











$345,000 - 2179 Sq Ft - 5 bed 2 bath - MLS: 202604490
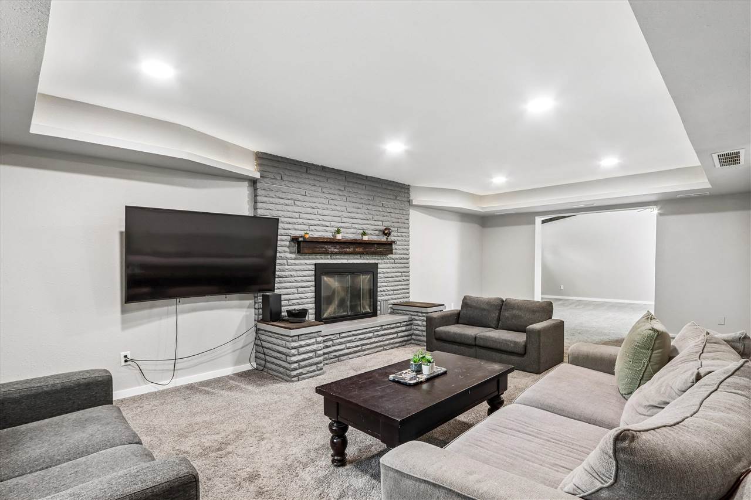
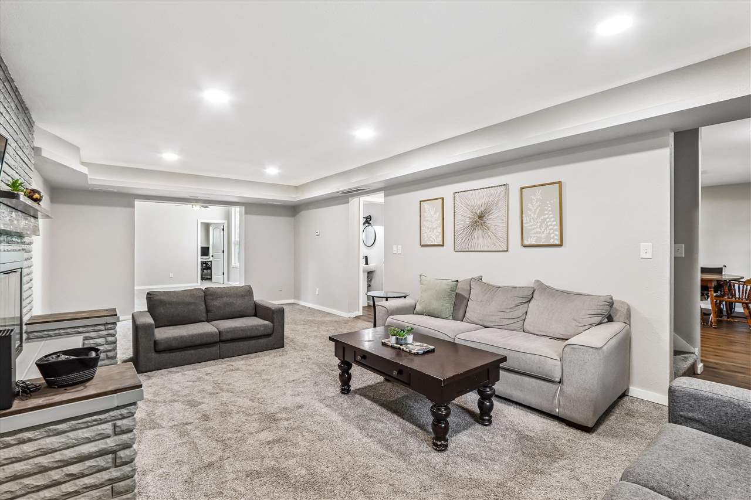
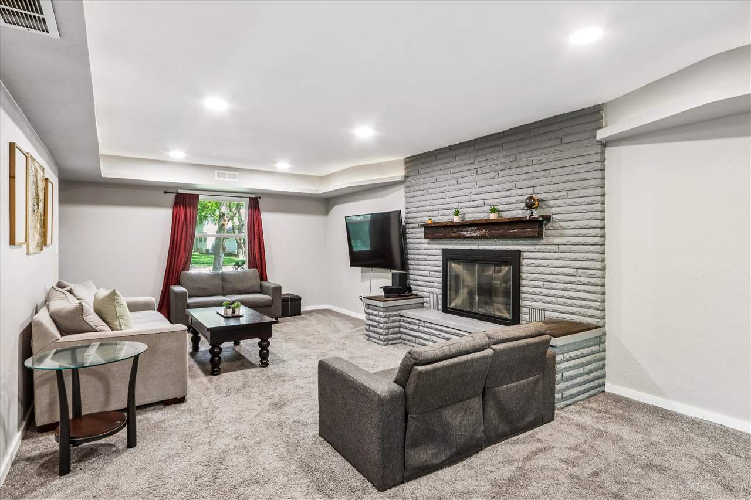
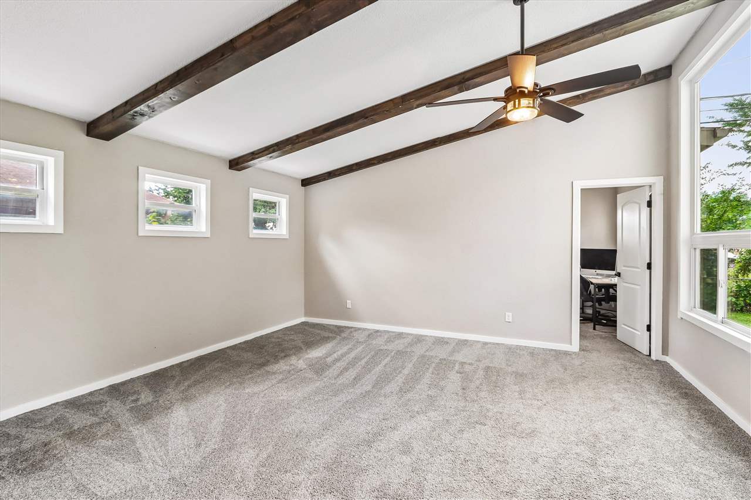
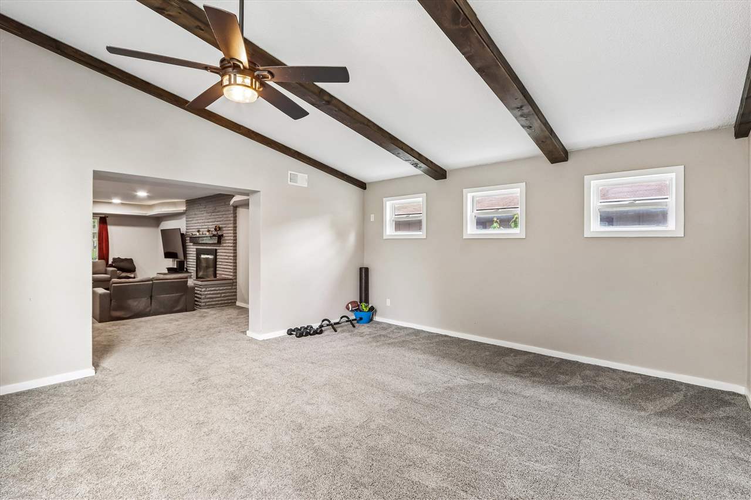
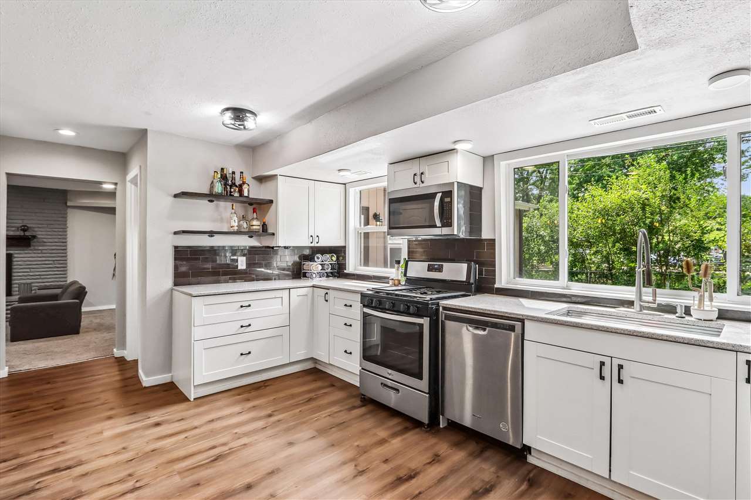
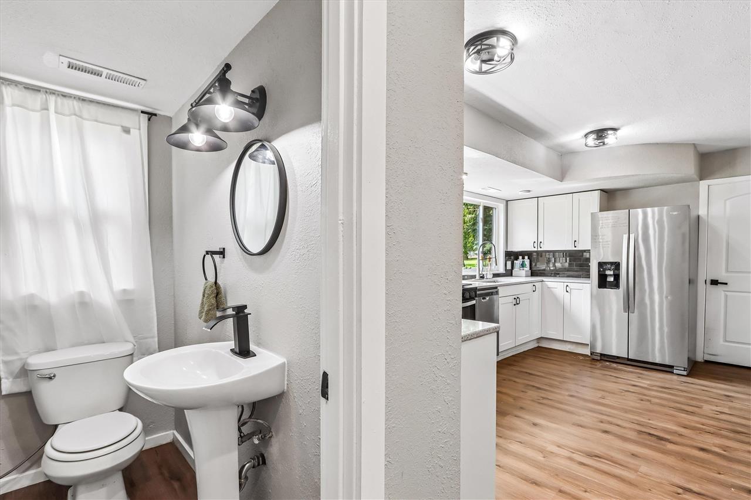
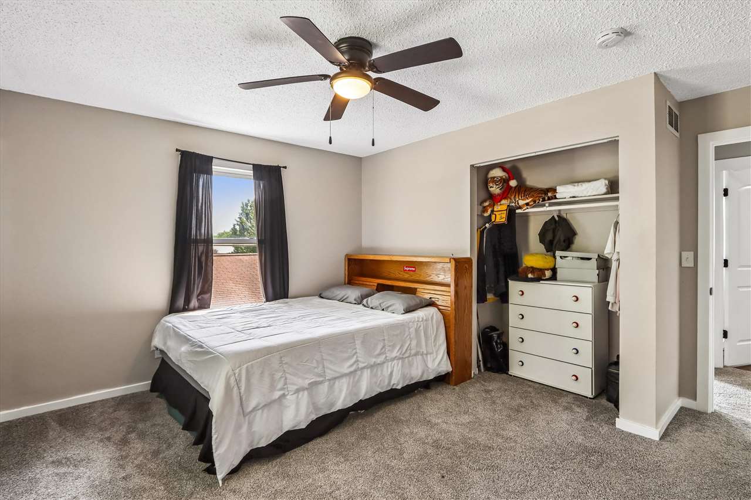
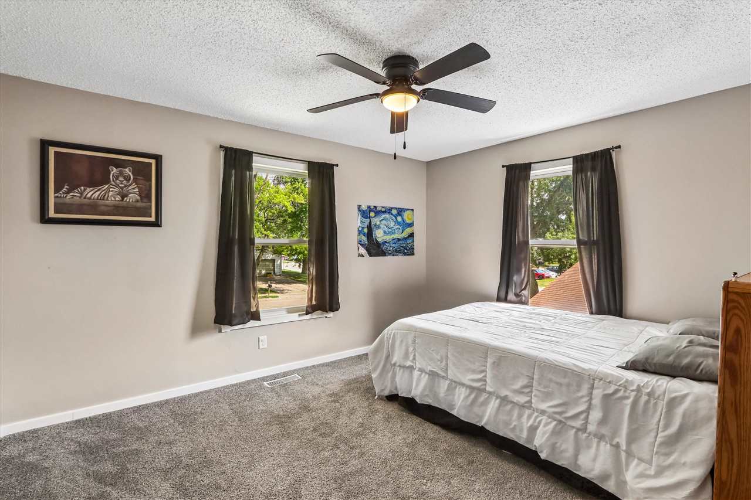
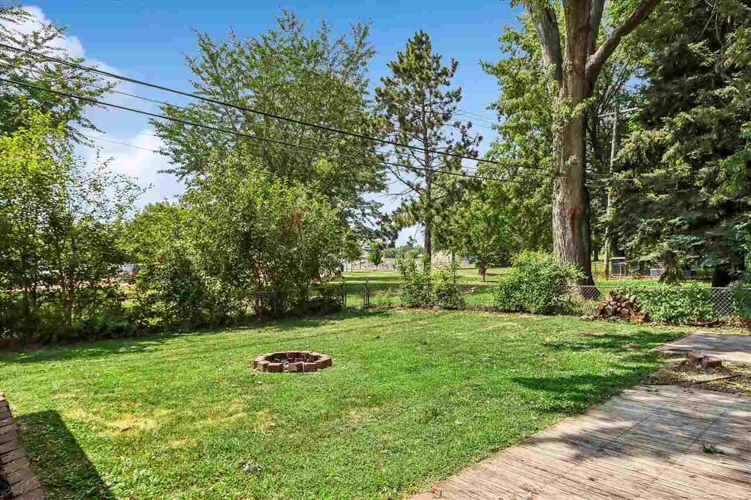
Experience exceptional space and an unbeatable location at 704 14th Ave in Coralville. This impressive 5-bedroom, 1.5-bath residence offers 2,179 square feet of thoughtfully designed living space, blending timeless character with modern updates. The beautifully appointed kitchen features quartz countertops and stainless steel appliances, while the expansive family room with a wood-burning fireplace creates an inviting space for relaxing or entertaining. Outdoors, enjoy a private, fenced backyard with a patio and mature trees, offering direct access to S.T. Morrison Park and a front-row view of Coralville's annual Fourth of July fireworks. Positioned in the heart of Coralville, this home places recreation, culture, and everyday conveniences just moments away. The recreation center, swimming pool, tennis courts, library, performing arts center, schools, Hy-Vee, shopping, dining, Iowa River Landing, UIHC, the University of Iowa, and convenient interstate access are all nearby, creating an exceptional lifestyle opportunity in one of Coralville's most desirable established neighborhoods.
MLS #: 202604490
Price: $345,000
Year Built: 1963
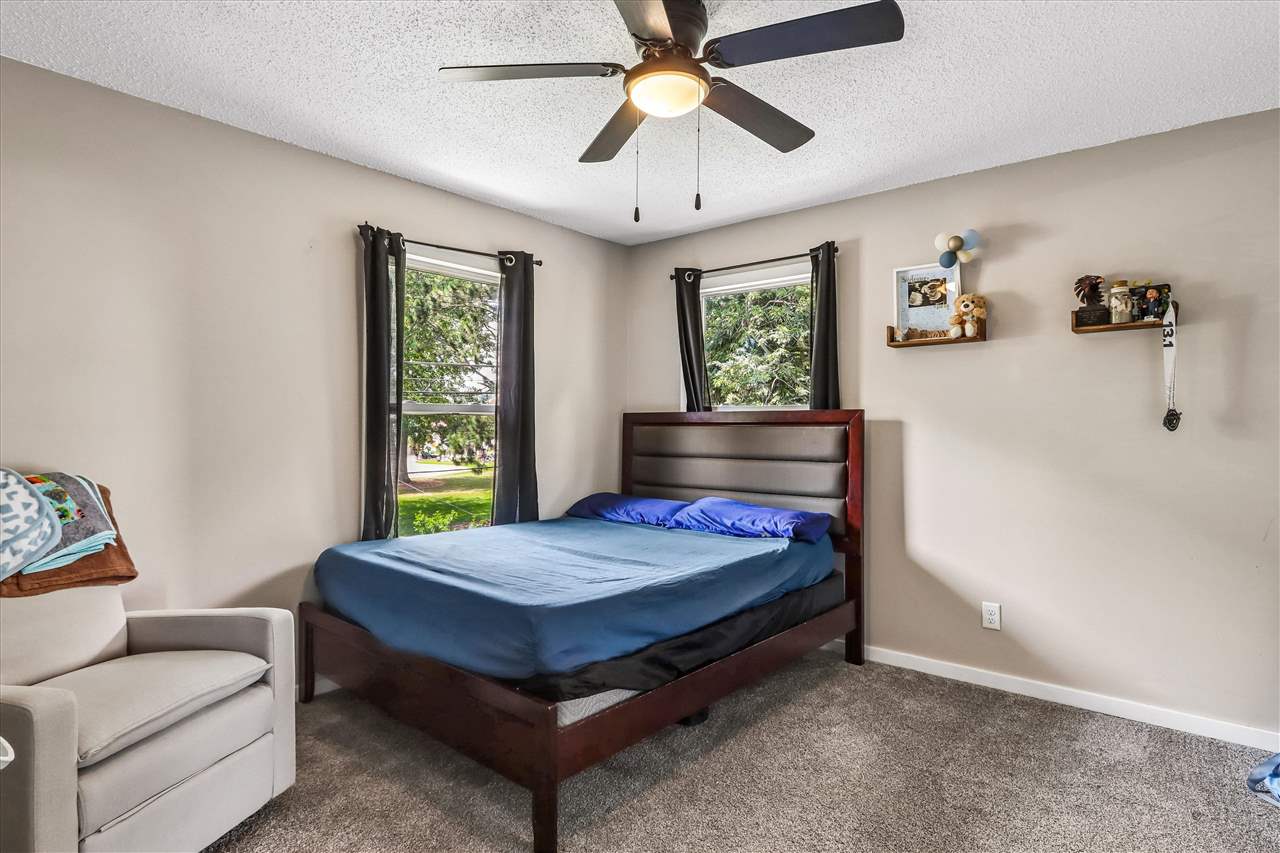
Bedrooms: 5
- Upper: 4.0
- Main: 1.0
- Lower: 0.0
Total Baths: 2
- Upper Half: 0.0 ▪ Full: 1.0
- Main: Half: 1.0 ▪ Full: 0.0
- Lower: Half: 0.0 ▪ Full: 0.0
Building Style: Two Stories
Basement: Slab
Total Sq Ft: 2179
Above Ground: 2179
Finished Lower: 0
Lot Size: 60x112
Fireplaces: 1
Parking: Attached Garage, Off Street, Parking Pad
Garage: 28x14
Kitchen: Main Level
Dining Room: Main Level
Living Room: Main Level
Primary Bedroom: Upper Level
Heat/Cooling: Forced Air, Natural Gas, Central Air
Elementary: Kirkwood
Middle: North Central
High: Liberty High School
Information deemed reliable but not guaranteed
 | Edge Realty Group 319-351-3355 |
Listing Office: Iowa Realty - Agent: Ryan Sisson - Information furnished by Iowa City Area Association of Realtors