









$375,000 - 2230 Sq Ft - 3 bed 3 bath - MLS: 202604502
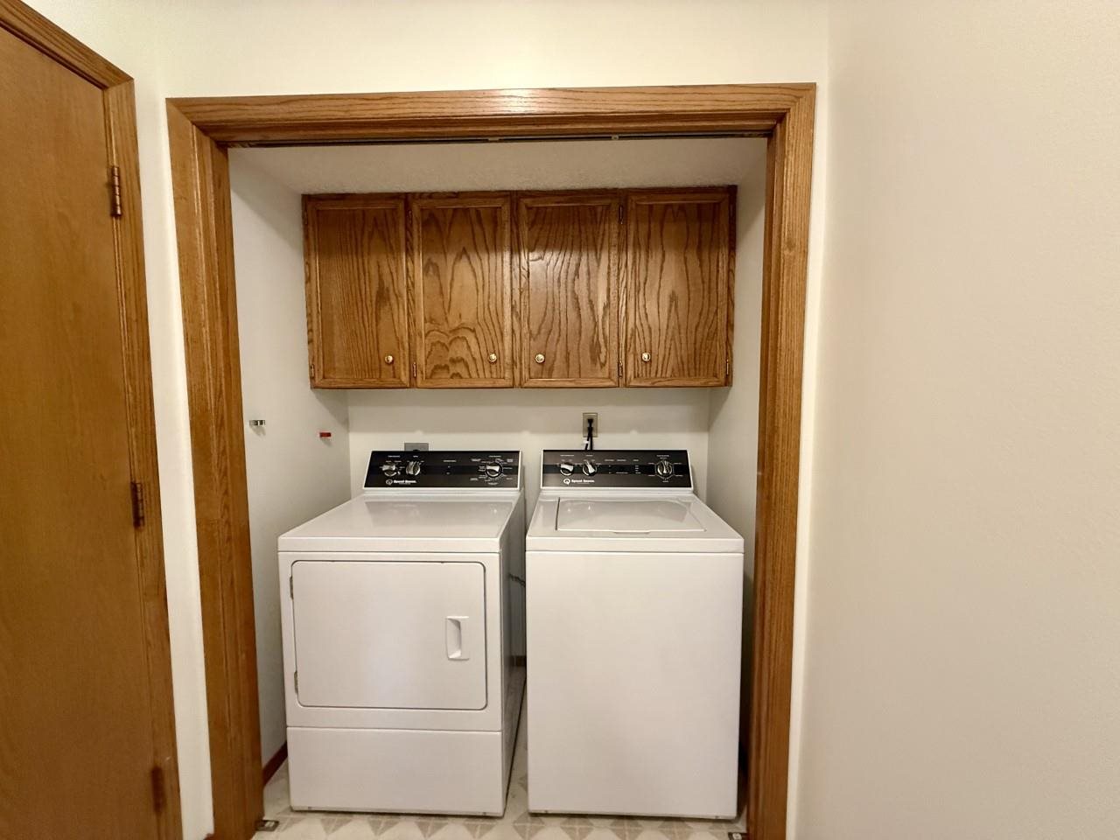
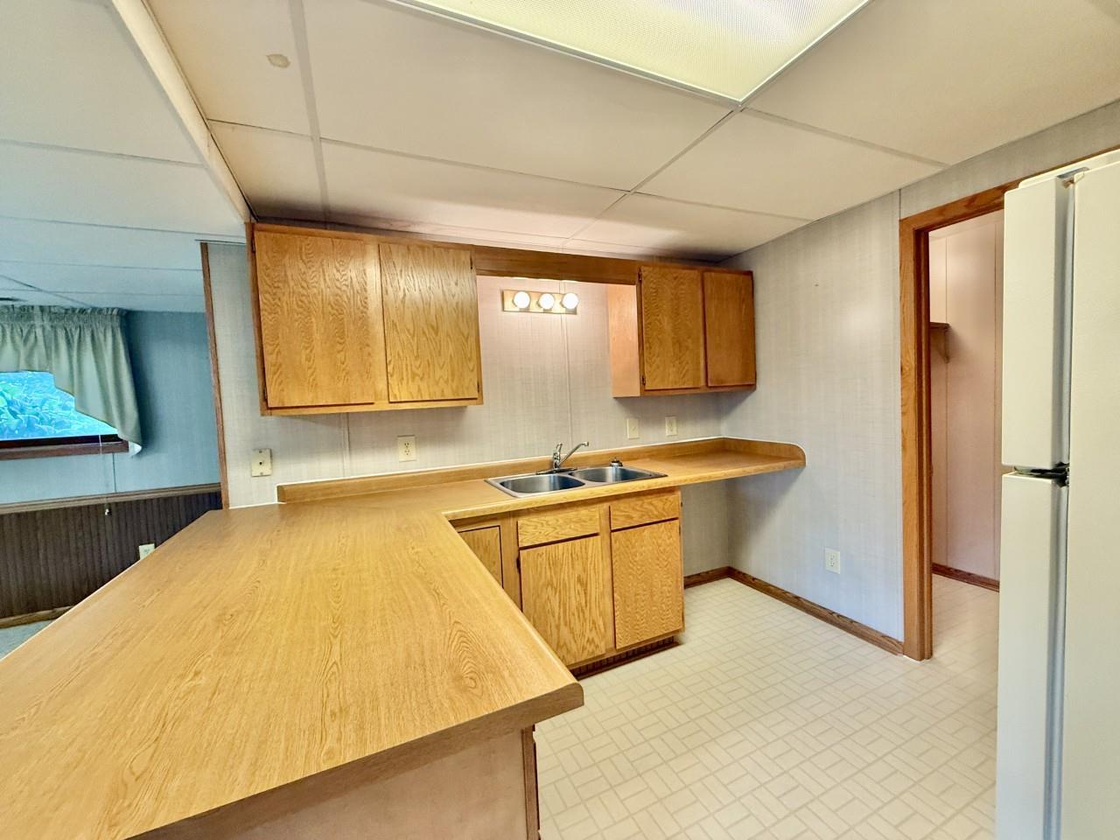
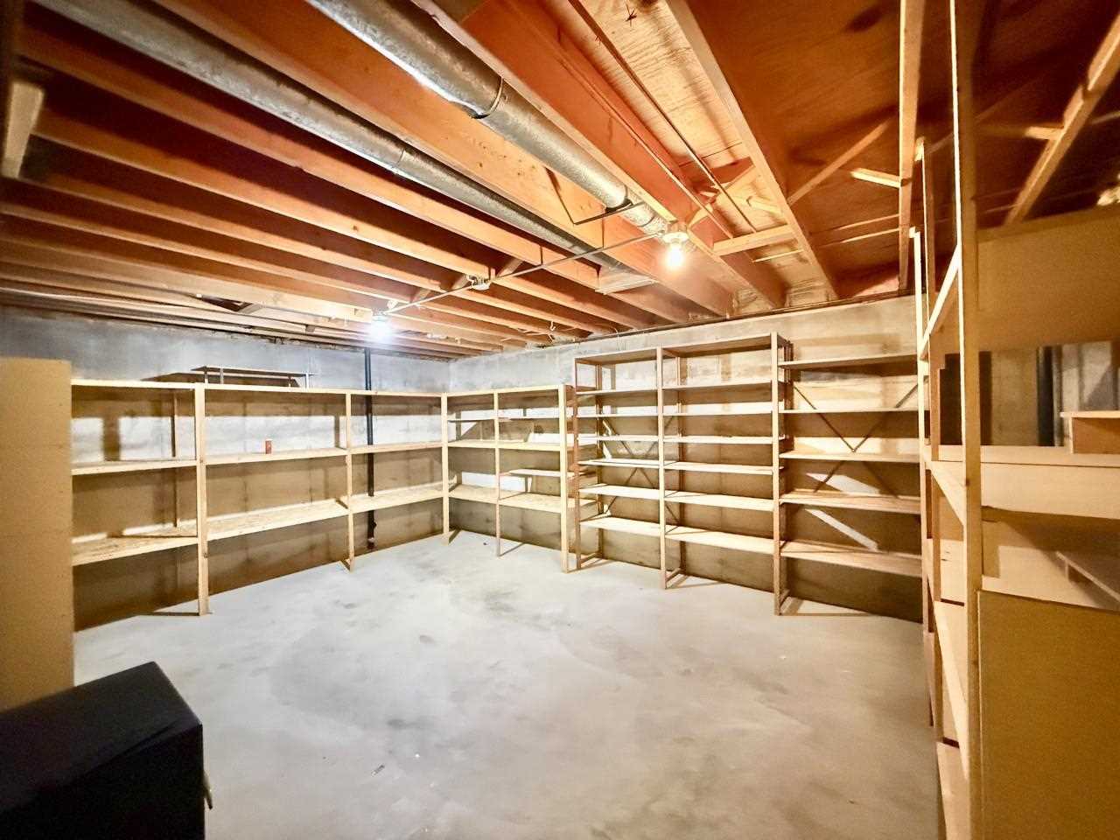
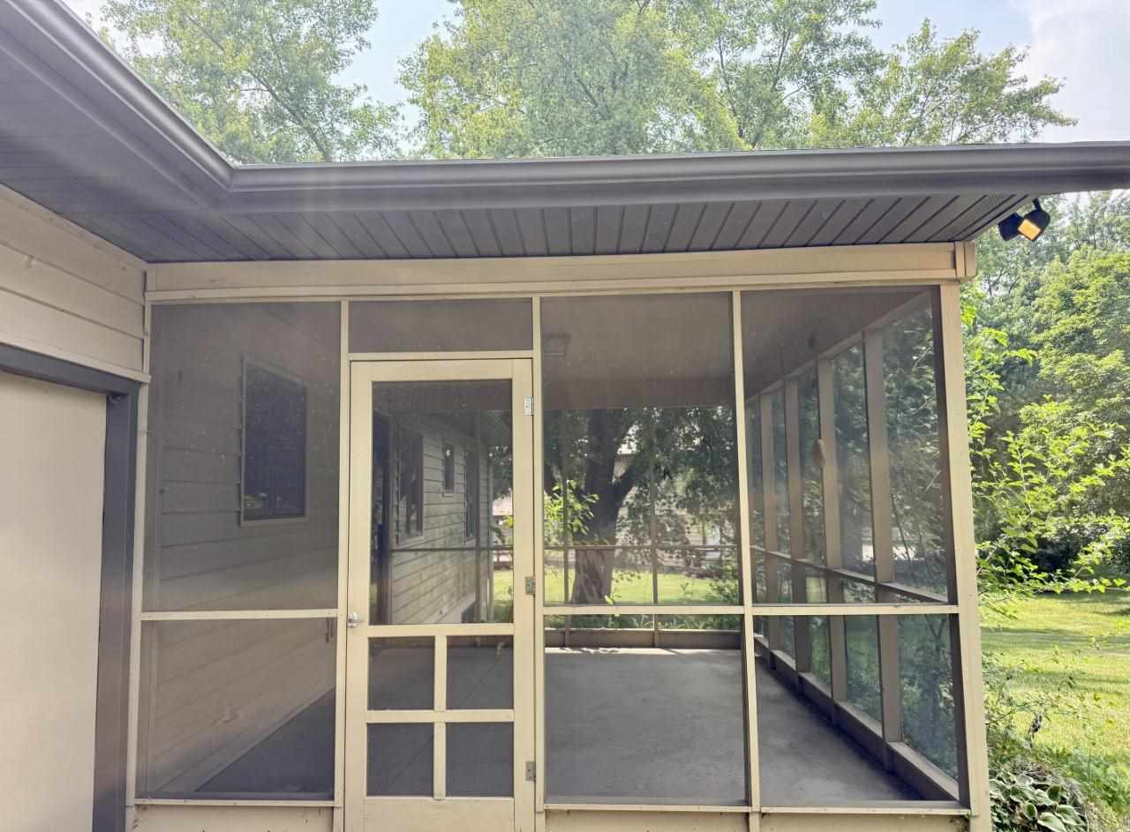
Beautifully maintained ranch home on Iowa City's desirable west side offering comfortable main-level living and exceptional flexibility. The main level features 3 bedrooms, 2 full bathrooms, hardwood floors, and convenient main-floor laundry just off the kitchen. The spacious lower level is finished with a second full kitchen, a full bathroom, abundant storage space, and endless possibilities for entertaining, guests, or multi-generational living. Enjoy the oversized 2-car garage, screened-in porch, and a large, level backyard complete with a storage shed. This move-in ready home combines functionality, space, and a fantastic west side location.
MLS #: 202604502
Price: $375,000
Year Built: 1988
Bedrooms: 3
- Upper: 0.0
- Main: 3.0
- Lower: 0.0
Total Baths: 3
- Upper Half: 0.0 ▪ Full: 0.0
- Main: Half: 0.0 ▪ Full: 2.0
- Lower: Half: 0.0 ▪ Full: 1.0
Building Style:
Basement: Concrete, Sump Pump, Finished, Full, Daylight, See Remarks
Total Sq Ft: 2230
Above Ground: 1430
Finished Lower: 800
Lot Size: 115x93
Fireplaces: 1
Parking: Attached Garage, Parking Pad
Garage: 22x22
Kitchen: Main Level
Dining Room: Main Level
Living Room: Main Level
Primary Bedroom: Main Level
Family Room: Lower Level
Heat/Cooling: Forced Air, Central Air
Elementary: Horn
Middle: Northwest
High: West
Information deemed reliable but not guaranteed
 | Edge Realty Group 319-351-3355 |
Listing Office: Urban Acres Real Estate Corridor - Agent: Rob McCain - Information furnished by Iowa City Area Association of Realtors