











$150,000 - 1188 Sq Ft - 2 bed 1 bath - MLS: 202604510
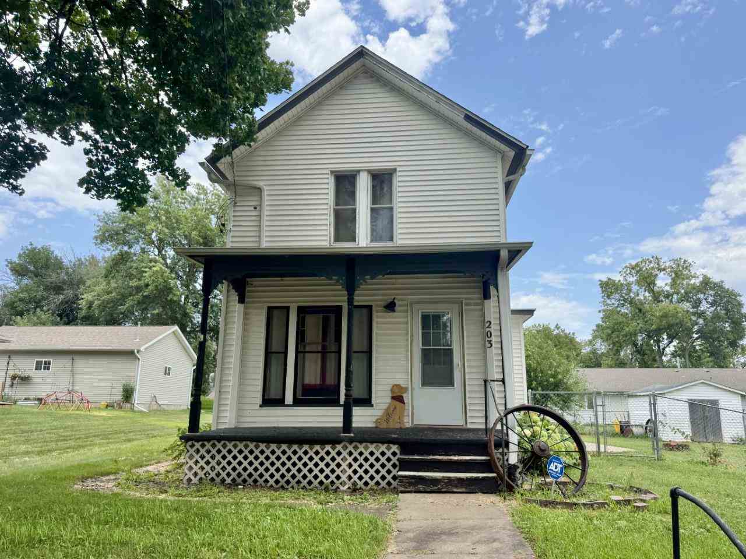
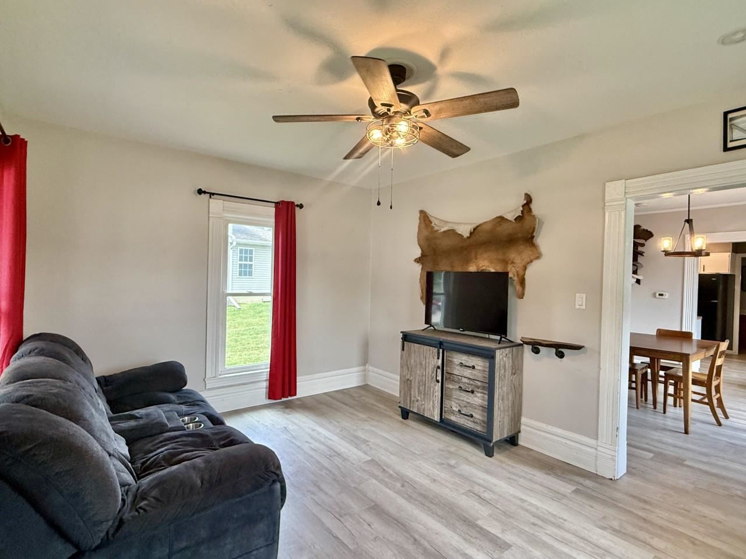
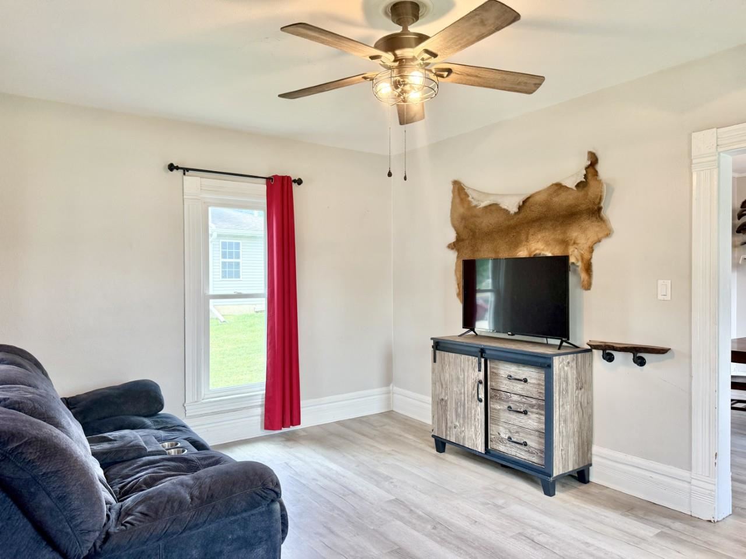
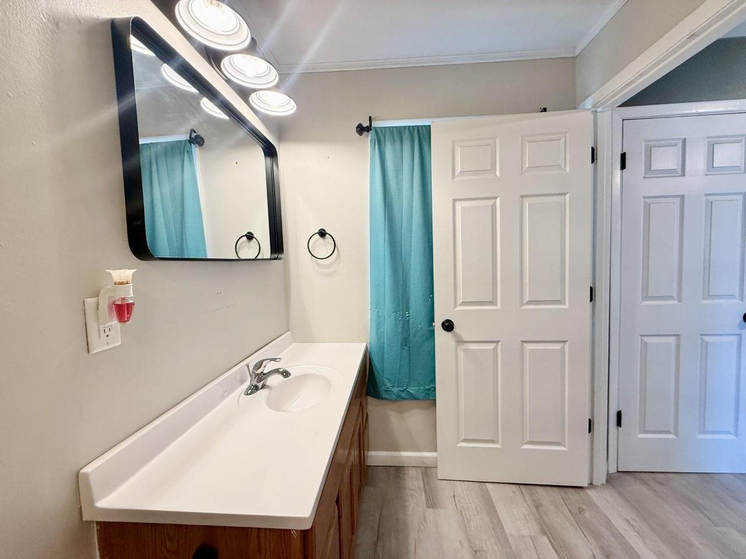
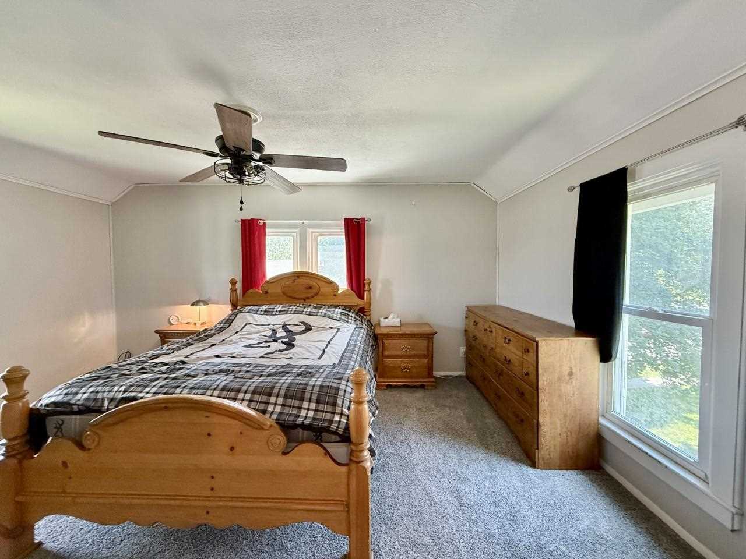
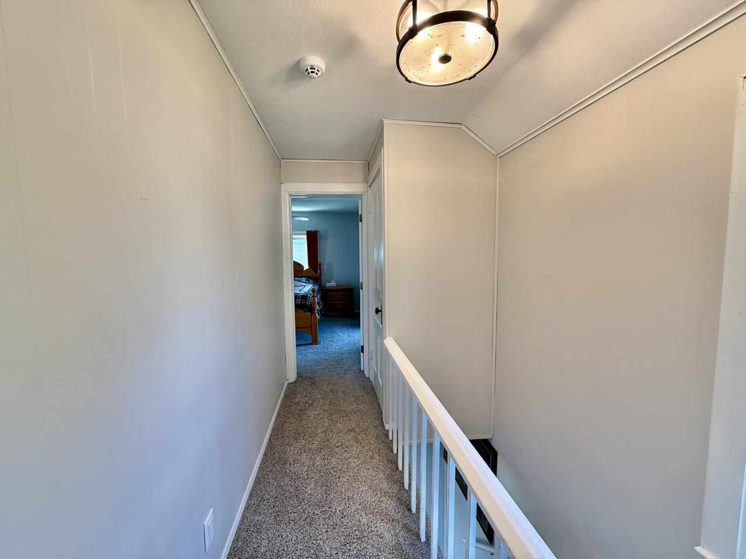
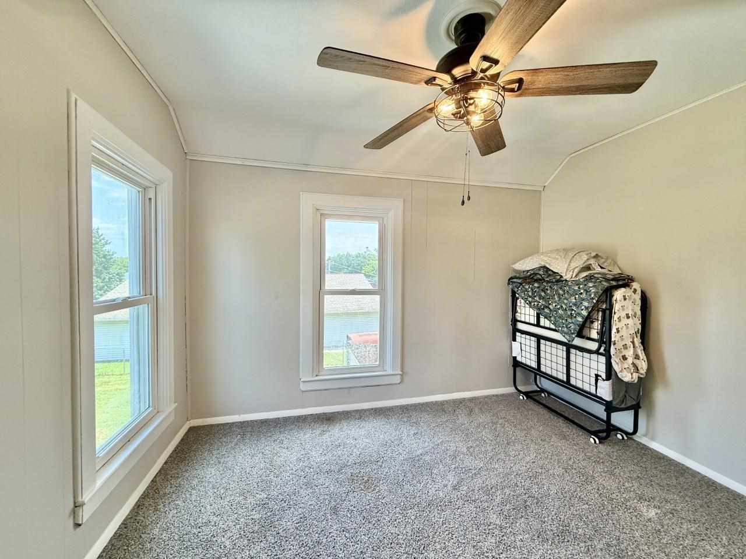
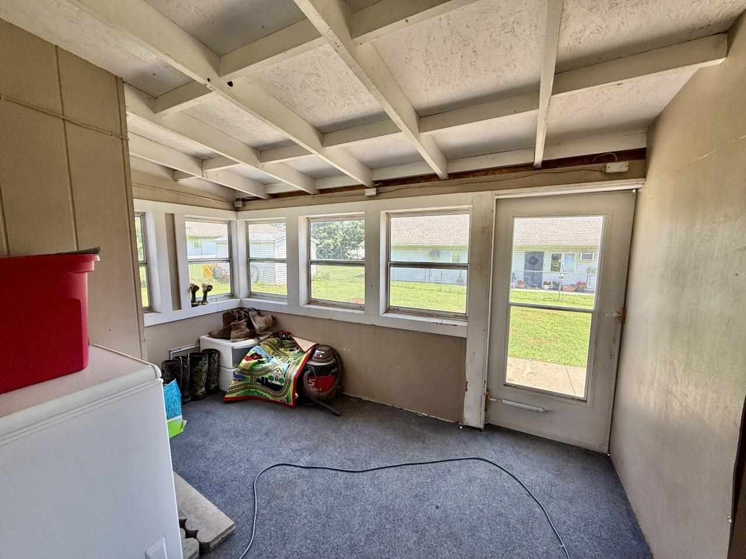
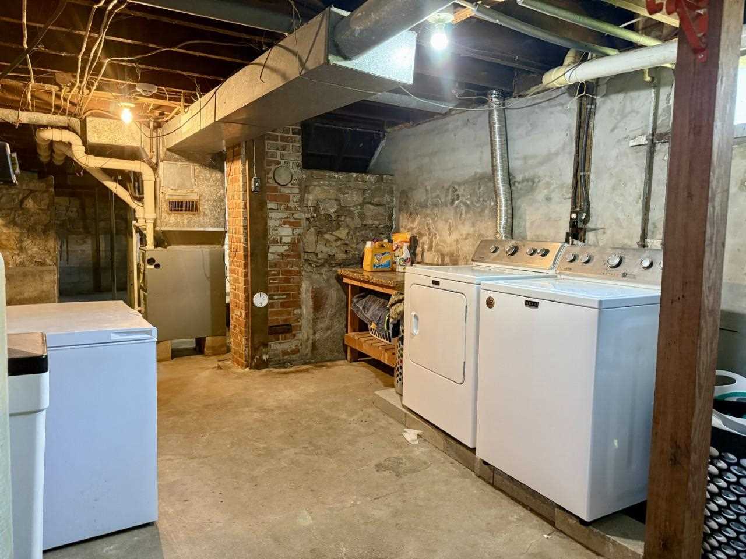
Enjoy affordable living in this updated home just a short walk from downtown Williamsburg. Inside, you'll find durable luxury vinyl flooring, modern lighting, white trim, and an abundance of natural light that creates a warm, welcoming atmosphere. The living room features a beautiful stained-glass window, while the generously sized dining room is ideal for everyday meals or entertaining. The kitchen offers white cabinetry with updated hardware, a pantry, a window overlooking the backyard, and a sliding glass door leading to the enclosed porch. Comfortable bedrooms and a full bath with a tub/shower combination and vanity complete the interior. The washer and dryer are included. Outside, relax on the covered front porch or enjoy the privacy of the fenced backyard with a patio and spacious garden shed for extra storage. A great opportunity to own a home that blends character, functionality, and value.
MLS #: 202604510
Price: $150,000
Year Built: 1900
Bedrooms: 2
- Upper: 2.0
- Main: 0.0
- Lower: 0.0
Total Baths: 1
- Upper Half: 0.0 ▪ Full: 0.0
- Main: Half: 0.0 ▪ Full: 1.0
- Lower: Half: 0.0 ▪ Full: 0.0
Building Style: Two Stories
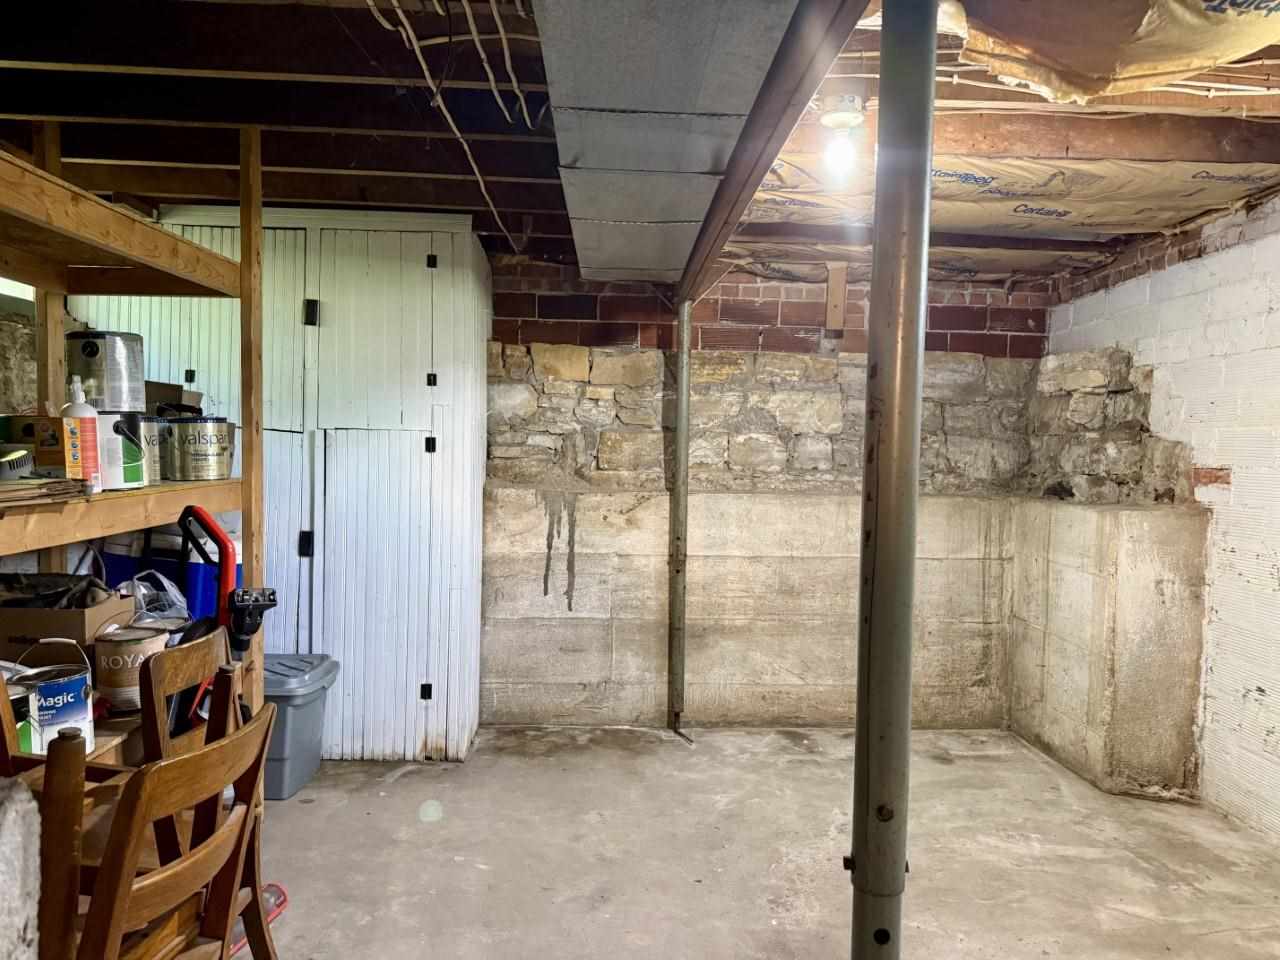
Basement: Full, Sump Pump, Unfinished
Total Sq Ft: 1188
Above Ground: 1188
Finished Lower: 0
Lot Size: 80x115
Fireplaces:
Parking: Off Street, On Street
Kitchen: Main Level 11x11
Dining Room: Main Level 13x13
Living Room: Main Level 15x11
Primary Bedroom: Upper Level 15x11
Heat/Cooling: Forced Air, Natural Gas, Ceiling Fans, Central Air
Elementary: Wmbg Mary Welsh
Middle: Williamsburg
High: Williamsburg
Information deemed reliable but not guaranteed
 | Edge Realty Group 319-351-3355 |
Listing Office: Urban Acres Real Estate Corridor - Agent: Rob McCain - Information furnished by Iowa City Area Association of Realtors