


















$405,000 - 2542 Sq Ft - 3 bed 3 bath - MLS: 202604524
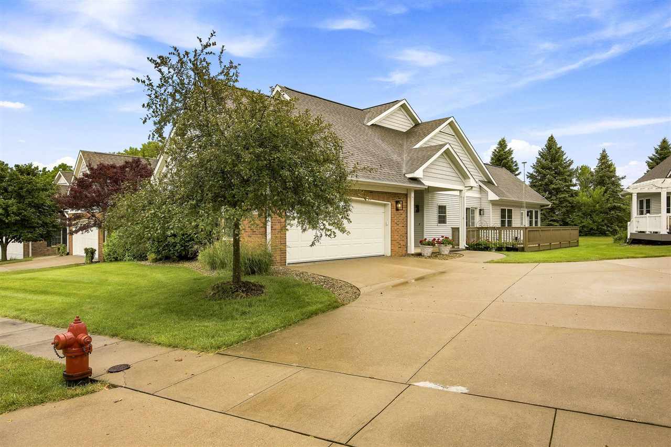
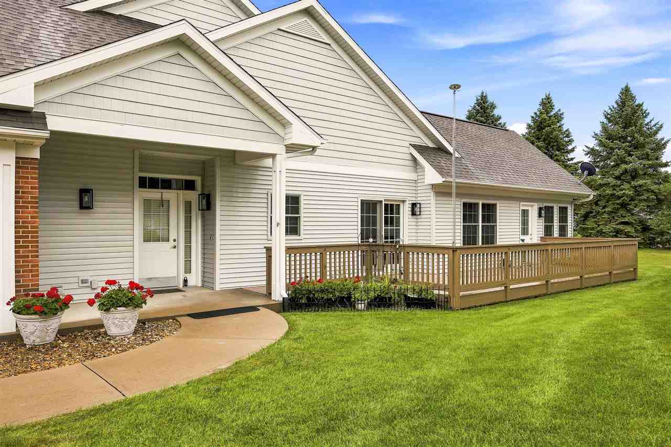
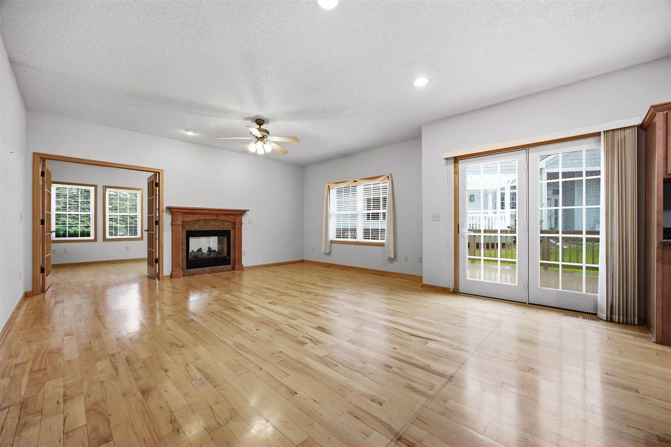
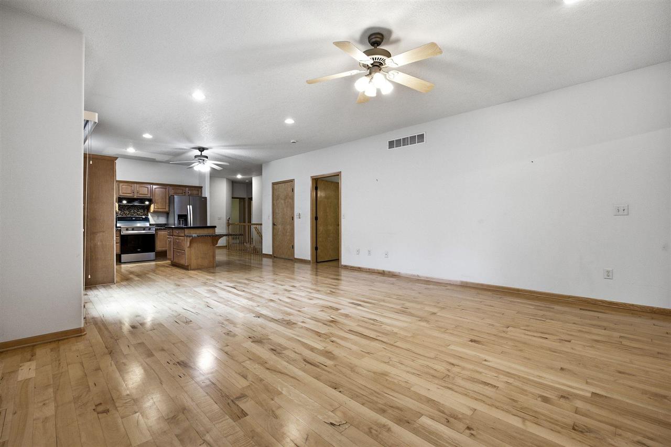
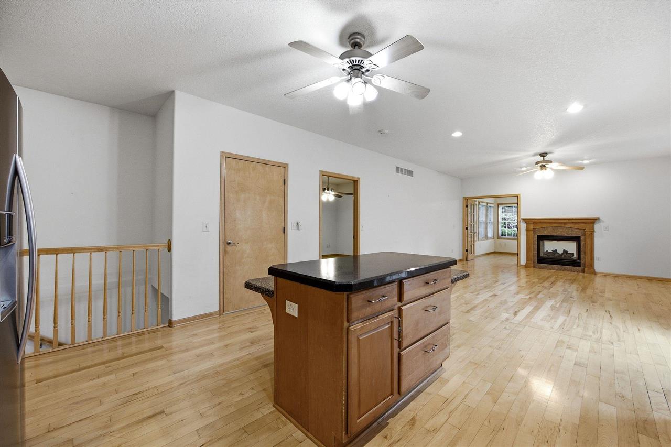
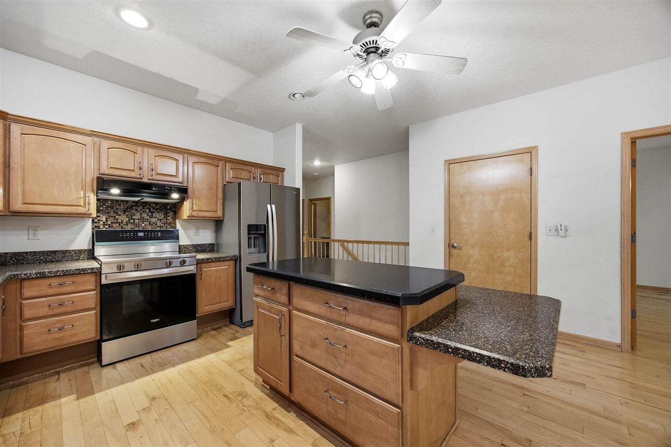
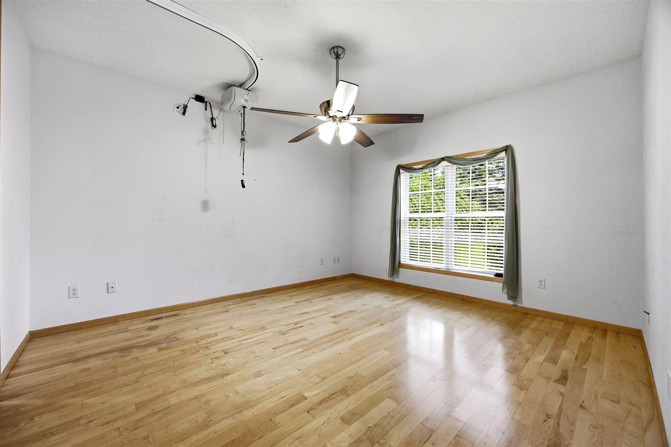
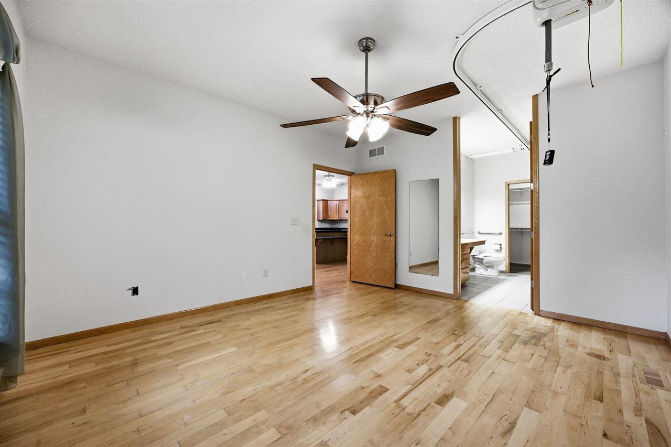
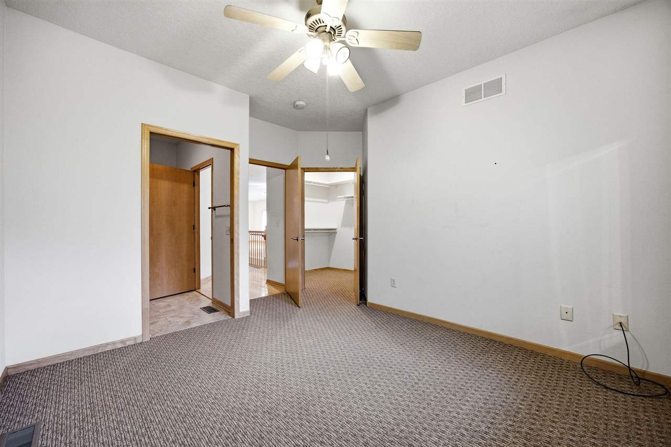
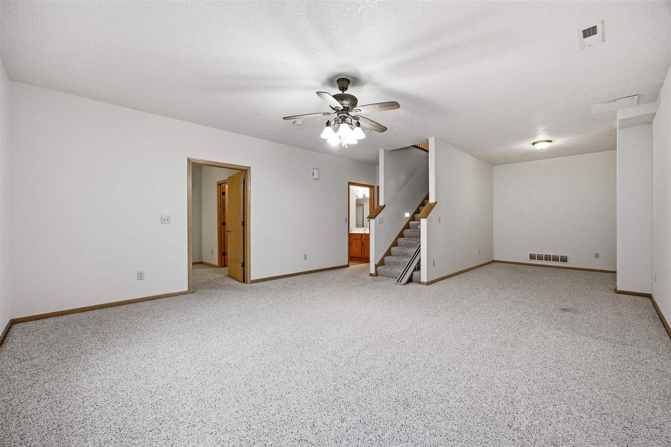
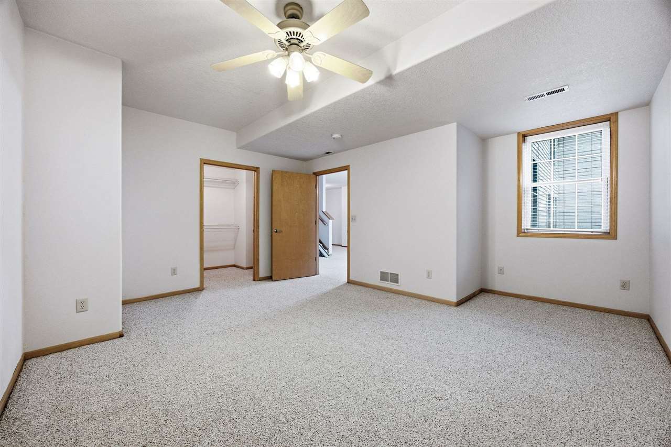
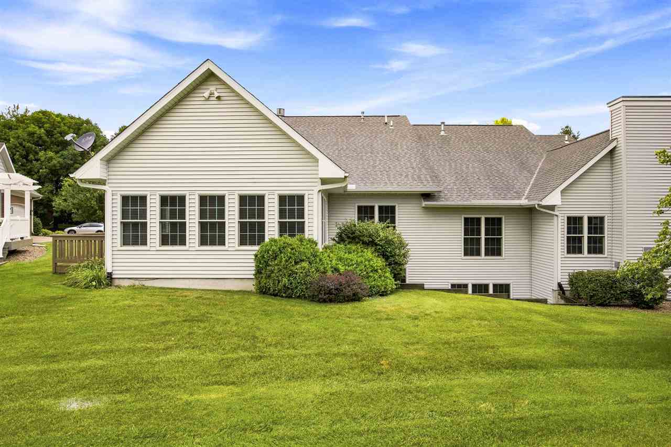
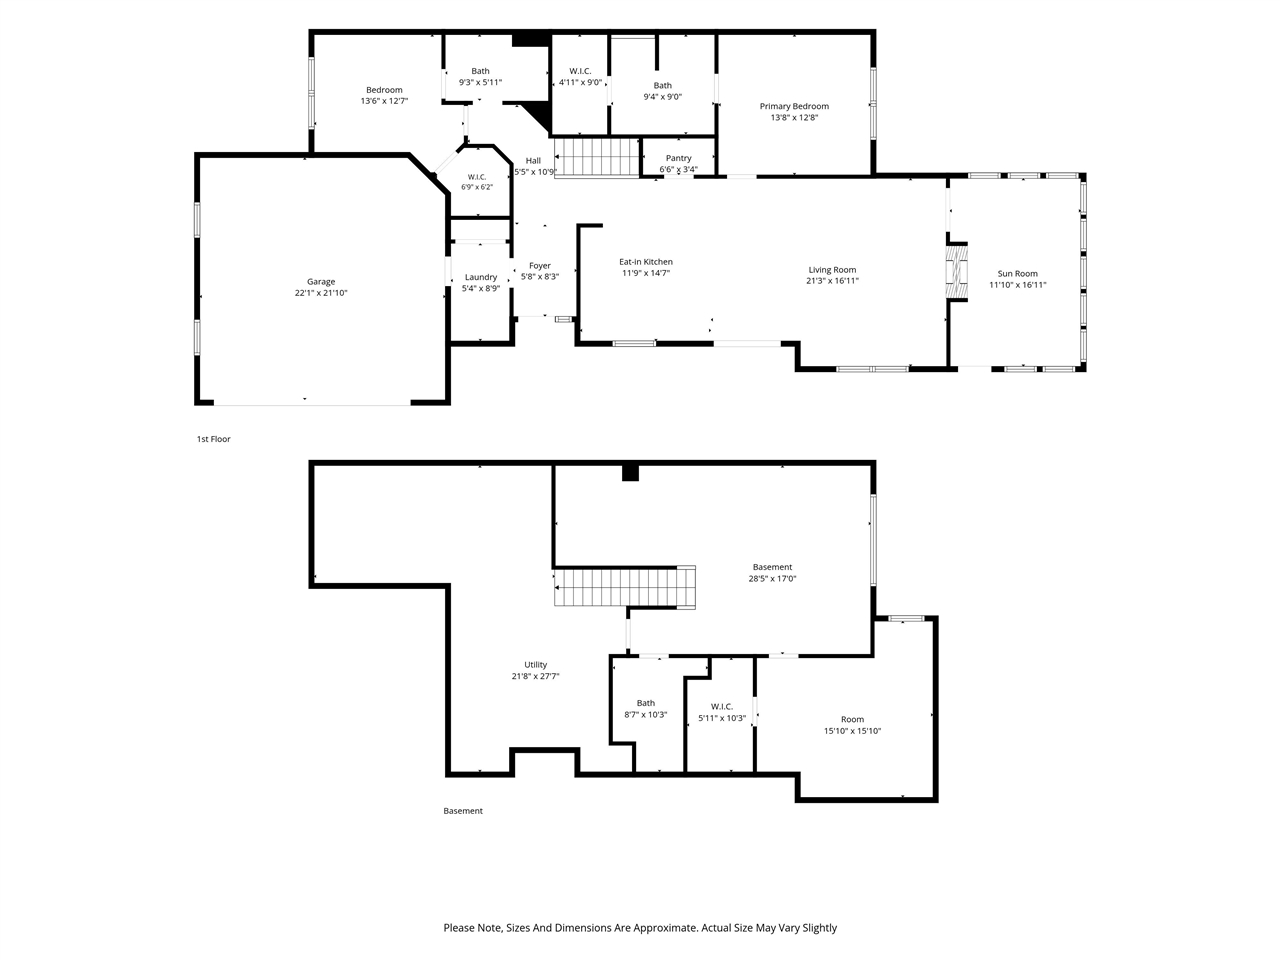
Under Contract subject to inspections. Wonderful condo, custom built, 100% handicapped accessible. No steps what so ever! Maple flooring, and great layout. Enjoy the peaceful setting, wonderful deck. Sunroom & Living room have 2 sided fireplace. Kitchen has fabricated granite countertops, island, and wonderful cabinetry and huge pantry. Two bedrooms up and 2 full baths up. All rooms have ceiling fans. Primary bedroom has walk-in closet and bathroom. Lower level has 3rd bedroom with huge walk-in closet. Another 3/4 bath in lower level and a great family room.
MLS #: 202604524
Price: $405,000
Year Built: 2003
Bedrooms: 3
- Upper: 0.0
- Main: 2.0
- Lower: 1.0
Total Baths: 3
- Upper Half: 0.0 ▪ Full: 0.0
- Main: Half: 0.0 ▪ Full: 2.0
- Lower: Half: 0.0 ▪ Full: 1.0
Building Style:
Basement: Finished, Full, Daylight
Total Sq Ft: 2542
Above Ground: 1628
Finished Lower: 914
Lot Size:
Fireplaces: 1
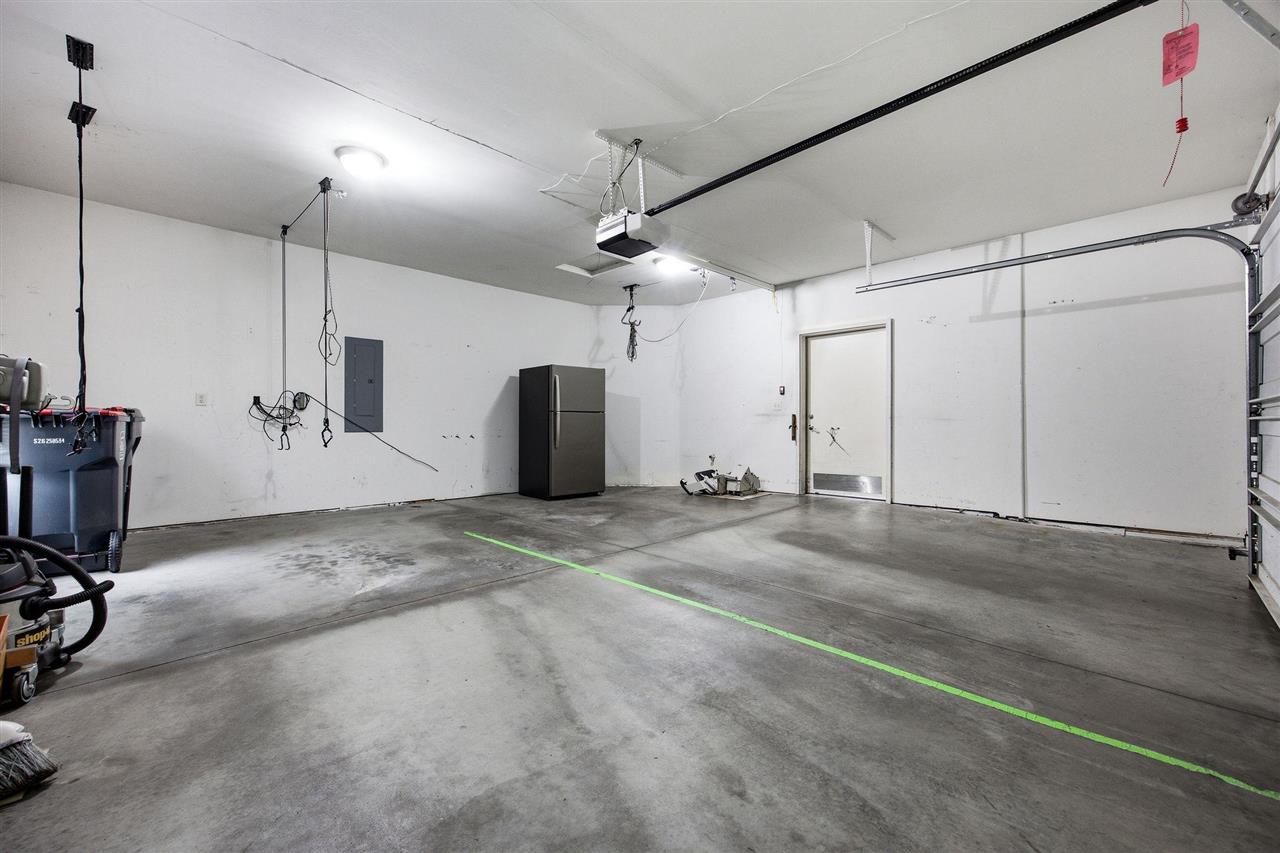
Parking: Attached Garage
Garage: 22x22
Kitchen: Main Level 11x15
Dining Room: Main Level
Living Room: Main Level 17x17
Primary Bedroom: Main Level 12x14
Family Room: Lower Level 17x28
Heat/Cooling: Natural Gas, Forced Air, Central Air
Elementary: Van Allen
Middle: North Central
High: Liberty High School
Information deemed reliable but not guaranteed
 | Edge Realty Group 319-351-3355 |
Listing Office: Urban Acres Real Estate - Agent: Karen Peterson - Information furnished by Iowa City Area Association of Realtors