

$175,000 - 1580 Sq Ft - 4 bed 1 bath - MLS: 202604535
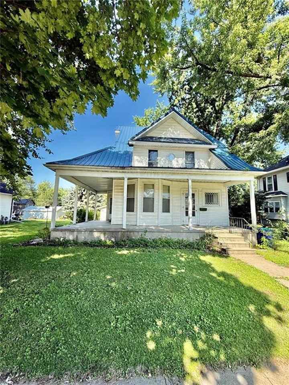
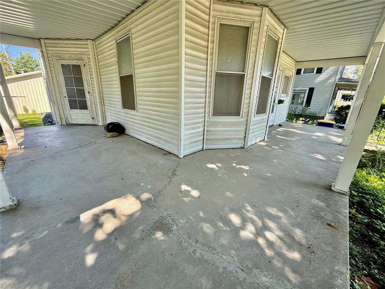
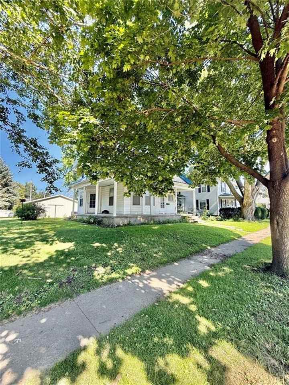
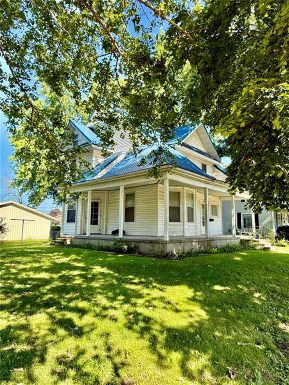
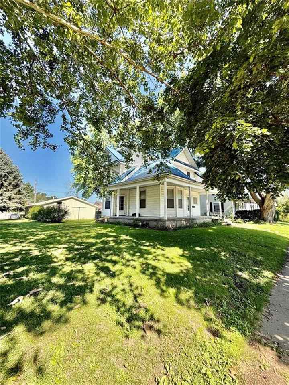
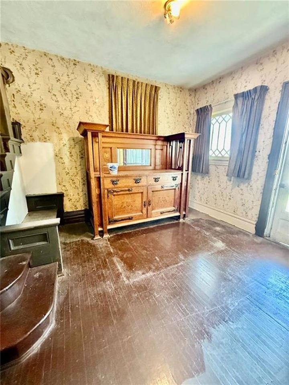
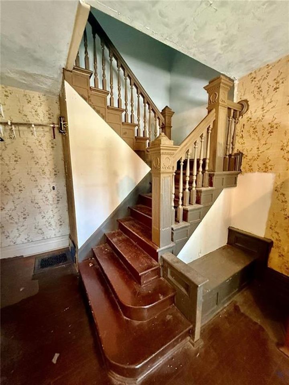
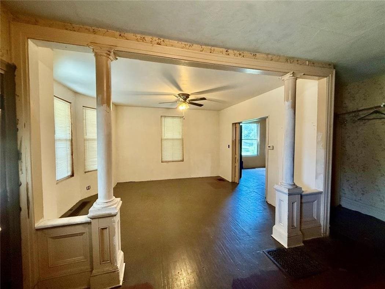
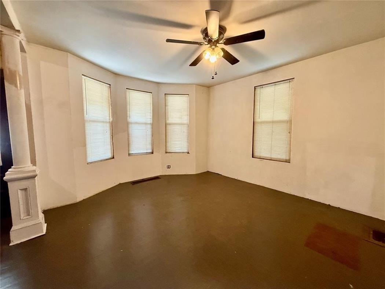
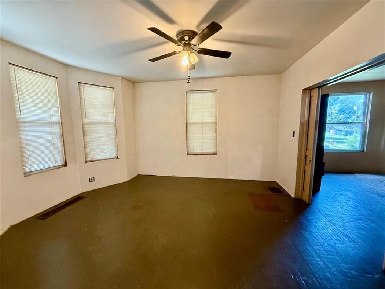
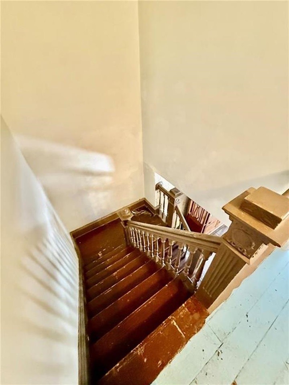
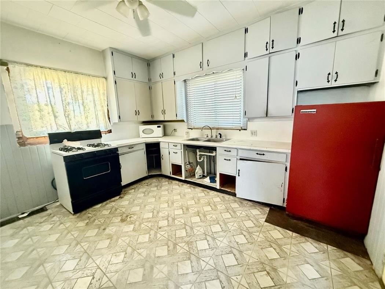
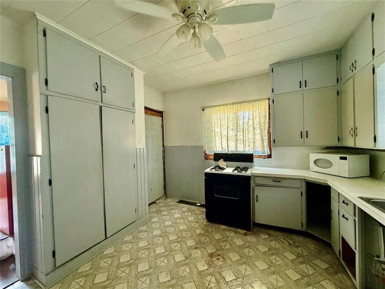
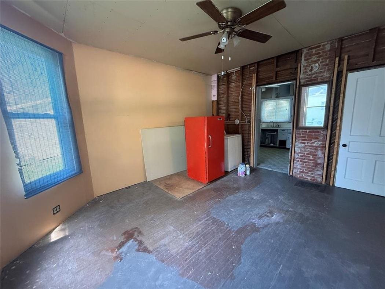
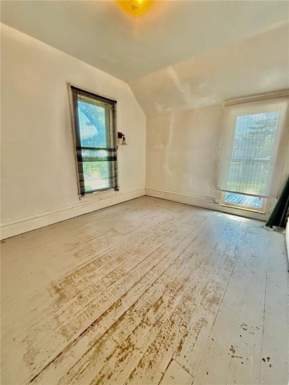
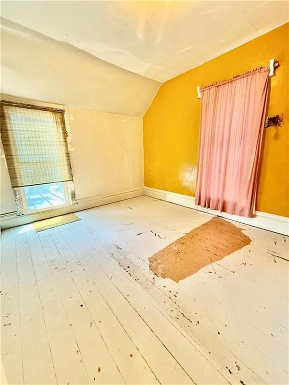
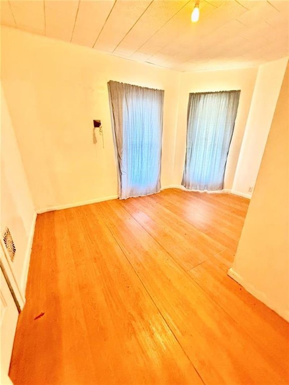
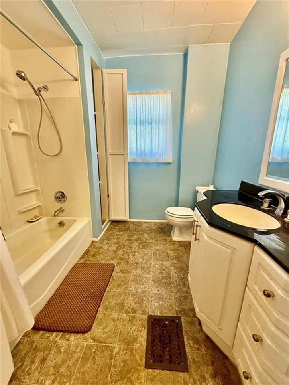
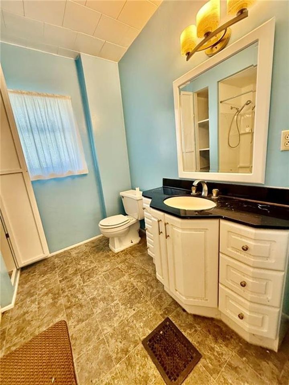
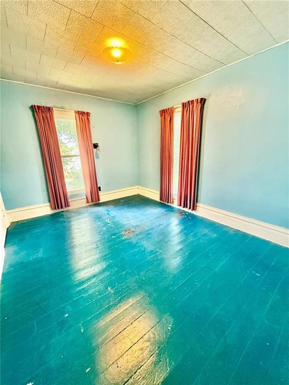
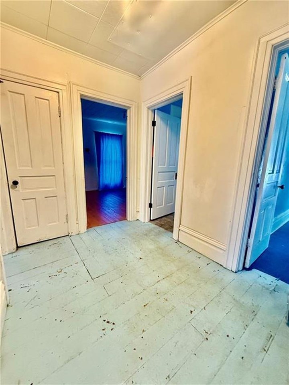
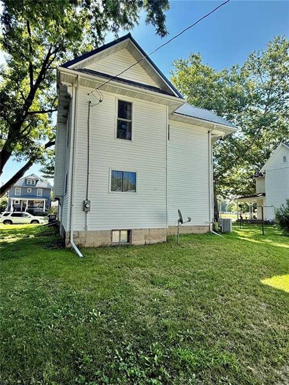
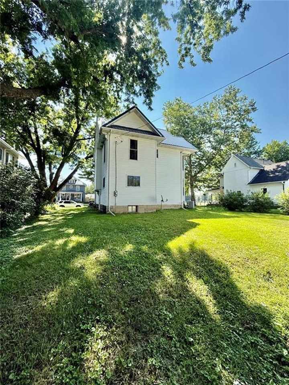
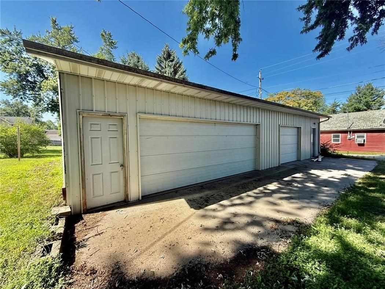
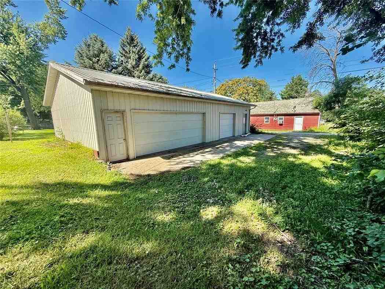
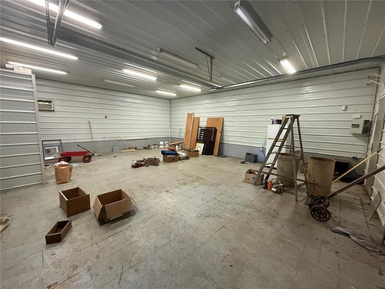
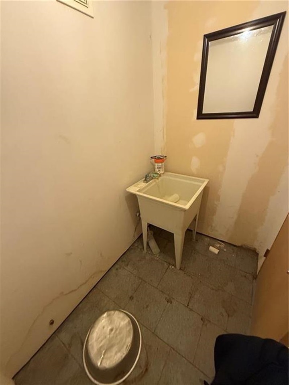
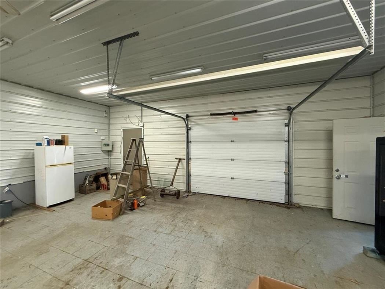
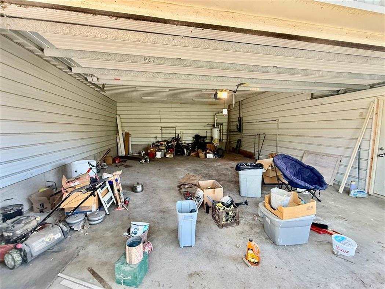
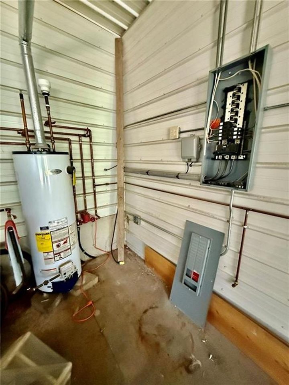
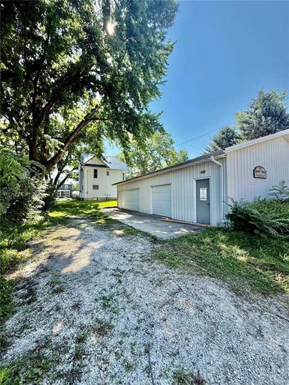
Need a big shop with heat, air and a bathroom? Got it! Massive shop with so much potential! This old home is filled with character if someone is wiling to bring elbow grease and their tool box. It could be absolutely beautiful again! Walk into the large foyer that has a bench with storage and room for your guests to drop their coats. Take in the beautiful staircase as you make your way into the living room. Large formal dining that currently uses one corner for laundry. The kitchen is large and has lots of potential. Upstairs you will find four bedrooms and a generous sized bathroom. Floors are in good shape and could be sanded to be lovely again! Beautiful shade covered lot that you are sure to enjoy while sitting on the large front porch that wraps around half of the house. You are minutes from the school and just a few blocks from all the downtown has to offer!
MLS #: 202604535
Price: $175,000
Year Built: 1911
Bedrooms: 4
- Upper: 4.0
- Main: 0.0
- Lower: 0.0
Total Baths: 1
- Upper Half: 0.0 ▪ Full: 1.0
- Main: Half: 0.0 ▪ Full: 0.0
- Lower: Half: 0.0 ▪ Full: 0.0
Building Style: Two Stories
Basement: Full
Total Sq Ft: 1580
Above Ground: 1580
Finished Lower: 0
Lot Size: 66X150
Fireplaces:
Parking: Detached Garage, Guest, Heated Garage, Off Street, Tandem
Kitchen: Main Level
Dining Room: Main Level
Living Room: Main Level
Primary Bedroom: Upper Level
Heat/Cooling: Natural Gas, Central Air
Elementary: Lincoln
Middle: Washington
High: Washington
Information deemed reliable but not guaranteed
 | Edge Realty Group 319-351-3355 |
Listing Office: RE/MAX Concepts - Agent: Amy Bishop - Information furnished by Iowa City Area Association of Realtors