

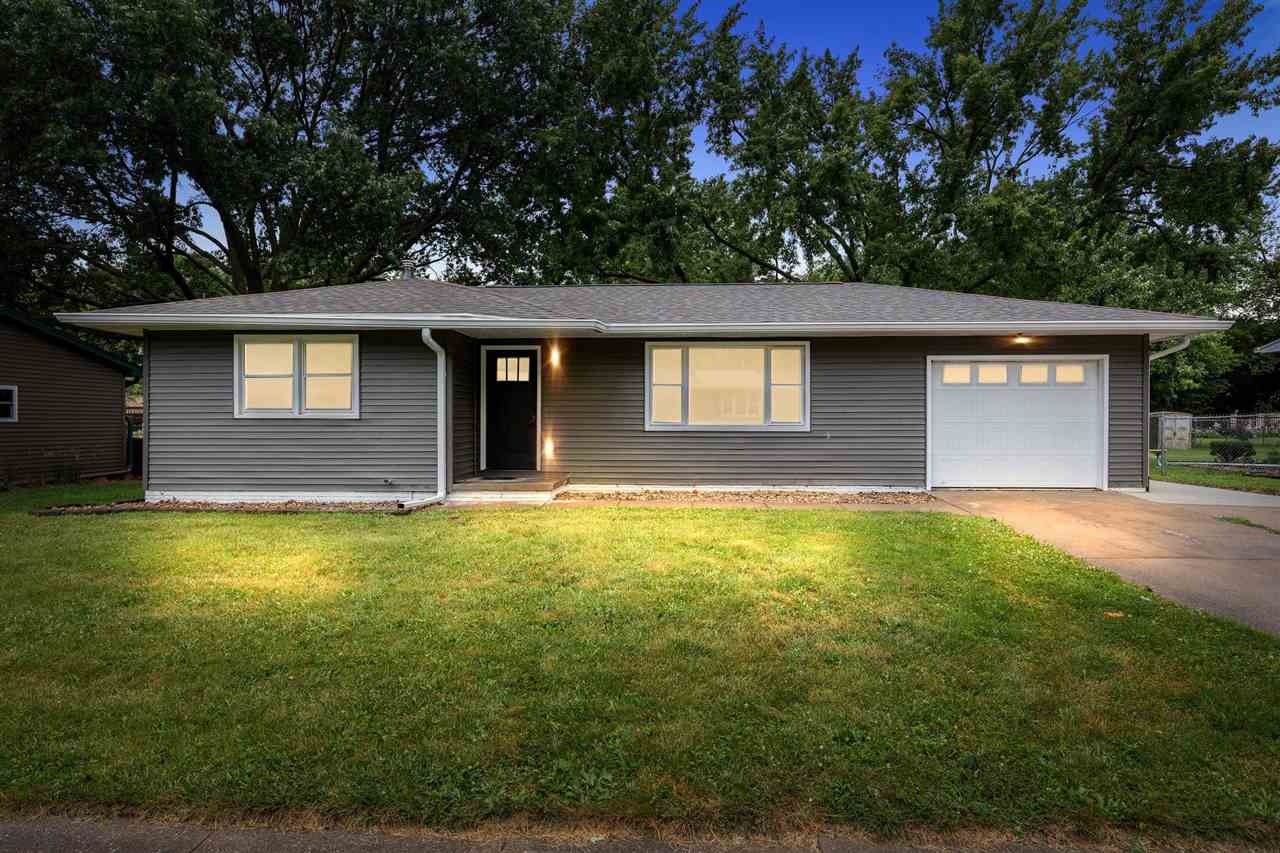
$264,000 - 1676 Sq Ft - 3 bed 2 bath - MLS: 202604536
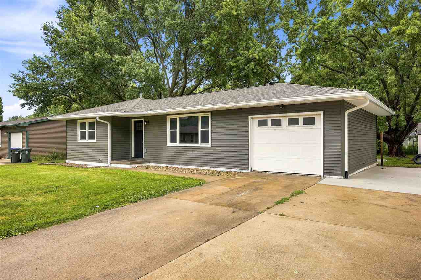
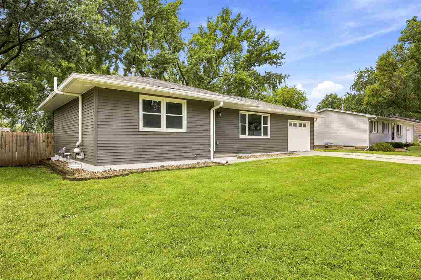
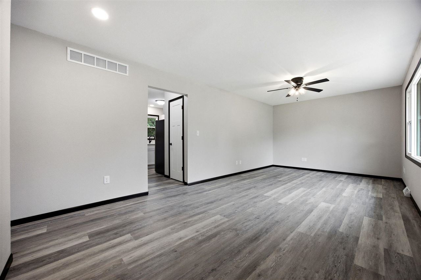
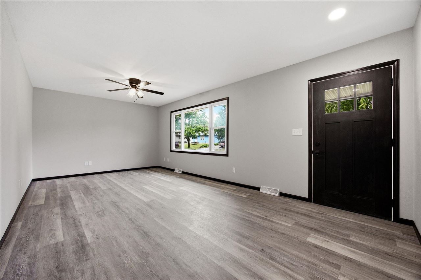
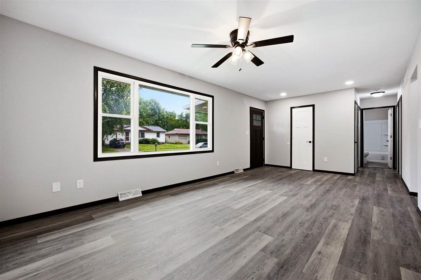
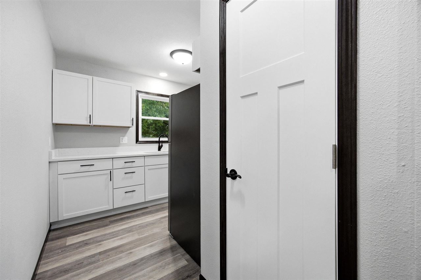
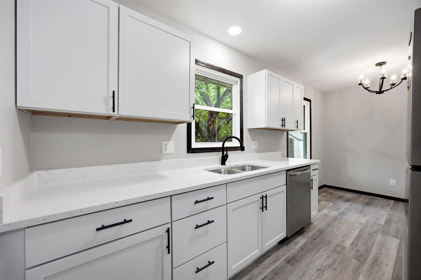
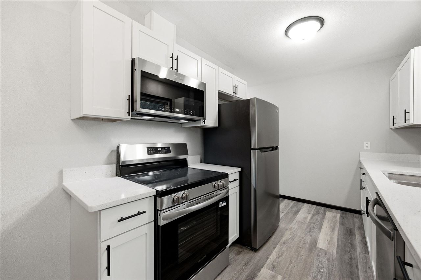
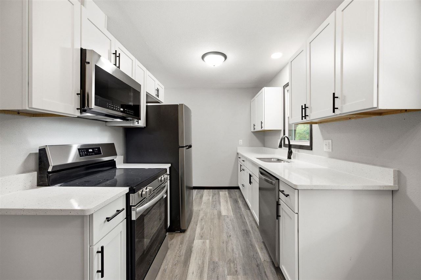
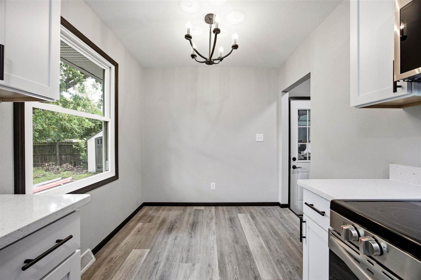
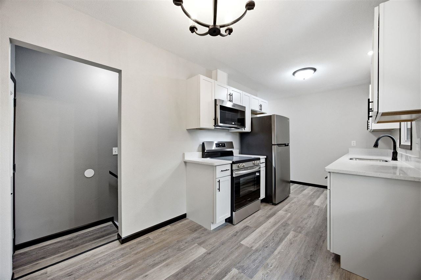
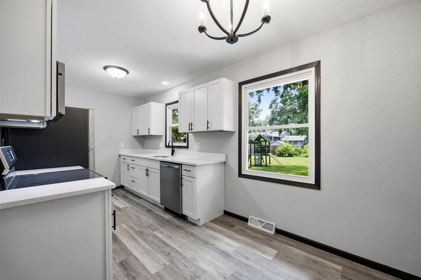
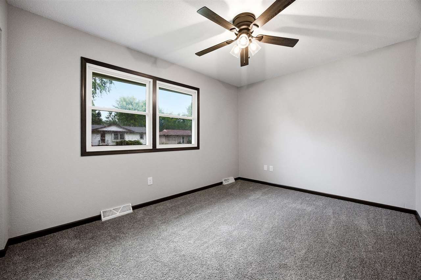
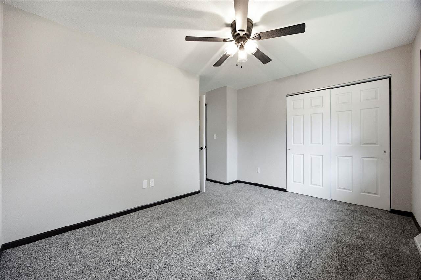
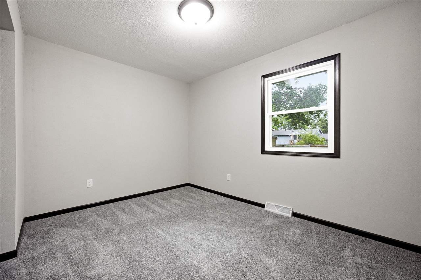
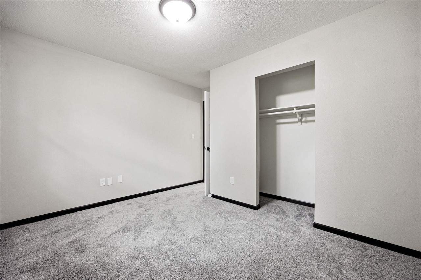
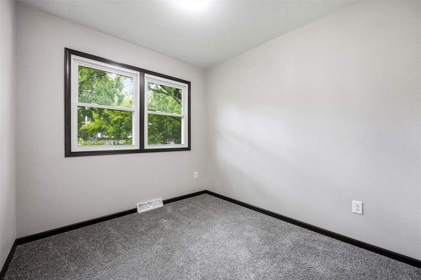
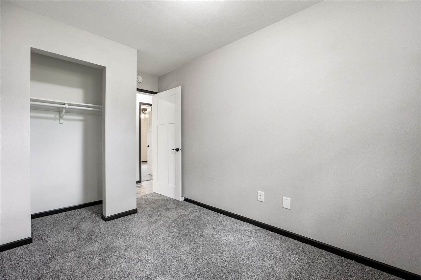
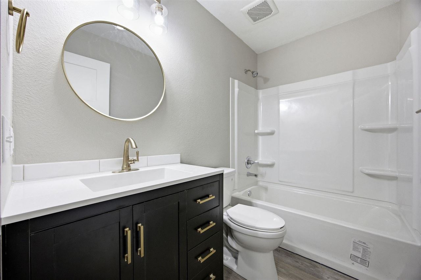
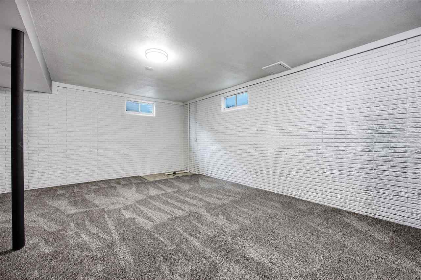
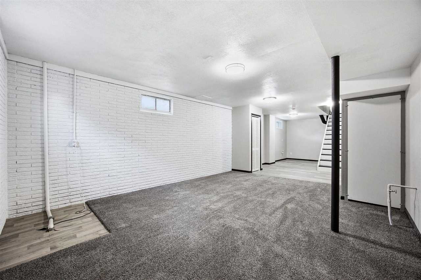
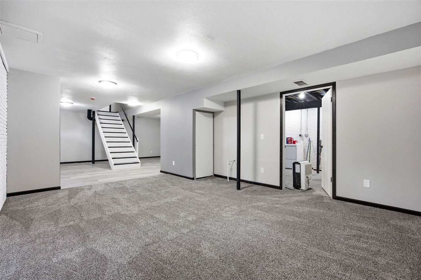
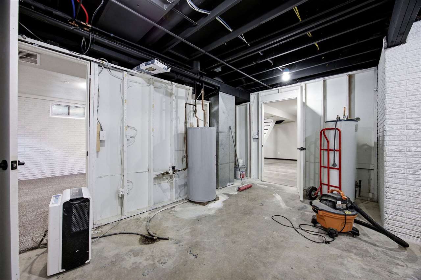
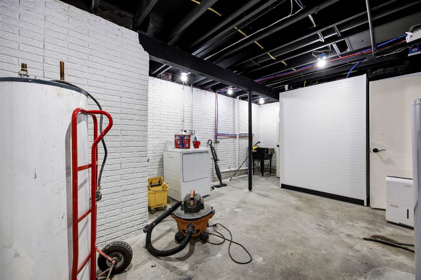
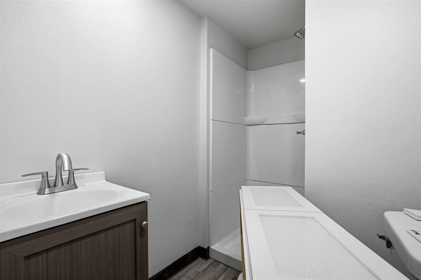
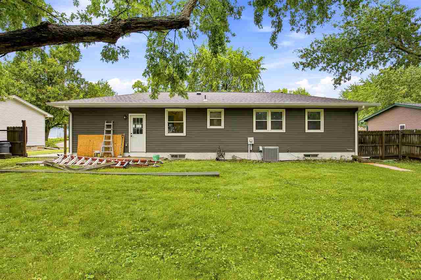
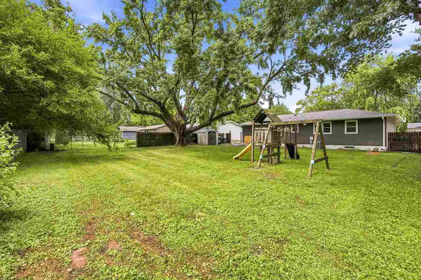
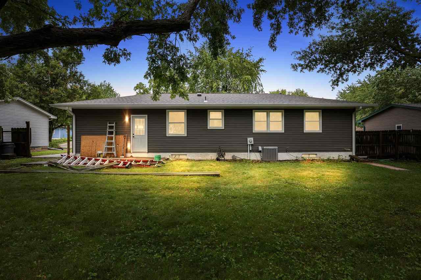
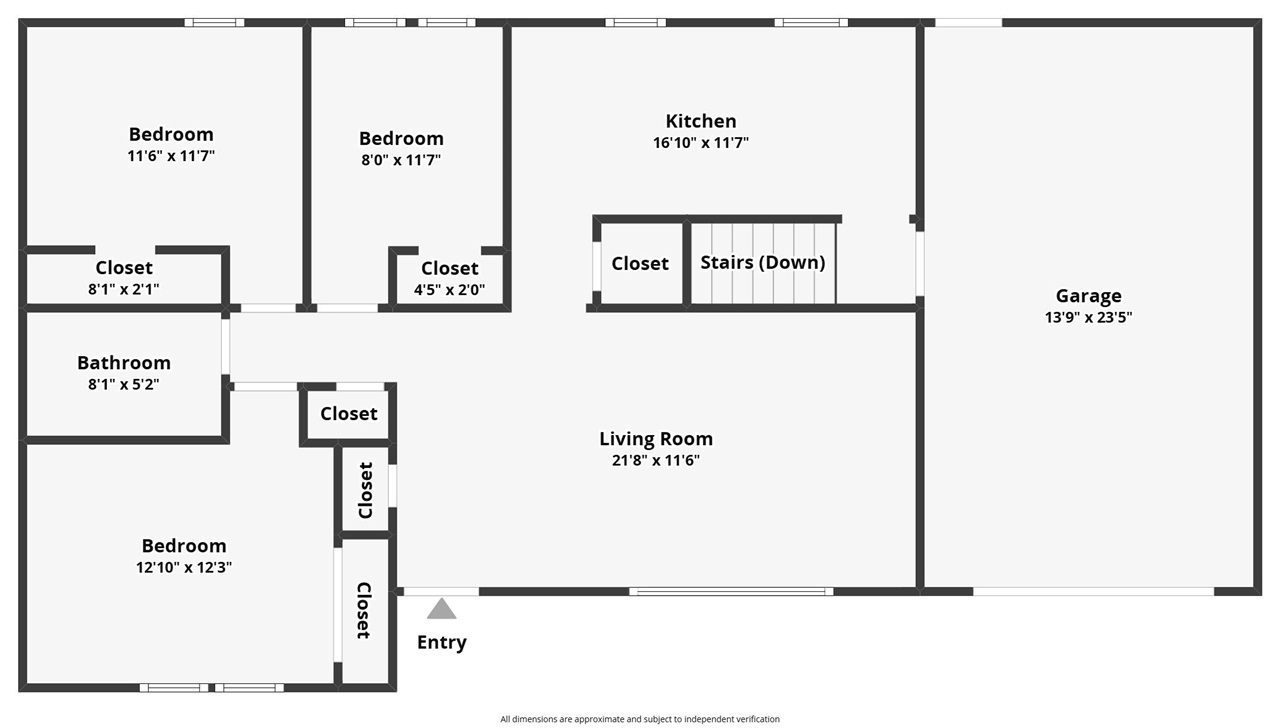
Completely renovated and move-in ready! 1917 California Ave delivers the to-do list already done. New roof, new windows and doors, new flooring, fresh paint, new appliances, updated bathrooms, and an extended concrete pad out front. Every major surface and system has been addressed so you skip the contractor quotes and simply move in. Inside, three bedrooms and two full baths offer comfortable everyday living while the one-car garage and extended pad adds storage and parking flexibility. The location works as hard as the house: minutes from Southeast Middle School, City High, city bus lines, parks, restaurants and everyday shopping on Iowa city's southeast side. At $264,000 this is a fully updated home priced right at the metro median, a combination that rarely lingers on the market. See it in person and check every box before you even open the front door. Schedule your private showing of 1917 California Ave today.
MLS #: 202604536
Price: $264,000
Year Built: 1973
Bedrooms: 3
- Upper: 0.0
- Main: 3.0
- Lower: 0.0
Total Baths: 2
- Upper Half: 0.0 ▪ Full: 0.0
- Main: Half: 0.0 ▪ Full: 1.0
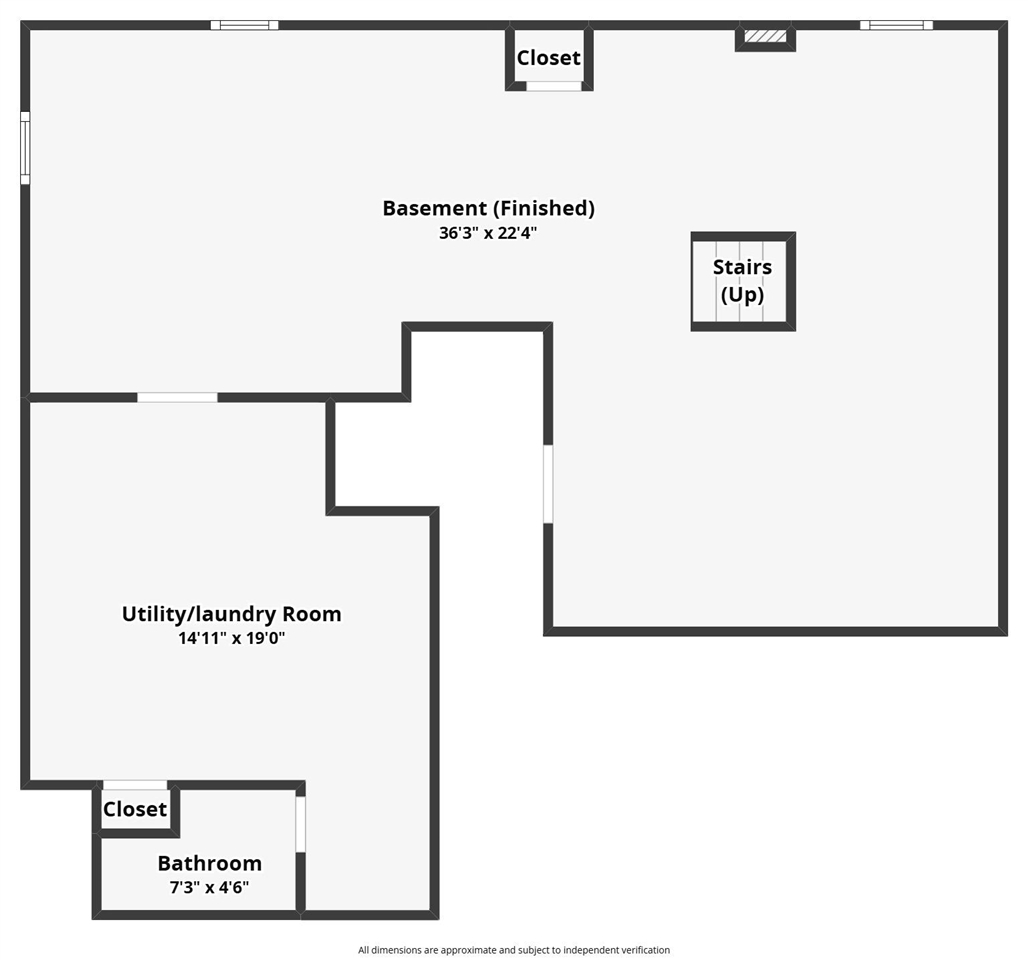
- Lower: Half: 0.0 ▪ Full: 1.0
Building Style:
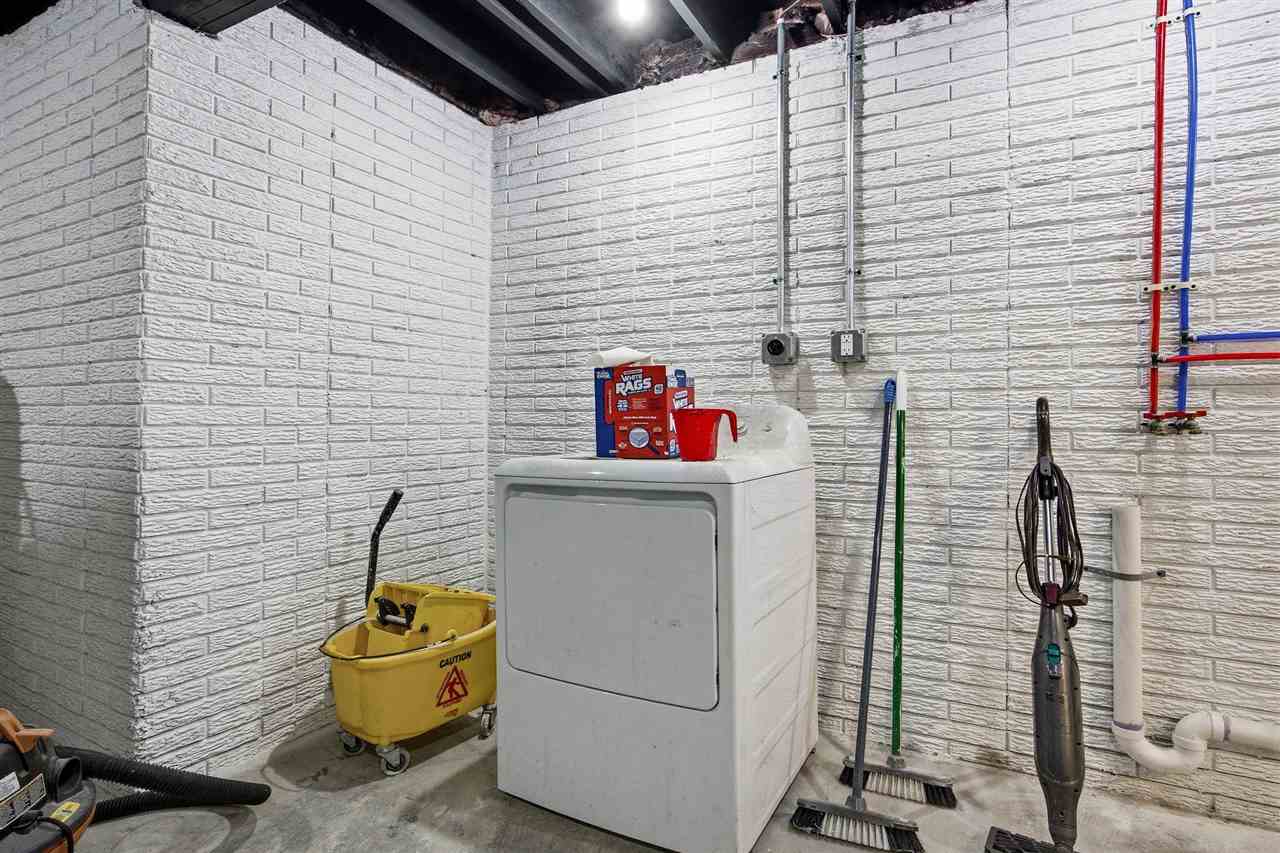
Basement: Full
Total Sq Ft: 1676
Above Ground: 976
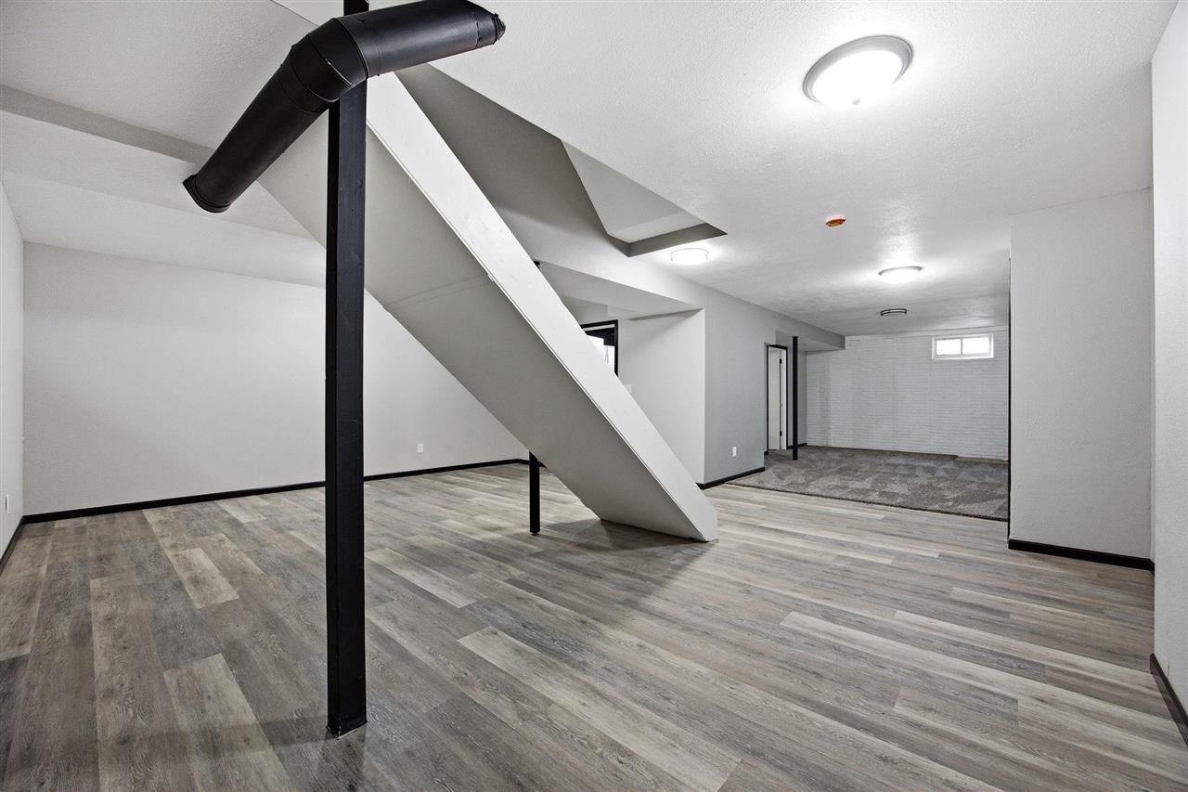
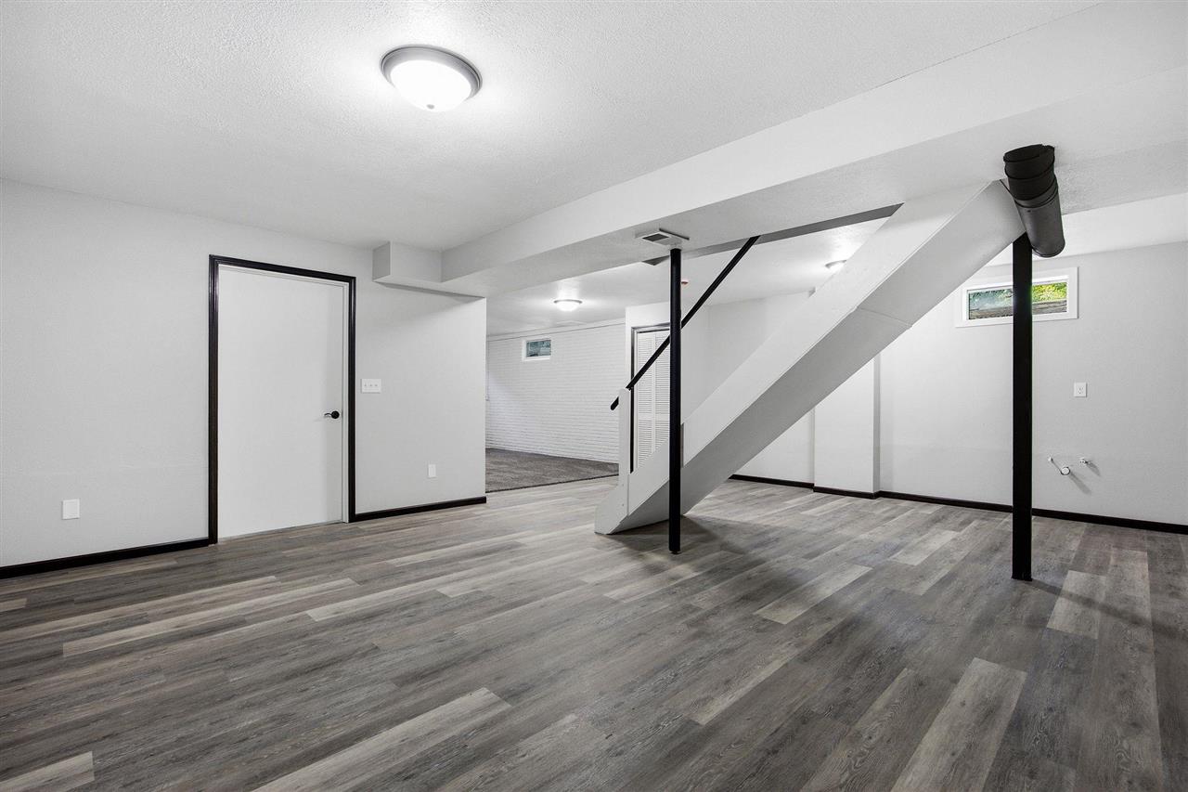
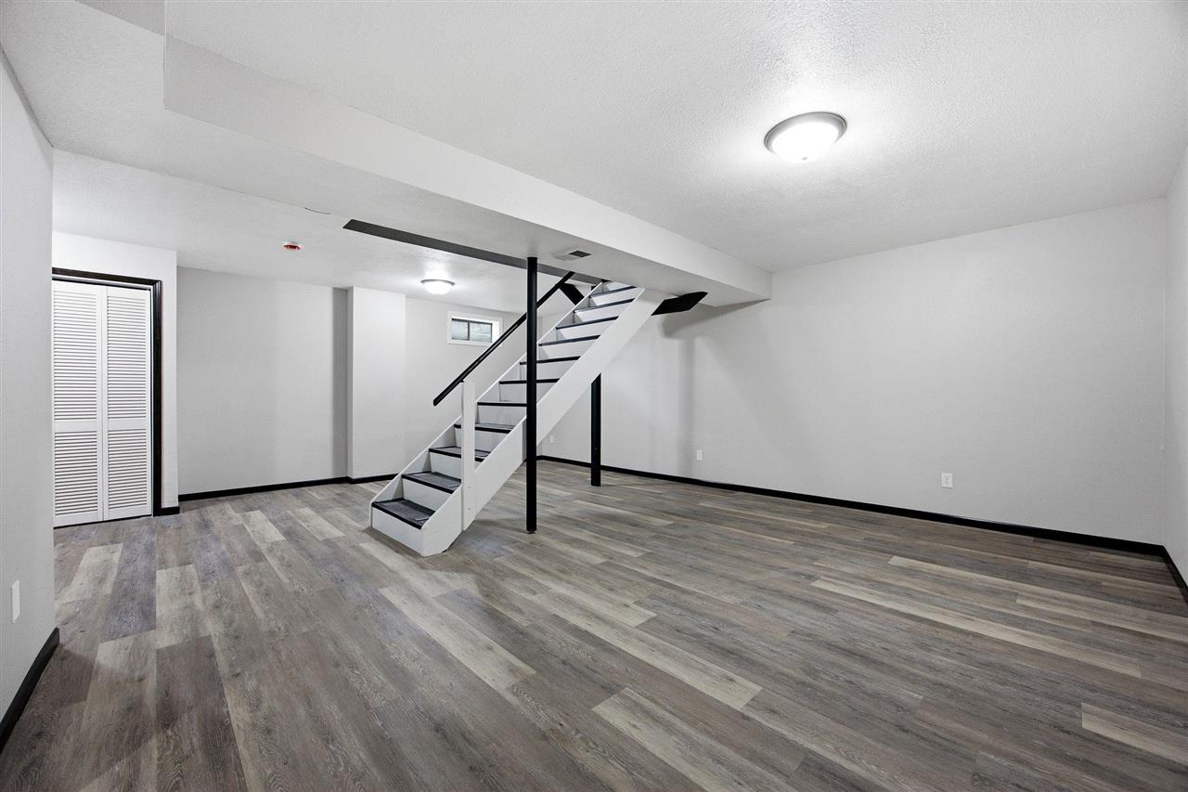
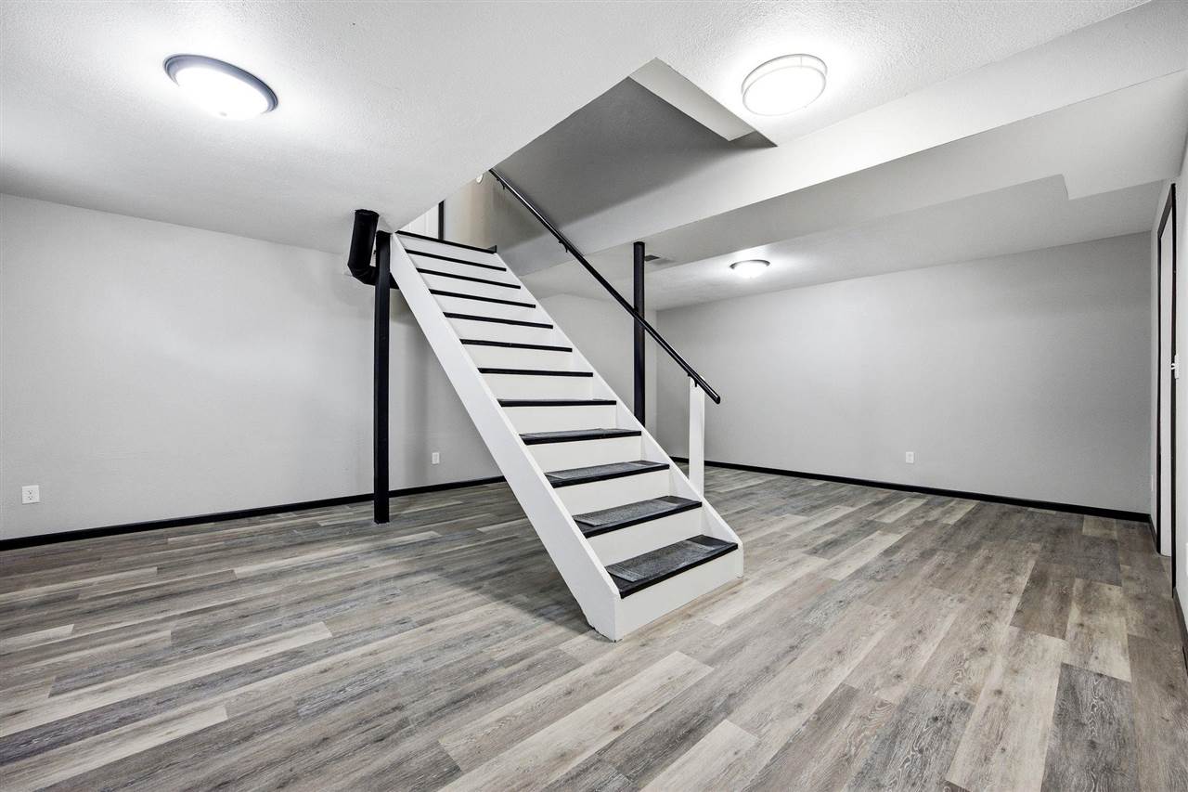
Finished Lower: 700
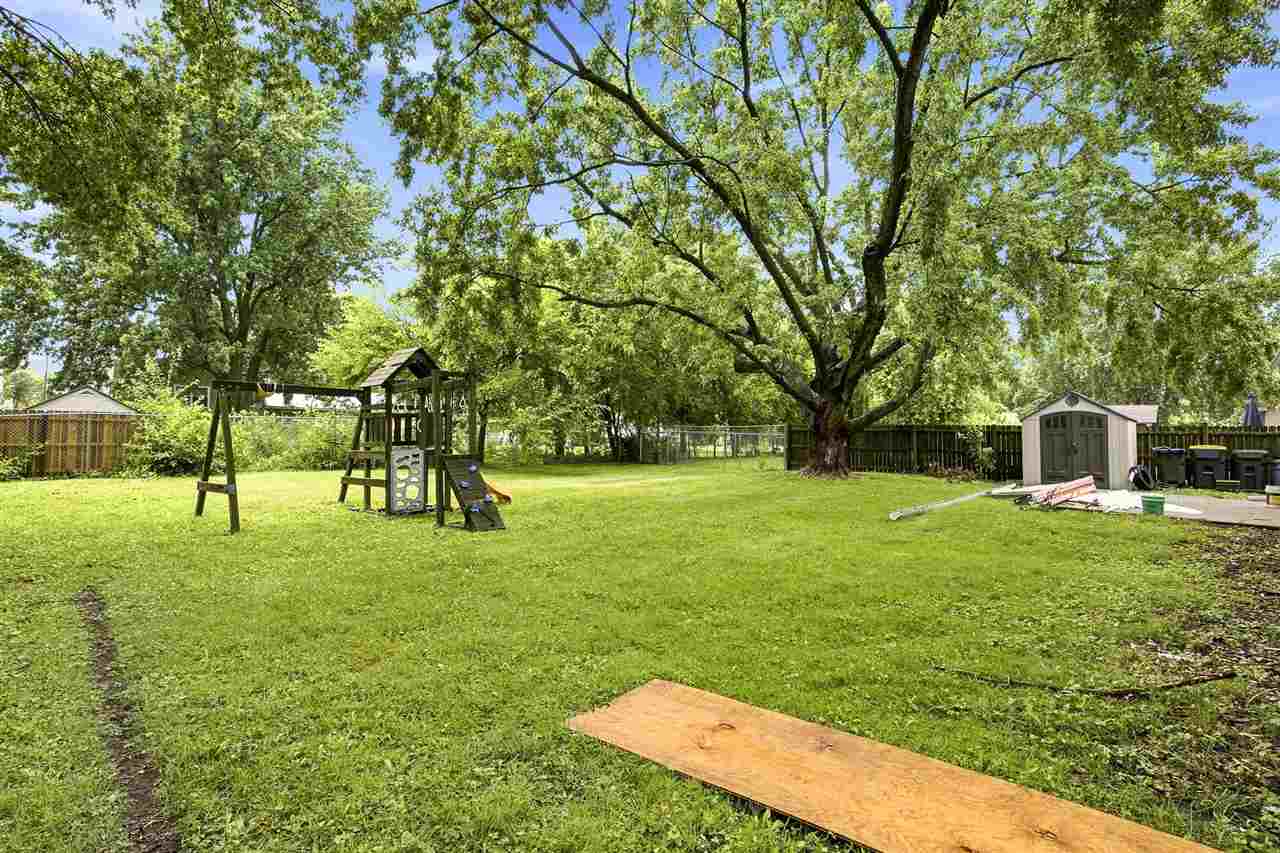
Lot Size: 75x179
Fireplaces:
Parking: Attached Garage
Kitchen: Main Level
Dining Room: Main Level
Living Room: Main Level
Primary Bedroom: Main Level
Heat/Cooling: Natural Gas, Forced Air, Central Air
Elementary: Grantwood C R
Middle: Southeast
High: City
Information deemed reliable but not guaranteed
 | Edge Realty Group 319-351-3355 |
Listing Office: Pinnacle Realty - Agent: Jerome Edwards - Information furnished by Iowa City Area Association of Realtors