








$614,000 - 3049 Sq Ft - 5 bed 4 bath - MLS: 202604565
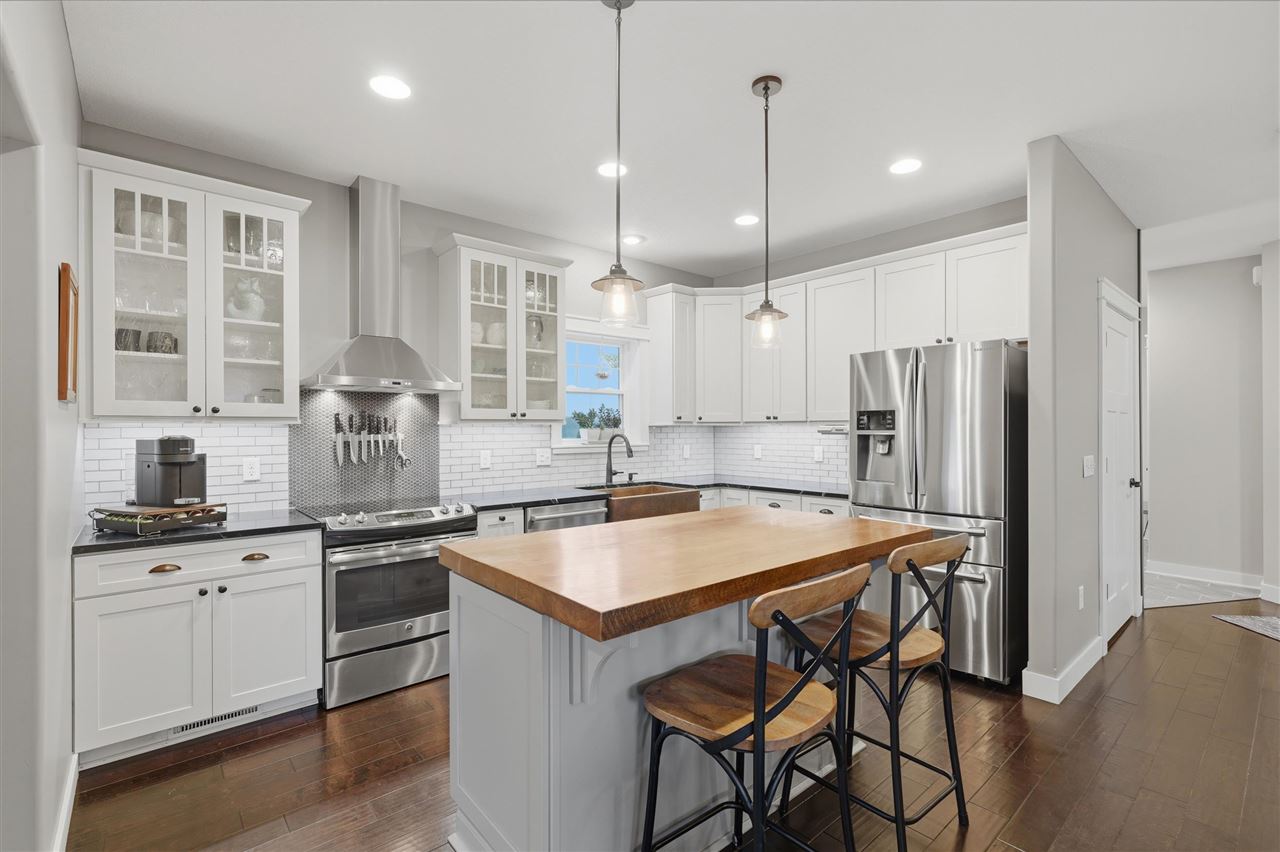
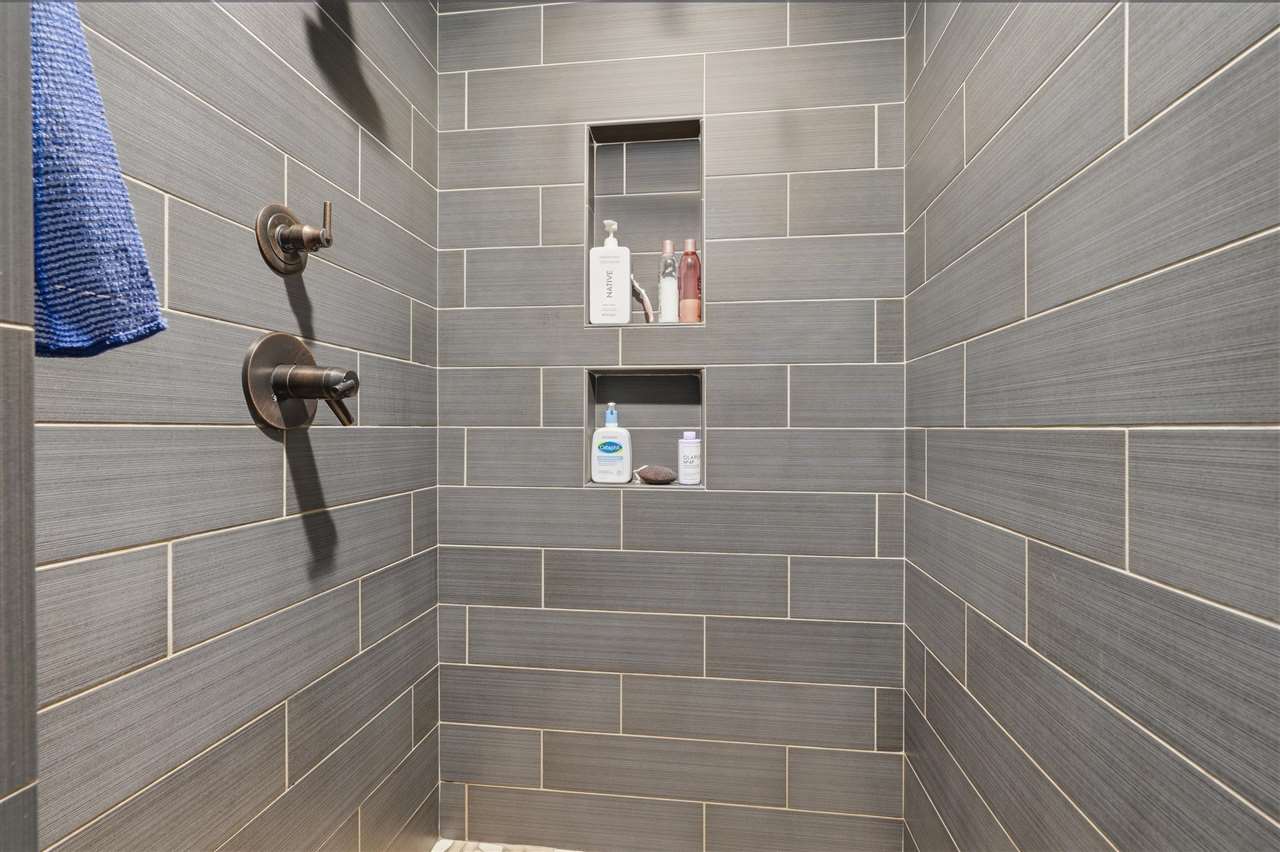
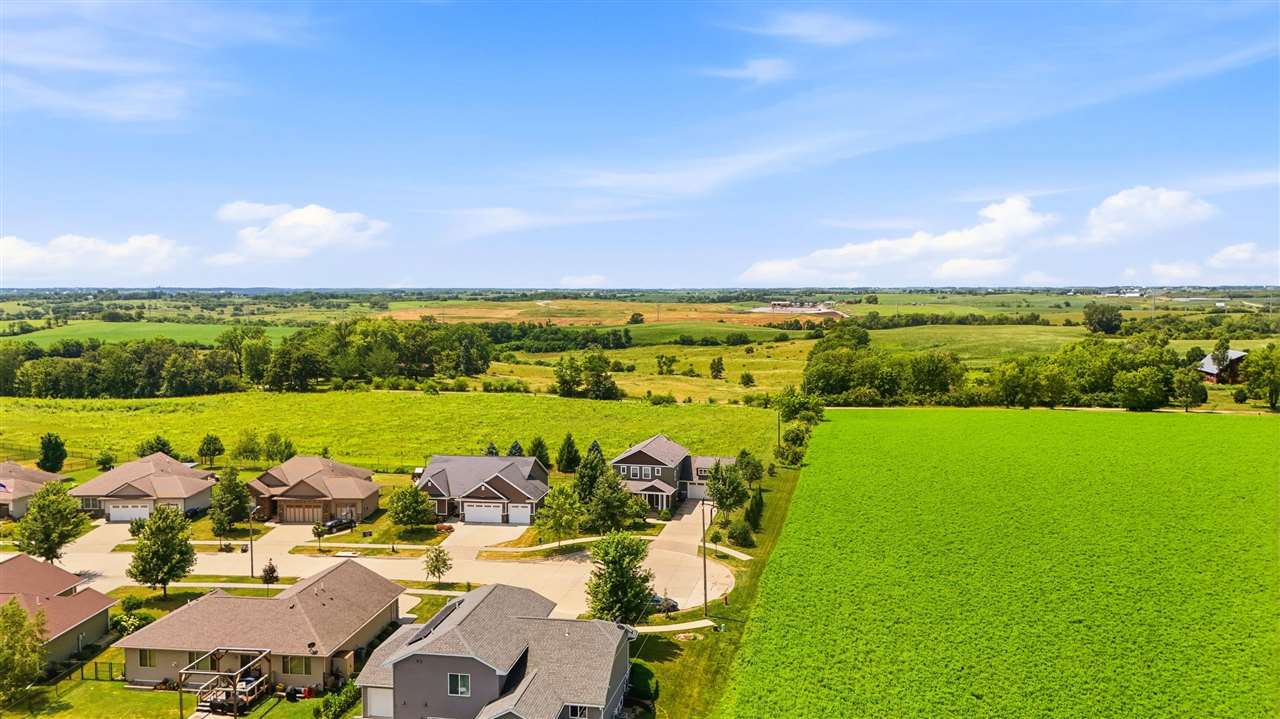
Welcome to this beautifully maintained 5-bed, 3.5-bath home offering 3049 finished square feet in the highly desirable Weber, Northwest, and West school district. Want a pool that you don't have to maintain--this home is for you! This home features 9-foot ceilings on the main level and basement, engineered hardwood flooring, and a stunning gas fireplace in the Living Room. The thoughtfully designed kitchen boasts soapstone countertops, a reclaimed oak countertop accent, and a copper sink--while the spacious primary suite offers vaulted ceilings, custom closet built-ins, dual vanities, a fully tiled shower with rain and standard showerheads, towel warmer, skylight, and linen closet. The finished basement includes and additional bedroom, full bathroom with a fully tiled shower. Enjoy year-round relaxation in the four-season porch with a wood burning fireplace that overlooks the beautifully landscaped backyard featuring mature perennials, cherry and apple trees, a storage shed, and a composite deck with secured patio furniture that stays with the home. Additional highlights include a heated 25x25 garage with epoxy floors, tankless water heater, ultra-efficient furnace, brand-new tile flooring in the entryway. Located in an unbeatable location with outstanding amenities such as a community pool, tennis courts, and basketball courts.
MLS #: 202604565
Price: $614,000
Year Built: 2015
Bedrooms: 5
- Upper: 3.0
- Main: 1.0
- Lower: 1.0
Total Baths: 4
- Upper Half: 0.0 ▪ Full: 2.0
- Main: Half: 1.0 ▪ Full: 0.0
- Lower: Half: 0.0 ▪ Full: 1.0
Building Style: Two Stories
Basement: Daylight, Full, Concrete, Finished
Total Sq Ft: 3049
Above Ground: 2326
Finished Lower: 723
Lot Size: 80.04;83.83;129.08;129.08
Fireplaces: 2
Parking: Attached Garage, Heated Garage
Garage: 25x25
Kitchen: Main Level
Dining Room: Main Level
Living Room: Main Level
Primary Bedroom: Upper Level
Heat/Cooling: Ceiling Fans, Central Air
Elementary: Weber
Middle: Northwest
High: West
Information deemed reliable but not guaranteed
 | Missie Feuerbach Helm 319-430-3259 |