

$265,000 - 2814 Sq Ft - 5 bed 2 bath - MLS: 202604580
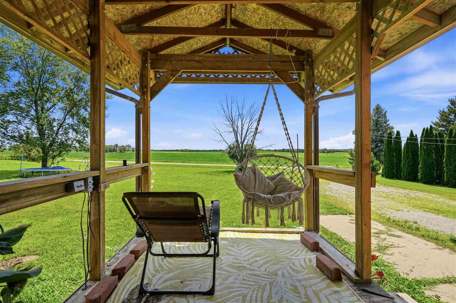
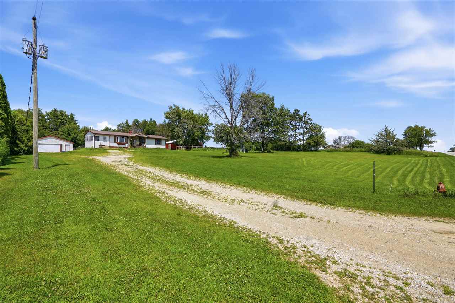
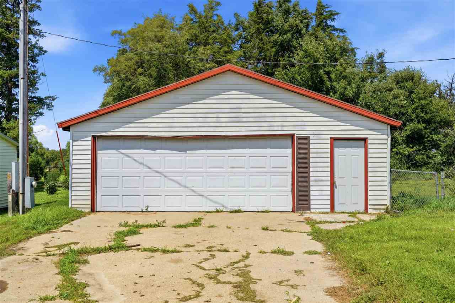
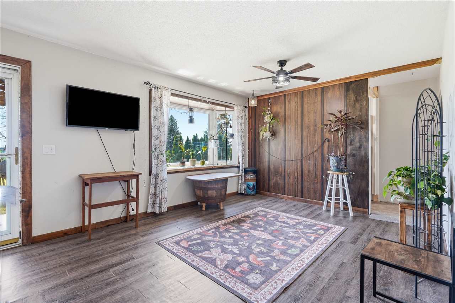
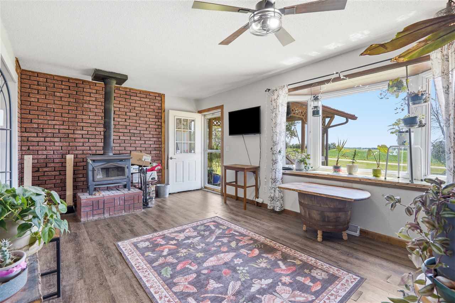
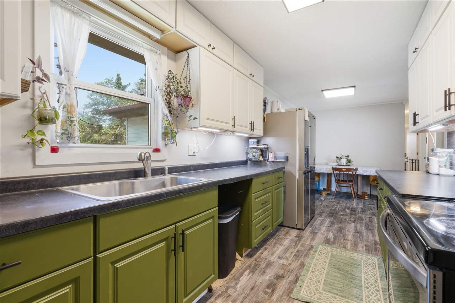
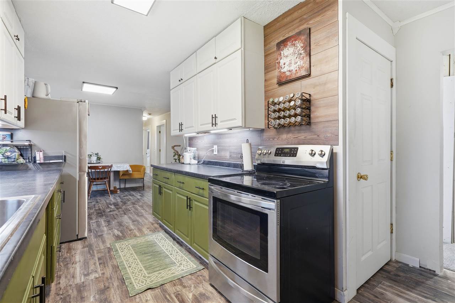
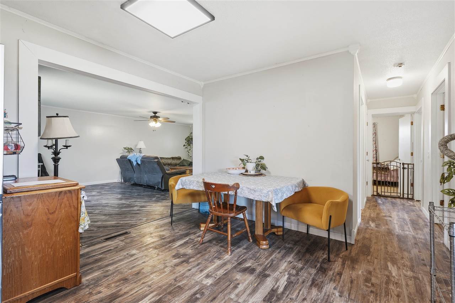
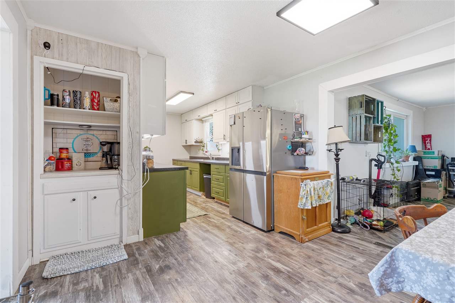
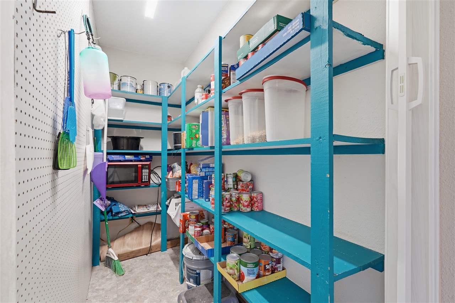
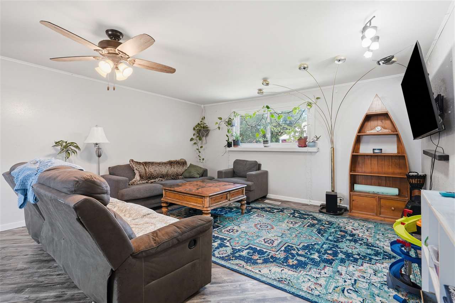
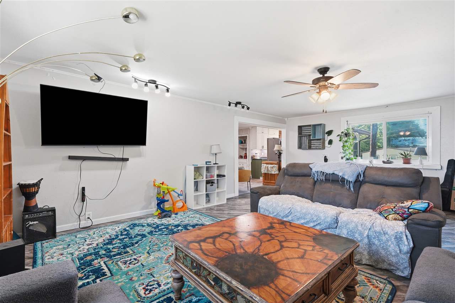
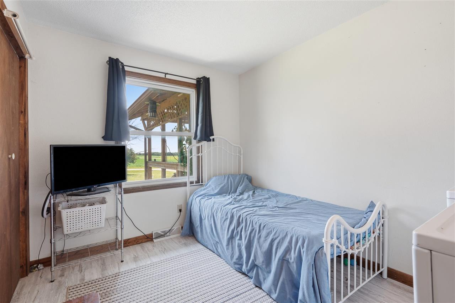
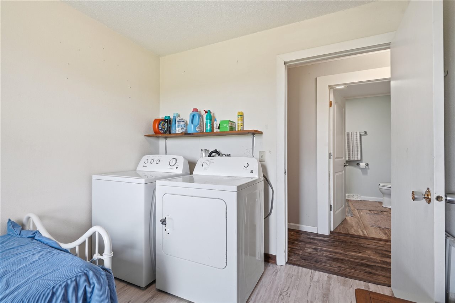
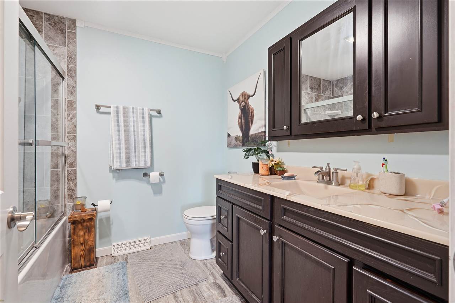
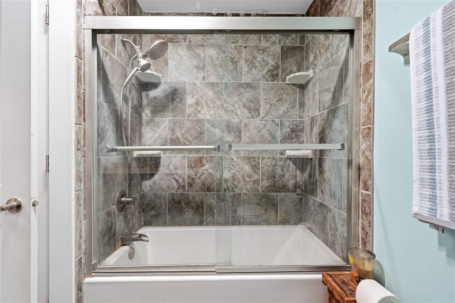
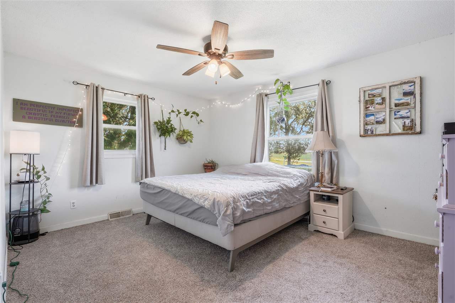
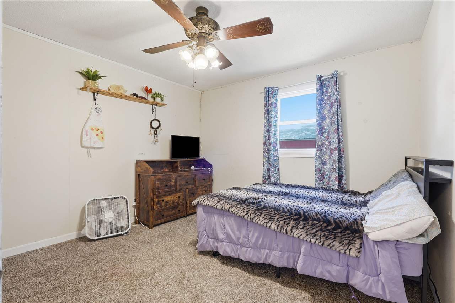
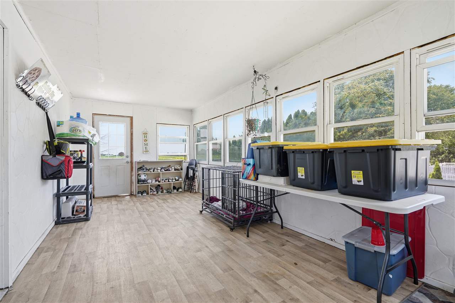
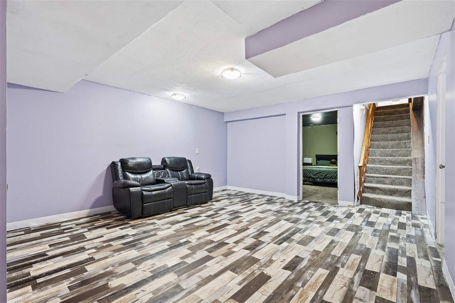
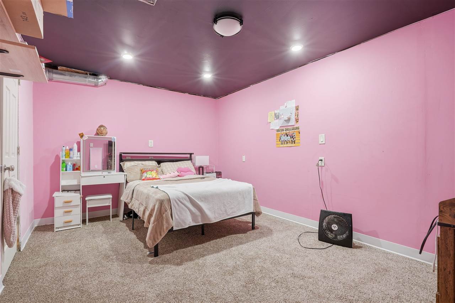
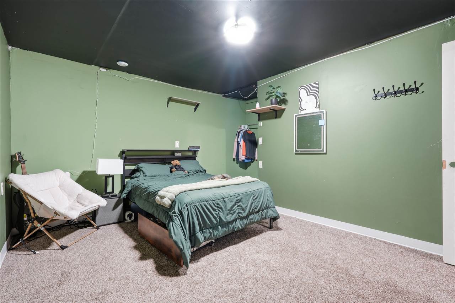
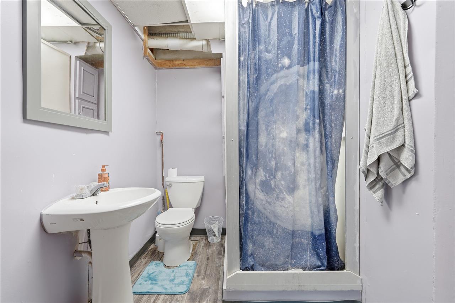
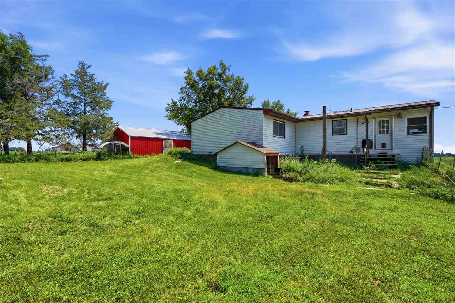
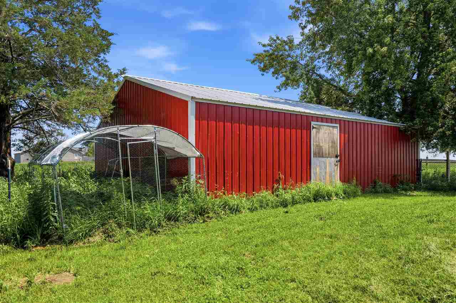
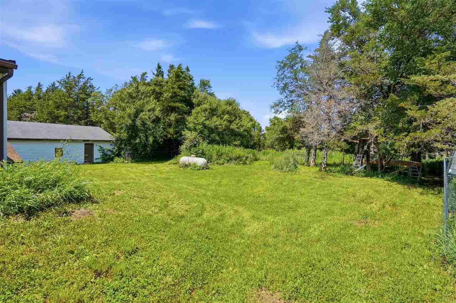
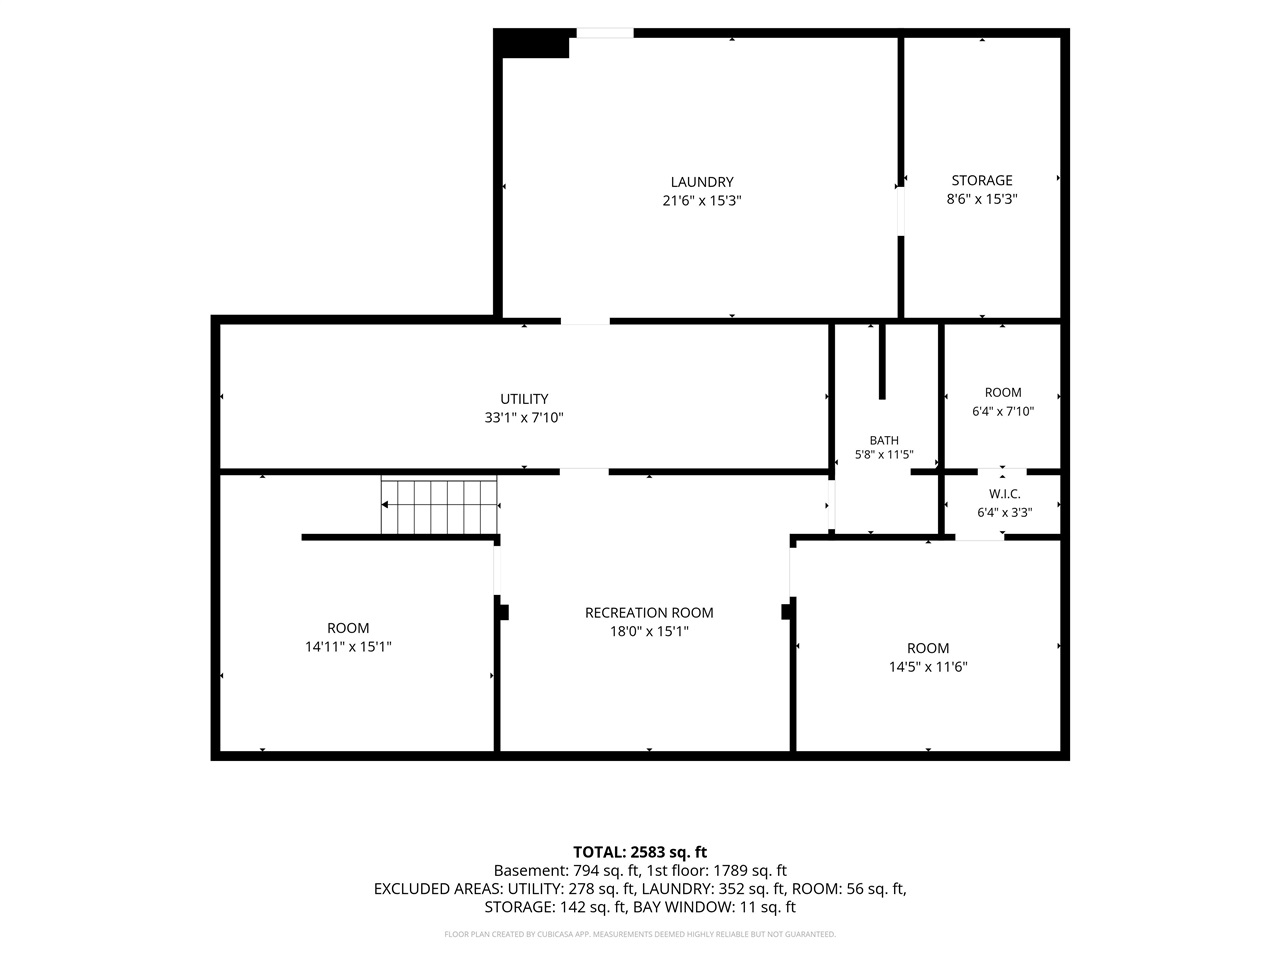
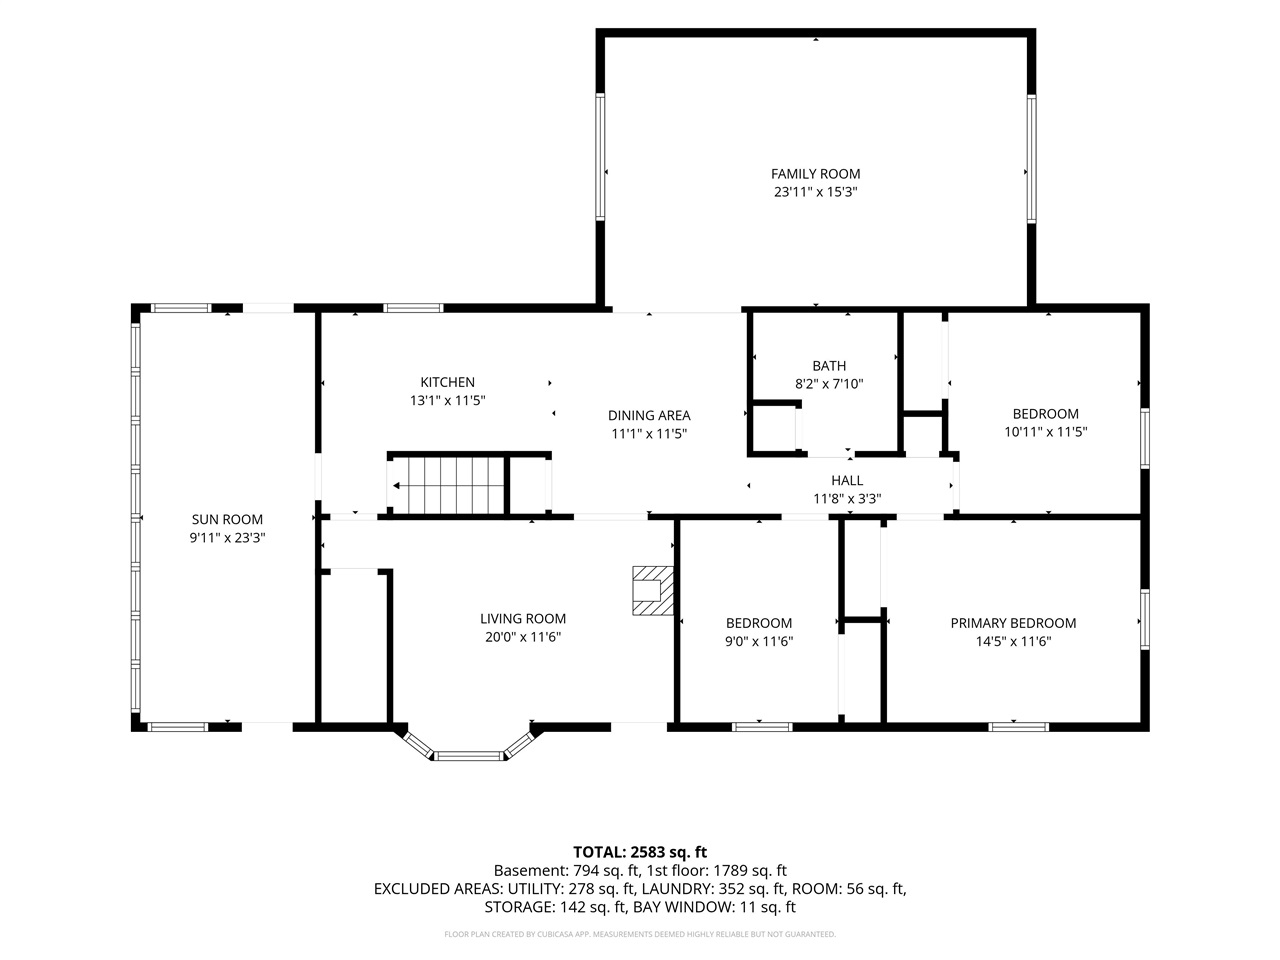
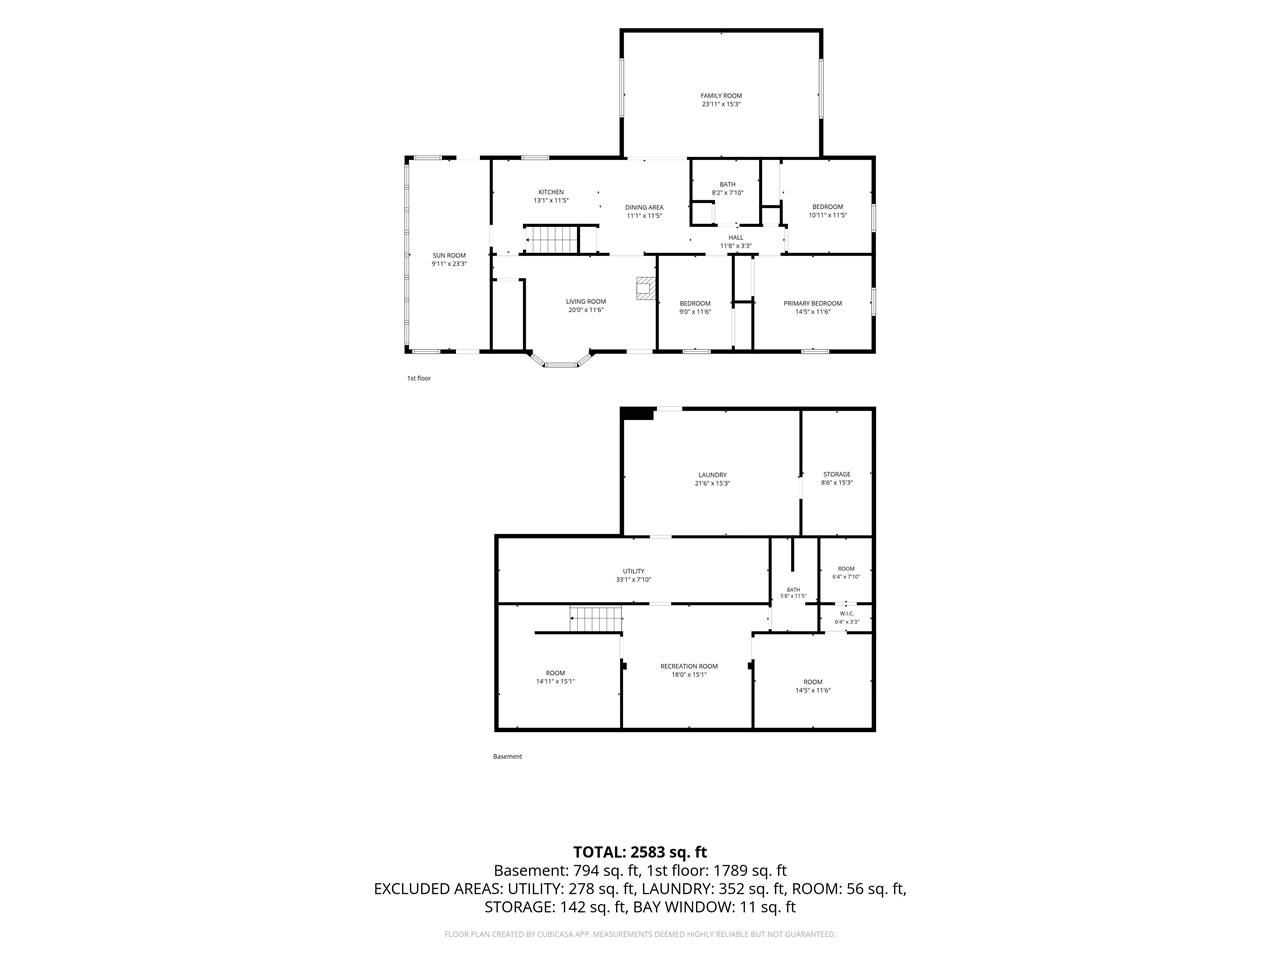
Enjoy the peace and privacy of country living on this beautiful 3-acre acreage just outside La Porte City! This ranch home features 3 main-level bedrooms, a full bath, a bright 3-season porch, front deck, and an impressive family room addition perfect for entertaining or relaxing. The finished lower level offers a second family room, full bath, laundry/mechanical room, and 2 nonconforming bedrooms, with one offering an easy opportunity to add an egress window for a conforming bedroom. Main-floor laundry hookups are also available. Outside, you'll find an oversized detached 2-stall garage and a large barn with endless possibilities for hobbies, livestock, or chickens, complete with an existing coop. The barn is 30 x 27 with 30 x 9 leanto, 3 stalls, one is a foaling stall, and automatic waterer in the leanto. If you're looking for space, versatility, and the charm of acreage living, this property is a must-see!
MLS #: 202604580
Price: $265,000
Year Built: 1973
Bedrooms: 5
- Upper: 0.0
- Main: 3.0
- Lower: 2.0
Total Baths: 2
- Upper Half: 0.0 ▪ Full: 0.0
- Main: Half: 0.0 ▪ Full: 1.0
- Lower: Half: 0.0 ▪ Full: 1.0
Building Style:
Basement: Full, Concrete, Walk Out Access
Total Sq Ft: 2814
Above Ground: 1792
Finished Lower: 1022
Lot Size: 129808
Fireplaces: 1
Parking: Detached Garage
Kitchen: Main Level
Dining Room: Main Level
Living Room: Main Level
Primary Bedroom: Main Level
Heat/Cooling: Forced Air, Natural Gas, Central Air
Elementary: Union Schools
Middle: Union Schools
High: Union Schools
Information deemed reliable but not guaranteed
 | Edge Realty Group 319-351-3355 |
Listing Office: Keller Williams Legacy Group - Agent: Jenna Burt - Information furnished by Iowa City Area Association of Realtors