



$435,000 - 2556 Sq Ft - 4 bed 3 bath - MLS: 202604645
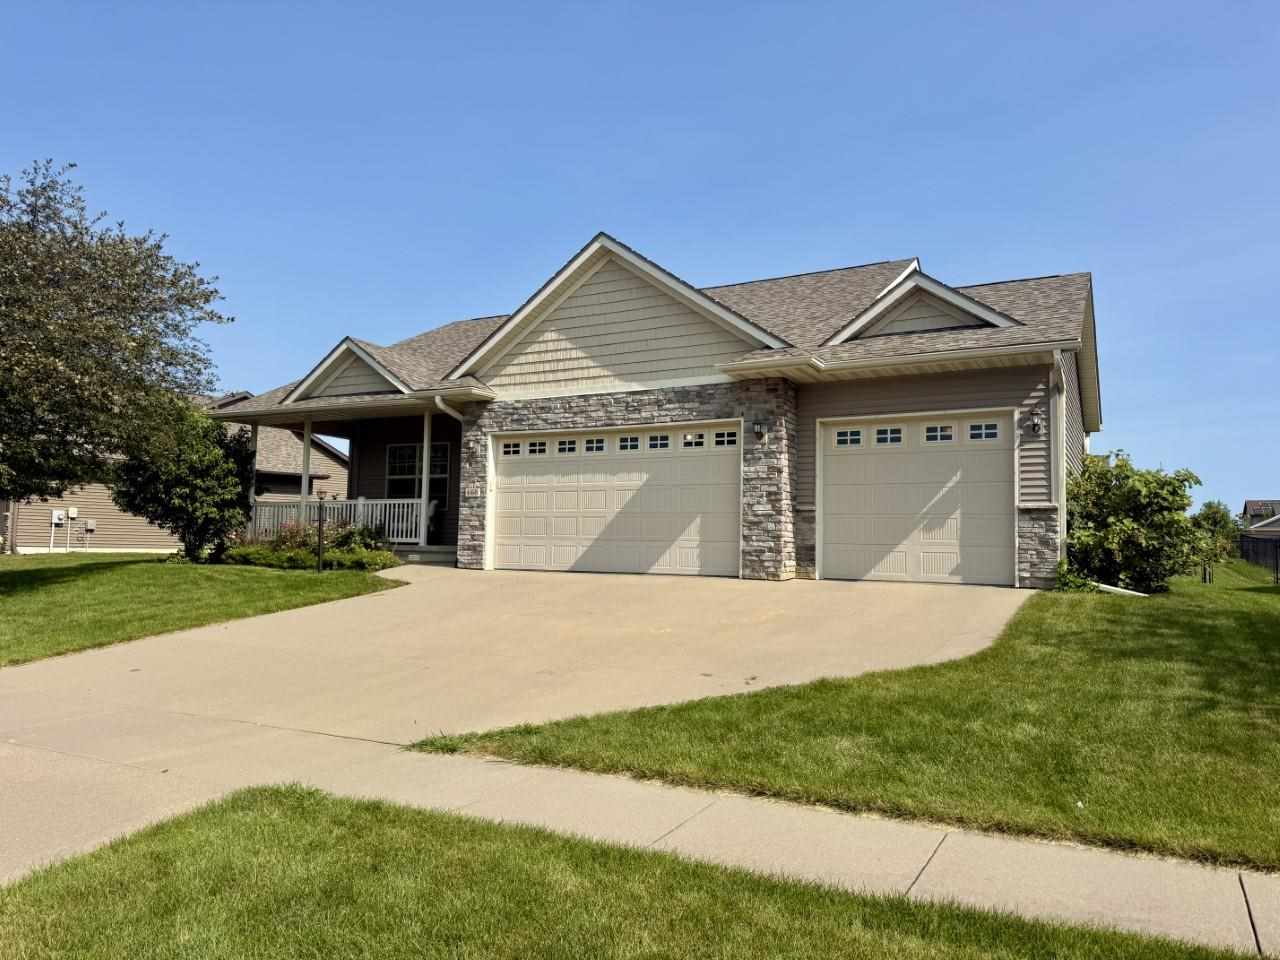
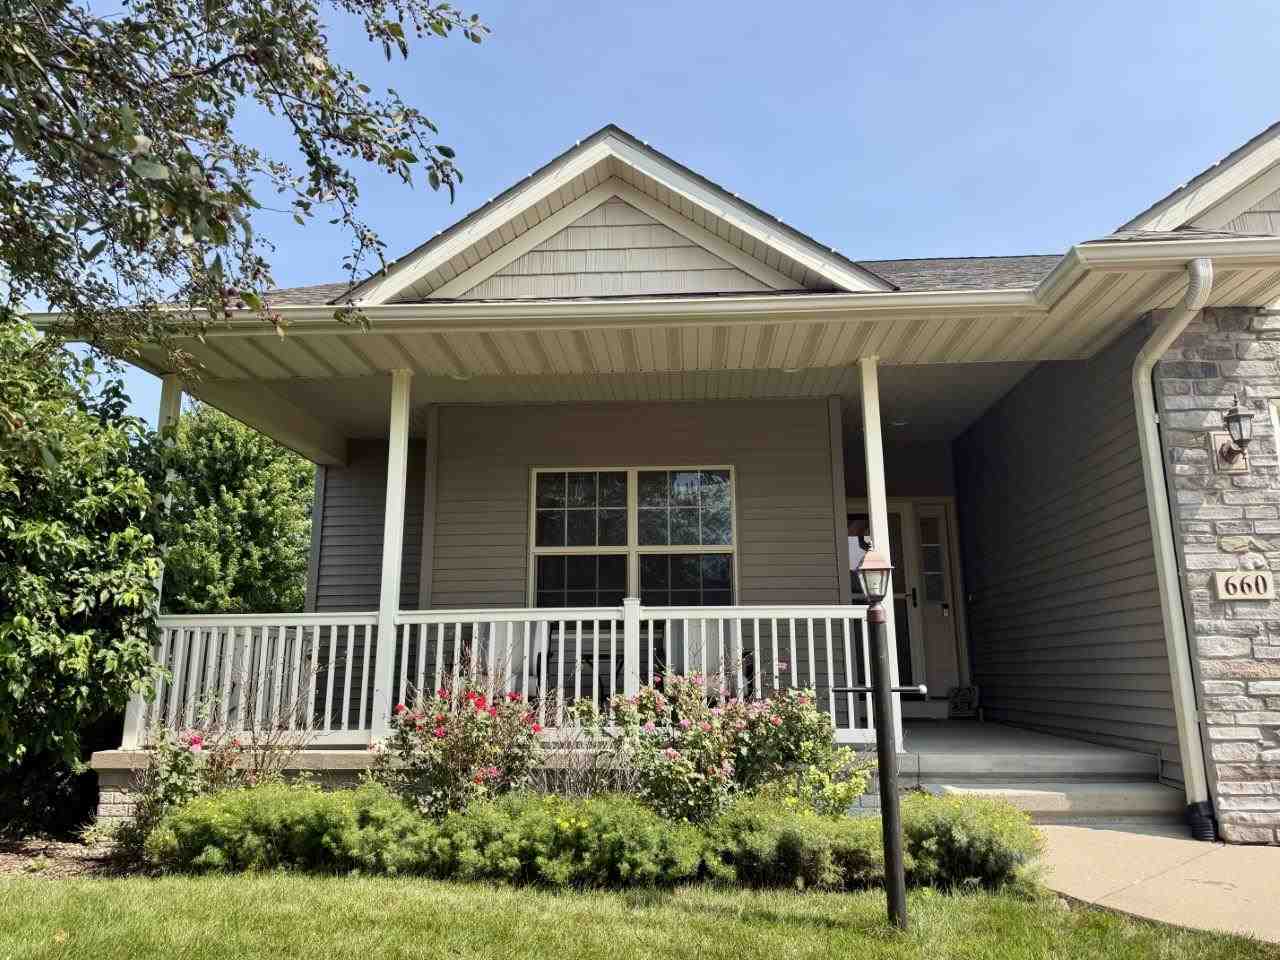
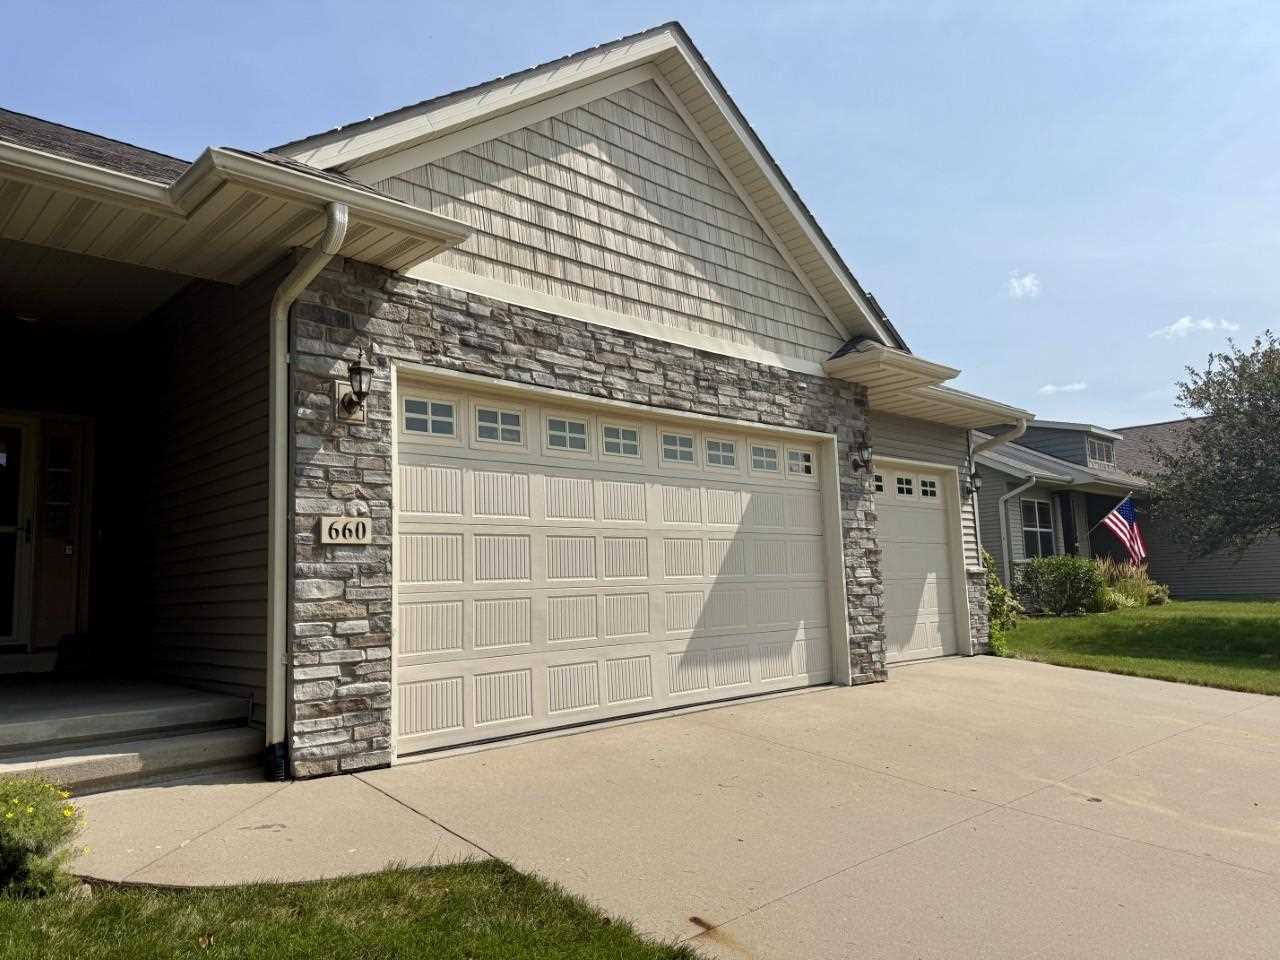
Well-maintained ranch home with an oversized 3-car garage in the desirable Arlington Heights Subdivision. The thoughtfully designed kitchen features a breakfast bar, Swanstone sink, spacious pantry with roll-out shelving, and plenty of workspace. Step outside to the Timber Tech composite deck with a natural gas line already in place for convenient grilling or gas firepit. The inviting living room offers a gas fireplace with a blower for added warmth and comfort. Enjoy the luxury of in-floor heat in all bathrooms and the main-floor laundry room. Solid six-panel doors add timeless style throughout the home. Finished lower level expands the living space with an additional bedroom, a spacious family room perfect for entertaining or relaxing, and a theater room that is currently being used as a guest room. This home offers a fantastic combination of comfort, functionality, and flexible living space.
MLS #: 202604645
Price: $435,000
Year Built: 2009
Bedrooms: 4
- Upper: 0.0
- Main: 3.0
- Lower: 1.0
Total Baths: 3
- Upper Half: 0.0 ▪ Full: 0.0
- Main: Half: 0.0 ▪ Full: 2.0
- Lower: Half: 0.0 ▪ Full: 1.0
Building Style:
Basement: Concrete, Finished, Full
Total Sq Ft: 2556
Above Ground: 1380
Finished Lower: 1176
Lot Size: 86x140
Fireplaces: 1
Parking: Attached Garage, On Street
Garage: 32x24
Kitchen: Main Level
Dining Room: Main Level
Living Room: Main Level
Primary Bedroom: Main Level
Family Room: Lower Level
Heat/Cooling: Forced Air, Ceiling Fans, Central Air
Elementary: Penn
Middle: North Central
High: Liberty High School
Information deemed reliable but not guaranteed
 | Edge Realty Group 319-351-3355 |
Listing Office: Urban Acres Real Estate Corridor - Agent: Rob McCain - Information furnished by Iowa City Area Association of Realtors