



$279,950 - 1220 Sq Ft - 2 bed 2 bath - MLS: 202604691
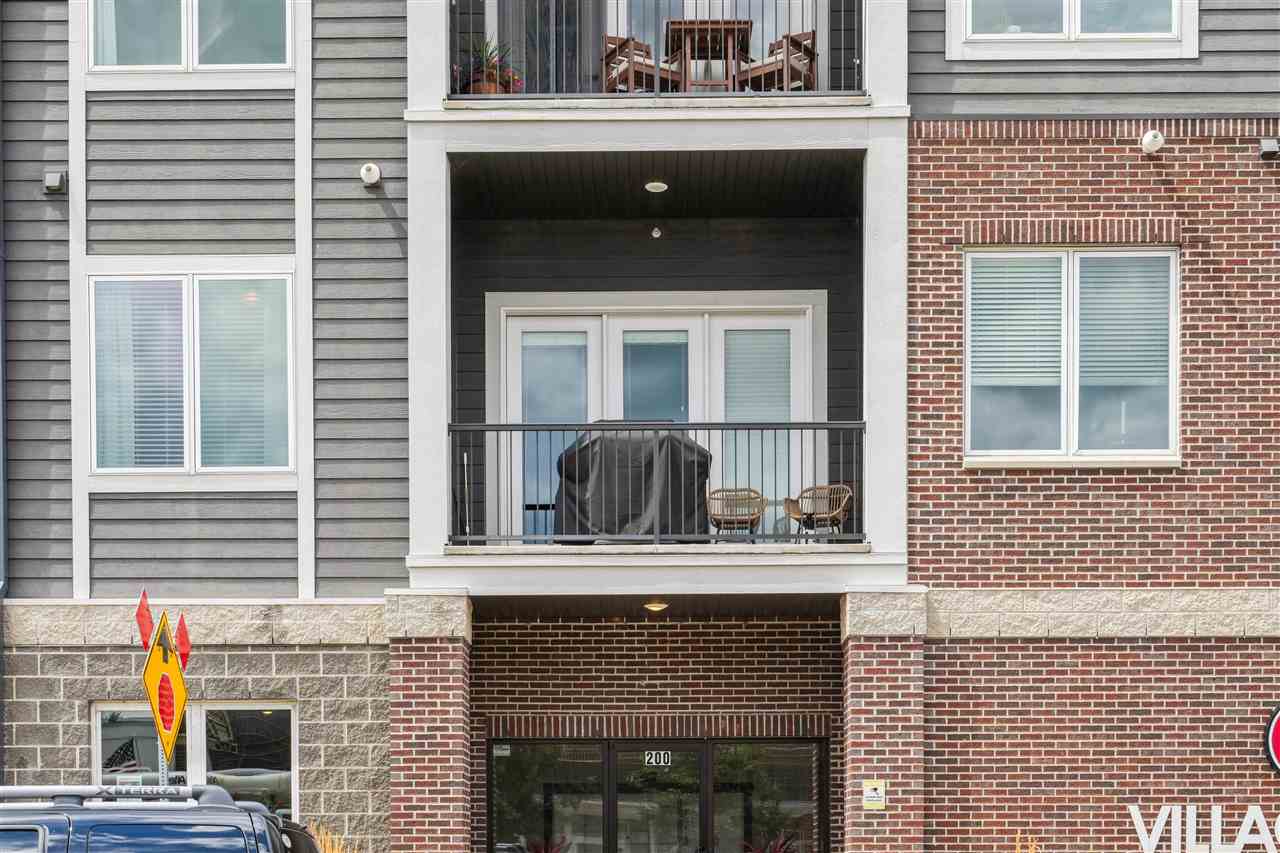
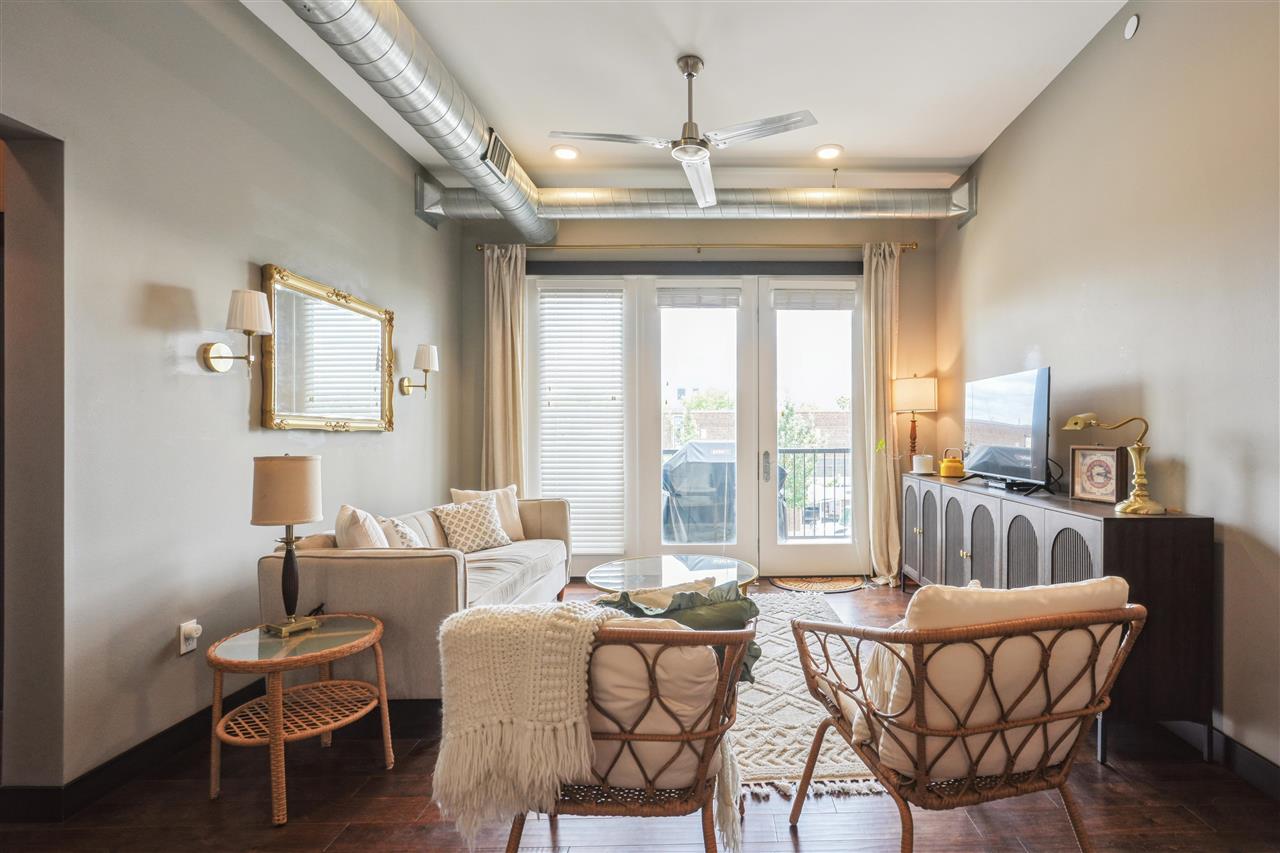
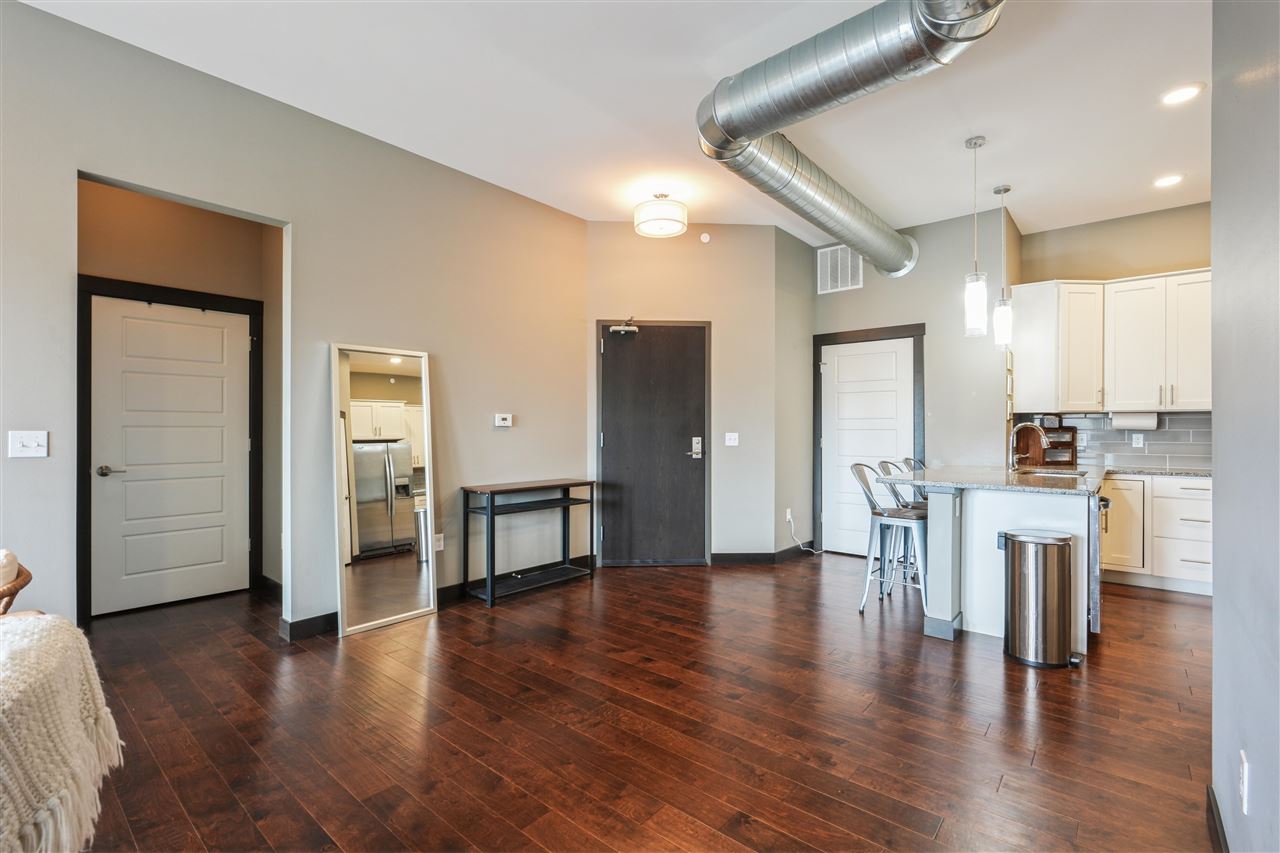
Modern loft-style condo in the heart of downtown Cedar Rapids! This 2 bedroom, 2 bath condo located at the Kingston Village Lofts offers 1,220 sq ft with soaring 10'ft ceilings, exposed ductwork, oversized windows, quartz countertops, white cabinetry, stainless steel appliances, walk-in pantry, spacious primary suite with walk-in closet and private bath, second full bath, in-unit laundry, private balcony, dedicated storage room, elevator access, and secured heated underground parking. Condo comes with 1 inside parking space and one outside parking space. Leave the maintenance behind and embrace an active downtown lifestyle. Walk to Pickle Palace, Big Grove Brewery, concerts at the amphitheater, miles of scenic bike trails, local restaurants, coffee shops, and festivals. As an added bonus, approximately one year remains on the property's tax abatement, providing significant property tax savings for the new owner. Call today and experience the convenience of downtown living! HOA $405.96 / month.
MLS #: 202604691
Price: $279,950
Year Built: 2016
Bedrooms: 2
- Upper: 0.0
- Main: 2.0
- Lower: 0.0
Total Baths: 2
- Upper Half: 0.0 ▪ Full: 0.0
- Main: Half: 0.0 ▪ Full: 2.0
- Lower: Half: 0.0 ▪ Full: 0.0
Building Style:
Basement:
Total Sq Ft: 1220
Above Ground: 1220
Finished Lower: 0
Lot Size: na
Fireplaces:
Parking: Attached Garage, Guest
Kitchen: Main Level
Dining Room: Main Level
Living Room: Main Level
Primary Bedroom: Main Level
Heat/Cooling: Natural Gas, Forced Air, Central Air
Elementary: Taylor
Middle: Wilson
High: Jefferson
Information deemed reliable but not guaranteed
 | Edge Realty Group 319-351-3355 |
Listing Office: Realty87 - Agent: Brook Adkins - Information furnished by Iowa City Area Association of Realtors