












$149,000 - 1555 Sq Ft - 3 bed 1 bath - MLS: 202604746
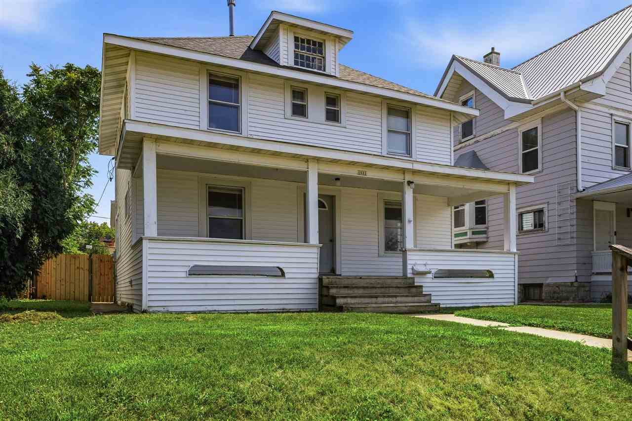
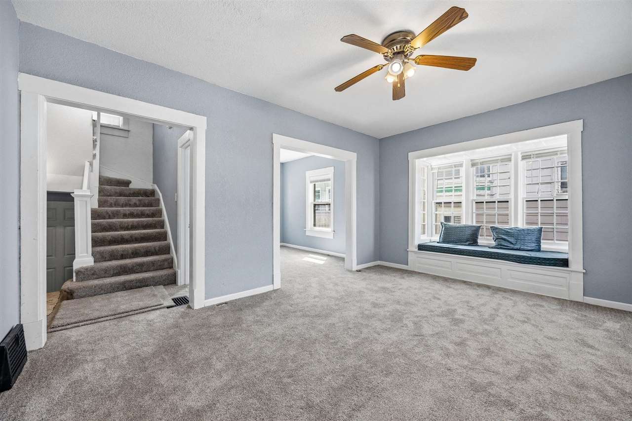
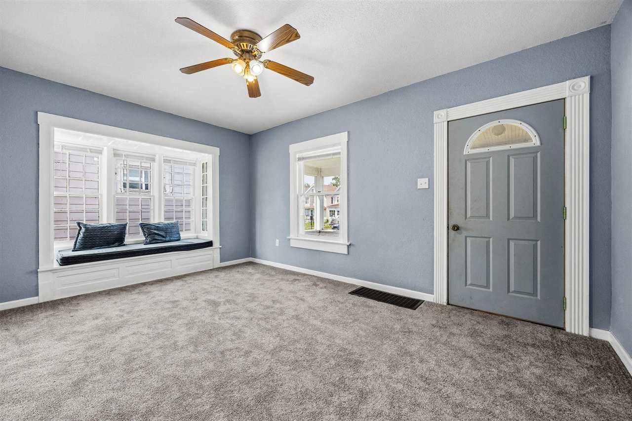
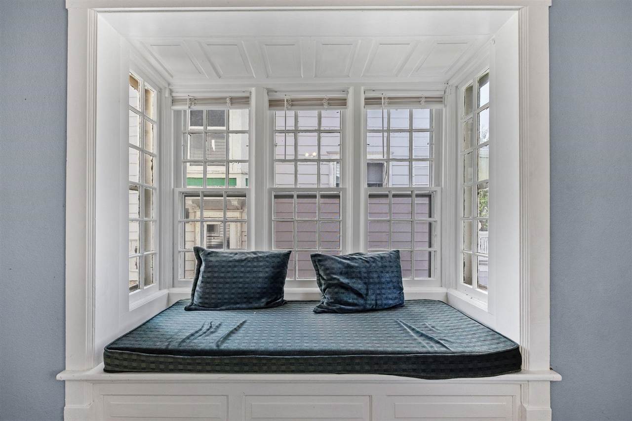
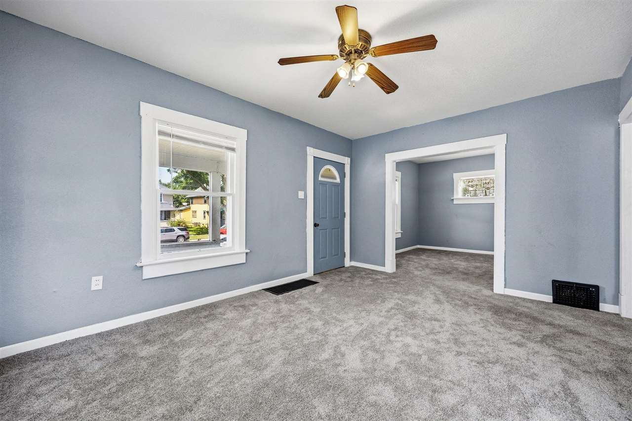
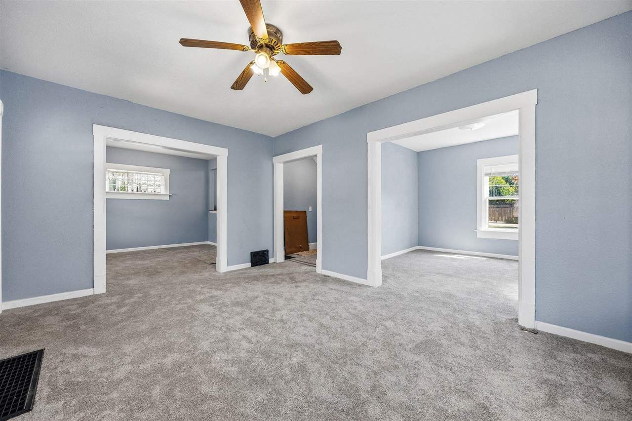
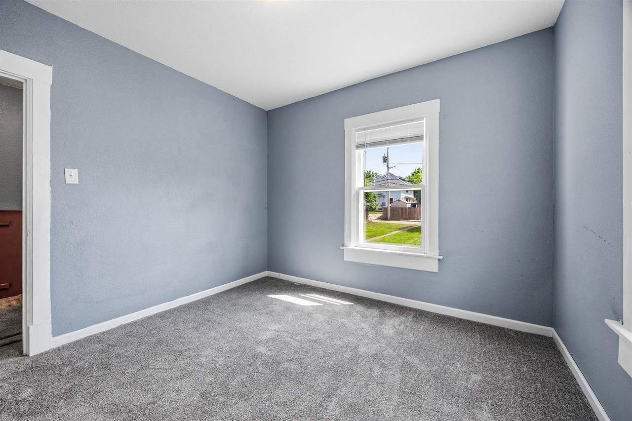
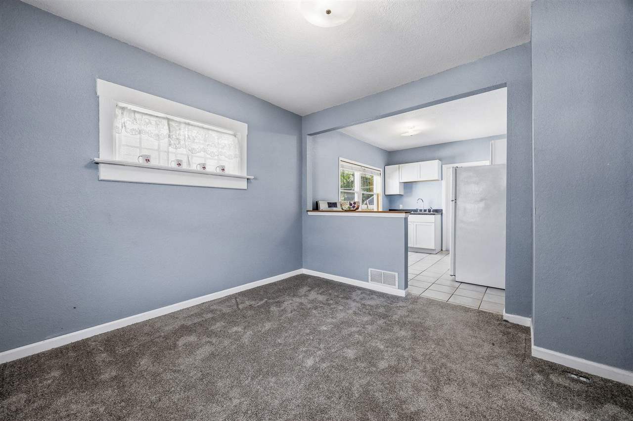
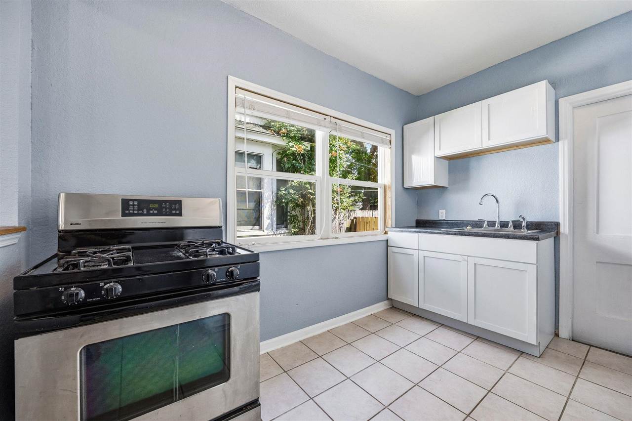
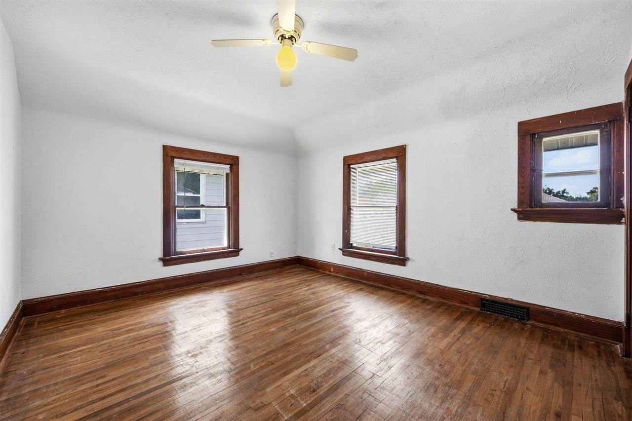
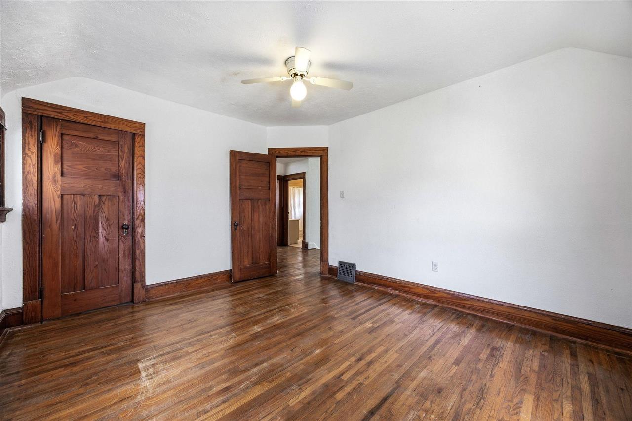
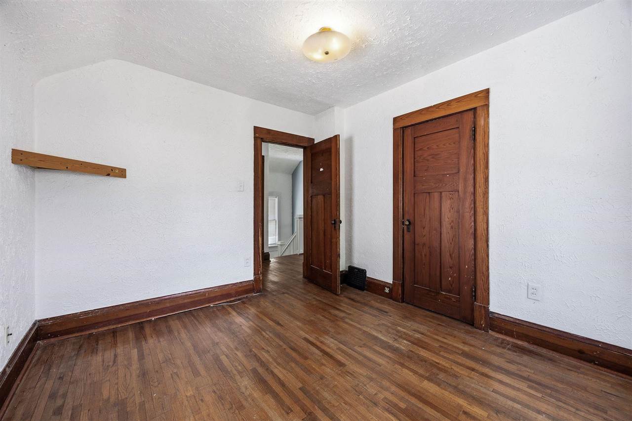
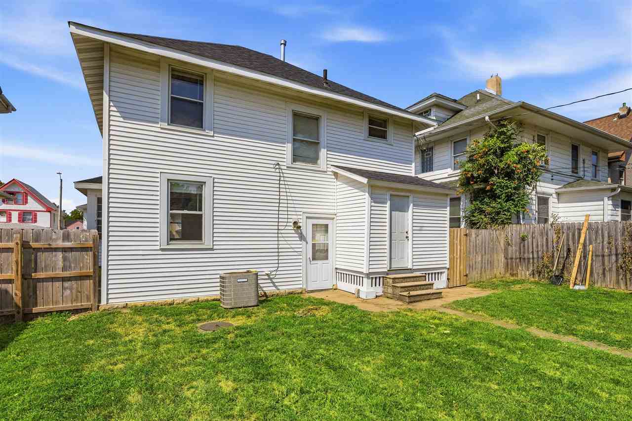
Fresh, stylish, and full of character, this is the kind of home that proves affordability doesn’t have to mean compromise. From the moment you step onto the oversized front porch, you’ll appreciate the space, natural light, and original craftsmanship that make older homes so desirable. The main level offers generous living and dining spaces with fresh paint, new carpet, and a layout that lives larger than expected. Upstairs, beautiful hardwood floors, oversized bedrooms, and timeless woodwork deliver the charm buyers are searching for without sacrificing functionality. Outside, the fully fenced backyard offers plenty of room for kids, pets, entertaining, or your next backyard BBQ. Whether you’re purchasing your first home, adding to your investment portfolio, or simply looking for more house for your money, this one checks the boxes. Conveniently located just minutes from downtown Cedar Rapids, shopping, restaurants, parks, and interstate access, this move-in ready home delivers character, space, and value that’s hard to find at this price point.
MLS #: 202604746
Price: $149,000
Year Built: 1918
Bedrooms: 3
- Upper: 3.0
- Main: 0.0
- Lower: 0.0
Total Baths: 1
- Upper Half: 0.0 ▪ Full: 1.0
- Main: Half: 0.0 ▪ Full: 0.0
- Lower: Half: 0.0 ▪ Full: 0.0
Building Style: Two Stories
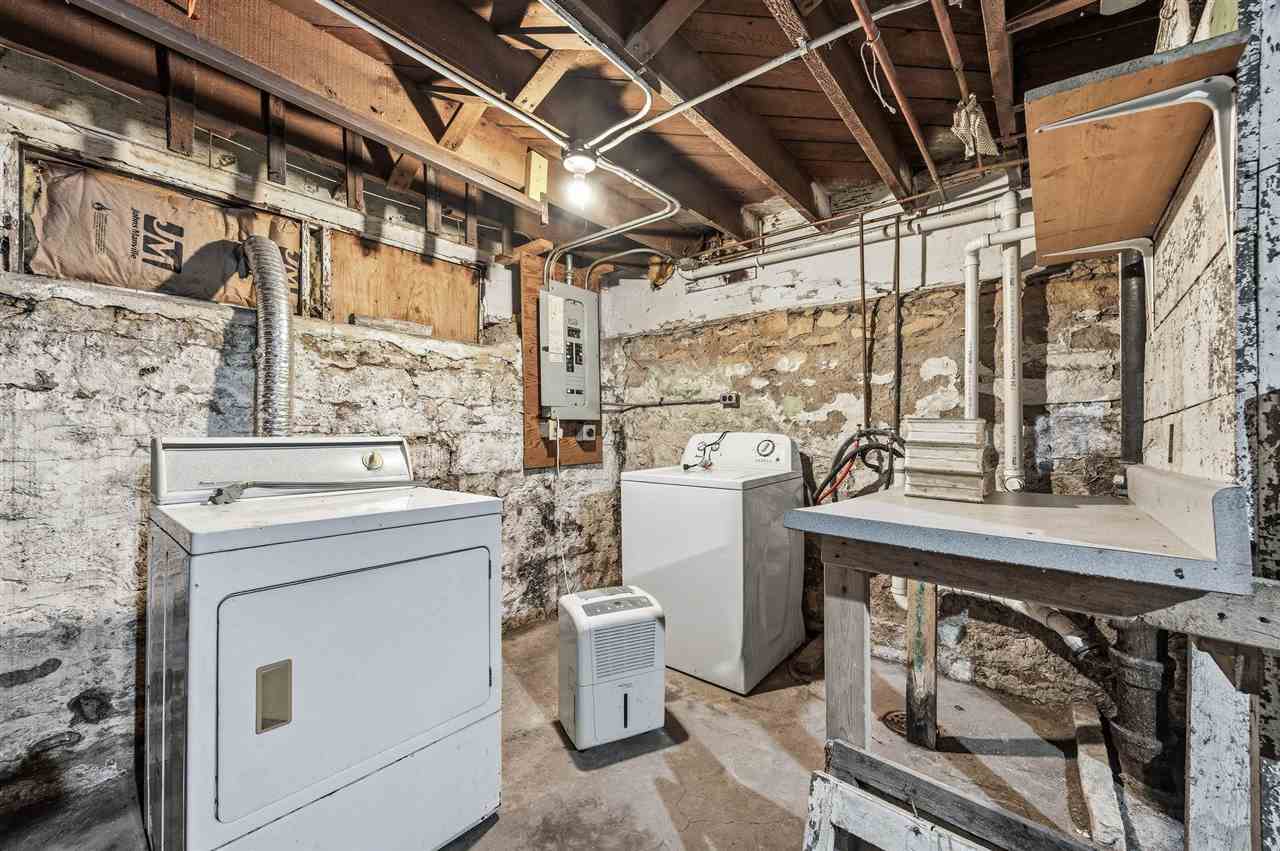
Basement: Full
Total Sq Ft: 1555
Above Ground: 1555
Finished Lower: 0
Lot Size: 40x140
Fireplaces:
Parking: None
Kitchen: Main Level
Dining Room: Main Level
Living Room: Main Level
Primary Bedroom: Upper Level
Heat/Cooling: Forced Air, Natural Gas, Central Air
Elementary: Johnson
Middle: Mckinley
High: Washington
Information deemed reliable but not guaranteed
 | Edge Realty Group 319-351-3355 |
Listing Office: Keller Williams Legacy Group - Agent: Rachel Koth - Information furnished by Iowa City Area Association of Realtors