

$224,900 - 1304 Sq Ft - 2 bed 2 bath - MLS: 202604769
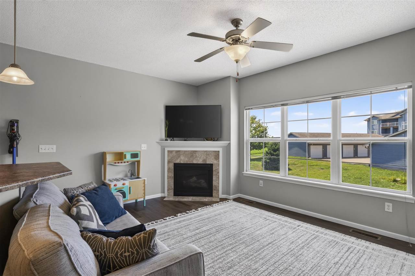
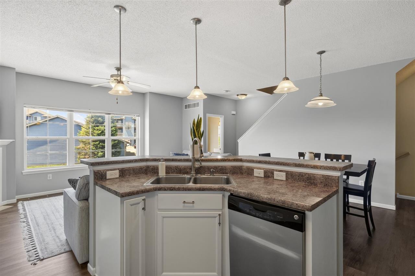
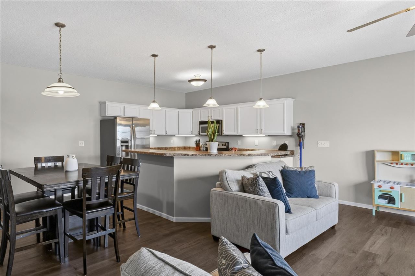
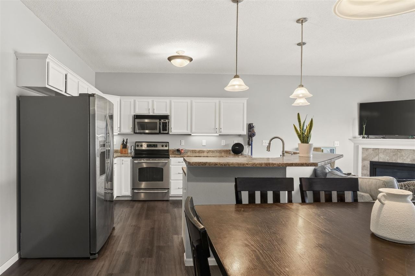
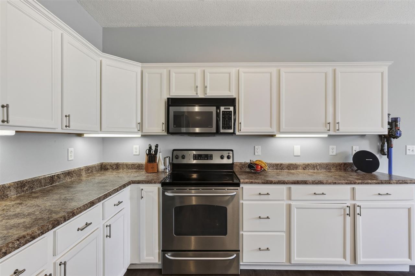
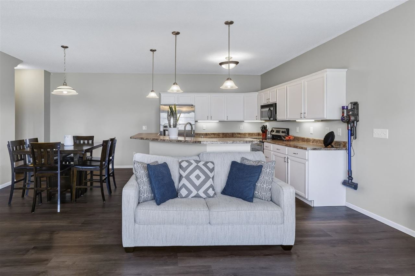
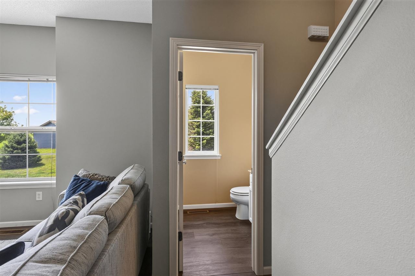
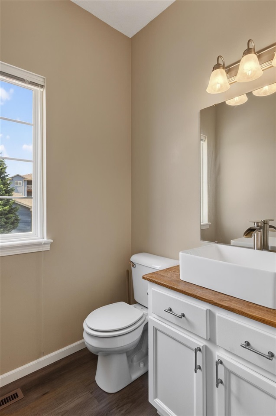
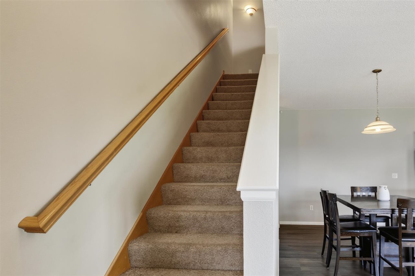
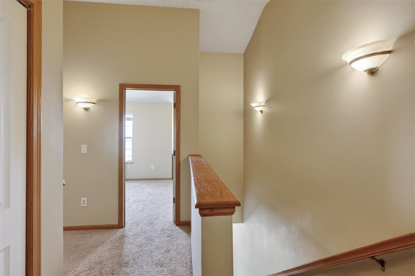
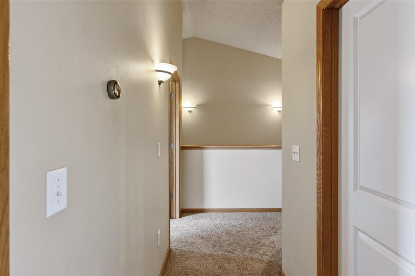
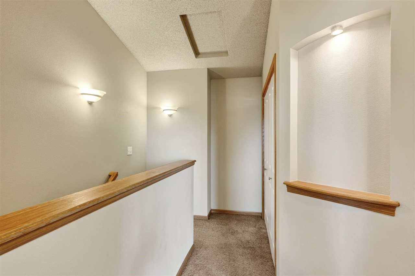
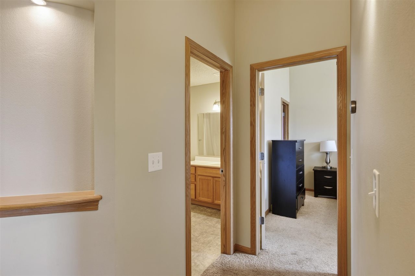
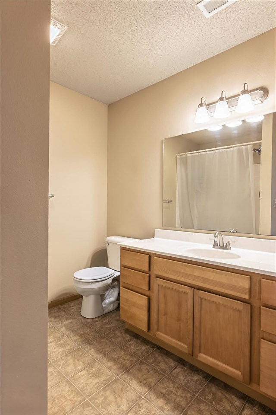
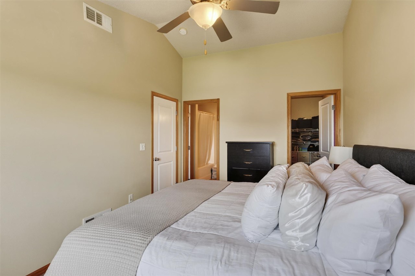
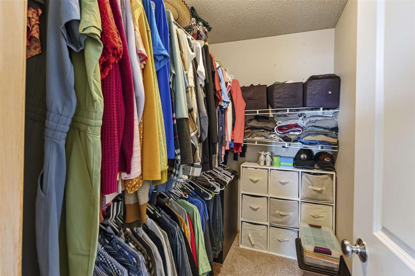
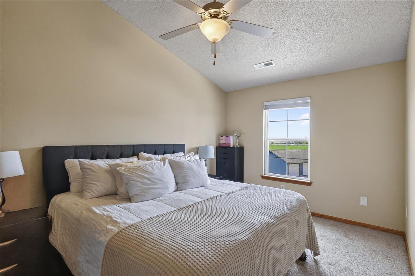
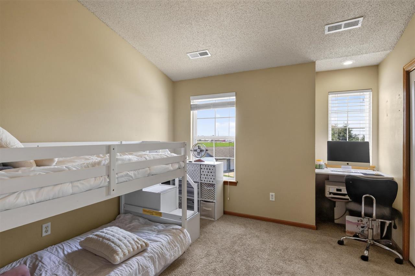
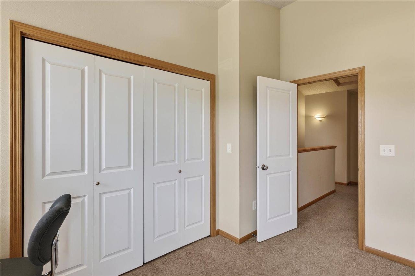
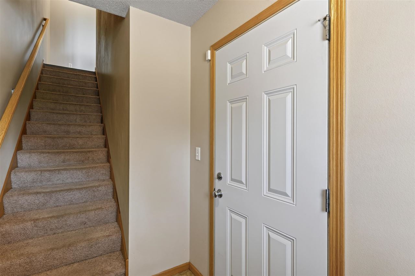
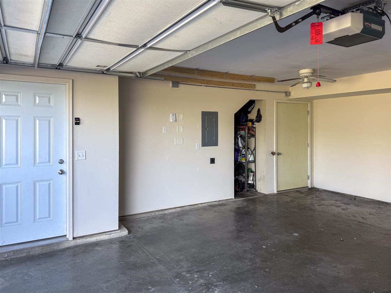
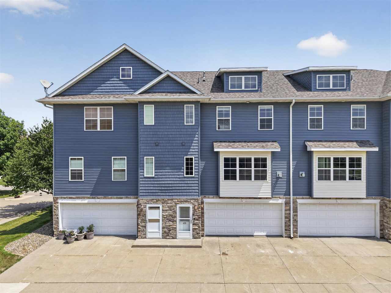
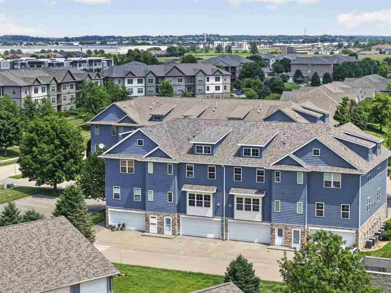
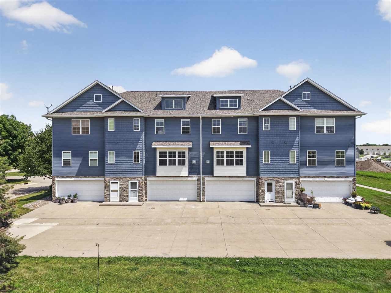
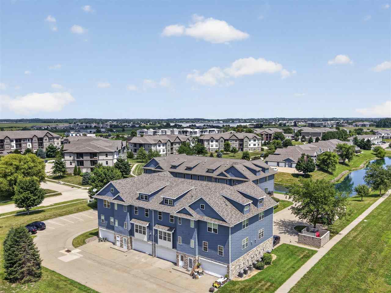
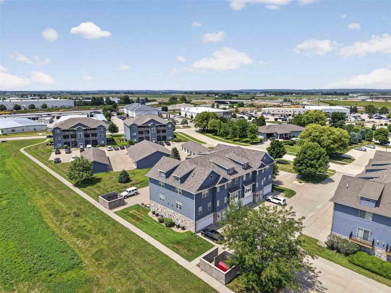
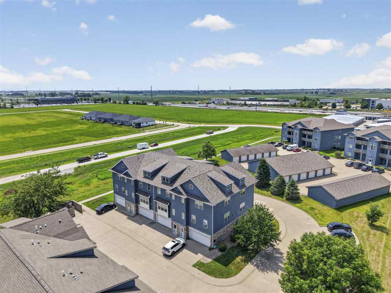
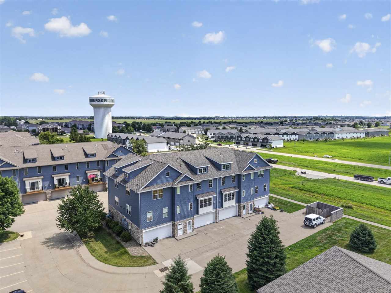
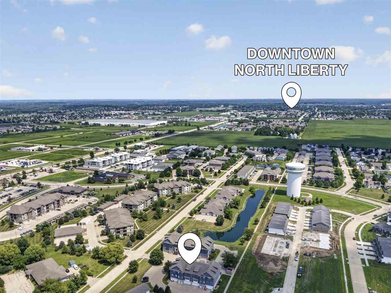
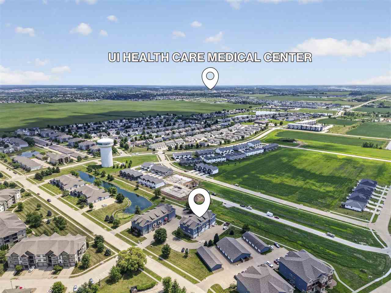
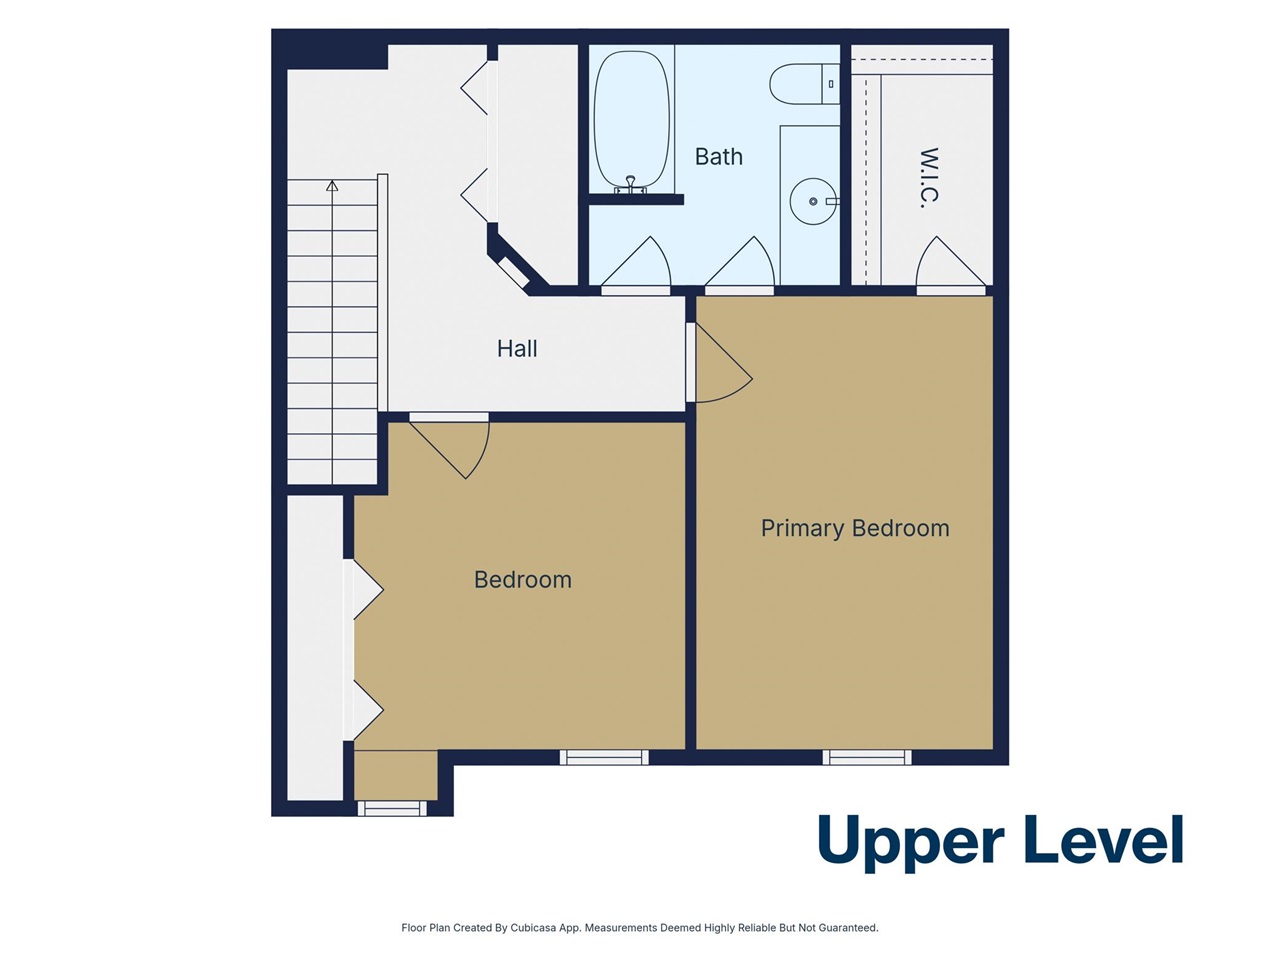
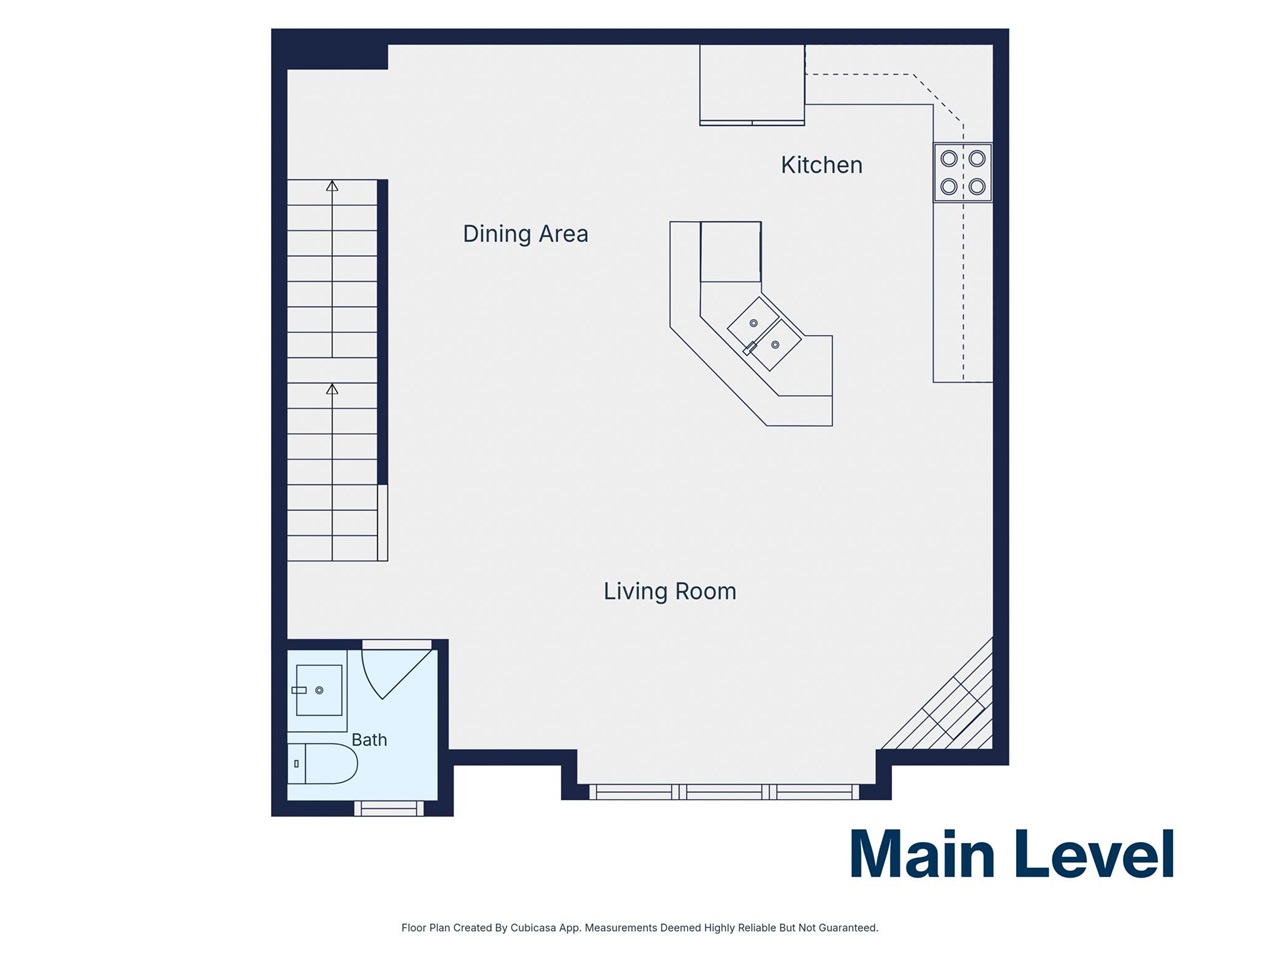
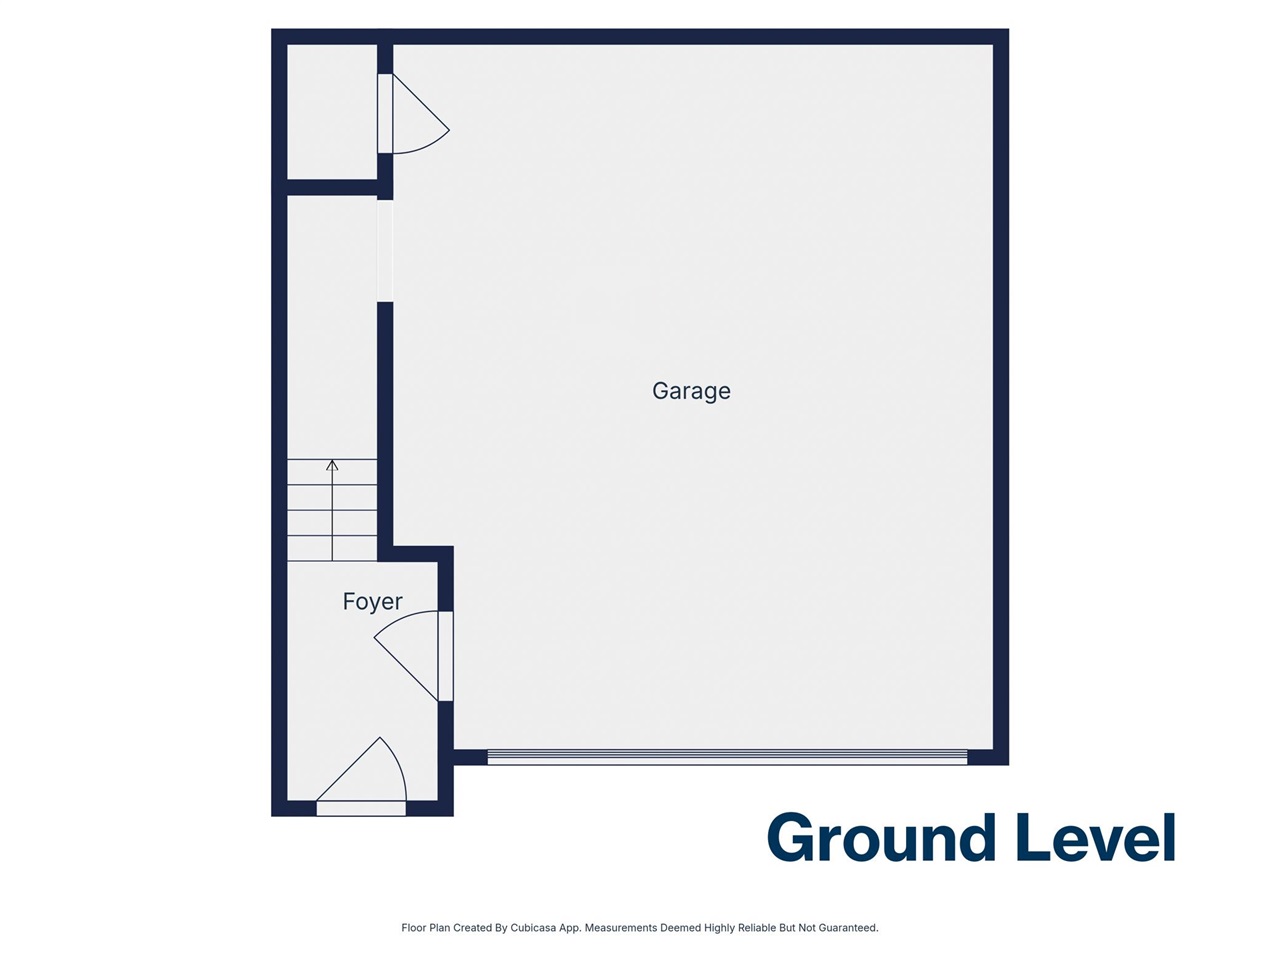
Move-in ready 2 bedroom, 1.5 bath townhome-style condo offering easy, low-maintenance living in a great location. The open main level features LVP flooring (2023), fresh paint, and an updated half bath. The spacious kitchen offers tons of counter space, stainless steel appliances, and a breakfast bar that flows into the dining area and a living room with a cozy fireplace. Upstairs, two generous bedrooms with vaulted ceilings include a primary suite with walk-in closet, plus upper-level laundry with extra storage. The 2-car attached garage is finished with ceiling fans for airflow and wired with a 240V outlet on a 50 amp breaker, ready for EV charging. Whole house water filtration system. The HOA handles exterior upkeep for maintenance-free living, and quick access to I-380 and I-80 puts you close to everything. Don't miss this one.
MLS #: 202604769
Price: $224,900
Year Built: 2006
Bedrooms: 2
- Upper: 2.0
- Main: 0.0
- Lower: 0.0
Total Baths: 2
- Upper Half: 0.0 ▪ Full: 1.0
- Main: Half: 1.0 ▪ Full: 0.0
- Lower: Half: 0.0 ▪ Full: 0.0
Building Style:
Basement: See Remarks
Total Sq Ft: 1304
Above Ground: 1304
Finished Lower: 0
Lot Size: condo
Fireplaces: 1
Parking: Attached Garage
Garage: 22x20
Kitchen: Main Level 11x20
Dining Room: Main Level 14x9
Living Room: Main Level 12x12
Primary Bedroom: Upper Level 14x10
Heat/Cooling: Forced Air
Elementary: C C A North Bend
Middle: Clear Creek
High: Clear Creek
Information deemed reliable but not guaranteed
 | Kathy Fobian, ABR, CBR, Broker Associate 319-321-6550 |
 | Elijah Gustafson 319-834-0626 |