

$300,000 - 1982 Sq Ft - 3 bed 2 bath - MLS: 202604777
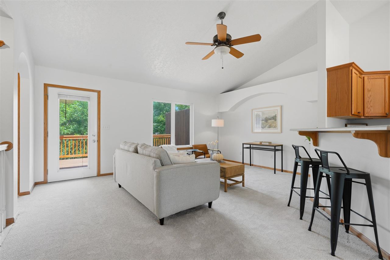
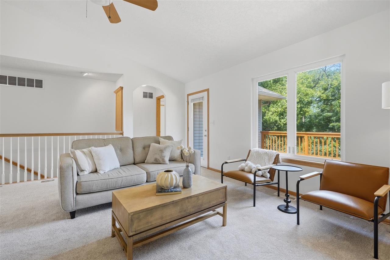
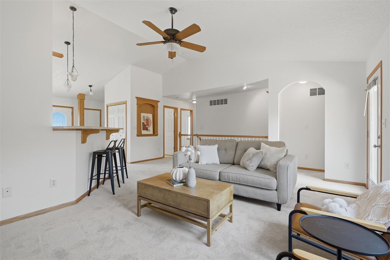
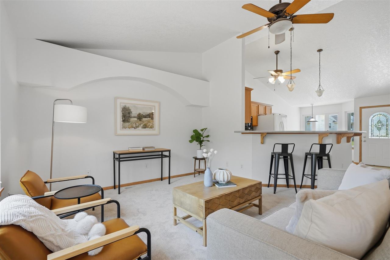
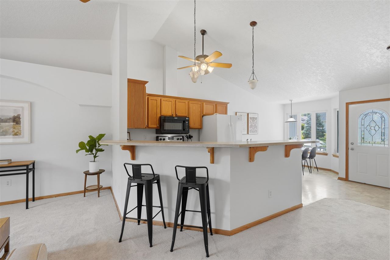
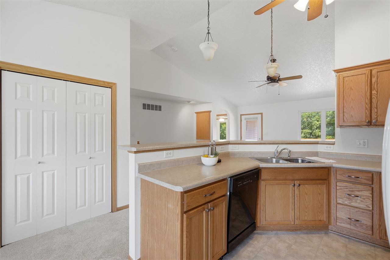
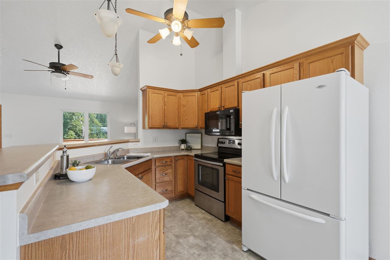
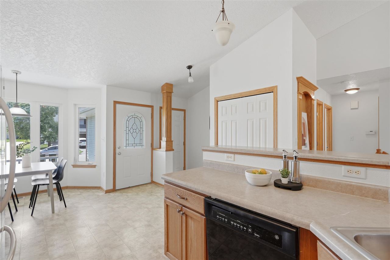
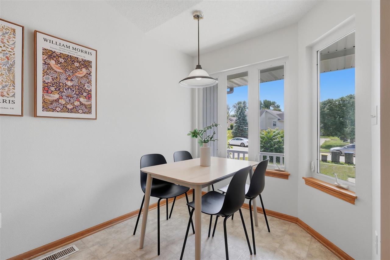
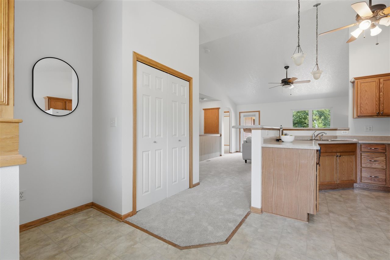
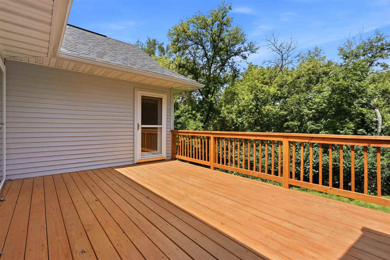
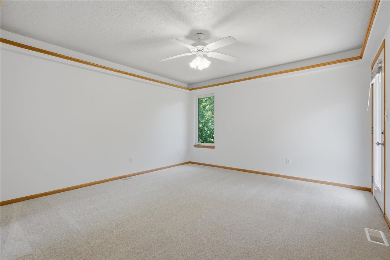
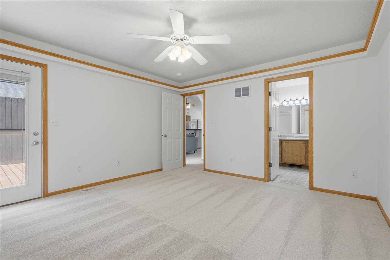
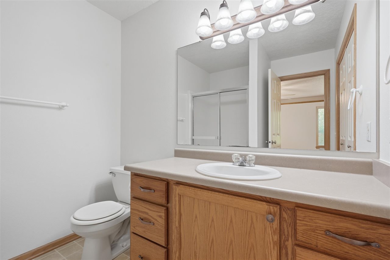
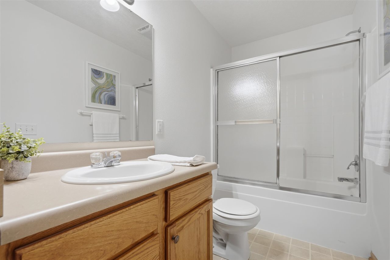
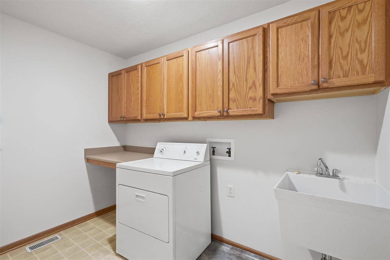
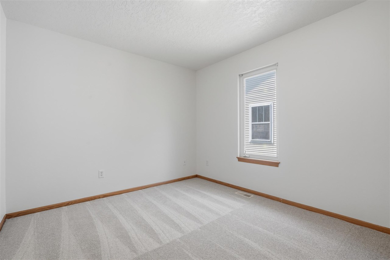
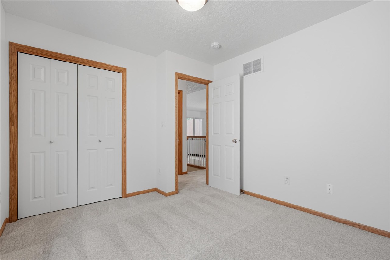
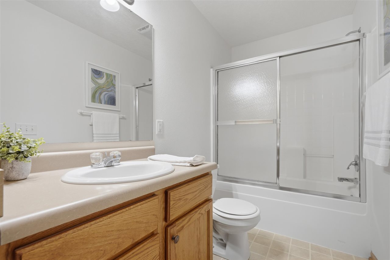
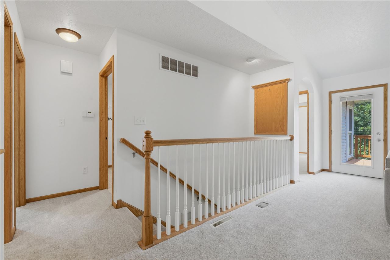
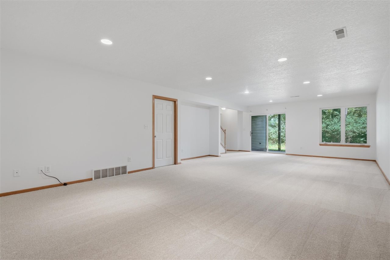
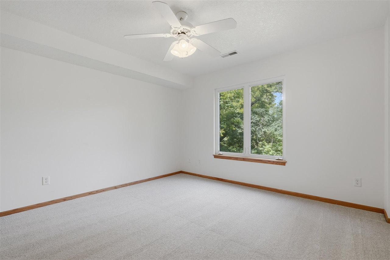
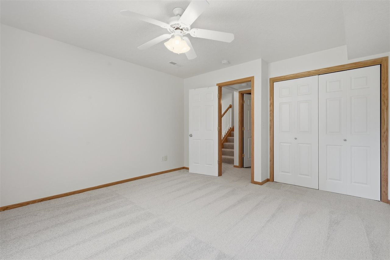
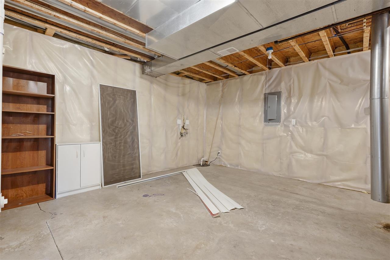
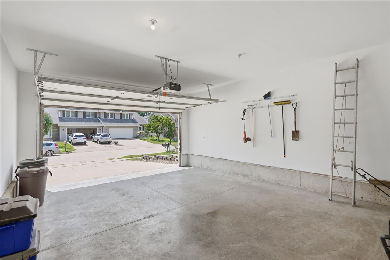
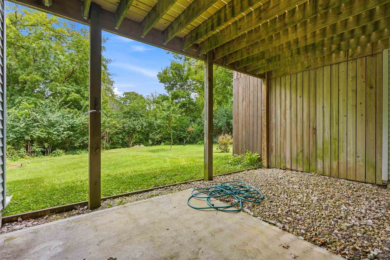
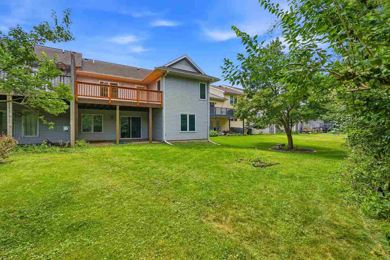
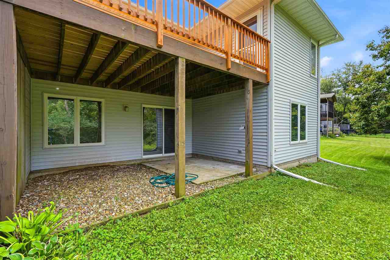
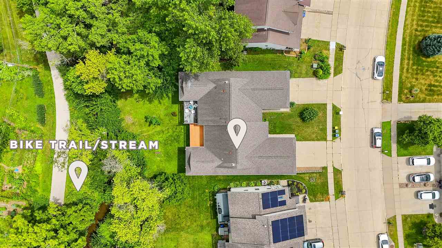
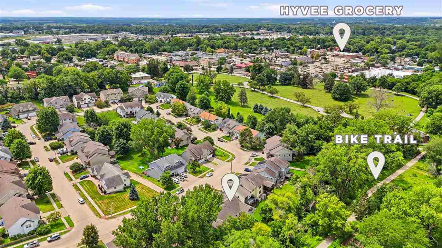
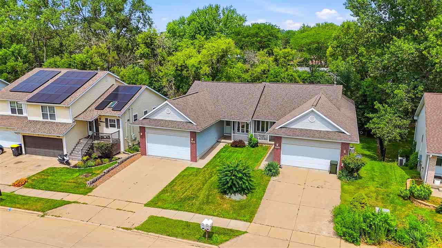
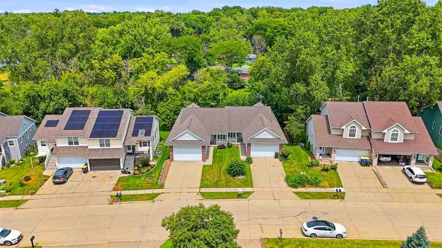
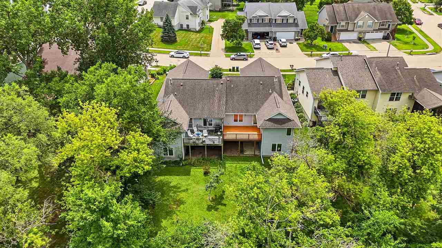
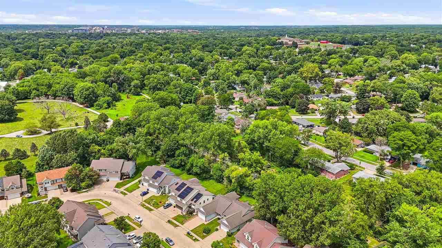
Fresh, bright, and move-in ready! This east side ranch-style condo lives like a zero-lot home, offering the privacy and convenience you've been searching for. Freshly updated with brand-new paint and carpet, the open main living area features soaring vaulted ceilings and abundant natural light with peaceful views of the private backyard. The spacious kitchen offers a breakfast bar, eat-in dining area, and seamless flow throughout. The main-level primary suite includes private deck access, en suite bath and closet, while a second bedroom, full bath, and oversized laundry room with exceptional storage complete the main floor. Downstairs, the expansive walkout lower-level rec room provides endless possibilities, along with a third bedroom and plumbed for third full bath that's ready for your touch. A large storage room and attached 2-car garage add even more functionality. Relax on the rebuilt deck (2025) or patio while enjoying the private backyard that backs directly to the bike trail - offering easy access to miles of outdoor recreation right outside your door. New deck 2025!
MLS #: 202604777
Price: $300,000
Year Built: 2001
Bedrooms: 3
- Upper: 0.0
- Main: 2.0
- Lower: 1.0
Total Baths: 2
- Upper Half: 0.0 ▪ Full: 0.0
- Main: Half: 0.0 ▪ Full: 2.0
- Lower: Half: 0.0 ▪ Full: 0.0
Building Style: One Story
Basement: Full, Walk Out Access, Finished
Total Sq Ft: 1982
Above Ground: 1182
Finished Lower: 800
Lot Size: irreg
Fireplaces:
Parking: Attached Garage
Kitchen: Main Level
Dining Room: Main Level
Living Room: Main Level
Primary Bedroom: Main Level
Family Room: Lower Level
Heat/Cooling: Forced Air, Natural Gas, Central Air
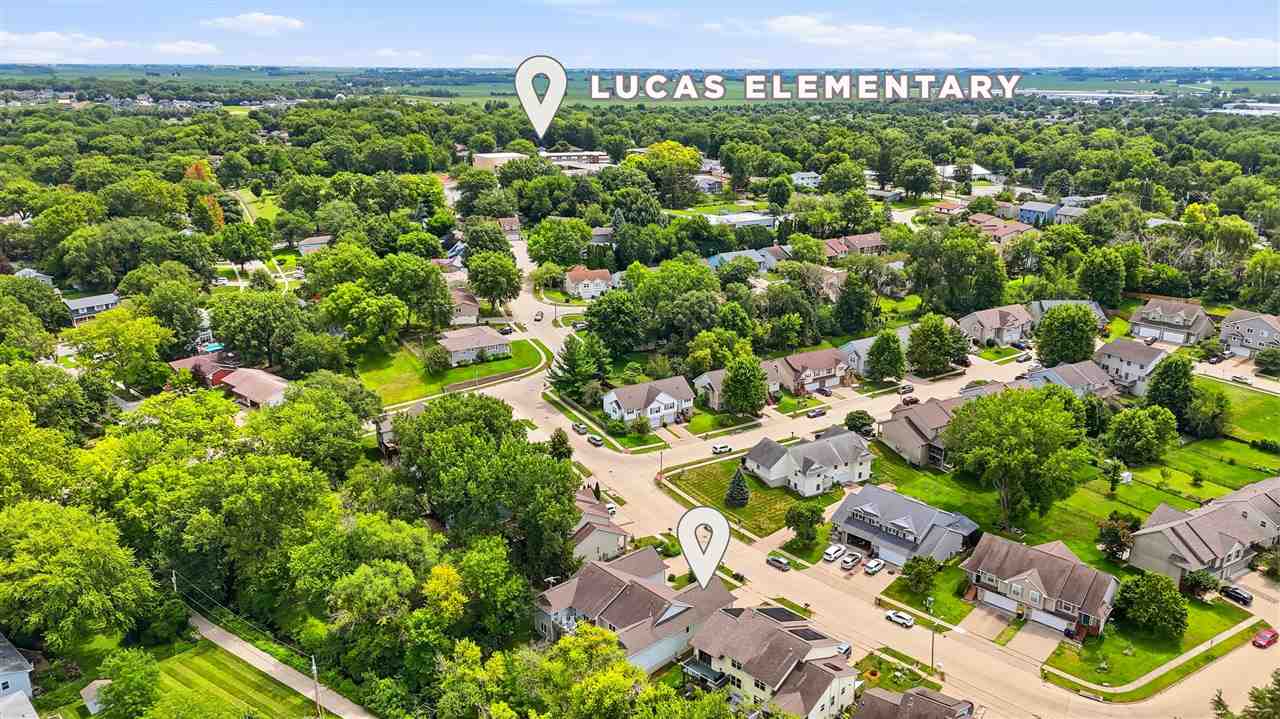
Elementary: Lucas
Middle: Southeast
High: City
Information deemed reliable but not guaranteed
 | Stacy Schroeder, CRS, REALTOR 319-321-7909 |
 | Tim Lehman 319-331-7900 |