

$395,000 - 2308 Sq Ft - 3 bed 3 bath - MLS: 202604790
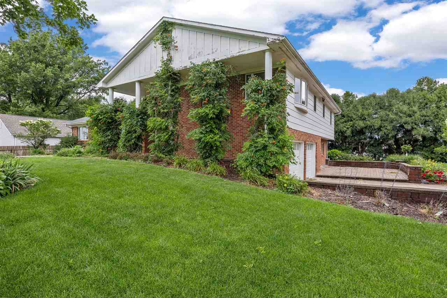
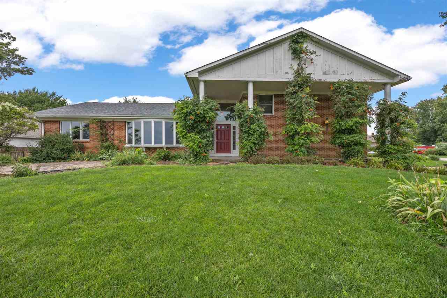
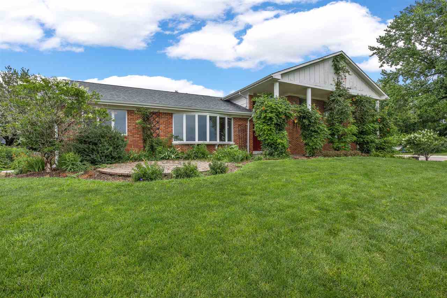
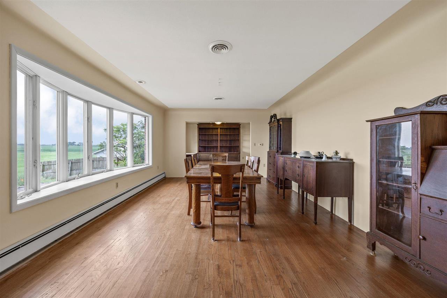
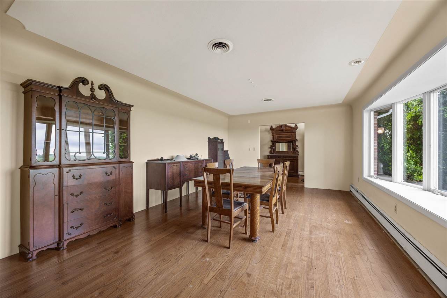
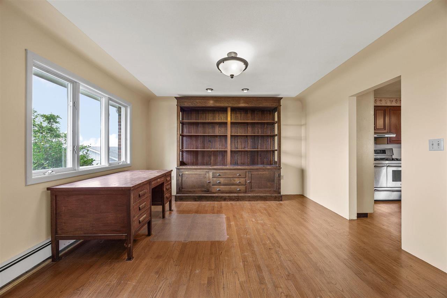
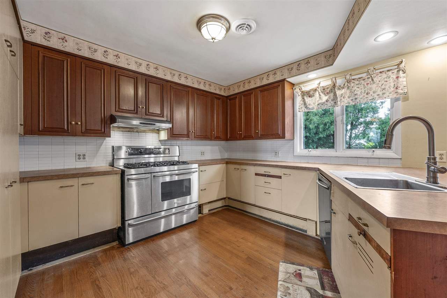
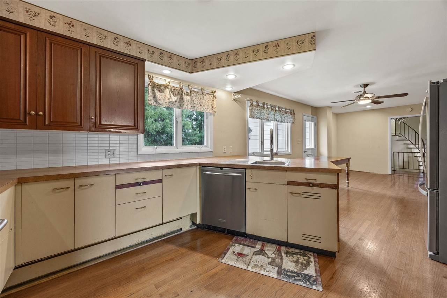
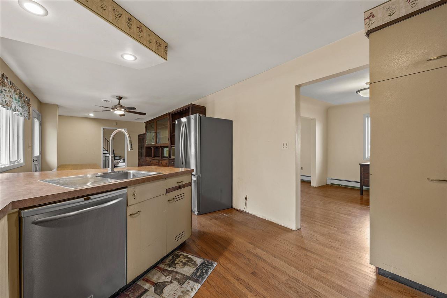
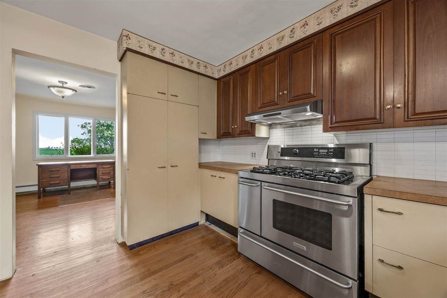
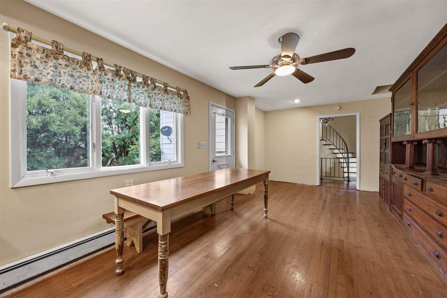
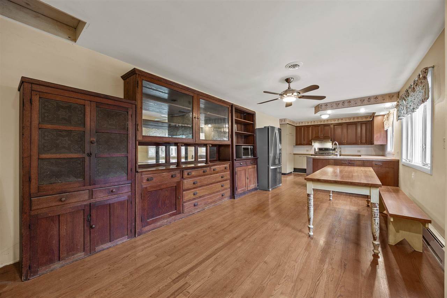
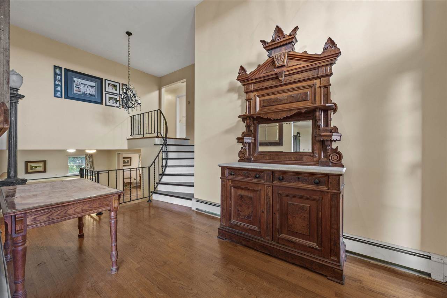
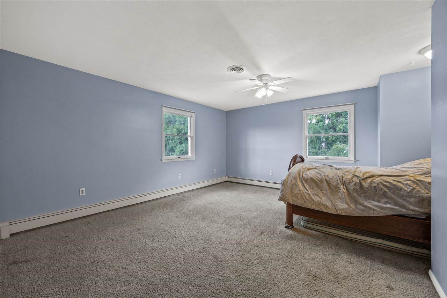
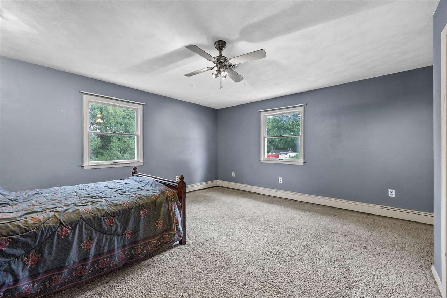
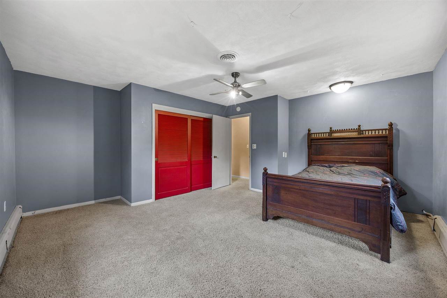
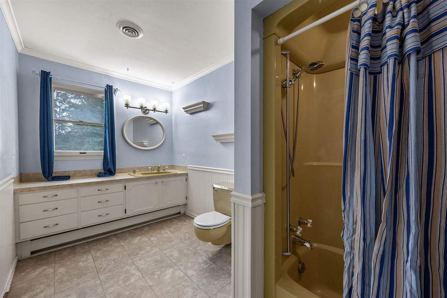
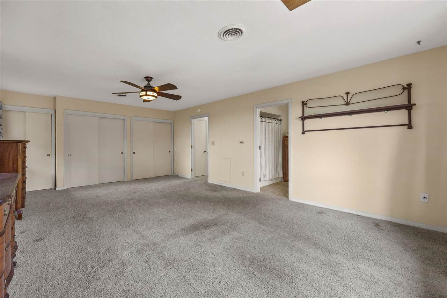
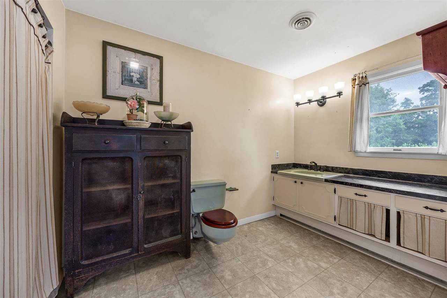
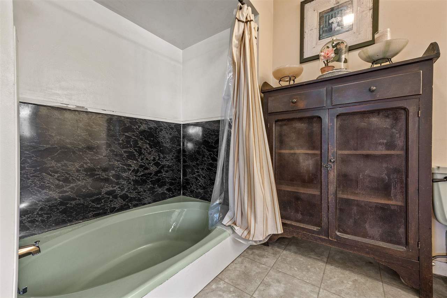
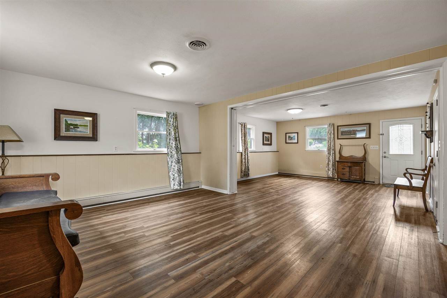
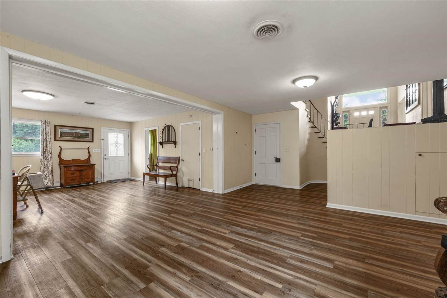
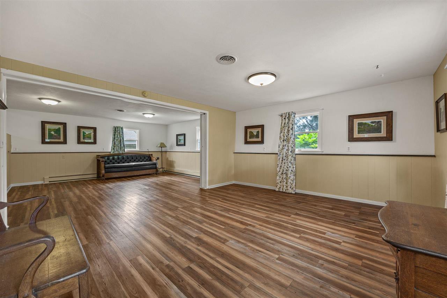
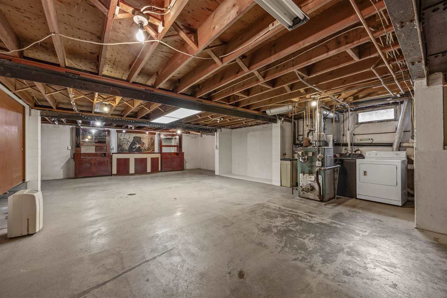
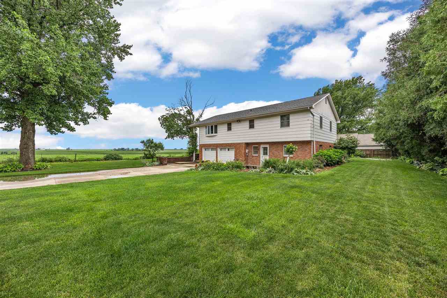
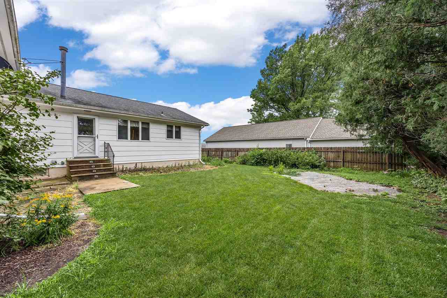
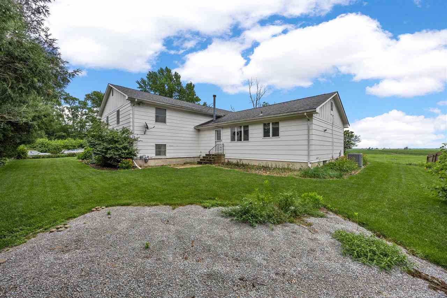
Unique, spacious, and full of possibilities! This one-of-a-kind home offers 3 bedrooms, 3 bathrooms, and a flexible floor plan designed for everyday living and entertaining. The expansive kitchen features abundant cabinetry and opens to a large dining area, while an additional formal dining room and multiple living spaces provide endless options for gathering, working from home, or relaxing. The walk-out lower level includes a private suite with its own entrance, zero-entry access, full bath, and retractable divider—ideal for multigenerational living, guests, a potential fourth bedroom, or a spacious rec room. main level hardwood floors, beautiful built-ins, and abundant storage add warmth and character throughout. Outside, enjoy a large yard with room for gardening, play, or future expansion. Backing to farmland, you'll enjoy peaceful country views with no anticipated future homes behind you.
MLS #: 202604790
Price: $395,000
Year Built: 1970
Bedrooms: 3
- Upper: 0.0
- Main: 3.0
- Lower: 0.0
Total Baths: 3
- Upper Half: 0.0 ▪ Full: 2.0
- Main: Half: 0.0 ▪ Full: 0.0
- Lower: Half: 1.0 ▪ Full: 0.0
Building Style:
Basement: Full
Total Sq Ft: 2308
Above Ground: 2308
Finished Lower: 0
Lot Size: 17,271
Fireplaces:
Parking: Attached Garage
Kitchen: Main Level
Dining Room: Main Level
Living Room: Main Level
Primary Bedroom: Upper Level
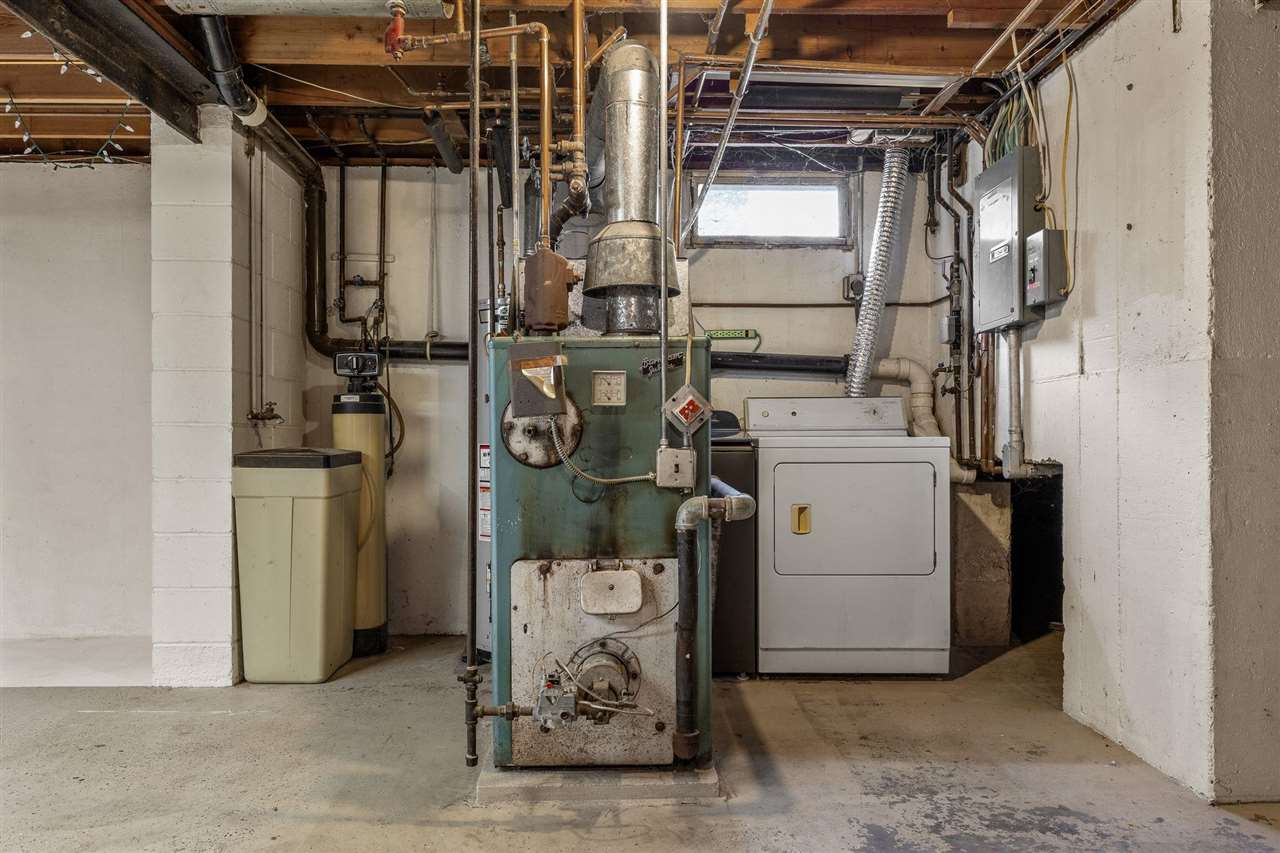
Heat/Cooling: Forced Air, Steam, Central Air
Elementary: Clear Creek
Middle: Clear Creek
High: Clear Creek
Information deemed reliable but not guaranteed
 | Edge Realty Group 319-351-3355 |
Listing Office: Skogman Realty Co. - Agent: Jeff Salsbery - Information furnished by Iowa City Area Association of Realtors