












$339,900 - 2752 Sq Ft - 2 bed 3 bath - MLS: 202604845
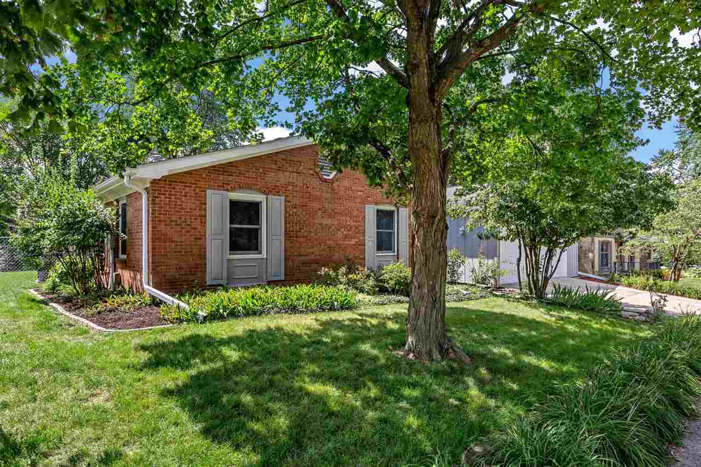
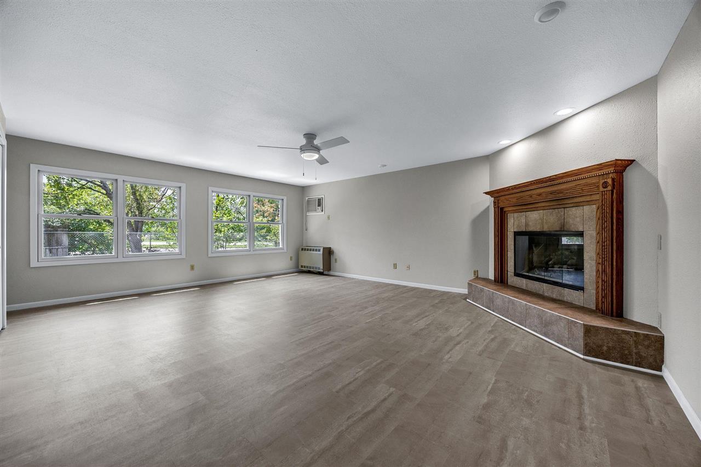
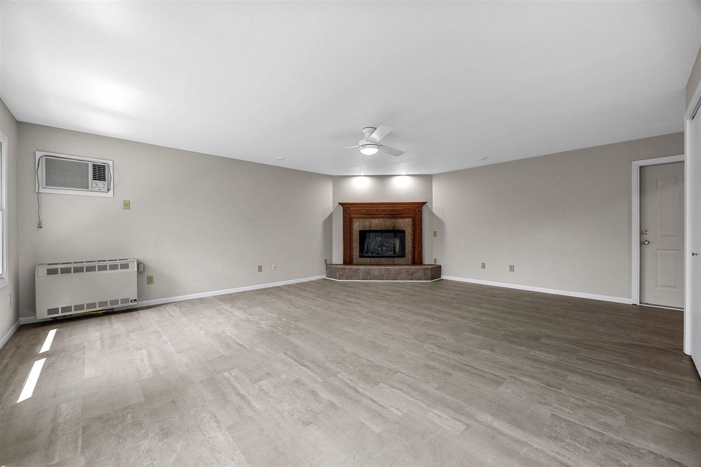
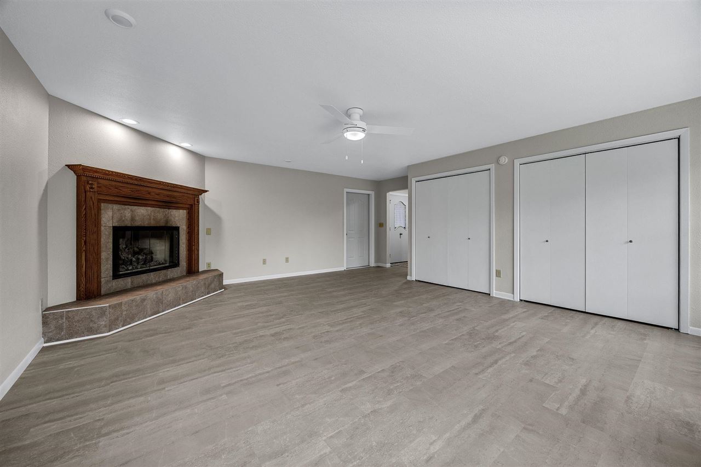
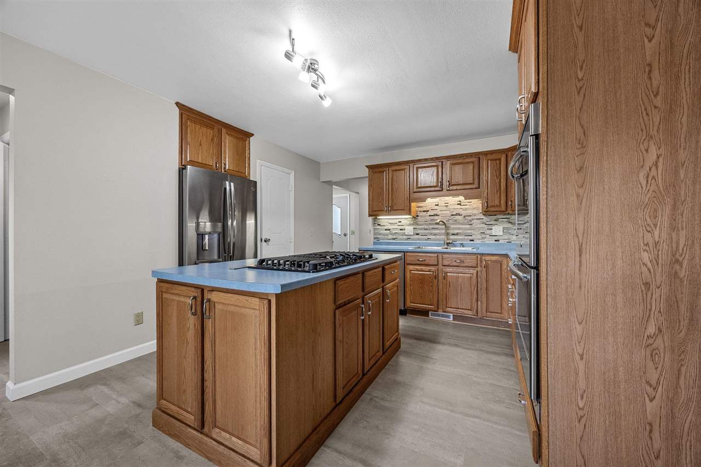
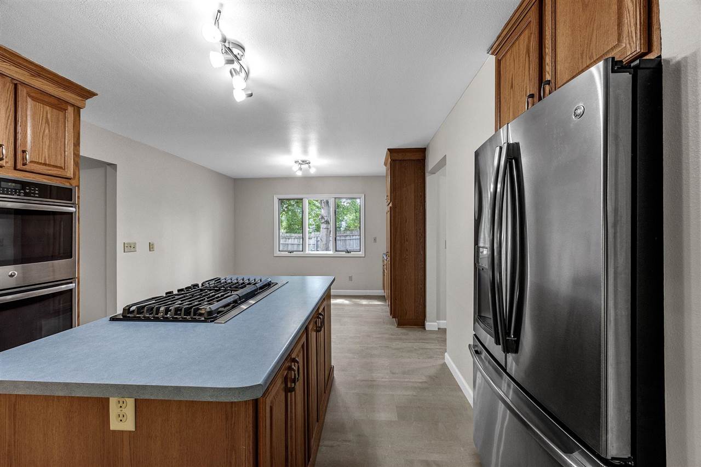
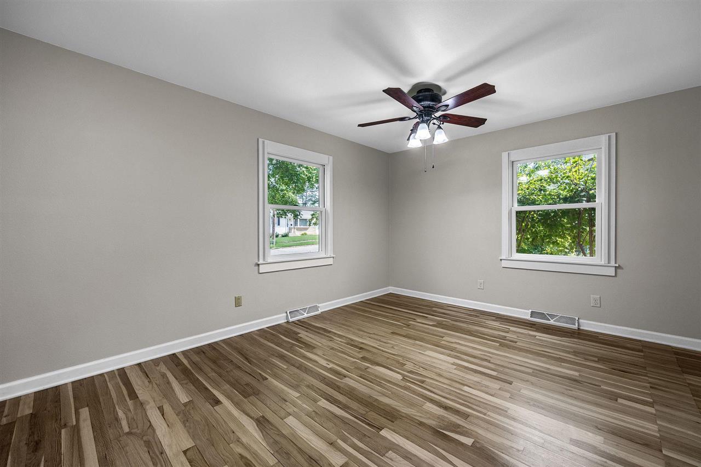
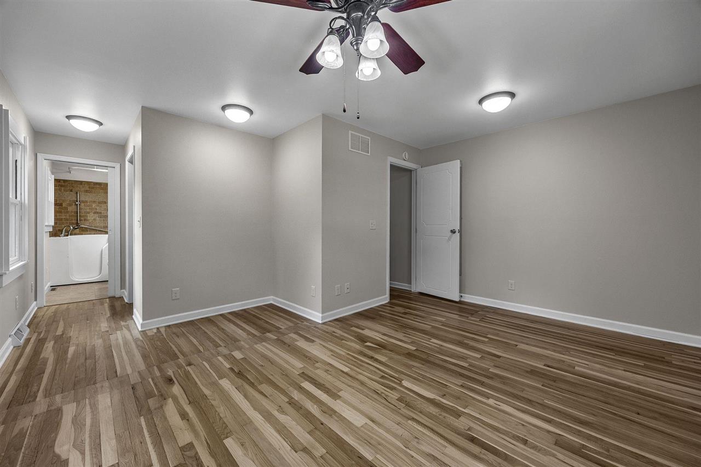
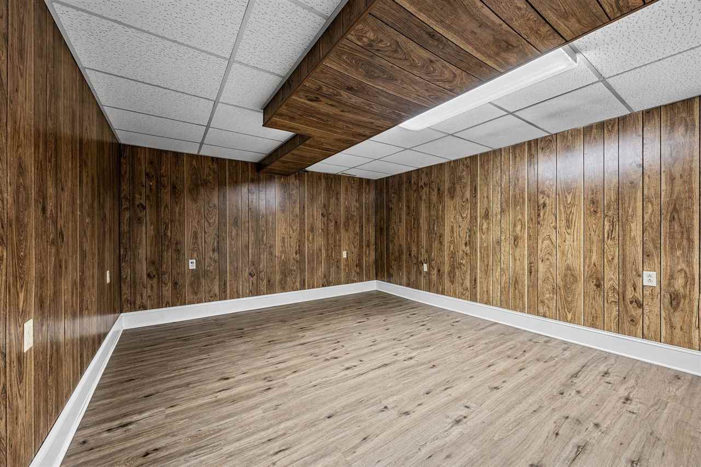
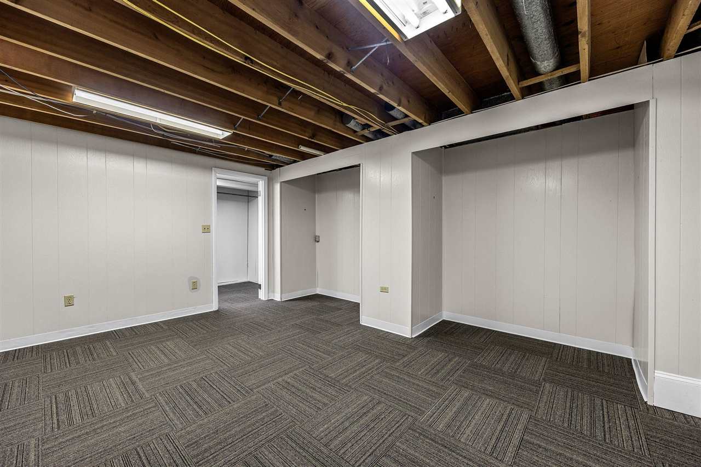
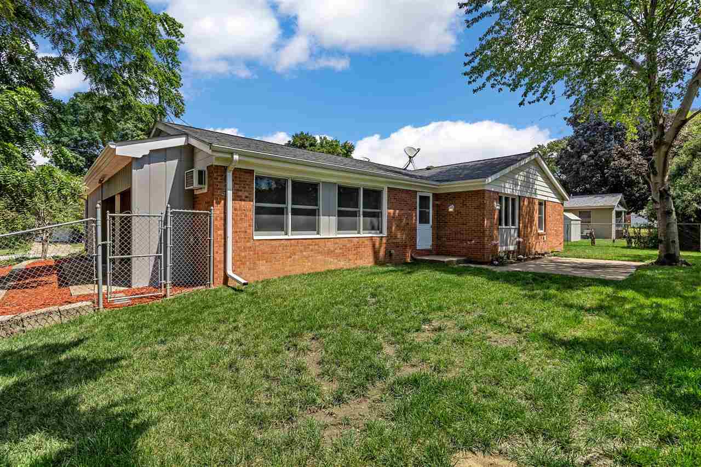
Thoughtfully remodeled from top to bottom, this spacious ranch offers comfortable, accessible one-level living with zero-entry access, wide doorways, main-level laundry, and two bedrooms and bathrooms on the main floor. The primary suite features a walk-in closet and private bath with a walk-in shower/tub combination, while the second main-level bathroom includes a walk-in shower. Designed with convenience and accessibility in mind, this home offers over 1,700 square feet on the main level and more than 2,700 square feet of finished living space overall. The spacious kitchen is the heart of the home, featuring a large center island, stainless steel appliances, striking tile backsplash, LVP flooring, abundant cabinetry, and generous workspace for cooking and entertaining. The extensive 2026 remodel includes two fireplaces with custom mantels—one in the main-level living room and another in the family room. Hardwood flooring extends throughout the main-level bedrooms. The lower level provides exceptional flexibility with two additional nonconforming bedrooms, along with space for recreation, guests, hobbies, an office, or storage. Step outside to enjoy the large fenced backyard and patio, offering a wonderful space for outdoor relaxation and entertaining.
MLS #: 202604845
Price: $339,900
Year Built: 1967
Bedrooms: 2
- Upper: 0.0
- Main: 2.0
- Lower: 0.0
Total Baths: 3
- Upper Half: 0.0 ▪ Full: 0.0
- Main: Half: 0.0 ▪ Full: 2.0
- Lower: Half: 0.0 ▪ Full: 1.0
Building Style: One Story
Basement: Full, Sump Pump, Finished
Total Sq Ft: 2752
Above Ground: 1748
Finished Lower: 1004
Lot Size: 85x91
Fireplaces: 2
Parking: Attached Garage, On Street
Garage: 24x20
Kitchen: Main Level 10x14
Dining Room: Main Level 12x12
Living Room: Main Level 21x20
Primary Bedroom: Main Level 13x15
Family Room: Main Level 19x12
Heat/Cooling: Forced Air, Natural Gas, Other, Central Air, Wall Window Units
Elementary: Twain
Middle: Southeast
High: City
Information deemed reliable but not guaranteed
 | Edge Realty Group 319-351-3355 |
Listing Office: Urban Acres Real Estate - Agent: Robin Sueppel - Information furnished by Iowa City Area Association of Realtors