









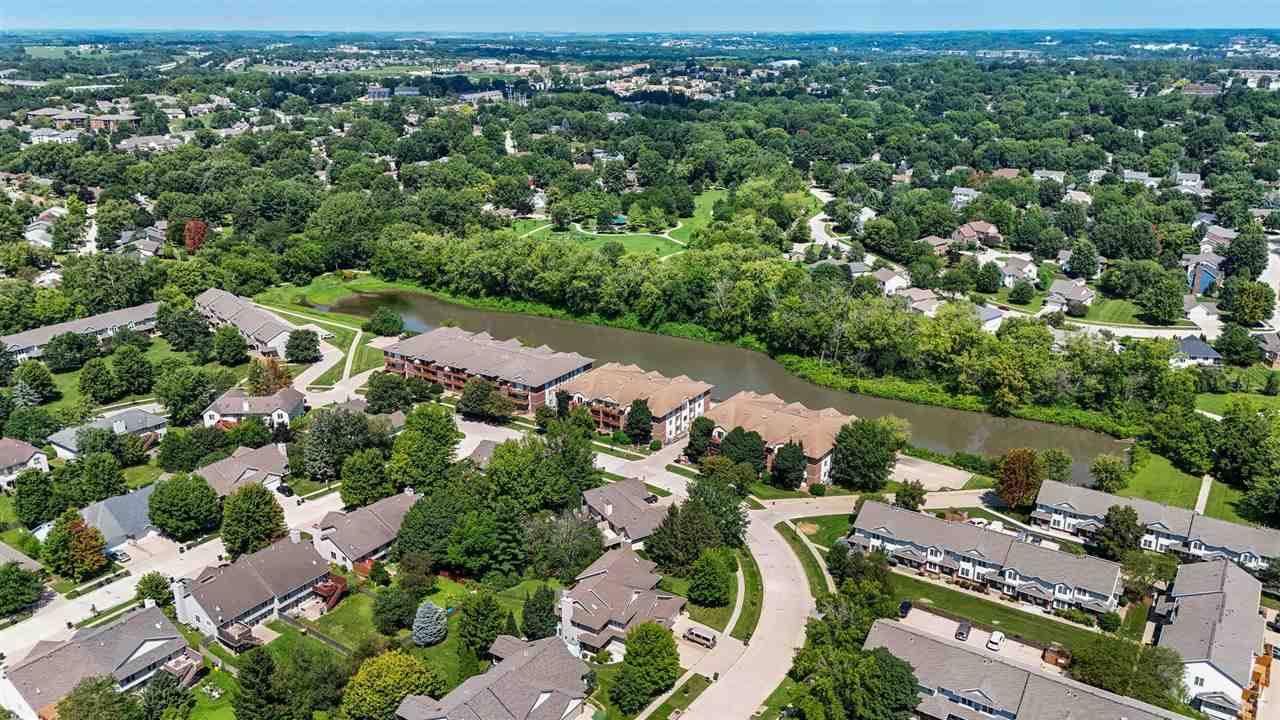

$195,000 - 1292 Sq Ft - 3 bed 2 bath - MLS: 202604847
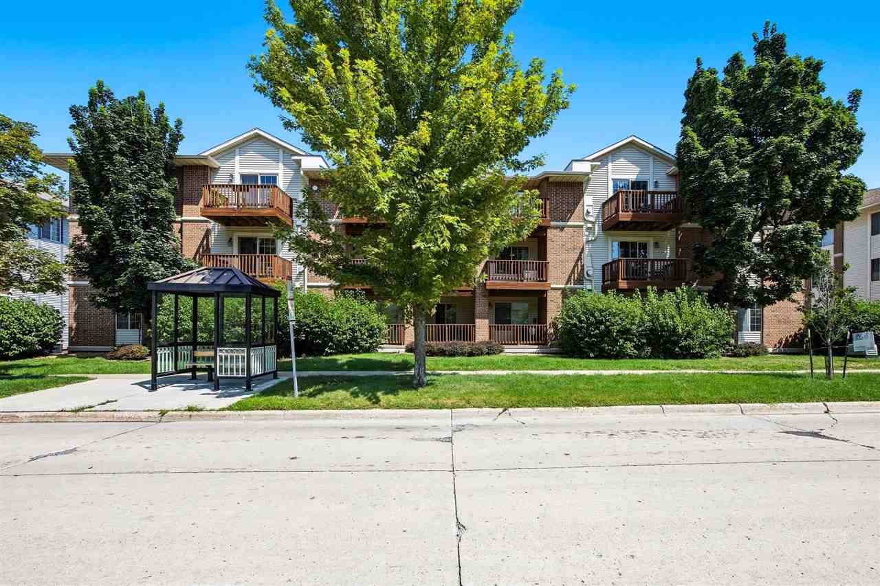
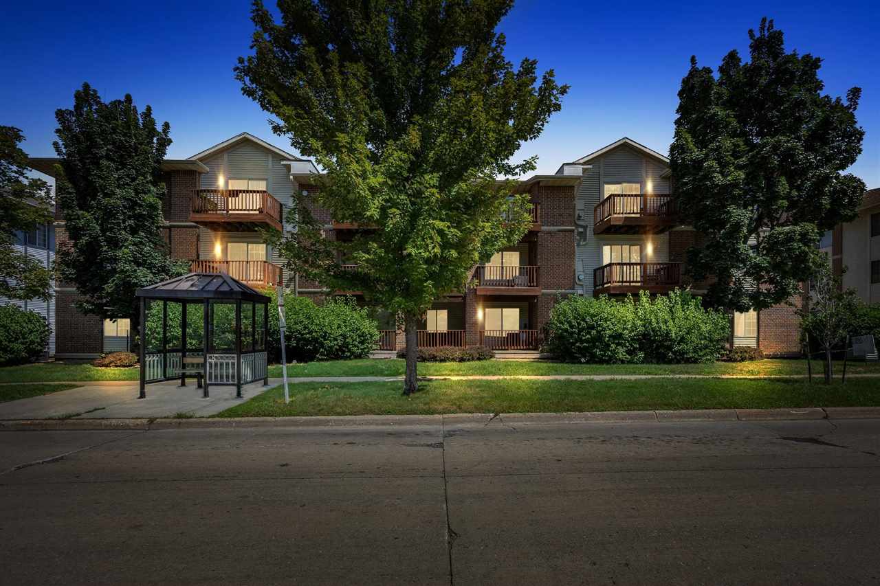
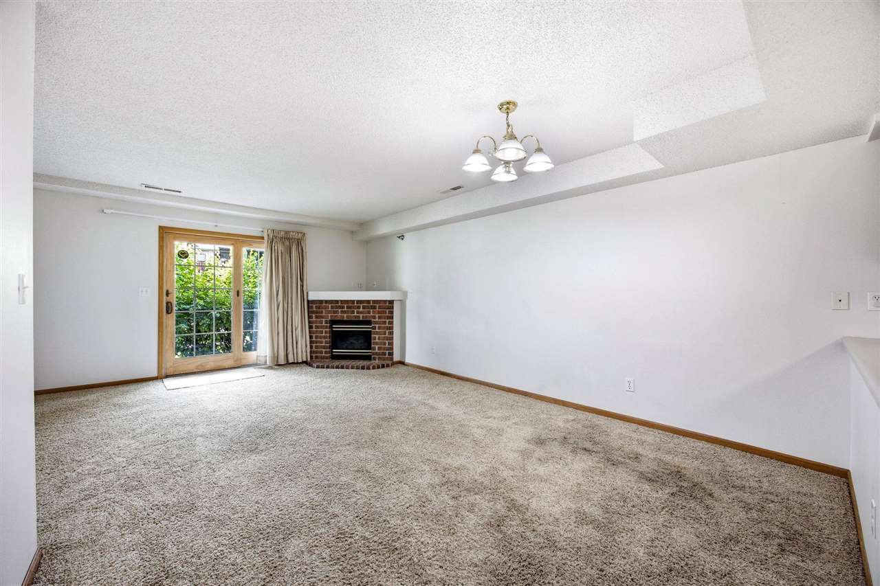
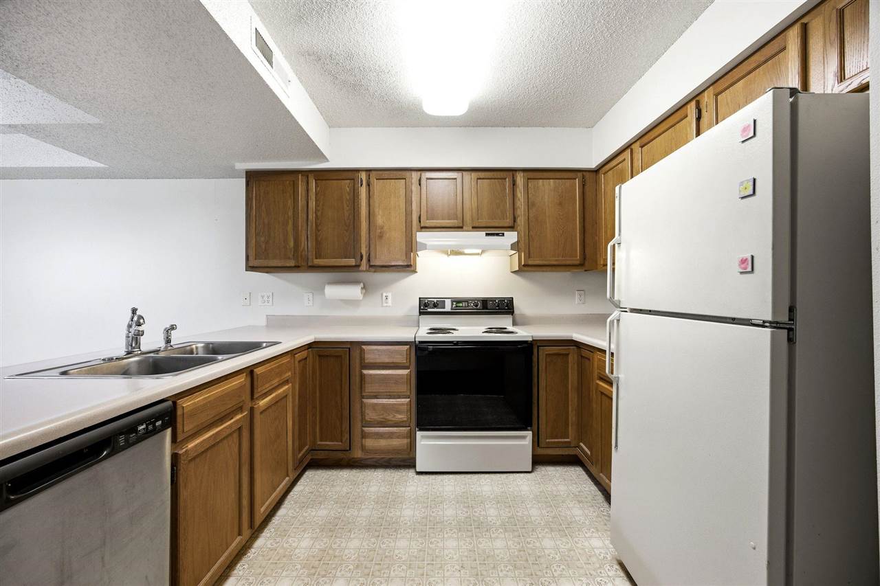
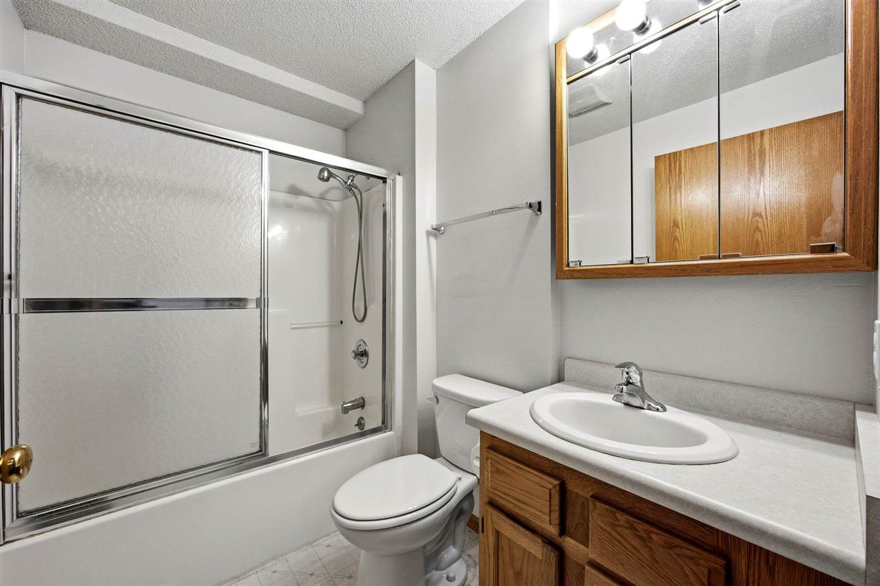
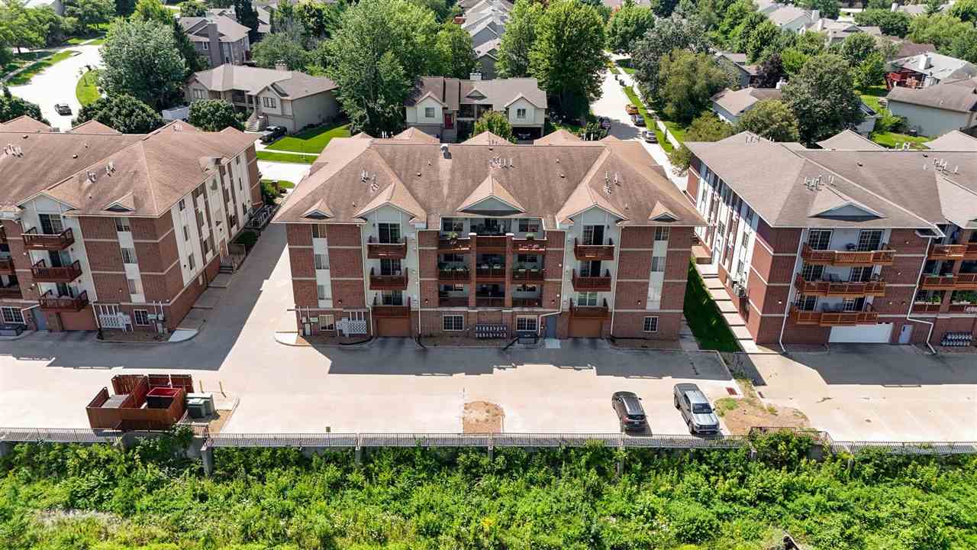
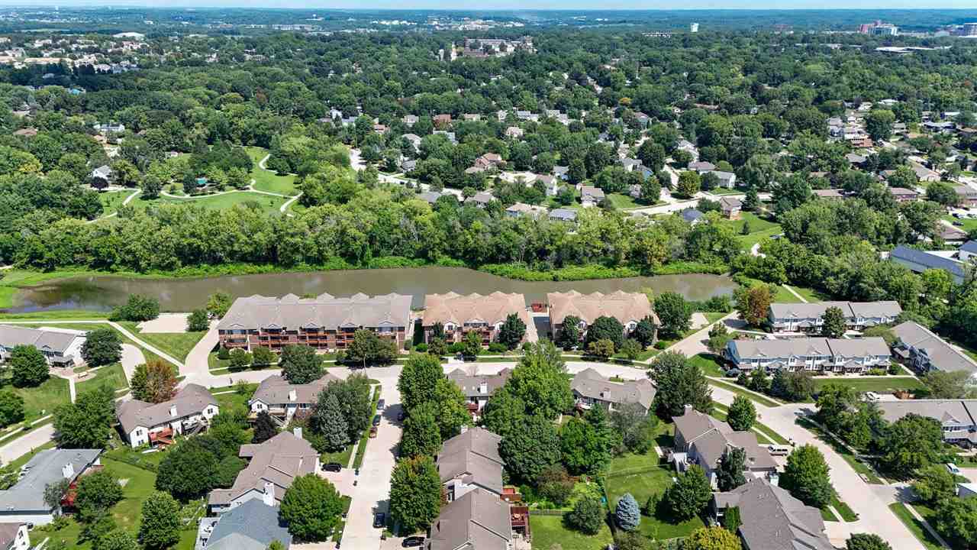
Enjoy easy, low-maintenance living in this well-maintained 3-bedroom, 2-bathroom, one-level condo in a convenient Iowa City location. The functional floor plan features a spacious kitchen and dining combination that opens to the living area, providing a comfortable layout for everyday living and entertaining. The primary suite offers a walk-in closet and a private full bathroom, while two additional bedrooms provide flexibility for guests, a home office, or hobbies. A washer and dryer are included for added convenience. This unit also includes one assigned parking space in the secure underground parking garage. Ideally situated near shopping, schools, public transit, and sidewalks, this home offers easy access to daily amenities while providing the comfort of single-level living. A great opportunity for buyers seeking a move-in-ready home with convenience and functionality. Property being sold "as is".
MLS #: 202604847
Price: $195,000
Year Built: 1994
Bedrooms: 3
- Upper: 0.0
- Main: 3.0
- Lower: 0.0
Total Baths: 2
- Upper Half: 0.0 ▪ Full: 0.0
- Main: Half: 0.0 ▪ Full: 2.0
- Lower: Half: 0.0 ▪ Full: 0.0
Building Style:
Basement:
Total Sq Ft: 1292
Above Ground: 1292
Finished Lower: 0
Lot Size: 4748
Fireplaces: 1
Parking: On Street
Kitchen: Main Level
Dining Room: Main Level
Living Room: Main Level
Primary Bedroom: Main Level
Heat/Cooling: Natural Gas, Ceiling Fans, Central Air
Elementary: Horn
Middle: Northwest
High: West
Information deemed reliable but not guaranteed
 | Edge Realty Group 319-351-3355 |
Listing Office: Skogman Realty Co. - Agent: Gwen Johnson - Information furnished by Iowa City Area Association of Realtors