









$619,900 - 1944 Sq Ft - 3 bed 3 bath - MLS: 202604881
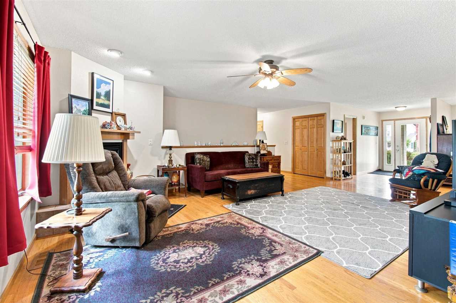
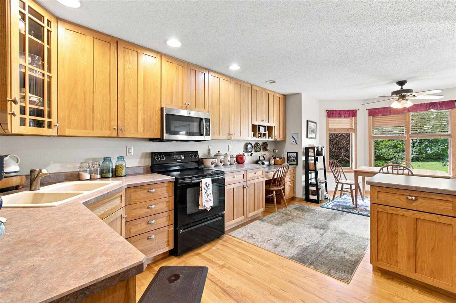
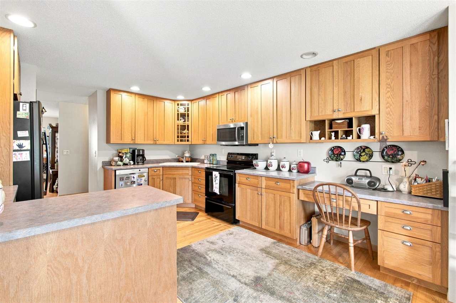
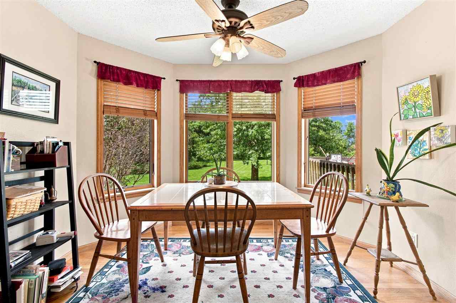
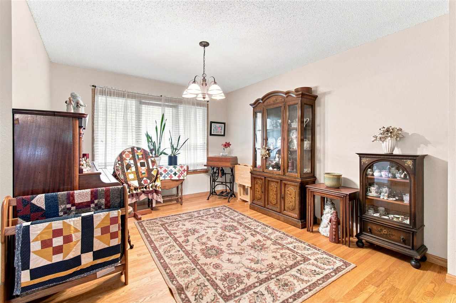
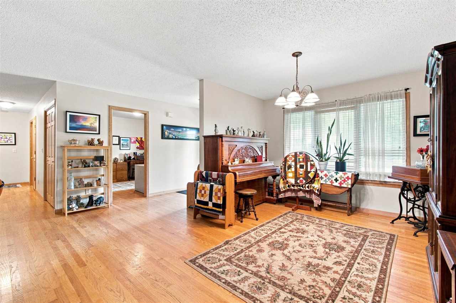
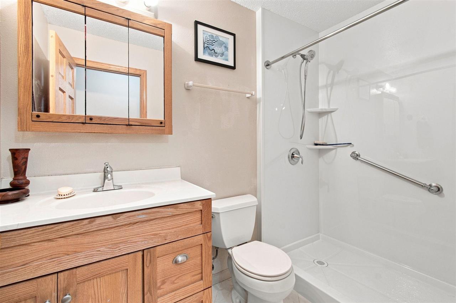
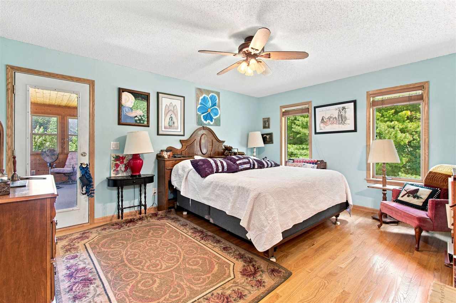
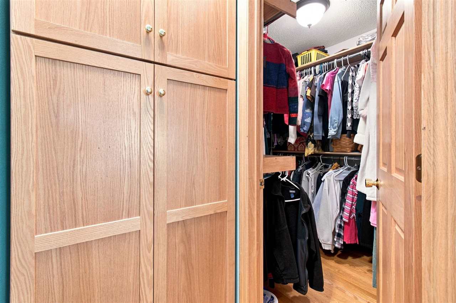
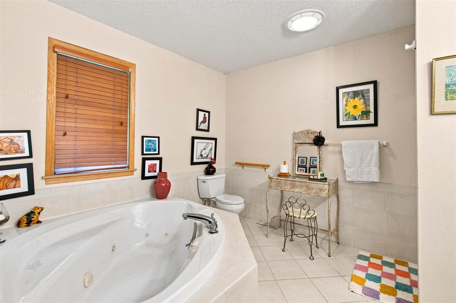
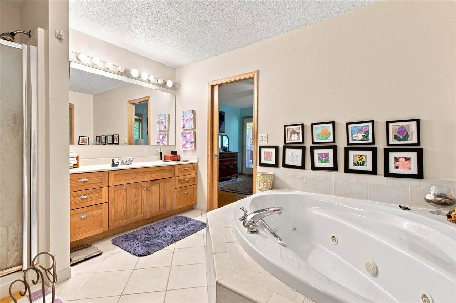
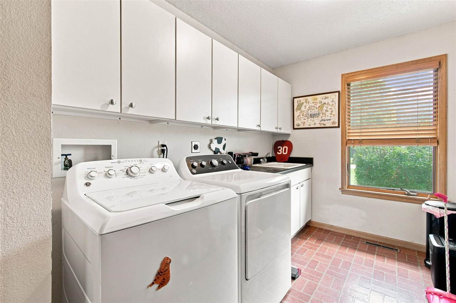
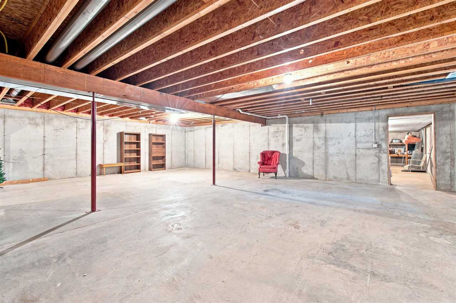
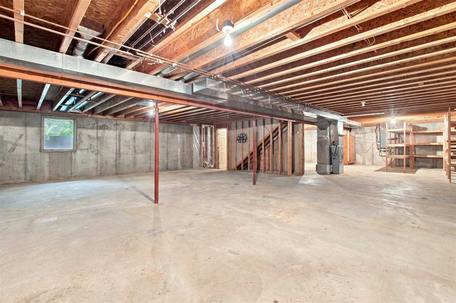
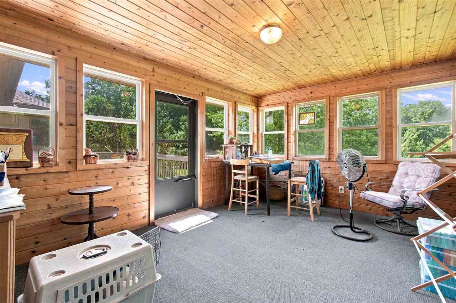
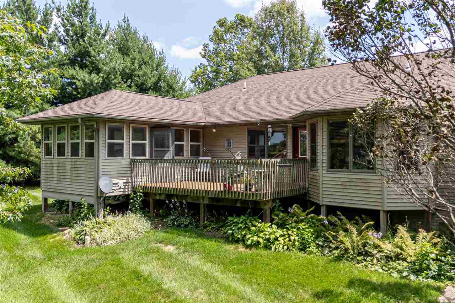
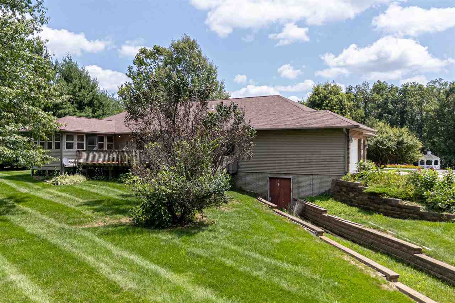
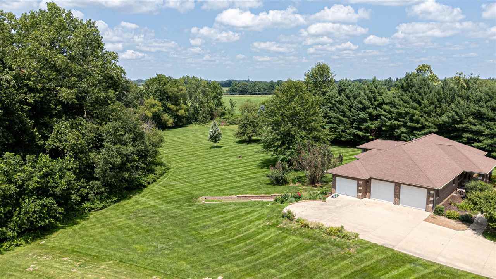
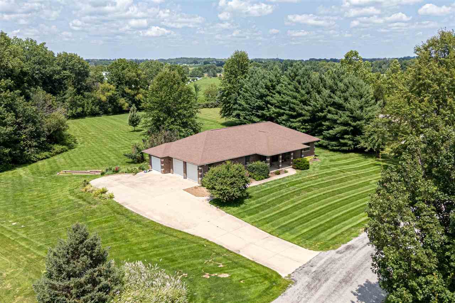
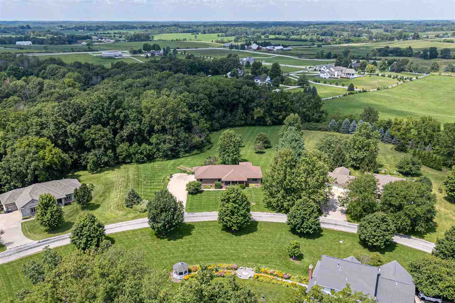
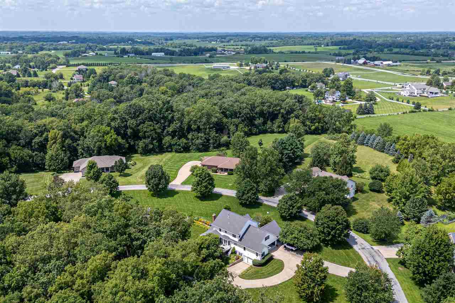
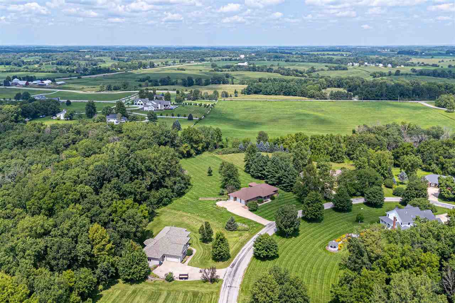
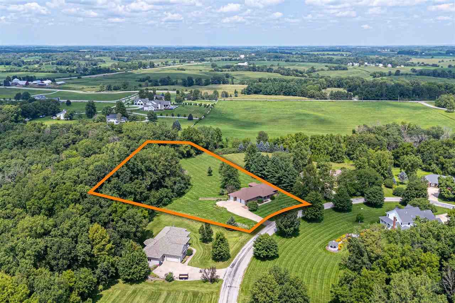
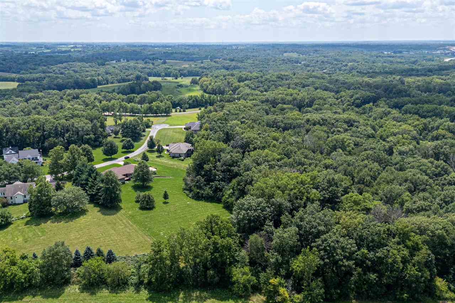
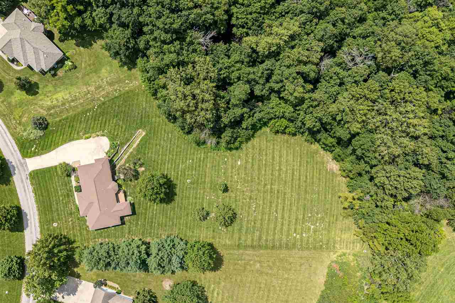
An acreage with potential! 2.76 acres with easy access to Hwy 1 for easy commuting. Plenty of woods for privacy and space for enjoying nature - and that's just the land. Ranch with 3 car garage, extended driveway, and almost 2000 sq ft on the main. Primary has separate walk-in closet and private vanity with access to the sun room and the deck. Kitchen with a pantry, breakfast nook with the view over the land. Laundry room, 2nd bedroom, office, and bathroom round out the main level. Lower level is spacious, but unfinished and ready for your touch!
MLS #: 202604881
Price: $619,900
Year Built: 1999
Bedrooms: 3
- Upper: 0.0
- Main: 3.0
- Lower: 0.0
Total Baths: 3
- Upper Half: 0.0 ▪ Full: 0.0
- Main: Half: 1.0 ▪ Full: 2.0
- Lower: Half: 0.0 ▪ Full: 0.0
Building Style: One Story
Basement: Full, Unfinished
Total Sq Ft: 1944
Above Ground: 1944
Finished Lower: 0
Lot Size: irregular
Fireplaces: 1
Parking: Attached Garage
Kitchen: Main Level
Dining Room: Main Level
Living Room: Main Level
Primary Bedroom: Main Level
Heat/Cooling: Electric, Forced Air, Natural Gas, Ceiling Fans, Central Air
Elementary: Shimek
Middle: Southeast
High: City
Information deemed reliable but not guaranteed
 | Edge Realty Group 319-351-3355 |
Listing Office: Urban Acres Real Estate Corridor - Agent: Mike Bails - Information furnished by Iowa City Area Association of Realtors