




$240,000 - 2052 Sq Ft - 3 bed 1 bath - MLS: 202604914
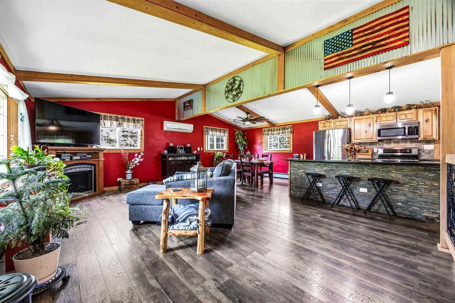
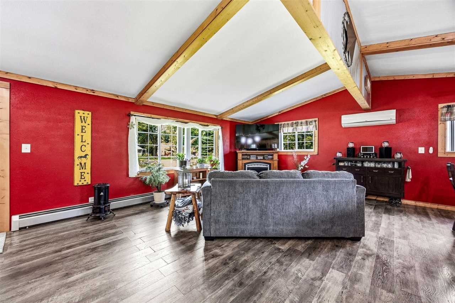
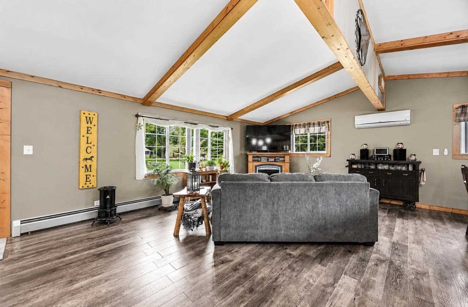
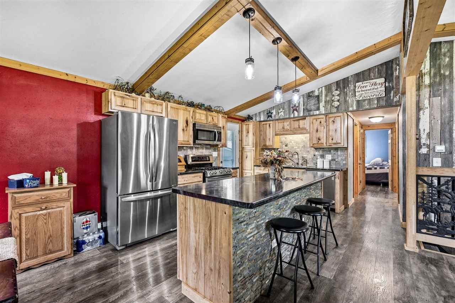
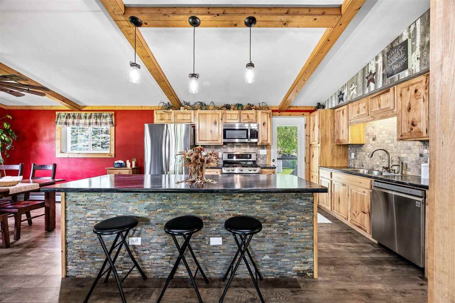
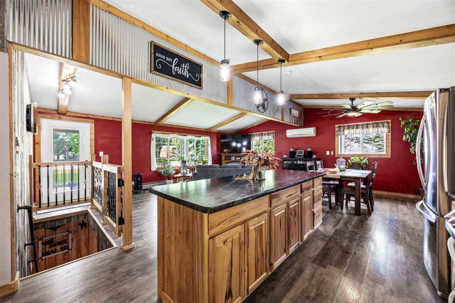
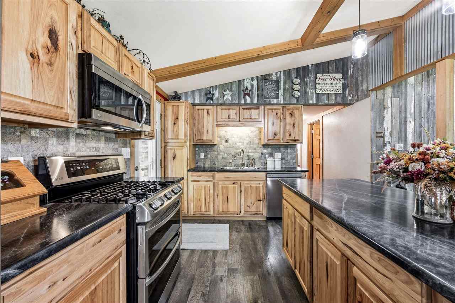
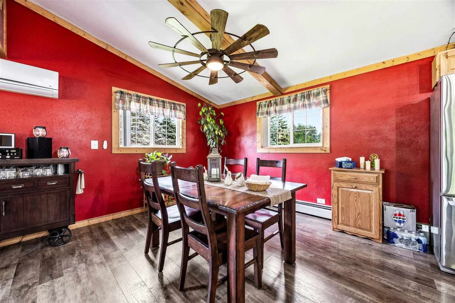
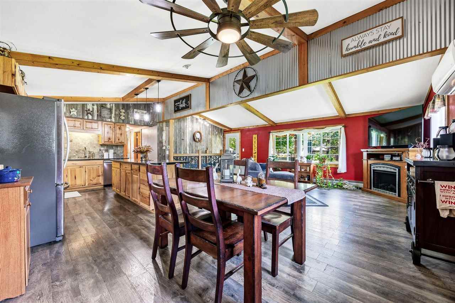
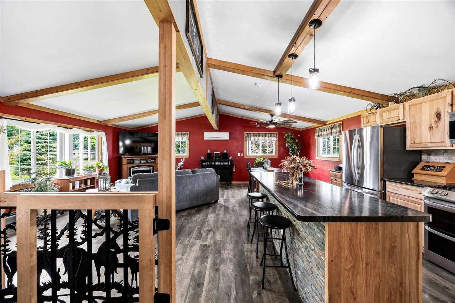
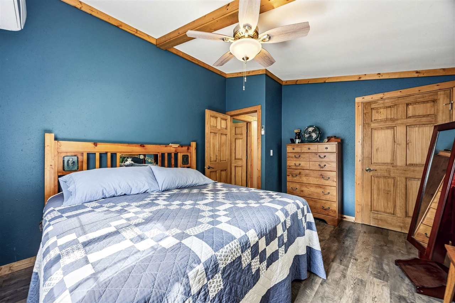
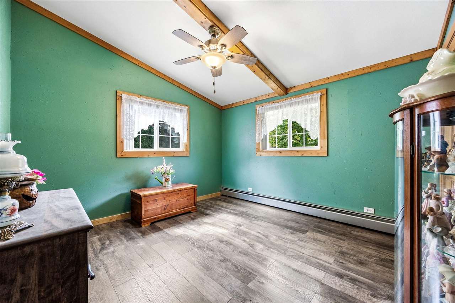
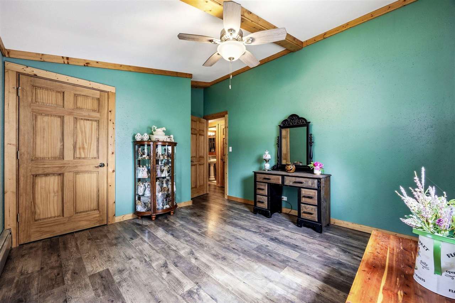
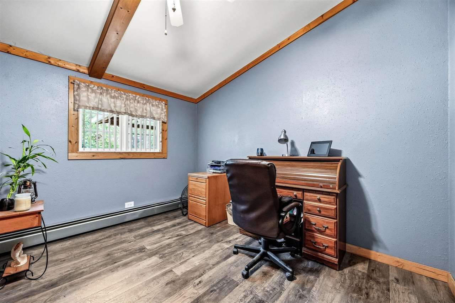
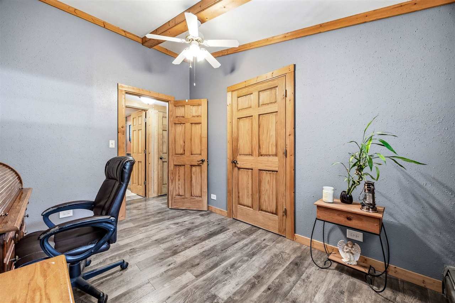
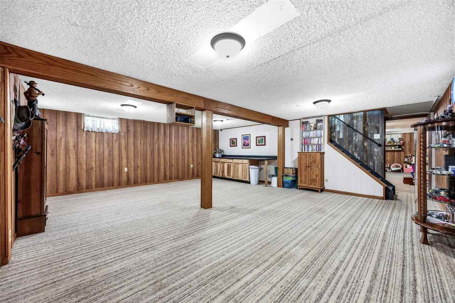
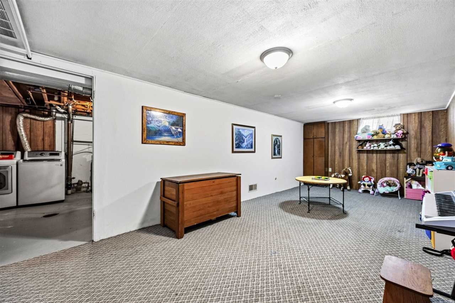
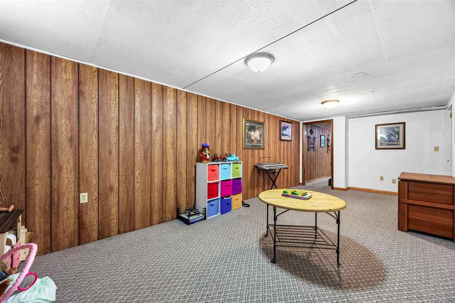
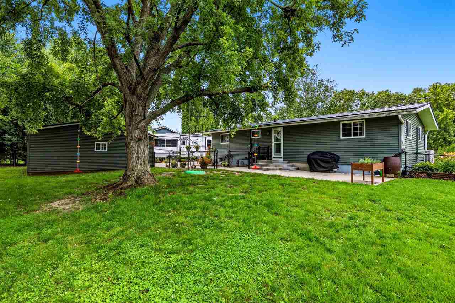
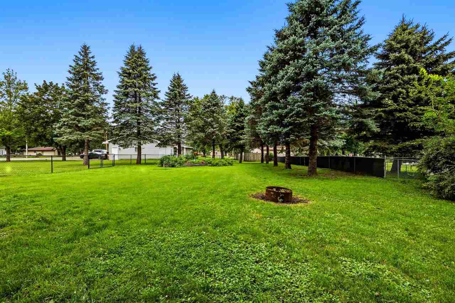
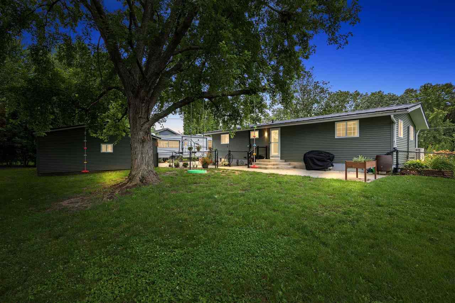
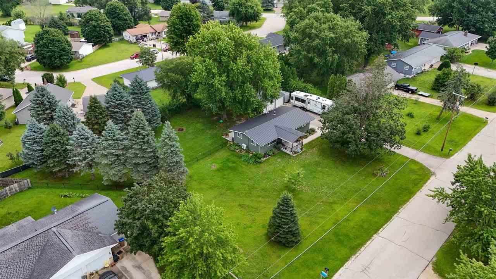
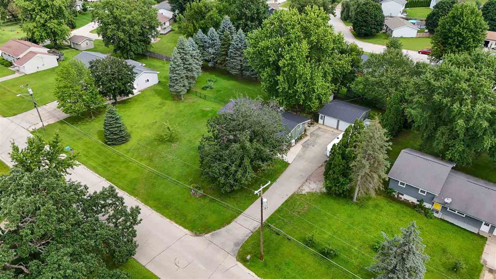
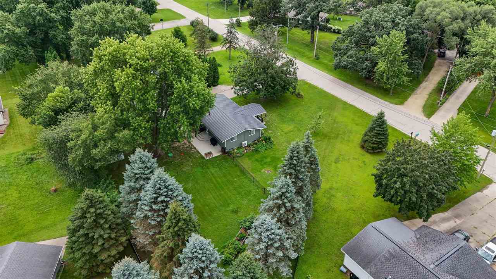
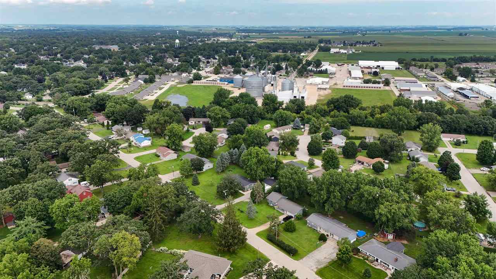
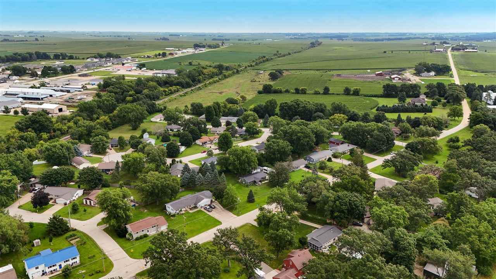
Extensive updates inside and out over the last 9 years. including new windows, roof, siding, gutters new covered front porch and new rear patio, landscaping, a fenced in yard and Setting on over a 1/2 an acre lot! Boasting a Complete interior remodel Offering a warm inspired character with a cozy country feel. Updates throughout the main living area include Remodeled kitchen, bathroom, new trim, new flooring and lighting! This Spacious concept has an open stairway to the lower level, that includes a family room and potential fourth bedroom or office / craft room. Also Includes 11’ × 40’ RV parking pad adding valuable convenience! Accepting offers-24 hr clause in place, call for more information.
MLS #: 202604914
Price: $240,000
Year Built: 1966
Bedrooms: 3
- Upper: 0.0
- Main: 3.0
- Lower: 0.0
Total Baths: 1
- Upper Half: 0.0 ▪ Full: 0.0
- Main: Half: 0.0 ▪ Full: 1.0
- Lower: Half: 0.0 ▪ Full: 0.0
Building Style: One Story
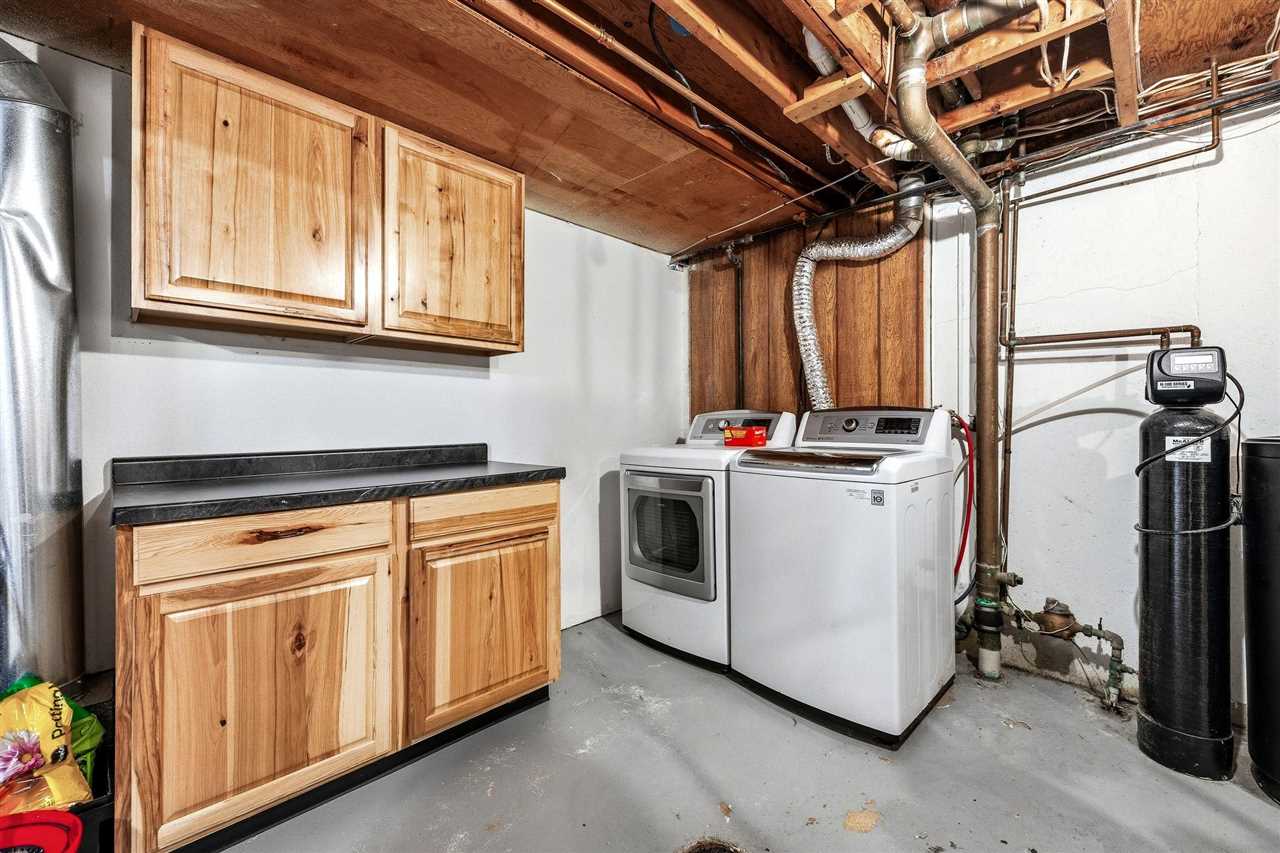
Basement: Full, Concrete, Finished
Total Sq Ft: 2052
Above Ground: 1152
Finished Lower: 900
Lot Size: 101x150x210
Fireplaces:
Parking: Detached Garage
Kitchen: Main Level
Dining Room: Main Level
Living Room: Main Level
Primary Bedroom: Main Level
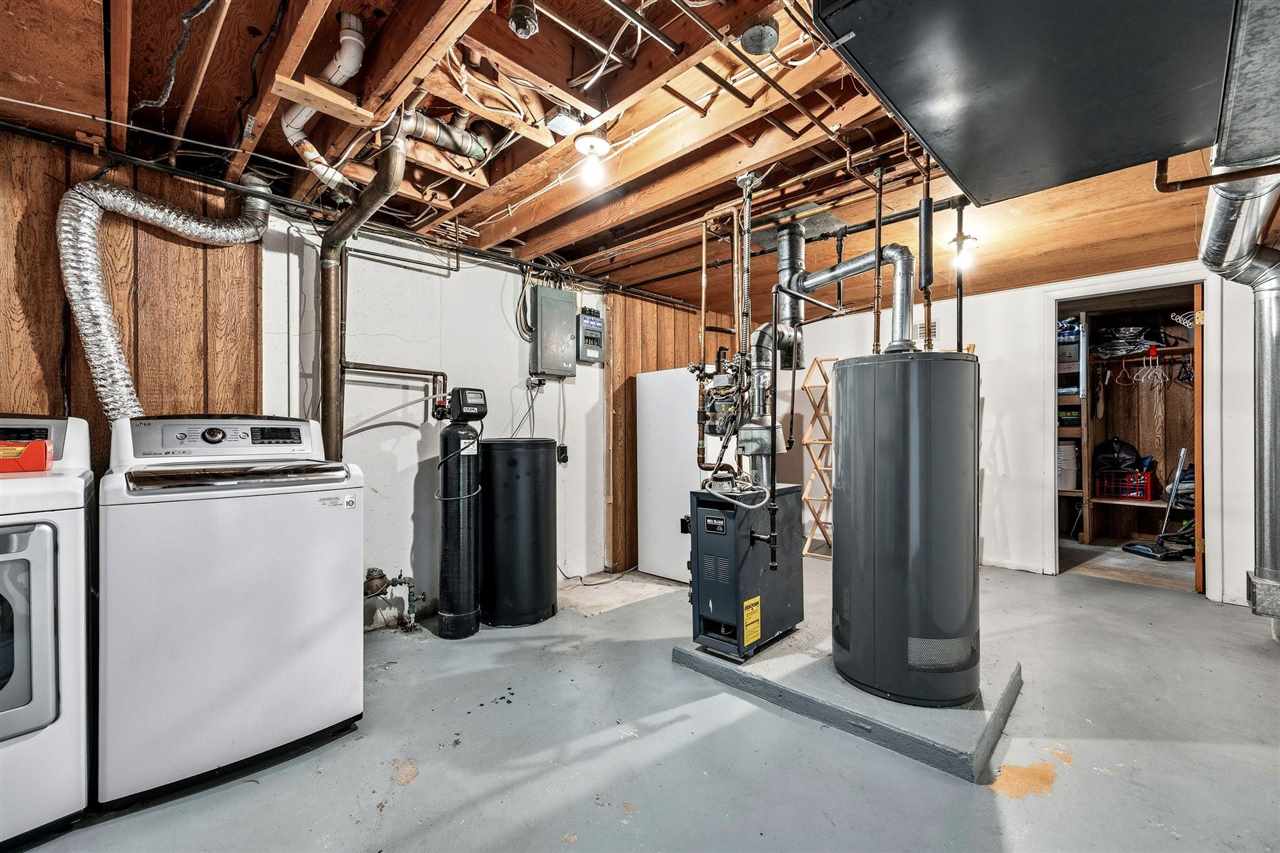
Heat/Cooling: Baseboard, Ductless, Steam, Ceiling Fans, Wall Window Units
Elementary: West Delaware
Middle: West Delaware
High: West Delaware
Information deemed reliable but not guaranteed
 | Edge Realty Group 319-351-3355 |
Listing Office: Skogman Realty Co. - Agent: Kristine Baldwin - Information furnished by Iowa City Area Association of Realtors