

$299,900 - 2226 Sq Ft - 3 bed 3 bath - MLS: 202604920
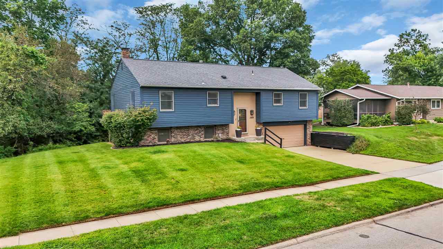
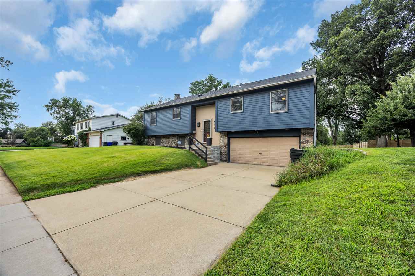
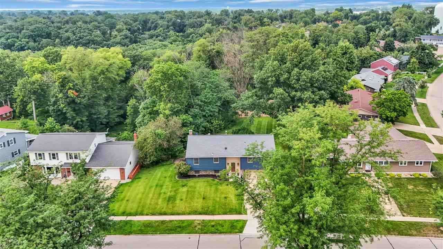
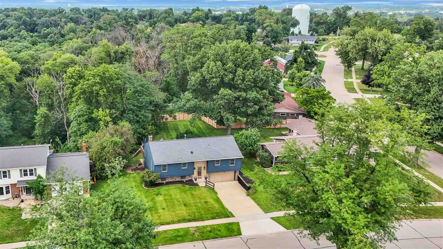
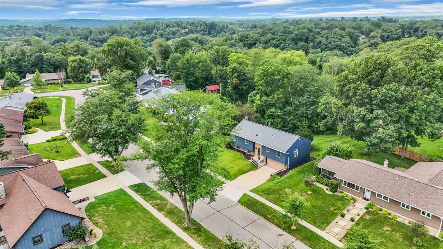
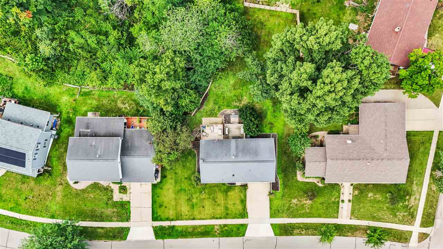
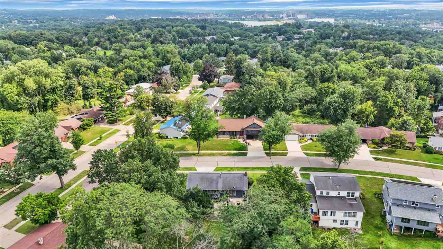
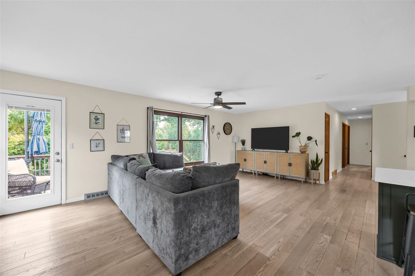
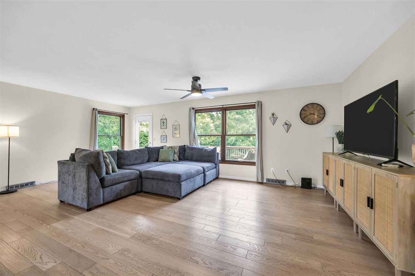
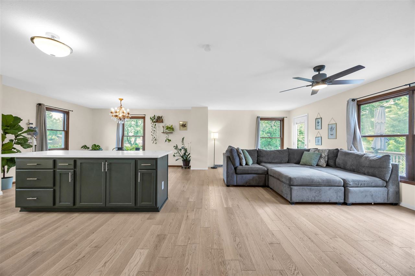
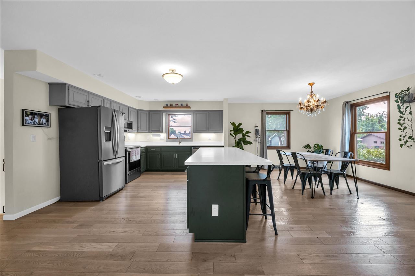
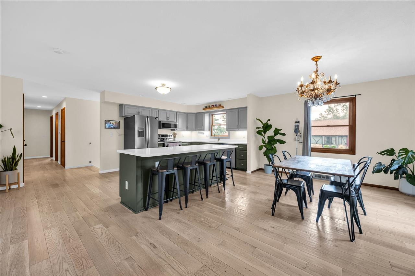
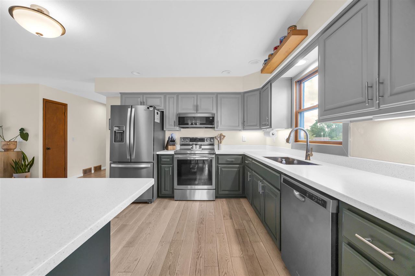
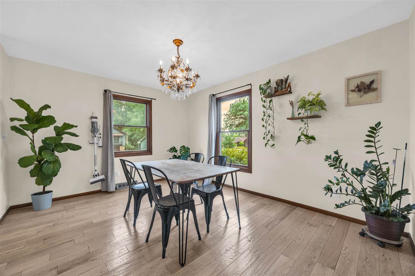
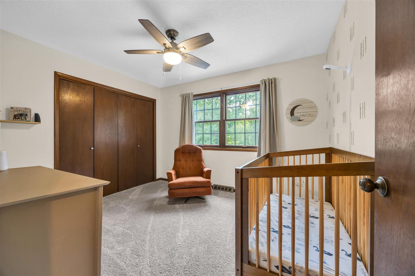
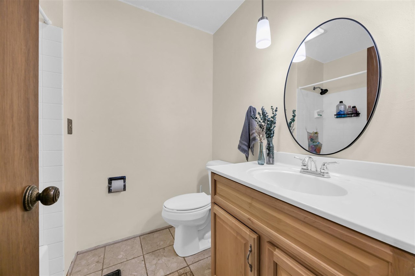
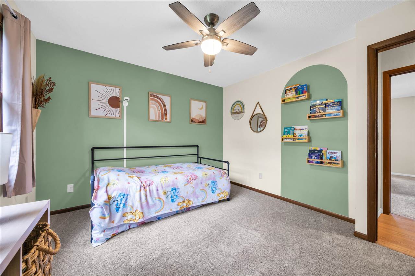
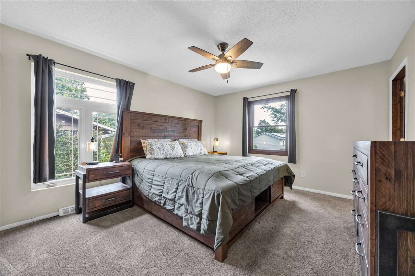
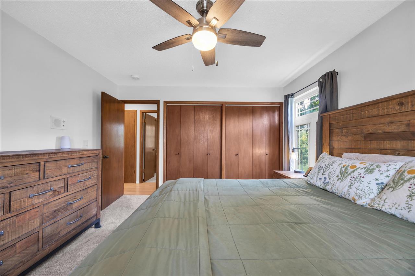
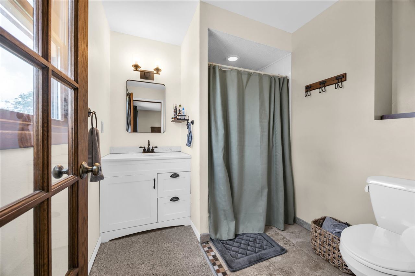
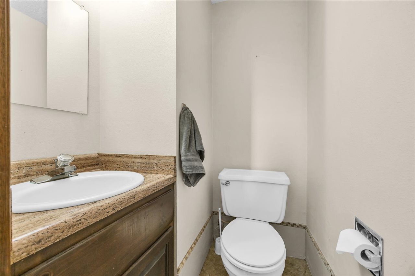
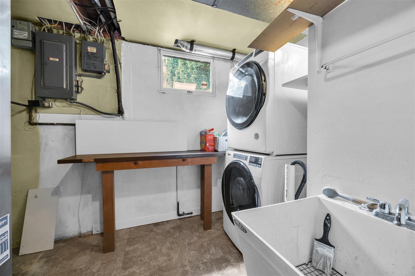
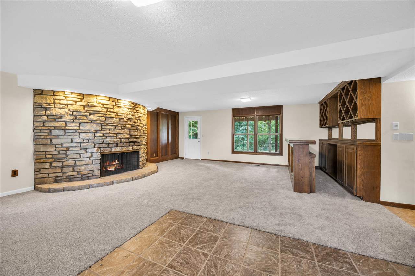
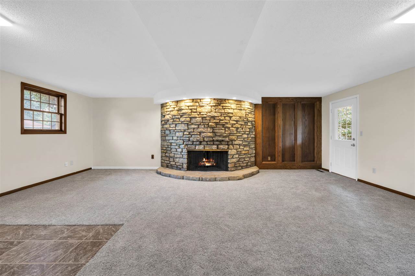
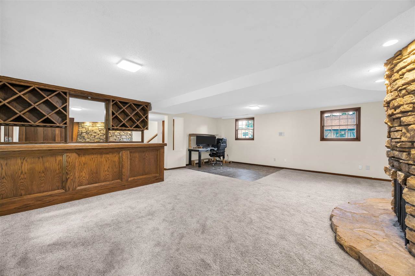
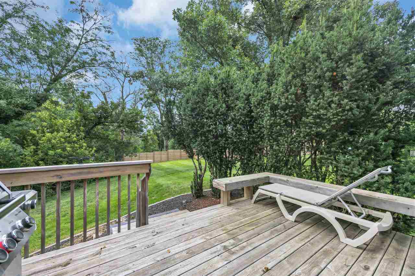
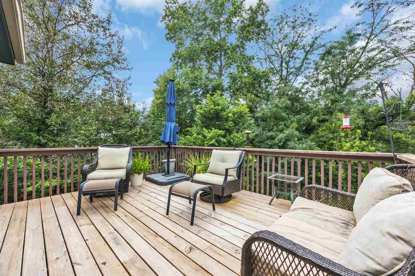
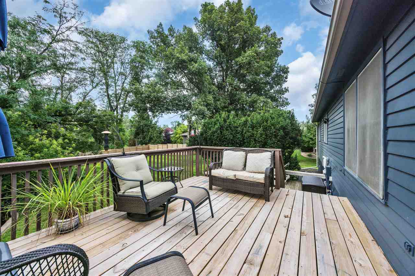
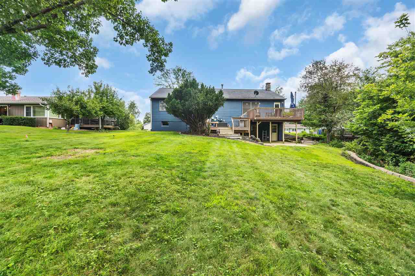
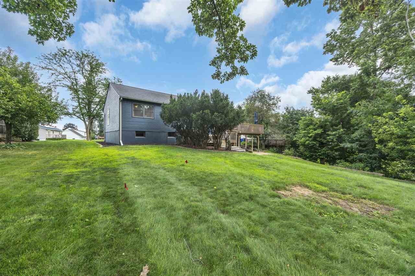
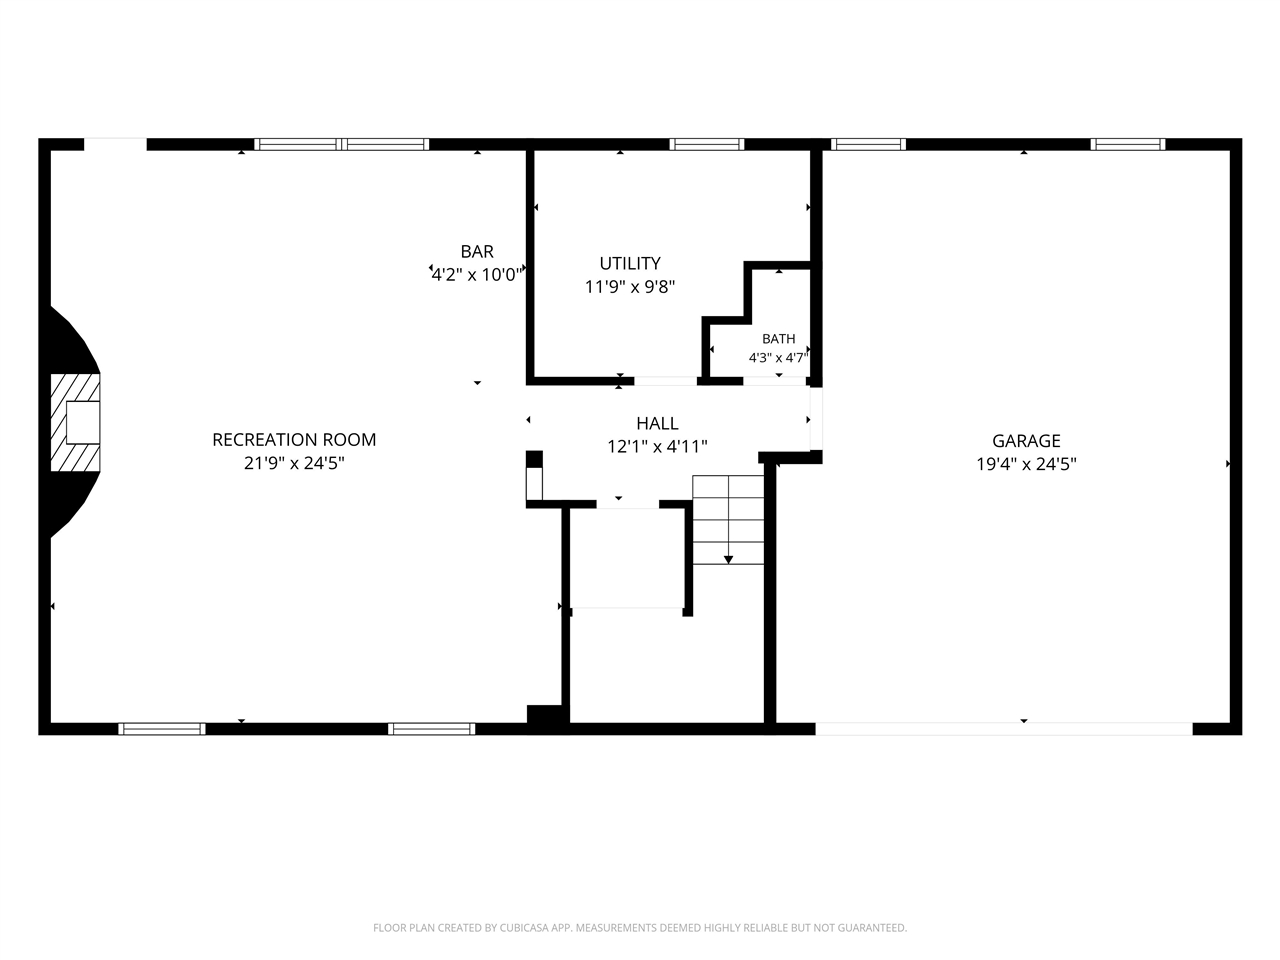
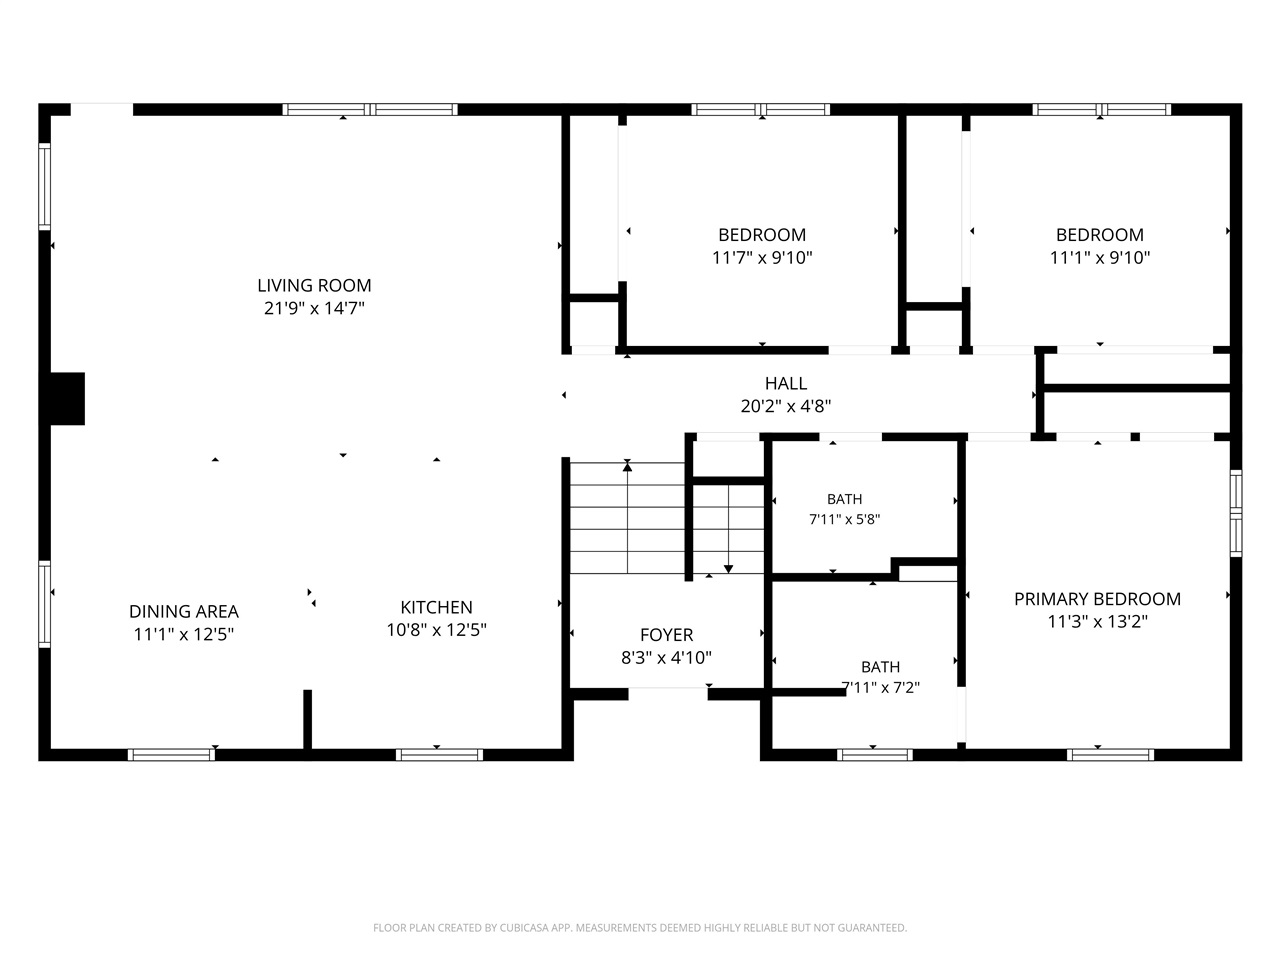
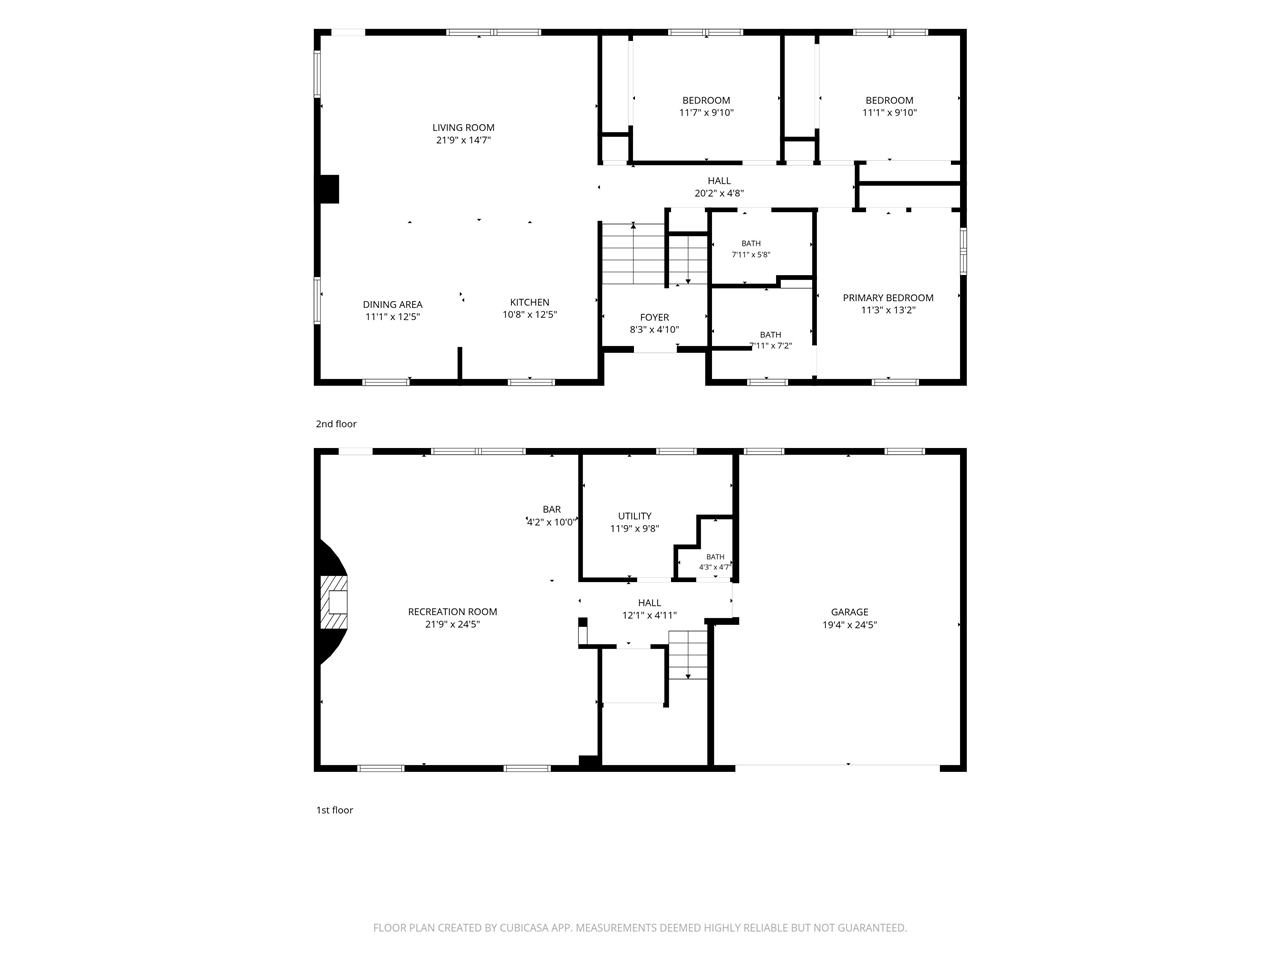
***ACCEPTED OFFER, SHOWING FOR BACK UP OFFERS*** Your private backyard retreat awaits! This beautifully updated 3-bedroom, 2.5-bath home is nestled on a large, wooded lot and offers the perfect blend of comfort, style, and entertaining space. The newly remodeled open-concept kitchen, dining, and living areas create a bright, welcoming atmosphere that's ideal for gathering with family and friends. Brand-new carpet throughout all three bedrooms and the lower level gives the home a fresh, move-in-ready feel. The walkout basement is an entertainer's dream, featuring a stunning wood-burning fireplace, an incredible custom bar area, and easy access to the backyard. Outside, unwind on the spacious multi-level deck surrounded by mature trees, offering the perfect setting for morning coffee, summer barbecues, or relaxing evenings. With thoughtful updates, inviting living spaces, and a peaceful setting, this home offers the lifestyle you've been looking for. Don't miss your chance to make it yours! Alexa wall calendar, curtains and curtain rods are reserved. Ring cameras, Nest thermostat, and blinds stay with home.
MLS #: 202604920
Price: $299,900
Year Built: 1969
Bedrooms: 3
- Upper: 0.0
- Main: 3.0
- Lower: 0.0
Total Baths: 3
- Upper Half: 0.0 ▪ Full: 0.0
- Main: Half: 0.0 ▪ Full: 2.0
- Lower: Half: 1.0 ▪ Full: 0.0
Building Style:
Basement: Finished, Full
Total Sq Ft: 2226
Above Ground: 1426
Finished Lower: 800
Lot Size:
Fireplaces: 1
Parking: Attached Garage
Kitchen: Main Level
Dining Room: Main Level
Living Room: Main Level
Primary Bedroom: Main Level
Family Room: Lower Level
Heat/Cooling: Natural Gas, Forced Air, Ceiling Fans, Central Air
Elementary: Pierce
Middle: Franklin
High: Kennedy
Information deemed reliable but not guaranteed
 | Christy Sands 319-329-8008 |
 | Jess Andersen 319-360-6445 |