

$340,000 - 1785 Sq Ft - 3 bed 2 bath - MLS: 202604927
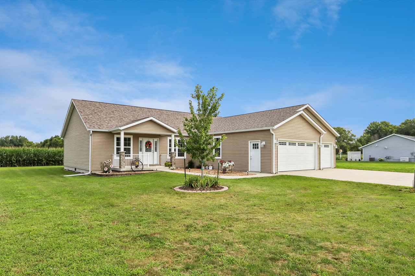
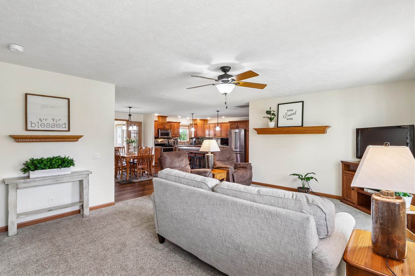
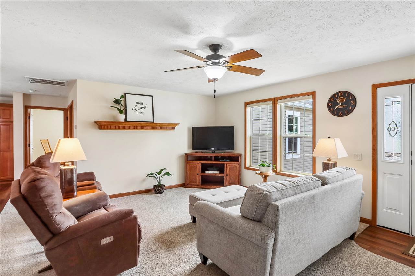
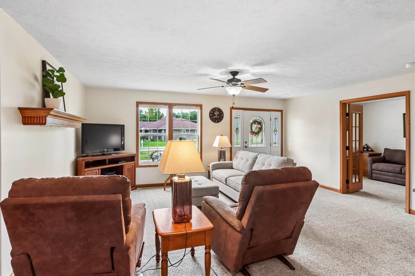
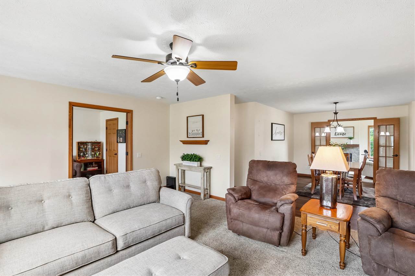
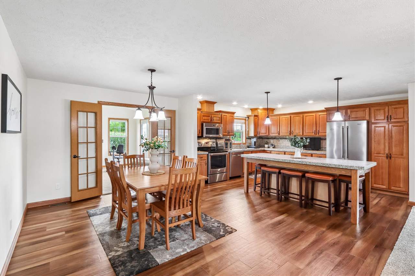
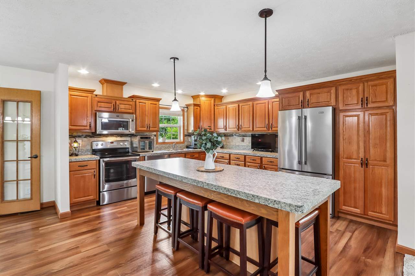
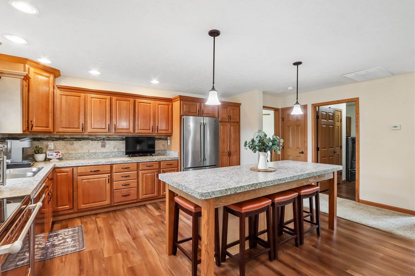
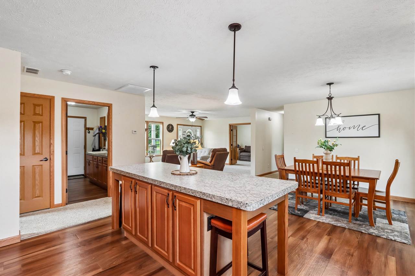
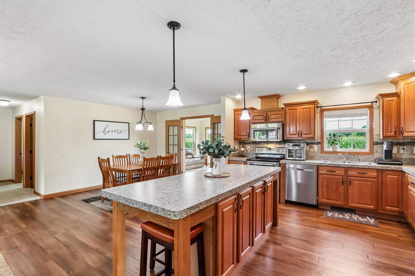
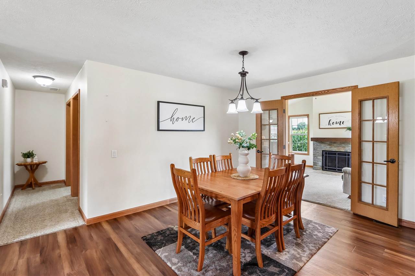
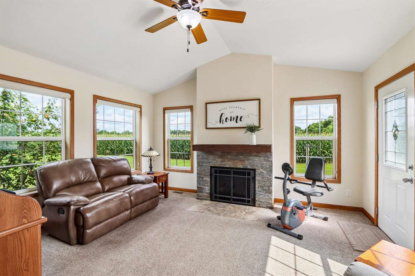
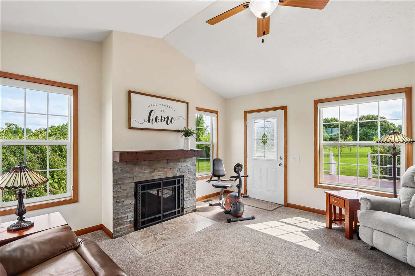
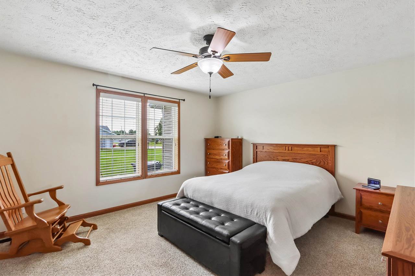
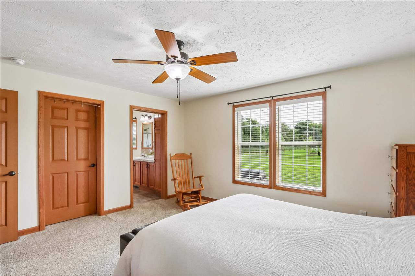
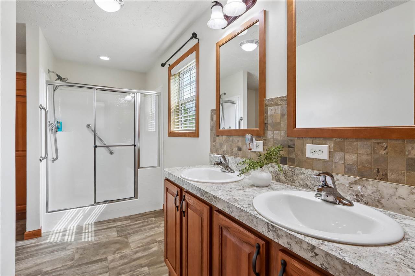
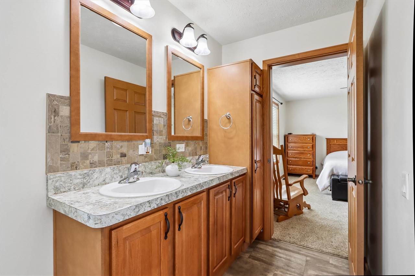
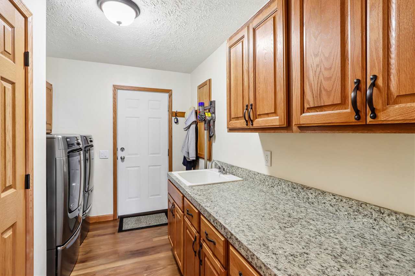
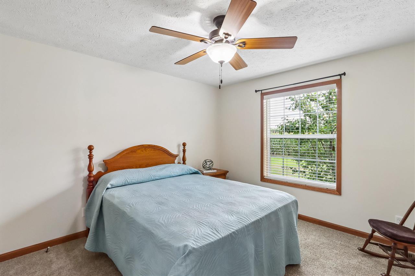
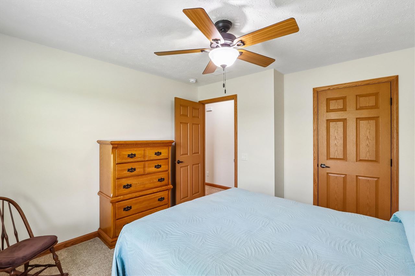
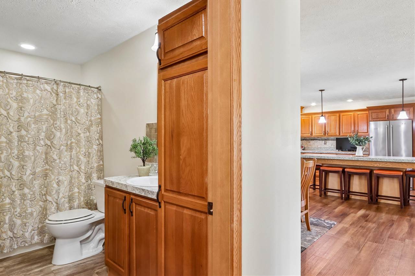
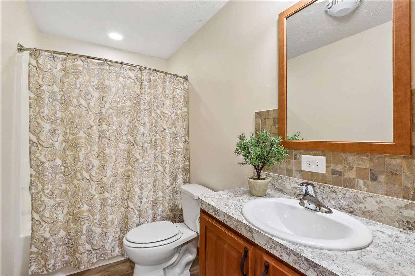
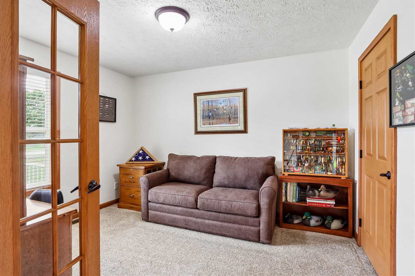
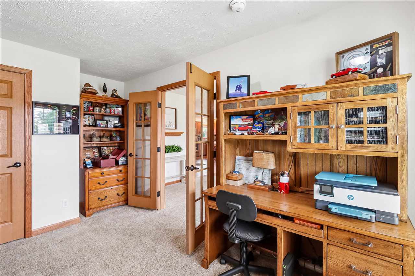
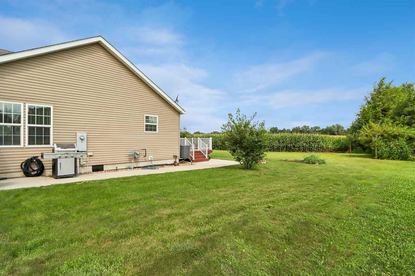
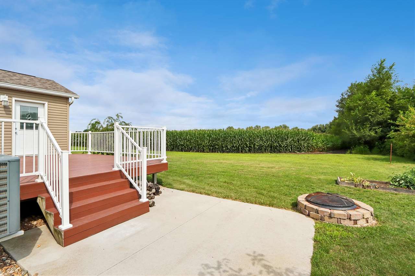
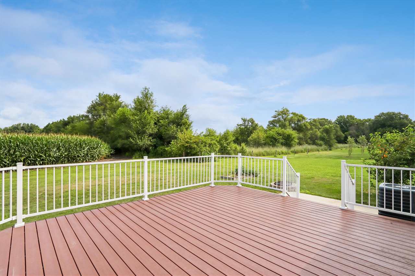
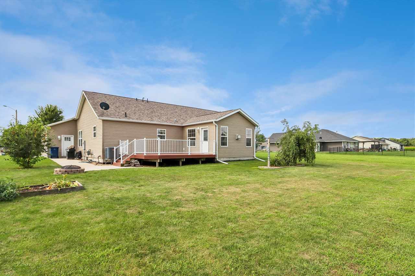
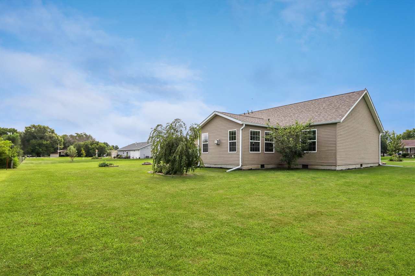
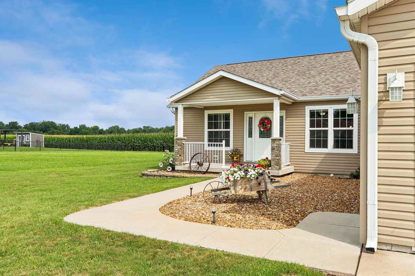
Welcome home to this beautifully maintained ranch-style property nestled on the edge of town, offering a peaceful setting with a private backyard. From the moment you step inside, you'll appreciate the spacious, inviting layout and thoughtful finishes throughout. The heart of the home is the well-appointed kitchen, featuring an oversized island, stainless steel appliances, stylish tile backsplash, window above the sink overlooking the backyard, abundant cabinetry with crown molding, and a pantry cabinet for added storage. The generous dining area flows seamlessly into the bright sunroom, where a cozy gas fireplace creates the perfect place to relax year-round. Step outside to the maintenance-free deck, ideal for entertaining or enjoying the serene backyard. The primary suite offers a spacious walk-in closet and a private bathroom complete with a stand-up shower and an elevated dual-sink vanity. Two additional bedrooms, a full guest bathroom with a tub/shower combination, and a convenient main-level laundry room provide comfort and functionality for everyday living. Additional highlights include a three-stall attached garage and a new roof installed in 2022. With its desirable location, private outdoor space, and move-in-ready condition, this home is one you won't want to miss!
MLS #: 202604927
Price: $340,000
Year Built: 2016
Bedrooms: 3
- Upper: 0.0
- Main: 3.0
- Lower: 0.0
Total Baths: 2
- Upper Half: 0.0 ▪ Full: 0.0
- Main: Half: 0.0 ▪ Full: 2.0
- Lower: Half: 0.0 ▪ Full: 0.0
Building Style:
Basement: Concrete, Crawl Space, Sump Pump, Unfinished
Total Sq Ft: 1785
Above Ground: 1785
Finished Lower: 0
Lot Size: 80x140
Fireplaces: 1
Parking: Attached Garage
Garage: 32x28
Kitchen: Main Level
Dining Room: Main Level
Living Room: Main Level
Primary Bedroom: Main Level
Family Room: Main Level
Heat/Cooling: Natural Gas, Forced Air, Ceiling Fans, Central Air
Elementary: Iowa Valley
Middle: Iowa Valley
High: Iowa Valley
Information deemed reliable but not guaranteed
 | Edge Realty Group 319-351-3355 |
Listing Office: Lepic-Kroeger, REALTORS - Agent: Lexi Belland Perez - Information furnished by Iowa City Area Association of Realtors