

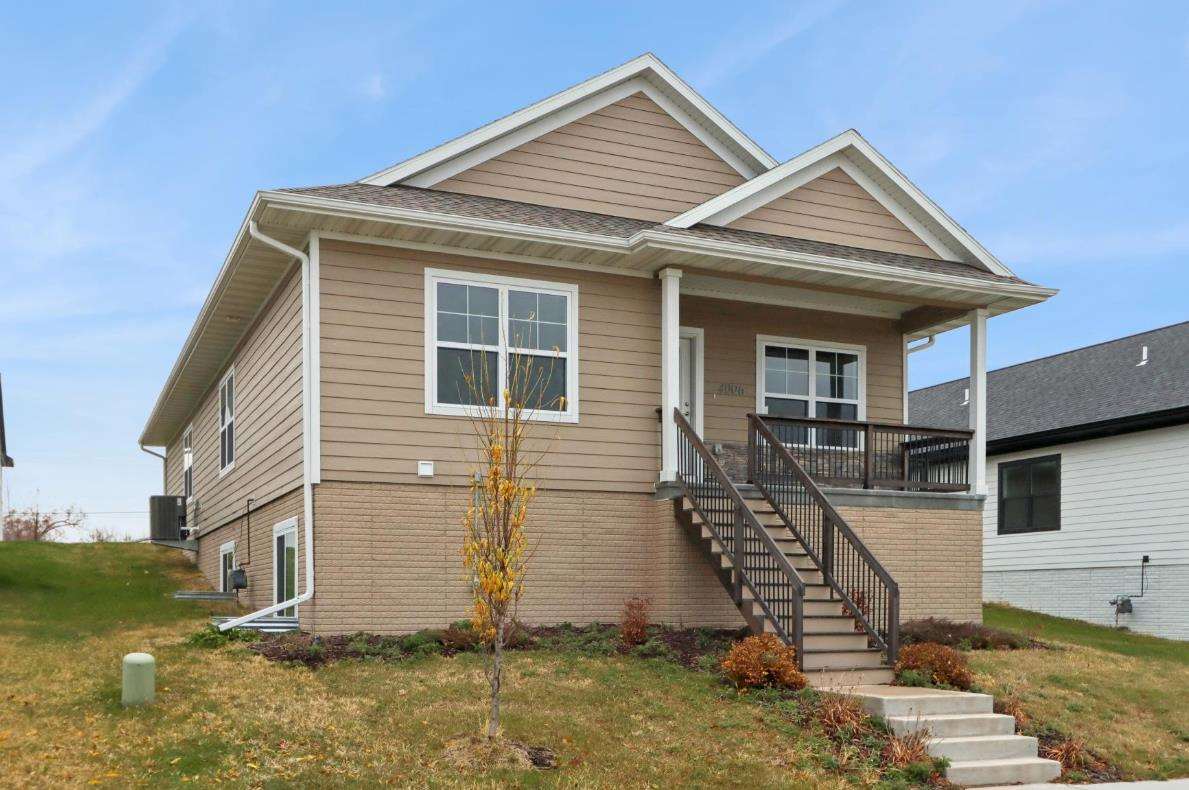
$425,000 - 2312 Sq Ft - 5 bed 3 bath - MLS: 202604934
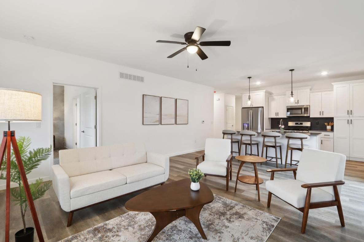
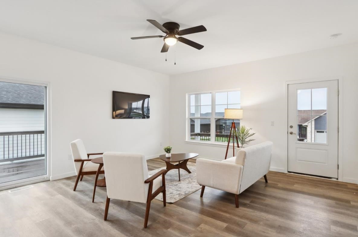
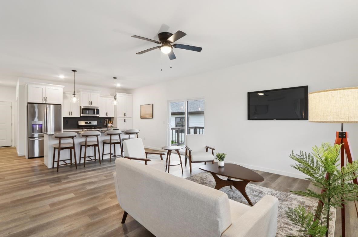
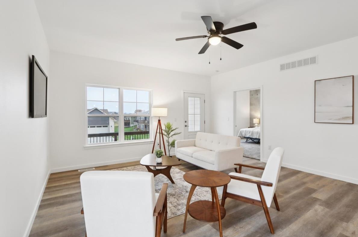
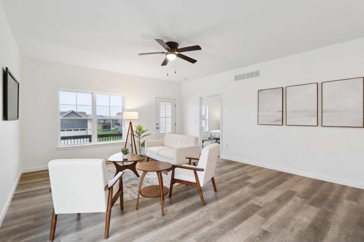
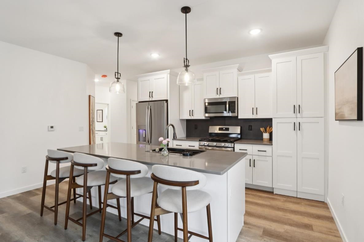
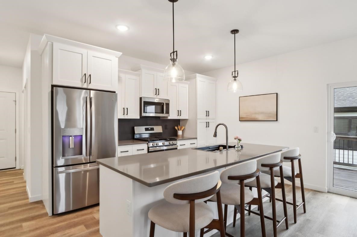
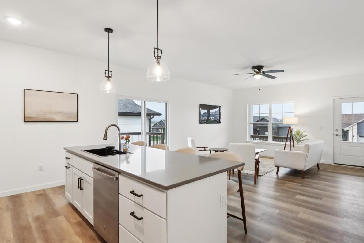
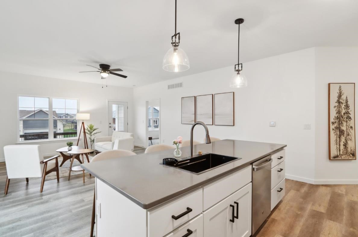
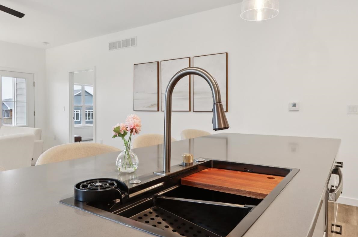
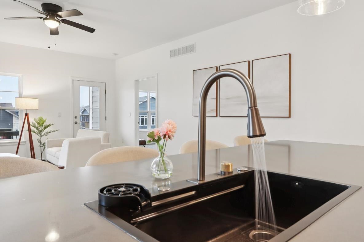
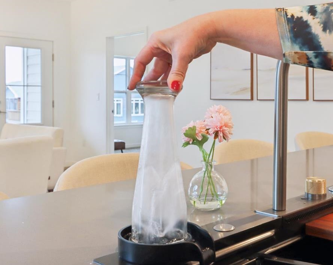
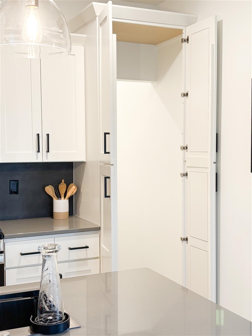
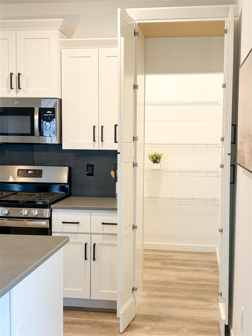
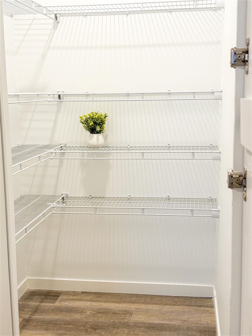
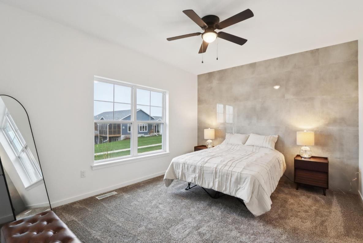
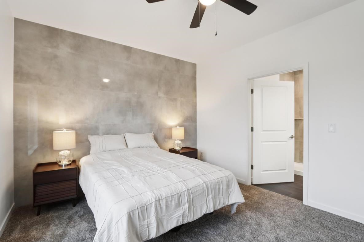
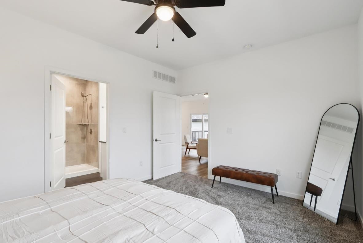
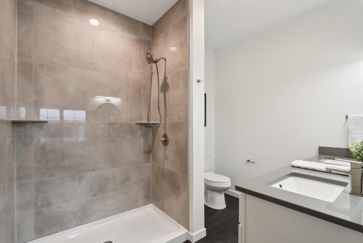
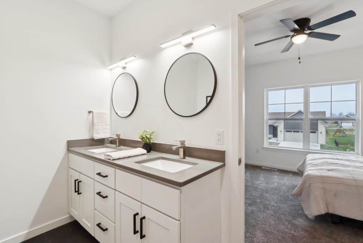
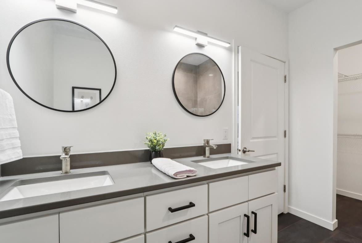
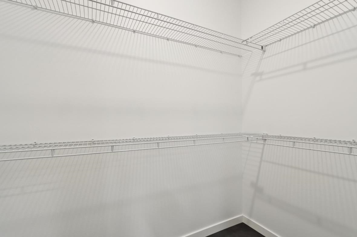
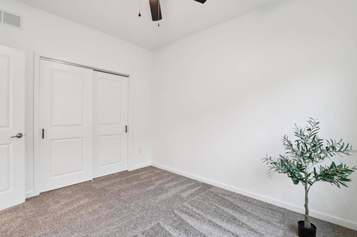
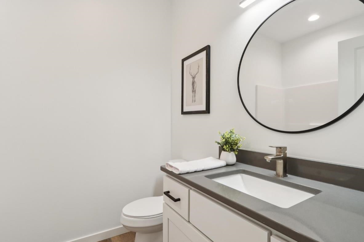
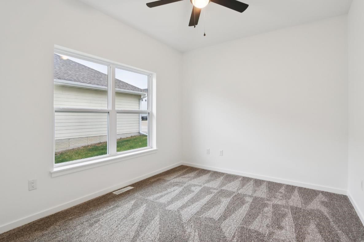
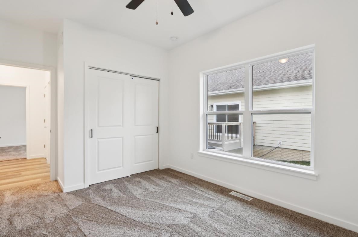
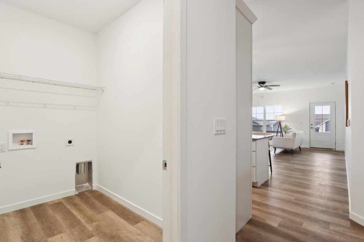
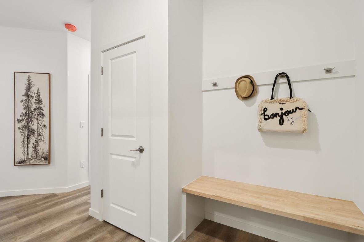
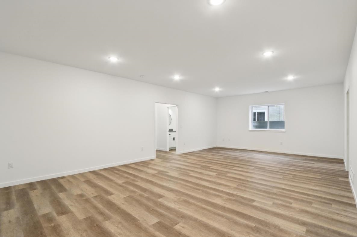
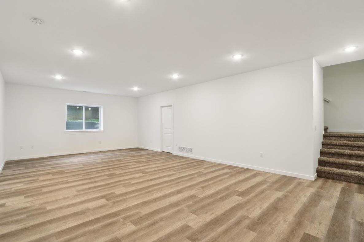
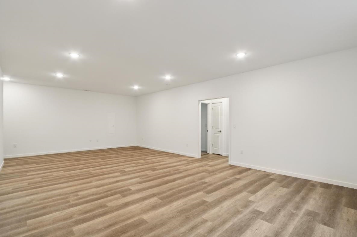
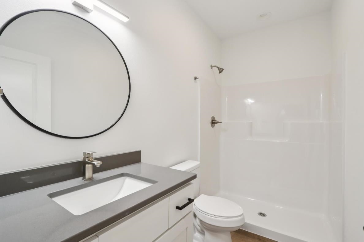
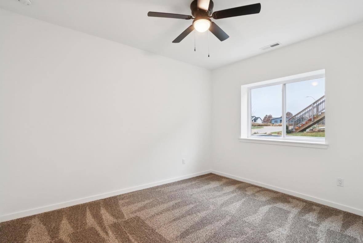
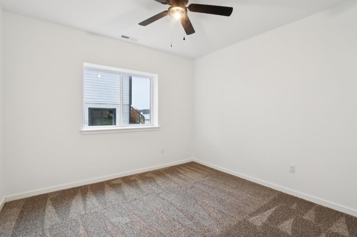
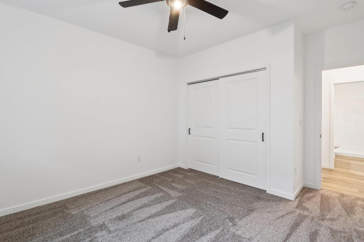
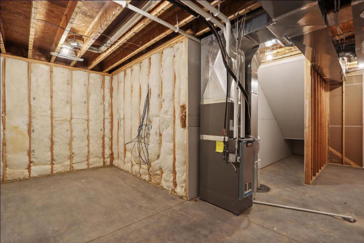
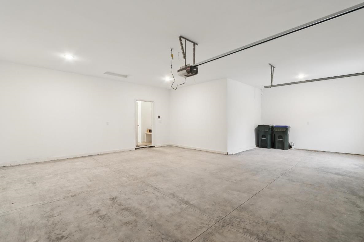
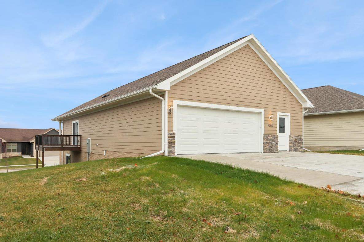
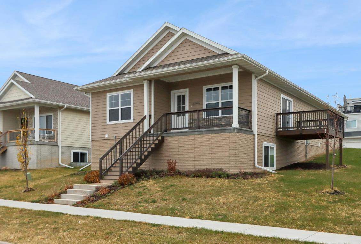
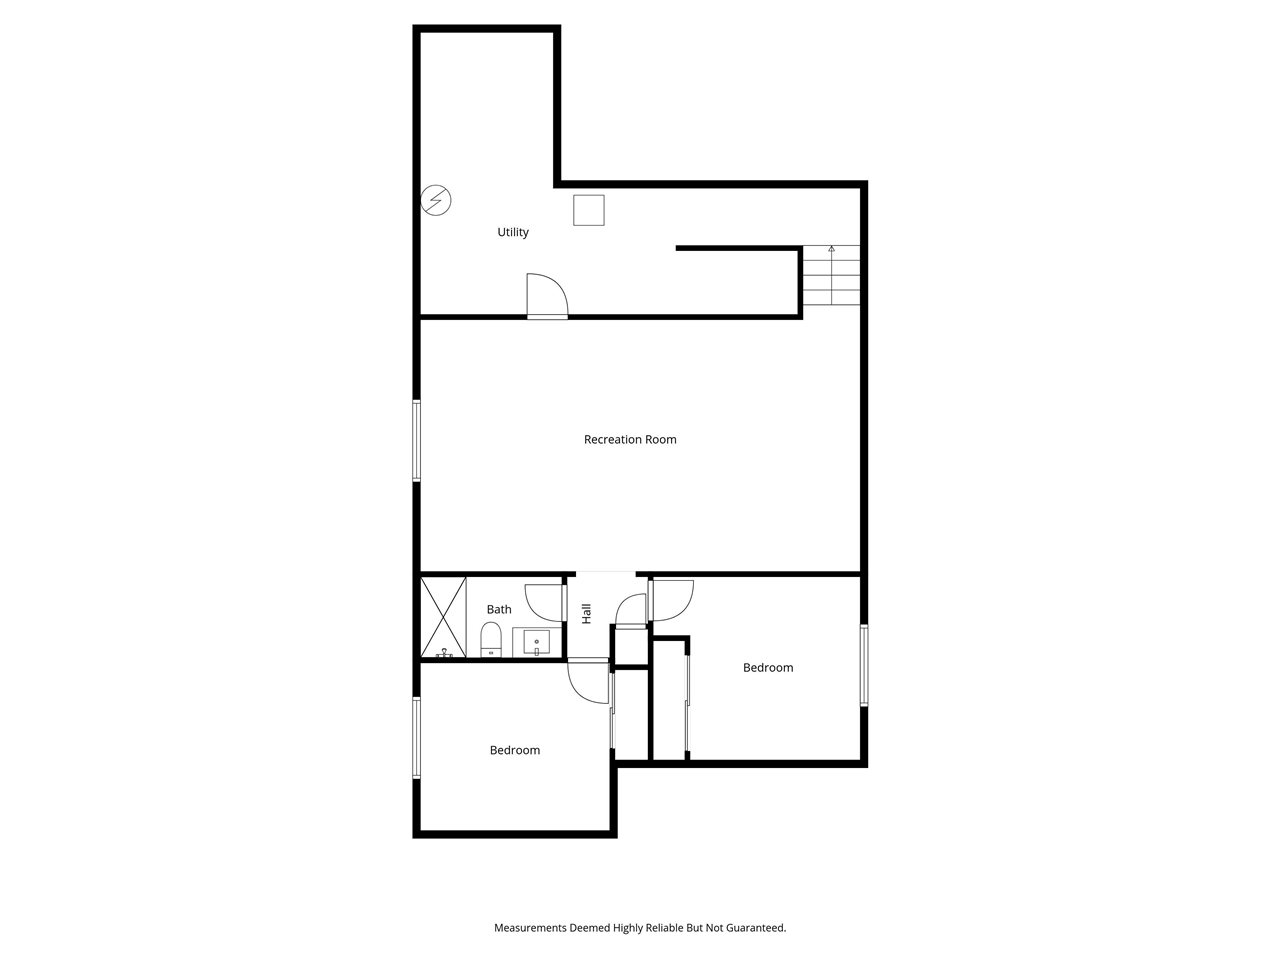
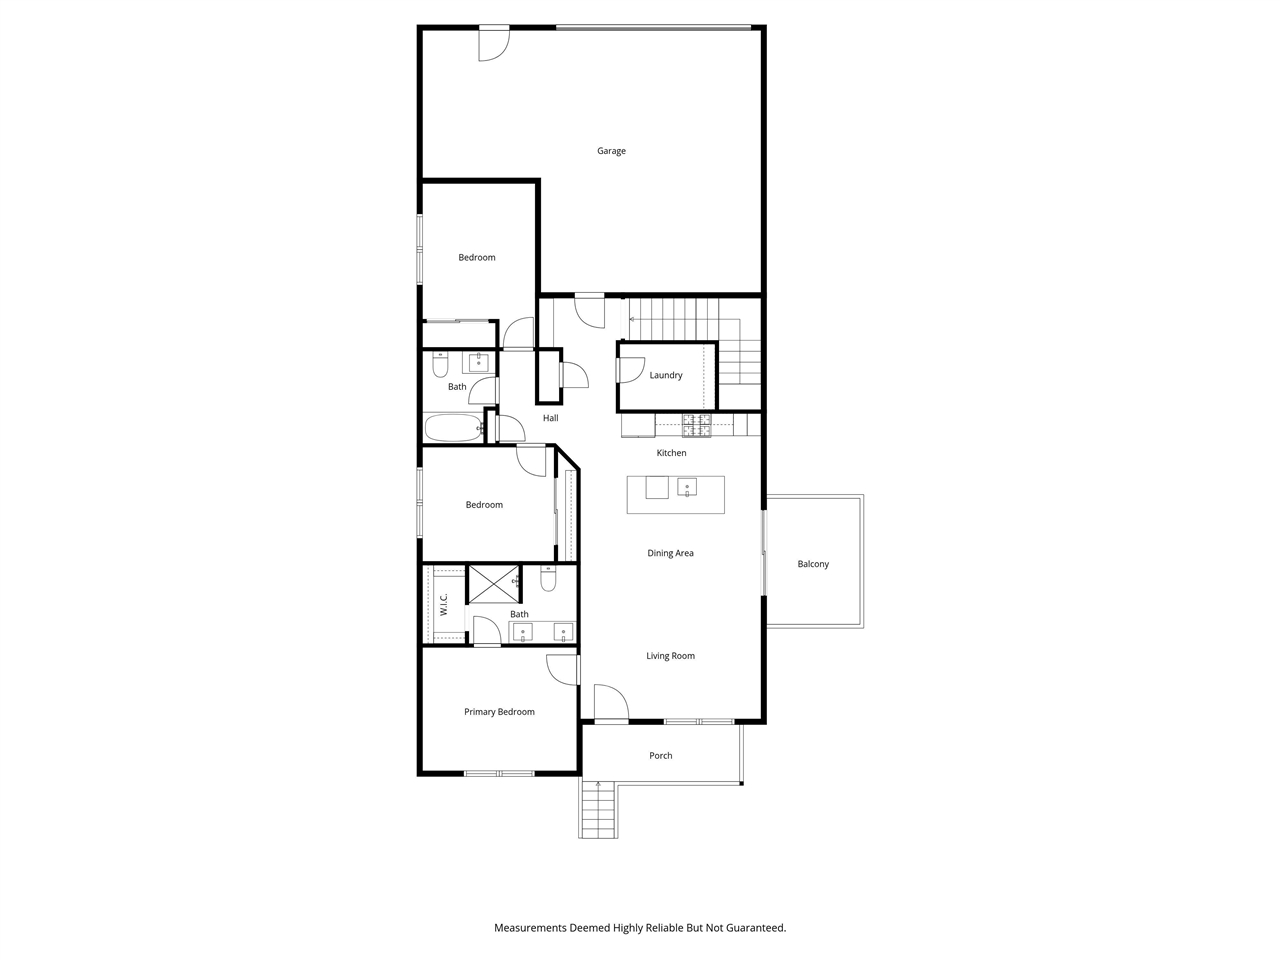
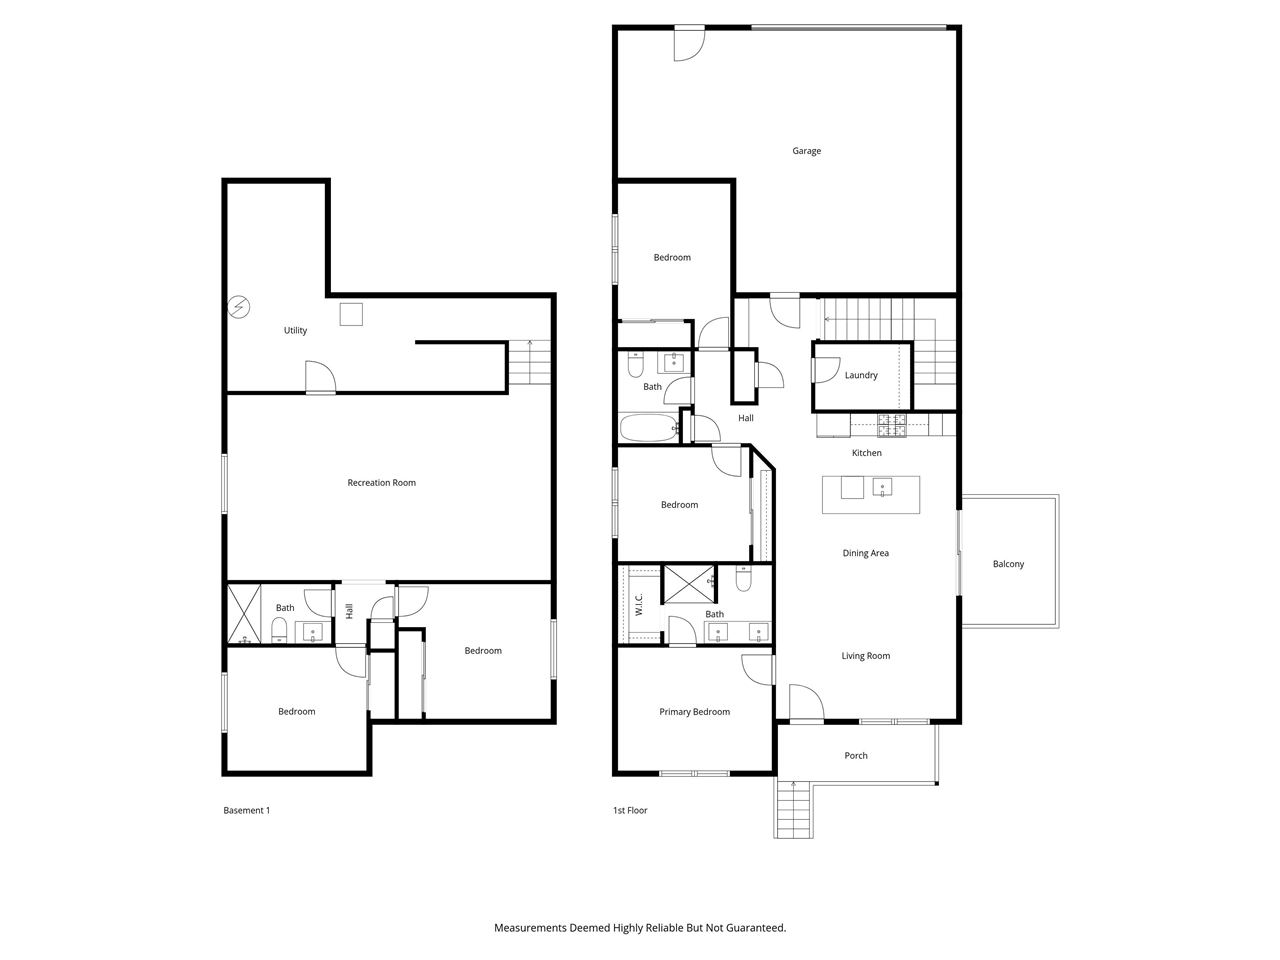
Enjoy easy, low-maintenance living in this beautiful new construction ranch featuring **5 bedrooms, 3 baths, minimal yard work and zero-entry access from the garage**—a thoughtful design for comfortable, accessible living. The bright, open great room flows into a spacious kitchen with hidden pantry, generous island seating for four, Bliote stainless workstation sink with automatic glass washer, and fingerprint-resistant GE stainless appliances, including a gas range with griddle and French-door refrigerator. The primary suite features a striking glossy tile accent wall, dual sinks, large shower and walk-in closet. Main-floor laundry, plus a convenient drop zone with bench and hooks, makes everyday living easy. The 22' deep garage offers room for two vehicles, workspace and plumbing for a future heater, while the parking pad accommodates three additional vehicles. Relax with morning coffee on the side deck or spacious front porch. The finished lower level offers a bright family room, additional bedrooms, full bath and plenty of storage. Just minutes from I-80 without the interstate noise, this quiet neighborhood delivers space, convenience and less time spent on yard work!
MLS #: 202604934
Price: $425,000
Year Built: 2022
Bedrooms: 5
- Upper: 0.0
- Main: 3.0
- Lower: 2.0
Total Baths: 3
- Upper Half: 0.0 ▪ Full: 0.0
- Main: Half: 0.0 ▪ Full: 2.0
- Lower: Half: 0.0 ▪ Full: 1.0
Building Style:
Basement: Daylight, Full, Concrete, Finished
Total Sq Ft: 2312
Above Ground: 1391
Finished Lower: 921
Lot Size: 59x124x61x124
Fireplaces:
Parking: Attached Garage, Off Street, Parking Pad
Garage: 24x31
Kitchen: Main Level 8x15
Dining Room: Main Level 6x16
Living Room: Main Level 12x16
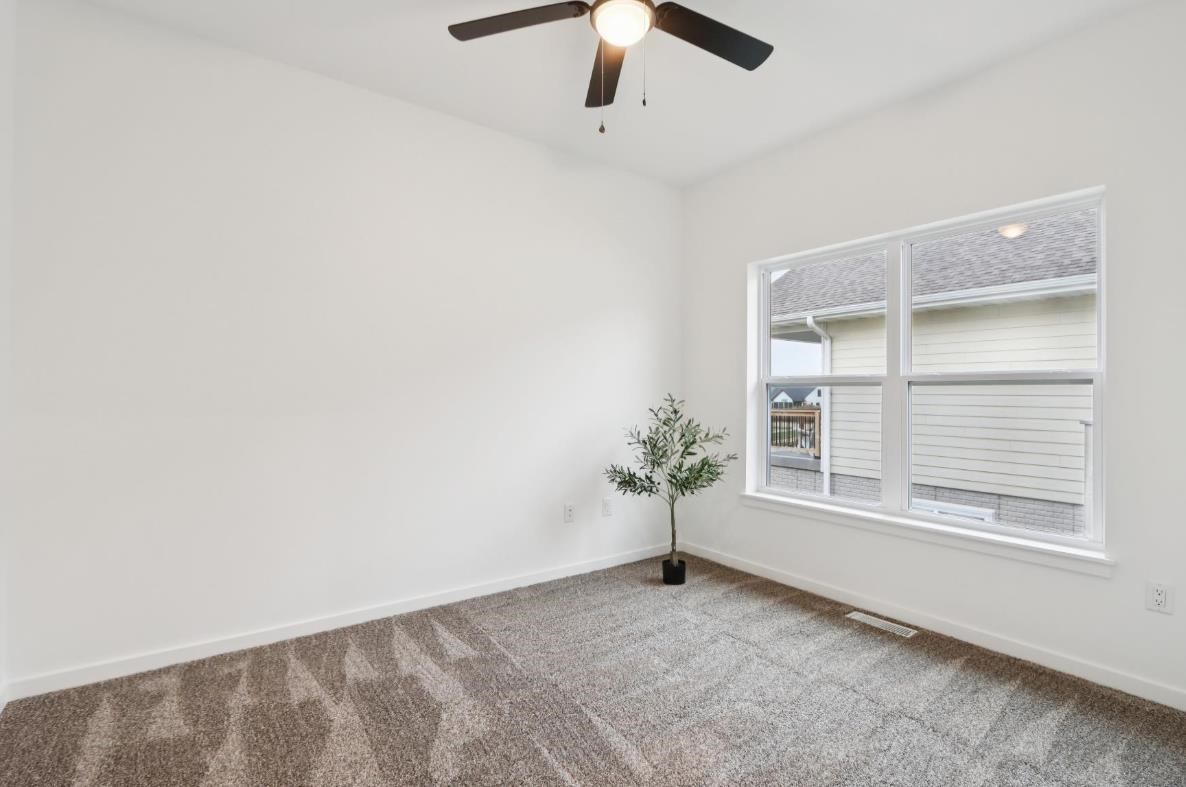
Primary Bedroom: Main Level 11x14
Family Room: Lower Level 17x29
Heat/Cooling: Electric, Forced Air, Natural Gas, Central Air
Elementary: Hoover
Middle: Southeast
High: City
Information deemed reliable but not guaranteed
 | Edge Realty Group 319-351-3355 |
Listing Office: Skogman Realty Co. - Agent: Kim Greiner - Information furnished by Iowa City Area Association of Realtors