



$225,000 - 1592 Sq Ft - 3 bed 2 bath - MLS: 202604969
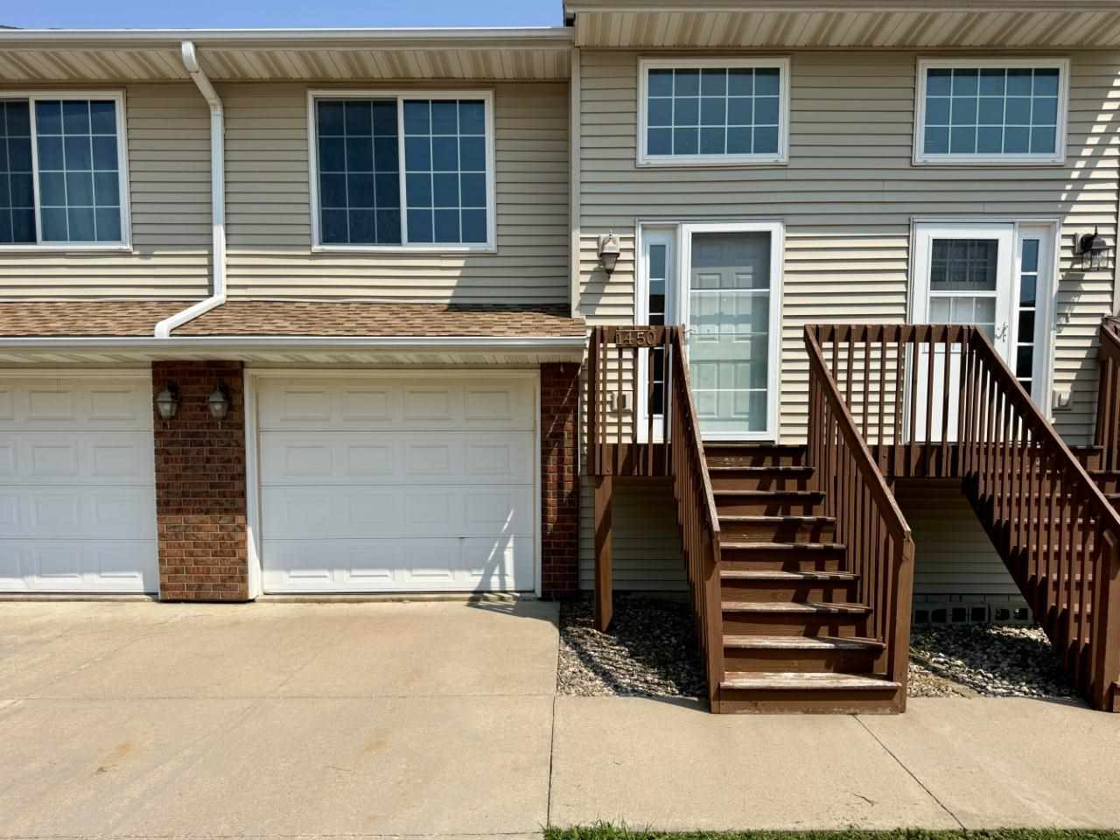
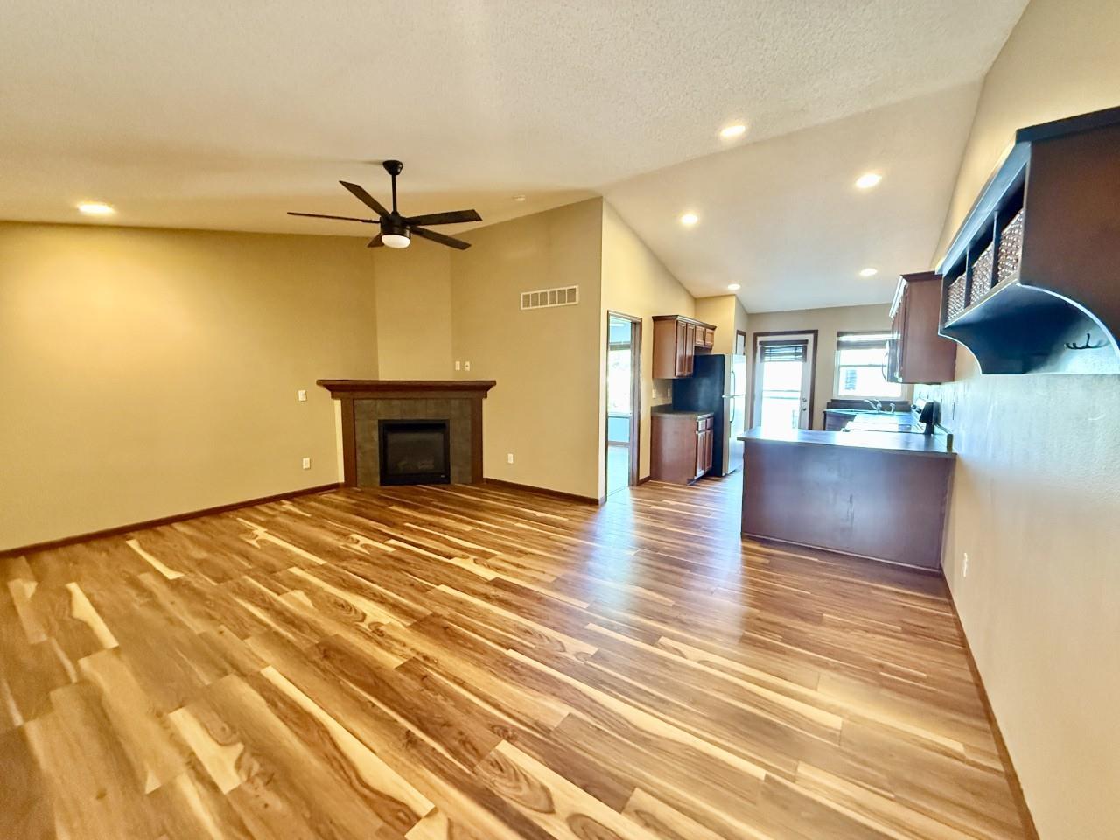
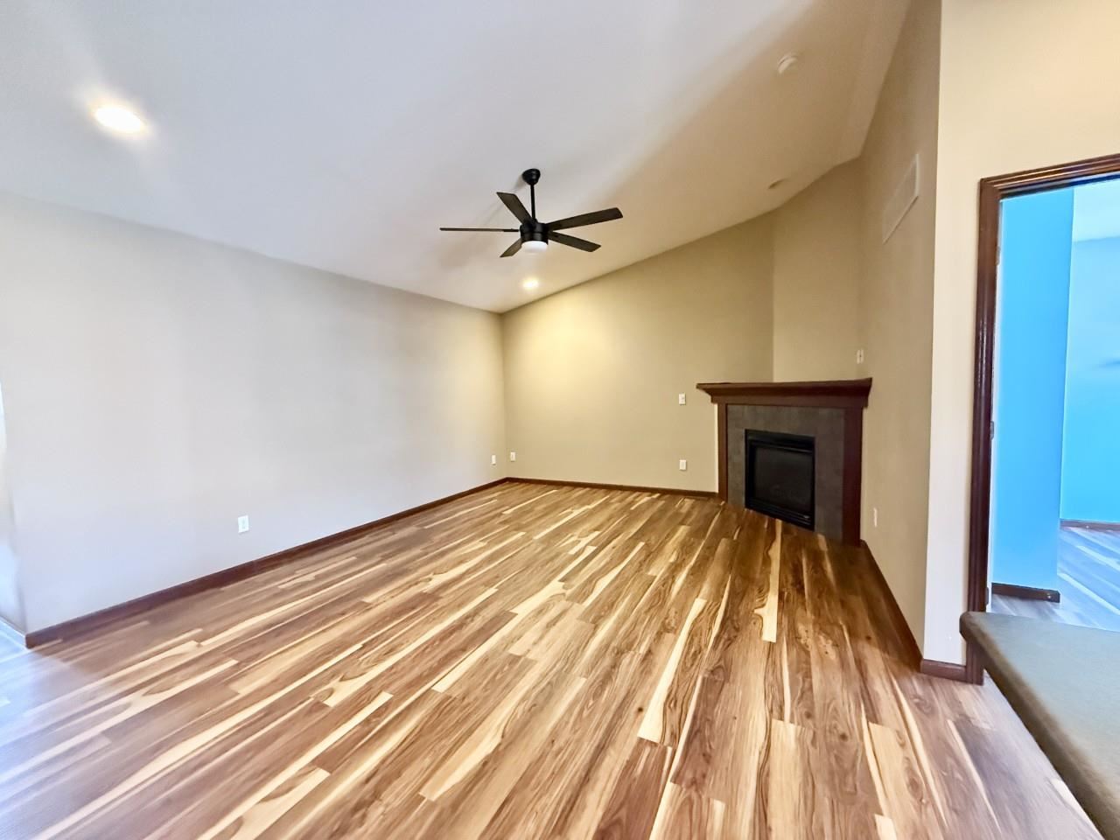
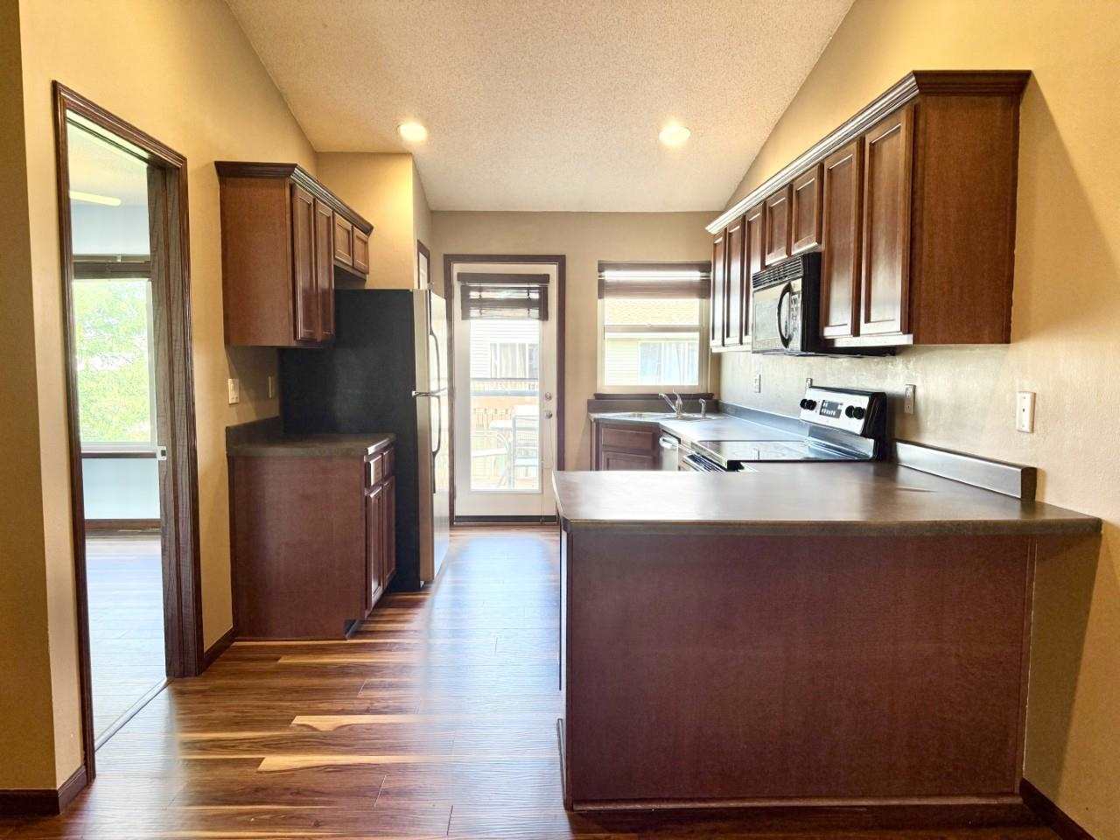
Located in the heart of the Corridor, this well-designed condo offers comfortable living with a versatile floor plan. The main level welcomes you with vaulted ceilings, a cozy gas fireplace, and an inviting living area that flows into the kitchen. The kitchen includes all appliances and provides convenient access to the deck. Two bedrooms and a spacious full bath with dual sinks complete the main level. The finished lower level adds valuable living space with a family room, third bedroom, full bath, and laundry area with washer and dryer included. Step outside from the lower level to enjoy the patio and views of the association green space. An attached one-car garage provides convenient parking and storage. Association dues include lawn care and snow removal. New roof in 2022!
MLS #: 202604969
Price: $225,000
Year Built: 2006
Bedrooms: 3
- Upper: 0.0
- Main: 2.0
- Lower: 1.0
Total Baths: 2
- Upper Half: 0.0 ▪ Full: 0.0
- Main: Half: 0.0 ▪ Full: 1.0
- Lower: Half: 0.0 ▪ Full: 1.0
Building Style:
Basement: Full, Concrete, Walk Out Access, Finished
Total Sq Ft: 1592
Above Ground: 916
Finished Lower: 676
Lot Size:
Fireplaces: 1
Parking: Attached Garage
Garage: 12x22
Kitchen: Main Level 9x13
Dining Room: Main Level
Living Room: Main Level 13x19
Primary Bedroom: Main Level
Family Room: Lower Level
Heat/Cooling: Forced Air, Ceiling Fans, Central Air
Elementary: Grant North Liberty
Middle: North Central
High: Liberty High School
Information deemed reliable but not guaranteed
 | Edge Realty Group 319-351-3355 |
Listing Office: Urban Acres Real Estate Corridor - Agent: Rob McCain - Information furnished by Iowa City Area Association of Realtors