


























$1,095,000 - 3950 Sq Ft - 5 bed 4 bath - MLS: 202604989
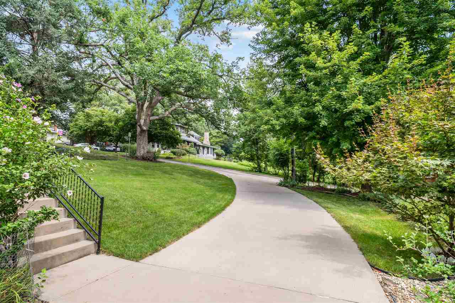
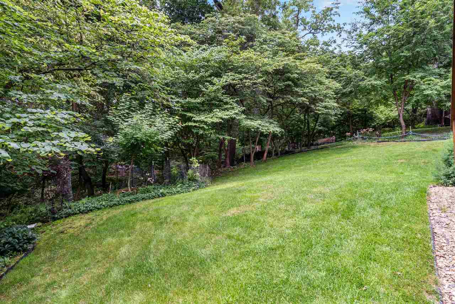
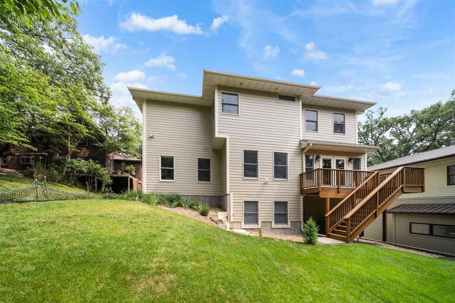
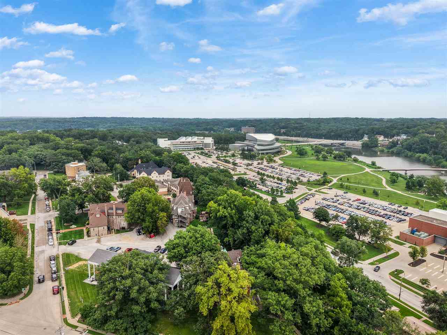
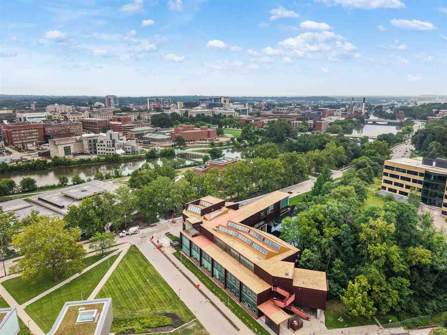
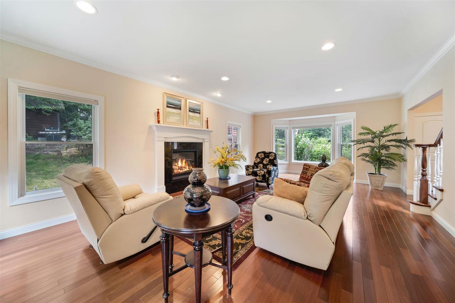
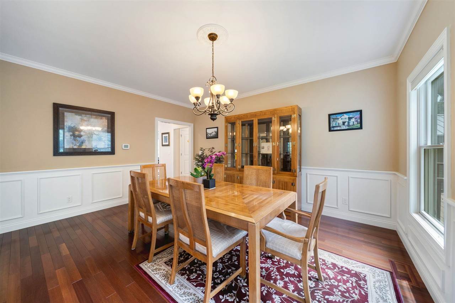
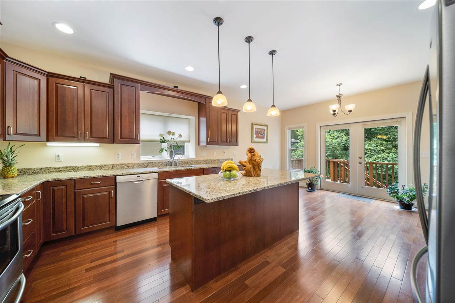
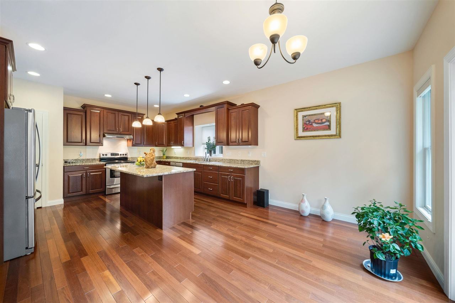
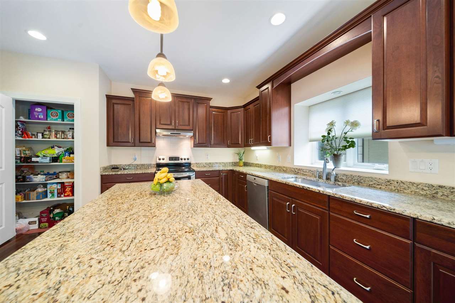
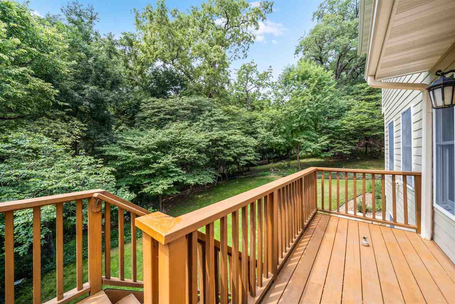
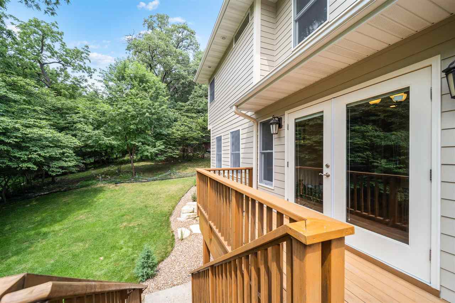
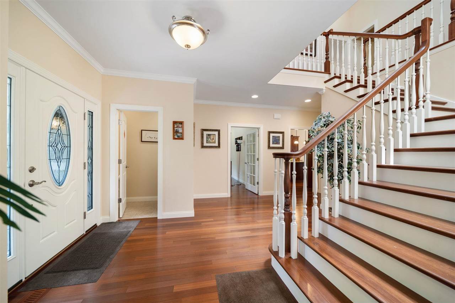
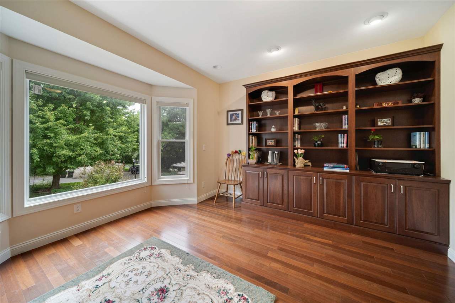
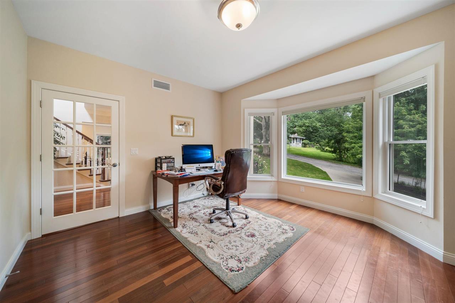
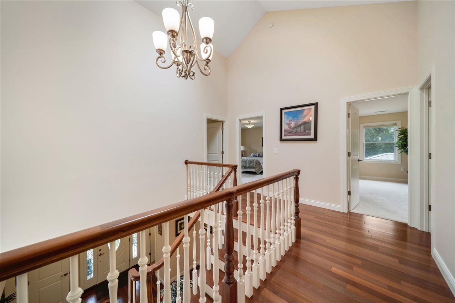
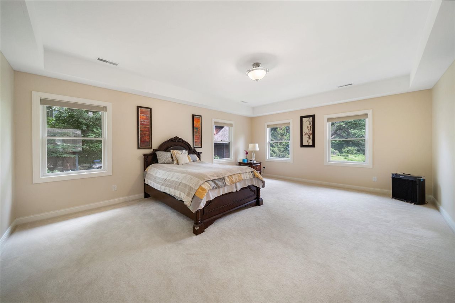
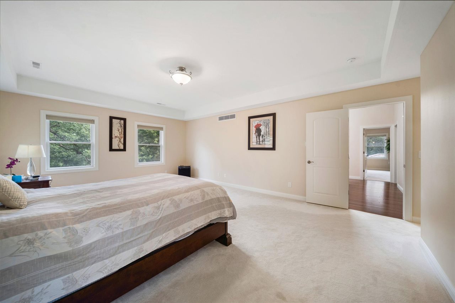
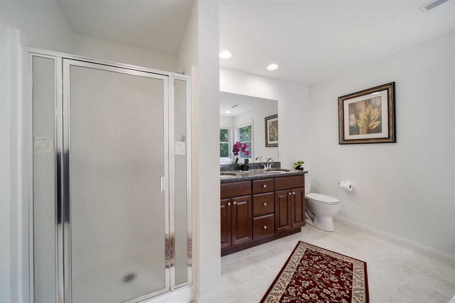
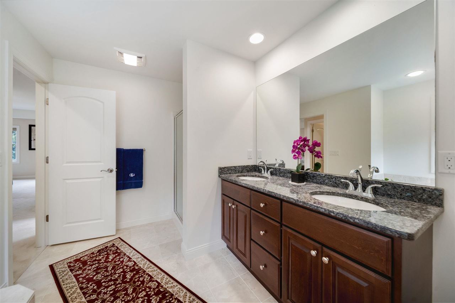
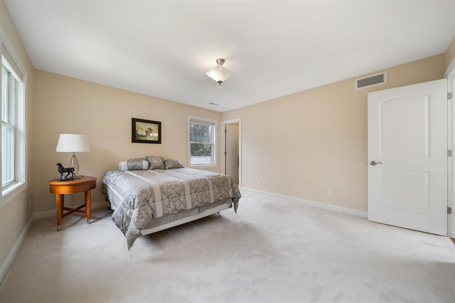
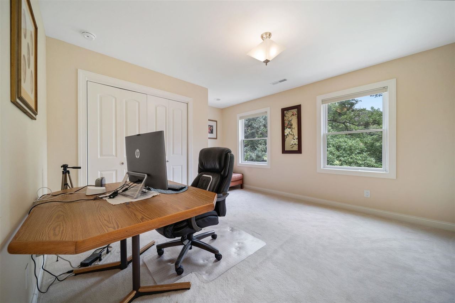
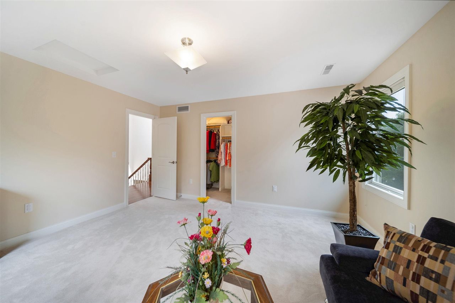
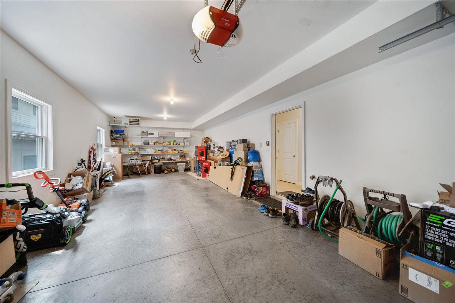
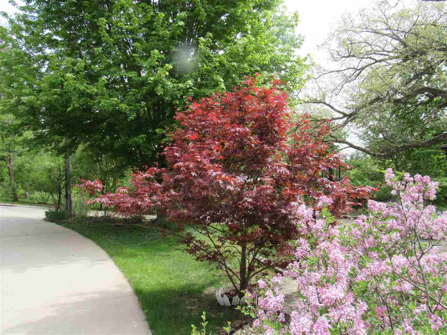
This home sits in Iowa City’s historic Manville Heights, combining a quiet, wooded lot with no front or rear neighbors and a beautifully landscaped yard. The freshly painted exterior features premium cement board siding, adding exceptional durability and curb appeal. The private setting doubles as a walker's dream, putting you within minutes of Lincoln elementary, UIHC, the Dental College, Hancher Auditorium, downtown, parks, and Kinnick Stadium. The property boasts 3,950 sq. ft. of elegant living space highlighted by rich cherry wood flooring, 9-ft ceilings, classic wainscoting, and a granite fireplace. The main level flows freely for effortless entertaining and includes a dedicated study with a built-in bookcase and a single French Door. The gourmet kitchen offers custom cherry cabinetry, while granite countertops extend throughout the kitchen and all full bathrooms, complemented by marble flooring in the master bath. Designed with a highly functional layout, 4 of the 5 total bedrooms are grouped together on the top floor. The lower level hosts a cozy family room, 5th bedroom, full bath, laundry room, and ample storage space. Essential mechanicals and safety features comlete the home, including a 3-zone HVAC system with a humidifier, a heated 2 car garage, and a storm shelter. The Sellers are also offering a home warranty!
MLS #: 202604989
Price: $1,095,000
Year Built: 2009
Bedrooms: 5
- Upper: 4.0
- Main: 0.0
- Lower: 1.0
Total Baths: 4
- Upper Half: 0.0 ▪ Full: 2.0
- Main: Half: 1.0 ▪ Full: 0.0
- Lower: Half: 0.0 ▪ Full: 1.0
Building Style: Two Stories
Basement: Full, Concrete, Finished
Total Sq Ft: 3950
Above Ground: 3090
Finished Lower: 860
Lot Size: 58x200
Fireplaces: 1
Parking: Attached Garage, Heated Garage, Tandem
Kitchen: Main Level 22x15
Dining Room: Main Level 16x14
Living Room: Main Level 27x16
Primary Bedroom: Upper Level 21x16
Family Room: Lower Level 15x13
Heat/Cooling: Electric, Forced Air, Natural Gas, Central Air, Dual
Elementary: Lincoln
Middle: Southeast
High: City
Information deemed reliable but not guaranteed
 | Edge Realty Group 319-351-3355 |
Listing Office: Lepic-Kroeger, REALTORS - Agent: Jeff Dill - Information furnished by Iowa City Area Association of Realtors