

















$634,900 - 2773 Sq Ft - 5 bed 3 bath - MLS: 202604993
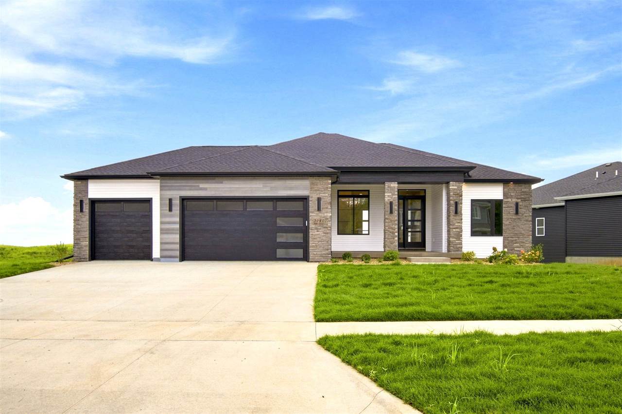
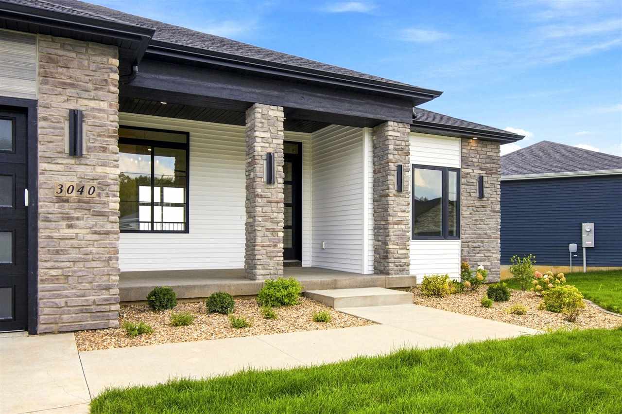
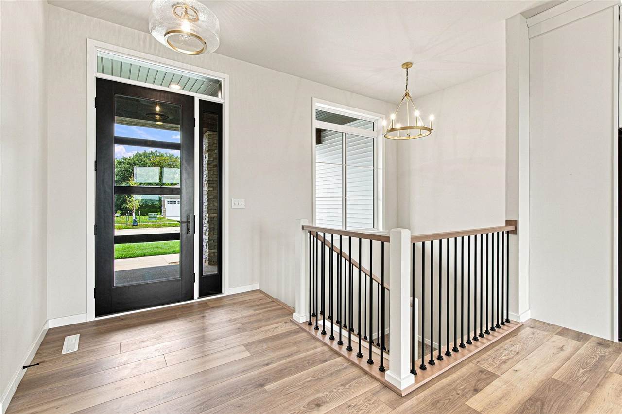
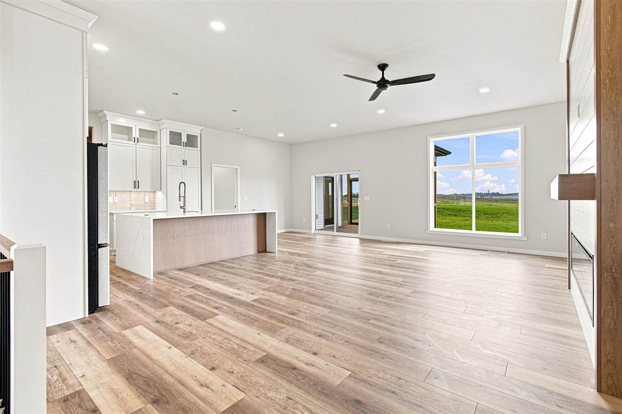
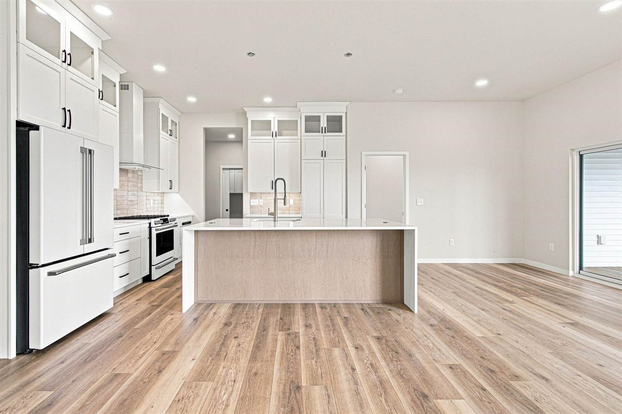
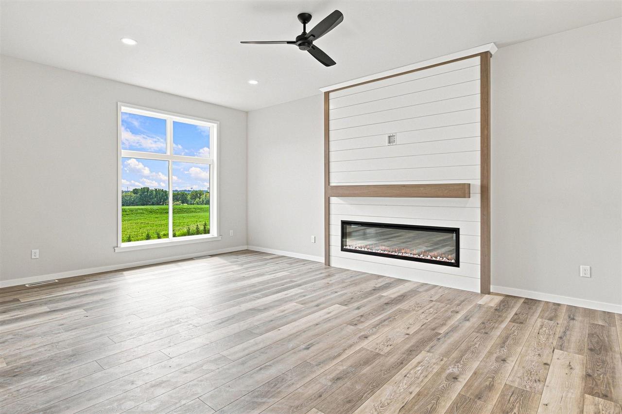
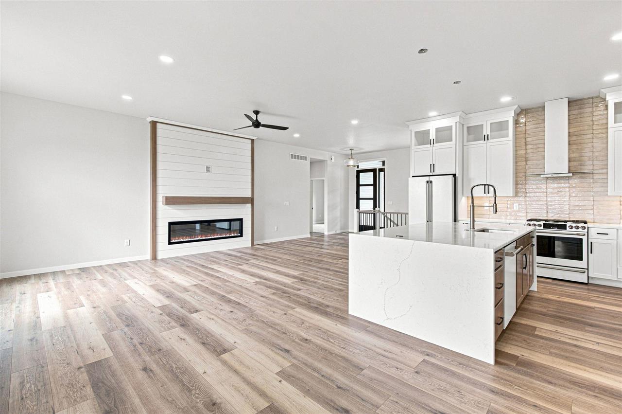
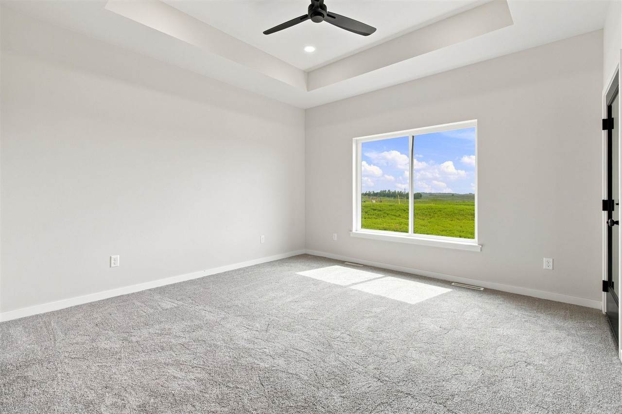
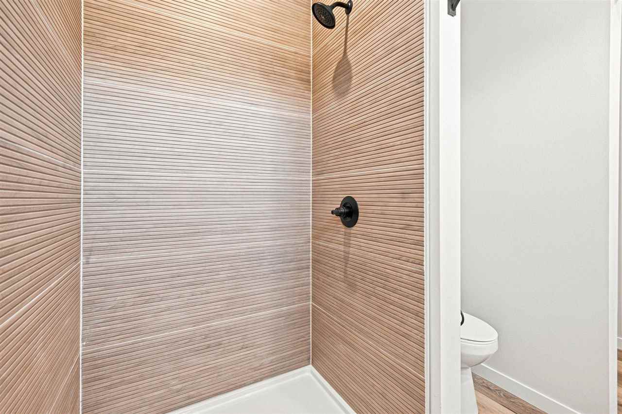
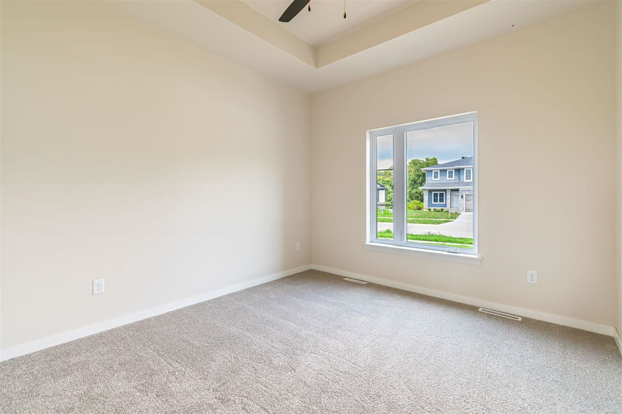
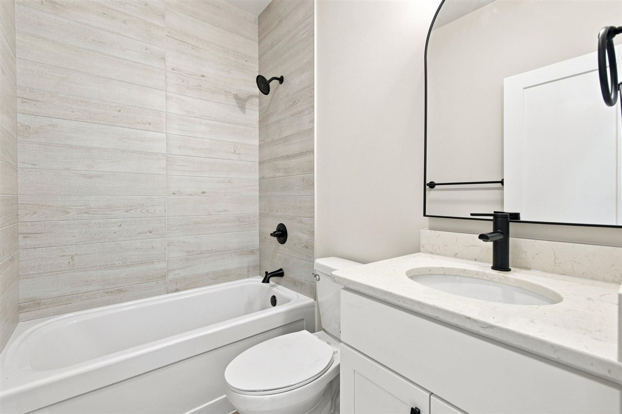
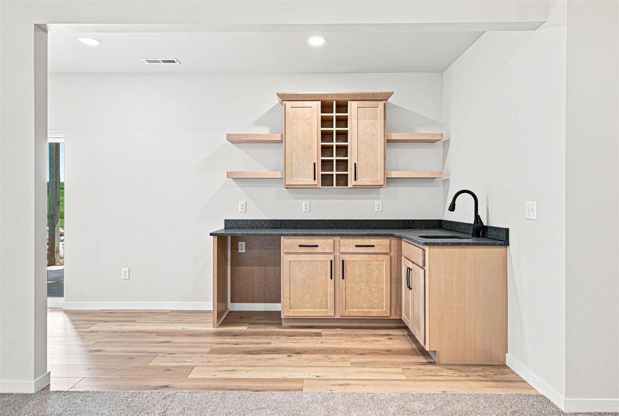
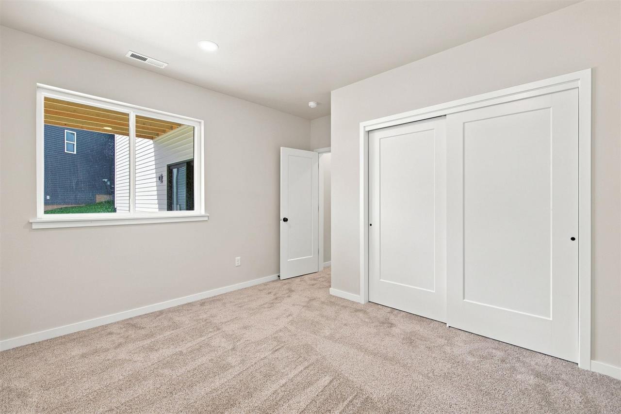
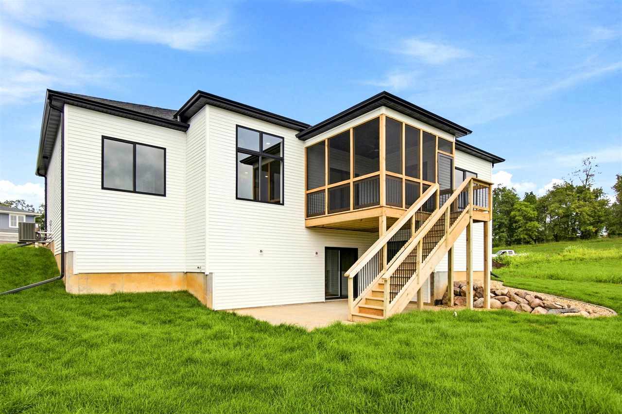
This homes has an accepted offer with a 48-Hour clause subject to the sale of a property. New construction walkout Ranch in Coralville! This 5 bed 3 bath maximizes the space with a 3 car garage and open floor plan. Entertaining and basic living is made easy inside and out. Inside, the main level has mud room for easy access to laundry, and open concept for the kitchen, dining, and great room with an electric fireplace. Access to the screened porch and patio are out back. Primary has double vanity and nice size walk-in closet. Two more bedrooms and a bathroom round out the main. Lower level has good size rec room, 2 more bedrooms, 1 bathroom, and plenty of storage. Come check it out!
MLS #: 202604993
Price: $634,900
Year Built: 2026
Bedrooms: 5
- Upper: 0.0
- Main: 3.0
- Lower: 2.0
Total Baths: 3
- Upper Half: 0.0 ▪ Full: 0.0
- Main: Half: 0.0 ▪ Full: 2.0
- Lower: Half: 0.0 ▪ Full: 1.0
Building Style: One Story
Basement: Full, Walk Out Access, Finished
Total Sq Ft: 2773
Above Ground: 1568
Finished Lower: 1205
Lot Size: 0.22acres
Fireplaces: 1
Parking: Attached Garage
Kitchen: Main Level
Dining Room: Main Level
Living Room: Main Level
Primary Bedroom: Main Level
Family Room: Lower Level
Heat/Cooling: Electric, Forced Air, Natural Gas, Ceiling Fans, Central Air
Elementary:
Middle: Clear Creek
High: Clear Creek
Information deemed reliable but not guaranteed
 | Edge Realty Group 319-351-3355 |
Listing Office: Urban Acres Real Estate Corridor - Agent: Mike Bails - Information furnished by Iowa City Area Association of Realtors