



$420,000 - 2176 Sq Ft - 4 bed 3 bath - MLS: 202605000
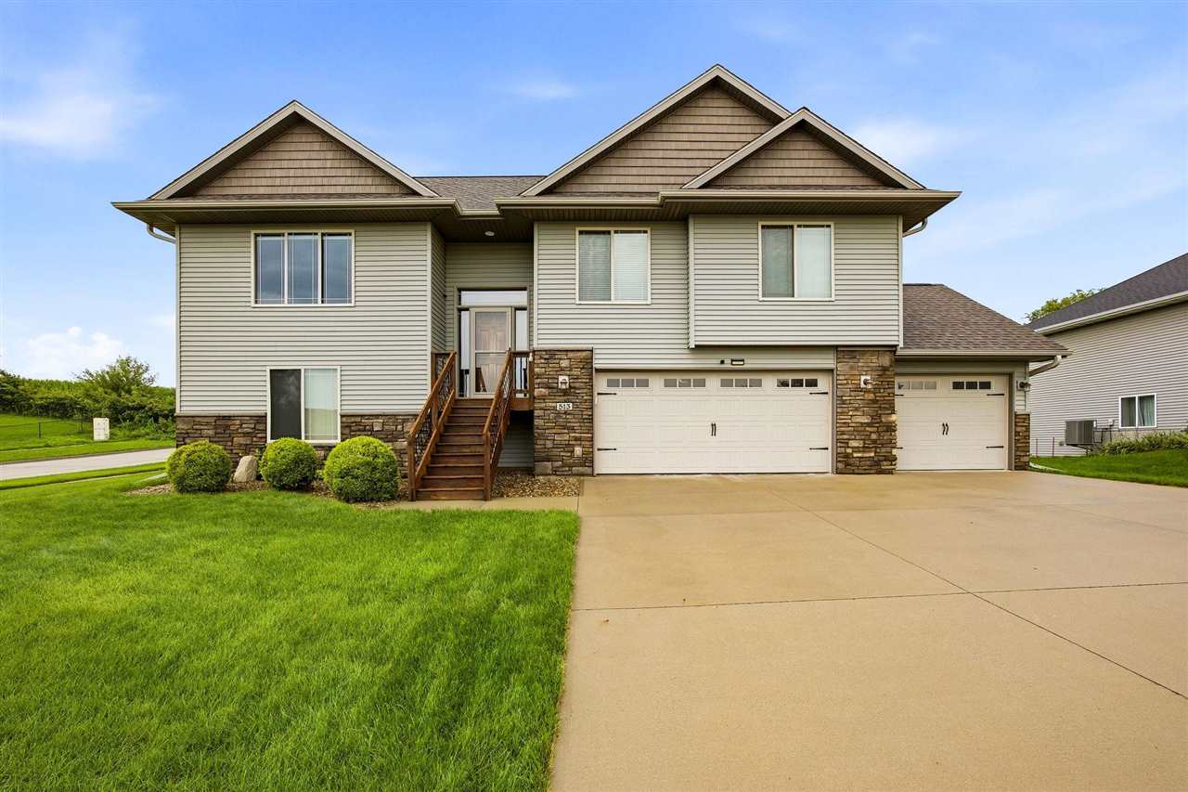
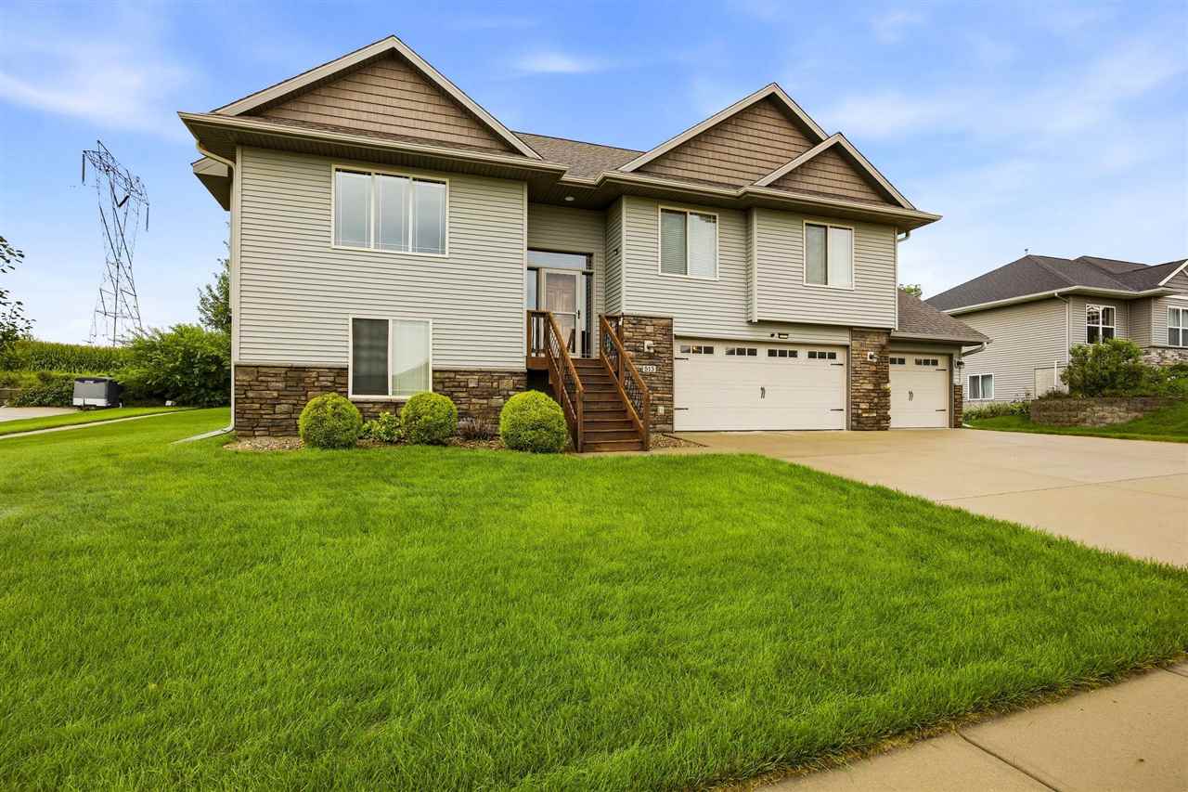
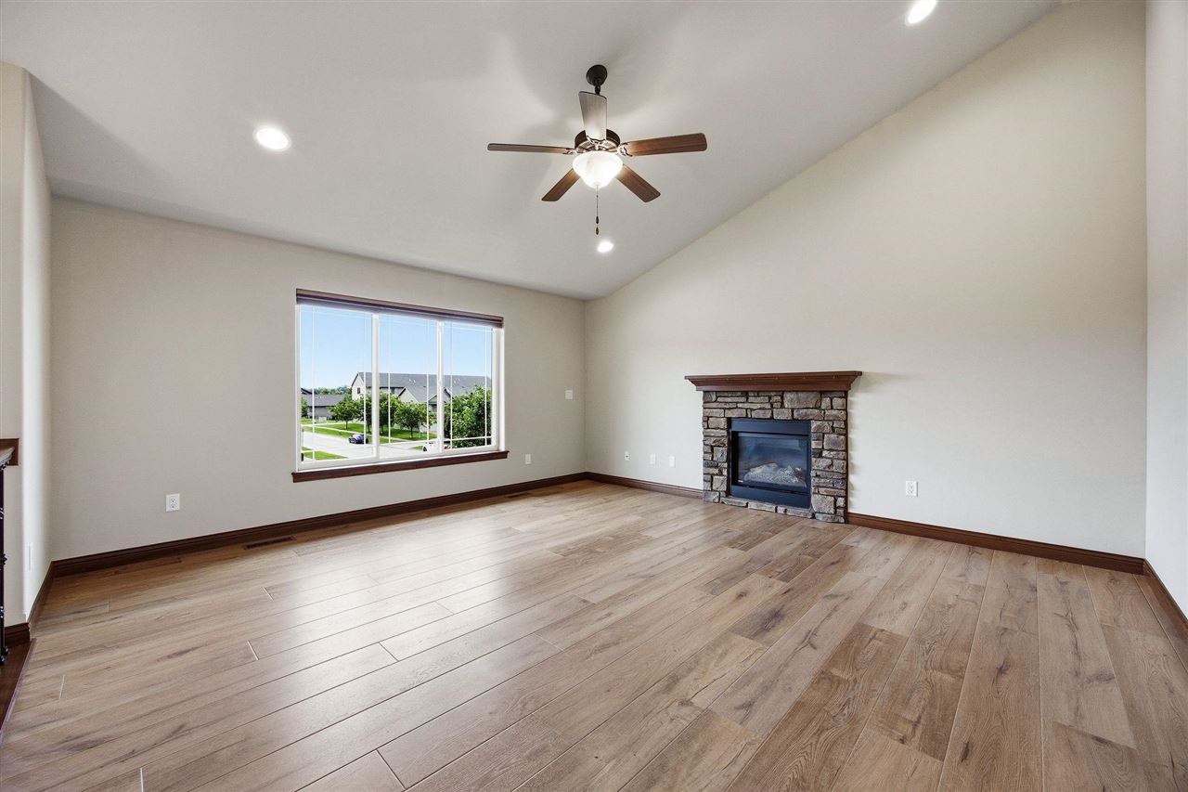
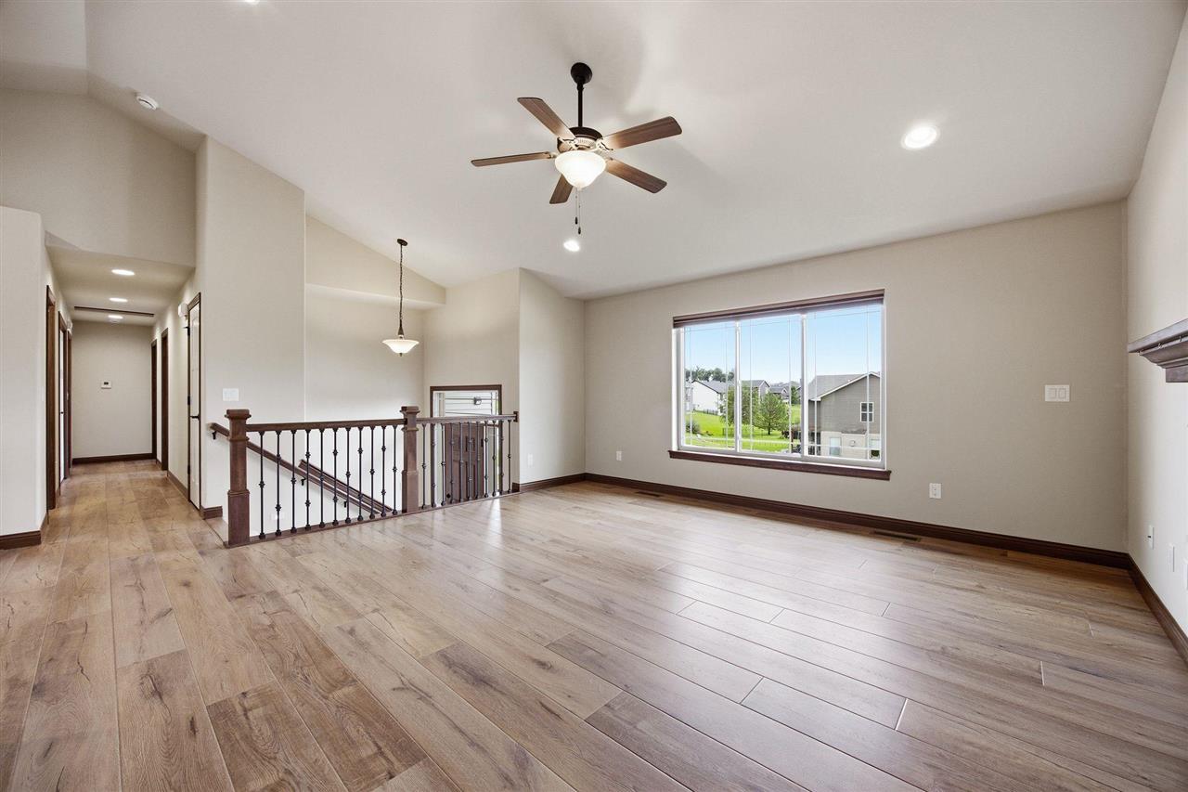
Space, storage and pride of ownership come together at 513 Bainberry. This well-cared-for home offers a hard-to-find 3-stall garage, plus an outdoor shed for even more storage. Inside, you’ll appreciate thoughtful updates including LVP flooring throughout the living room and upper-level bedrooms, newer carpet on the stairs and lower level, a tile kitchen backsplash, tankless gas water heater, whole-house water filter and reverse osmosis system. The primary suite features dual sinks and a tiled walk-in shower, while the finished lower level adds a spacious family room, additional bath and walkout to the backyard. Set on a corner lot, there’s plenty of room to enjoy the outdoors with a deck, generous yard and open views beyond. With great storage, flexible living space and updates already completed, this home offers a lot to appreciate at an attractive price point.
MLS #: 202605000
Price: $420,000
Year Built: 2015
Bedrooms: 4
- Upper: 0.0
- Main: 3.0
- Lower: 1.0
Total Baths: 3
- Upper Half: 0.0 ▪ Full: 0.0
- Main: Half: 0.0 ▪ Full: 2.0
- Lower: Half: 0.0 ▪ Full: 1.0
Building Style:
Basement: Full, Walk Out Access, Finished
Total Sq Ft: 2176
Above Ground: 1428
Finished Lower: 748
Lot Size: 104X137
Fireplaces: 1
Parking: Attached Garage
Kitchen: Main Level
Dining Room: Main Level
Living Room: Main Level
Primary Bedroom: Main Level
Family Room: Lower Level
Heat/Cooling: Natural Gas, Forced Air, Central Air
Elementary: Clear Creek
Middle: Clear Creek
High: Clear Creek
Information deemed reliable but not guaranteed
 | Edge Realty Group 319-351-3355 |
Listing Office: Skogman Realty Co. - Agent: Jerad Ruth - Information furnished by Iowa City Area Association of Realtors