


$389,500 - 2088 Sq Ft - 4 bed 3 bath - MLS: 202605009
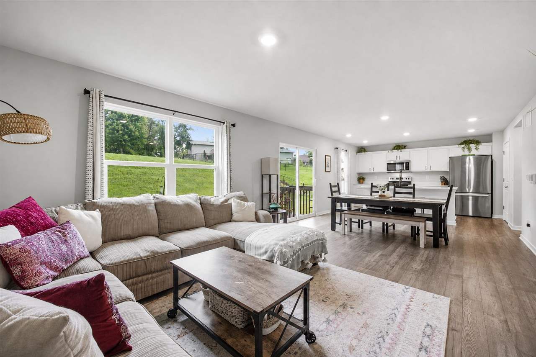
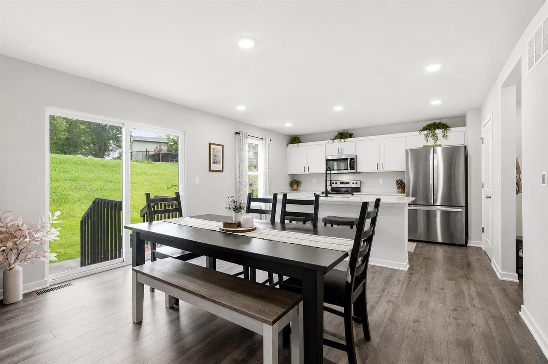
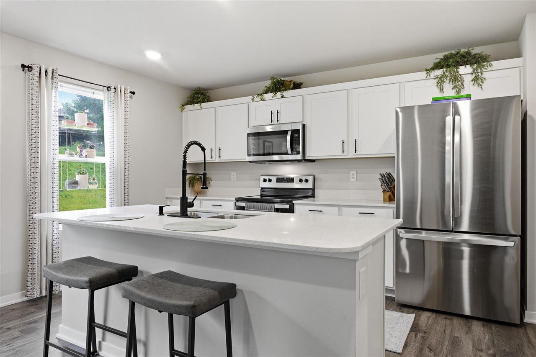
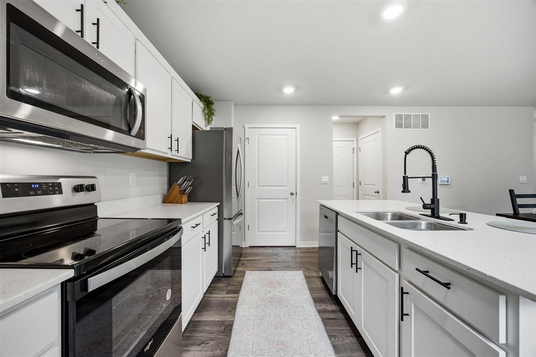
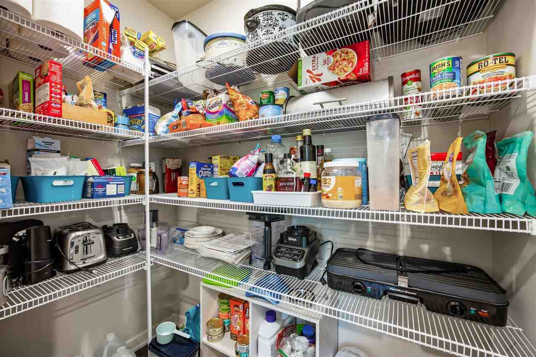
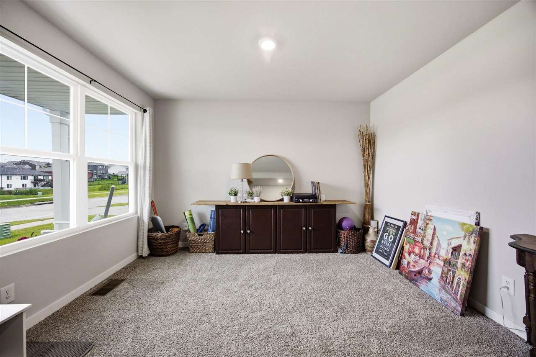
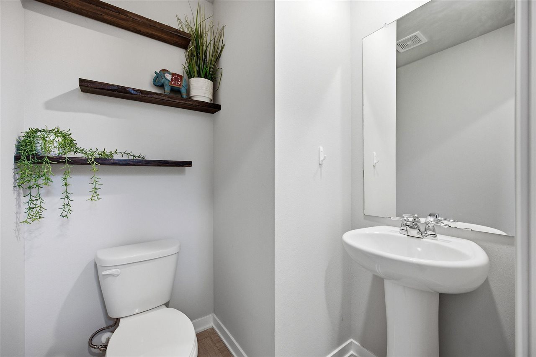
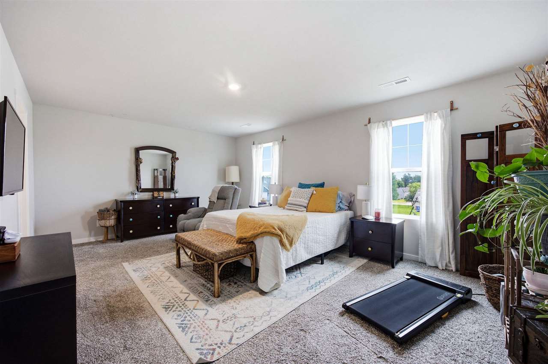
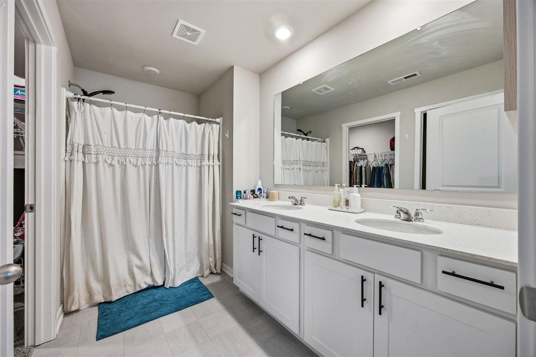
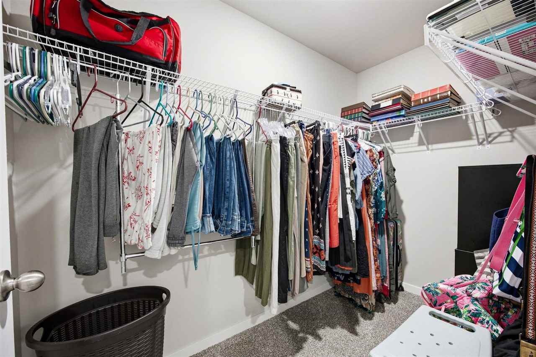
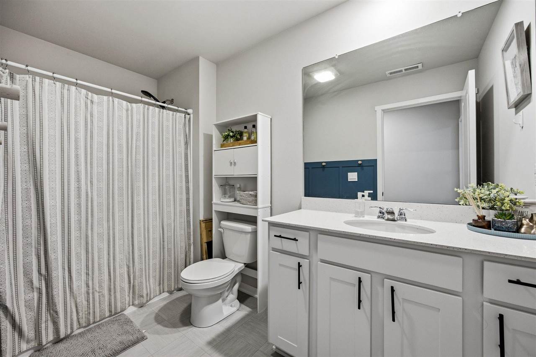
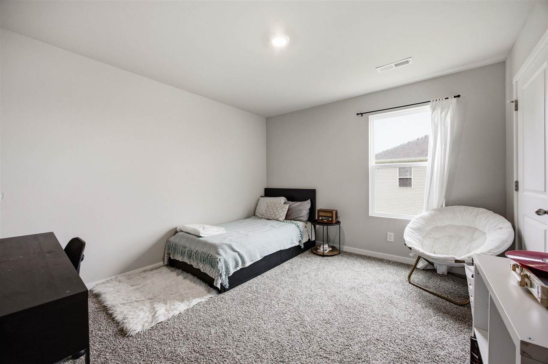
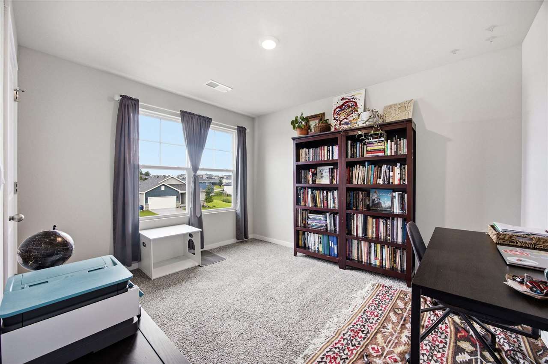
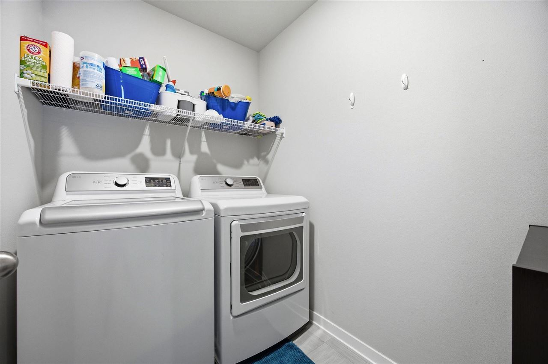
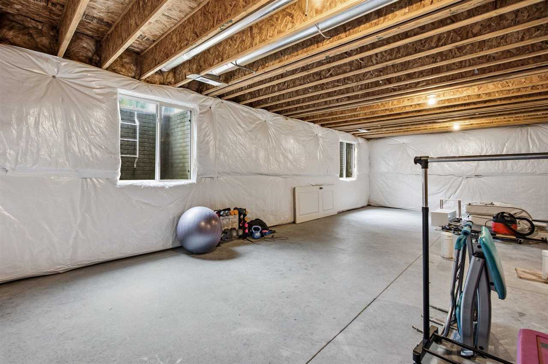
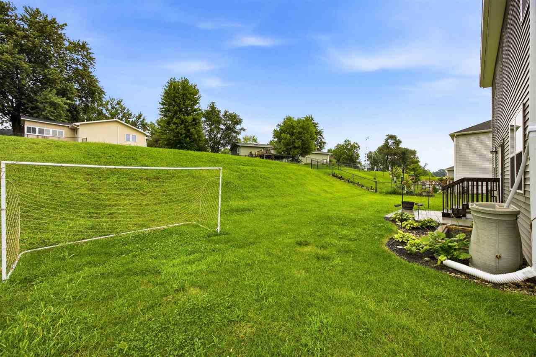
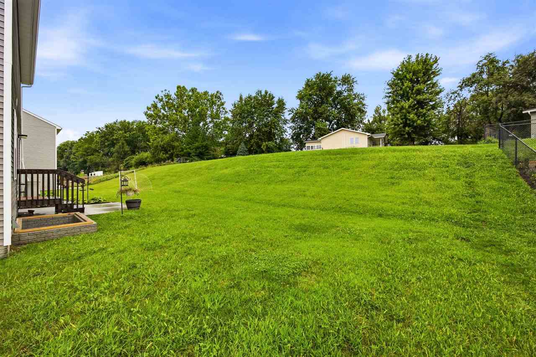
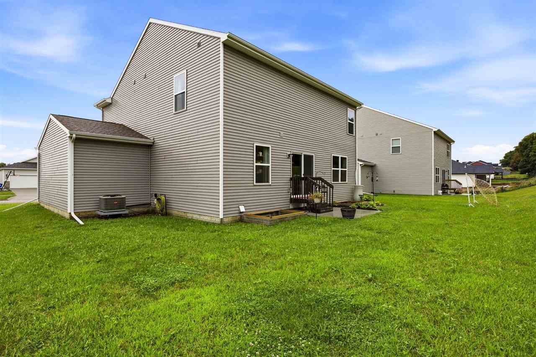
Save approximately $200/month during the first year! Plus, this home may qualify for USDA financing with 0% down for eligible buyers! Seller is offering a 1% interest rate buydown for the first year, along with a $1,500 closing cost credit if given an offer on or before November 1st. Now offered at $389,500, this 4-bedroom, 2.5-bathroom home also features a 3- car garage and a spacious layout in West Branch. Ideally located just a street from the golf course and within walking distance of Cubby Park and the National Park with scenic walking trails. This spacious home features a generous primary suite with two walk-in closets, a walk-in pantry, dedicated office space, and a three-car garage. The basement offers additional abundant space, plumbed for a future bathroom. The neighborhood is conveniently located next to the high school. Additional peace of mind comes with the included security system and the 7-year structural warranty. A great combination of space, location, and convenience!
MLS #: 202605009
Price: $389,500
Year Built: 2022
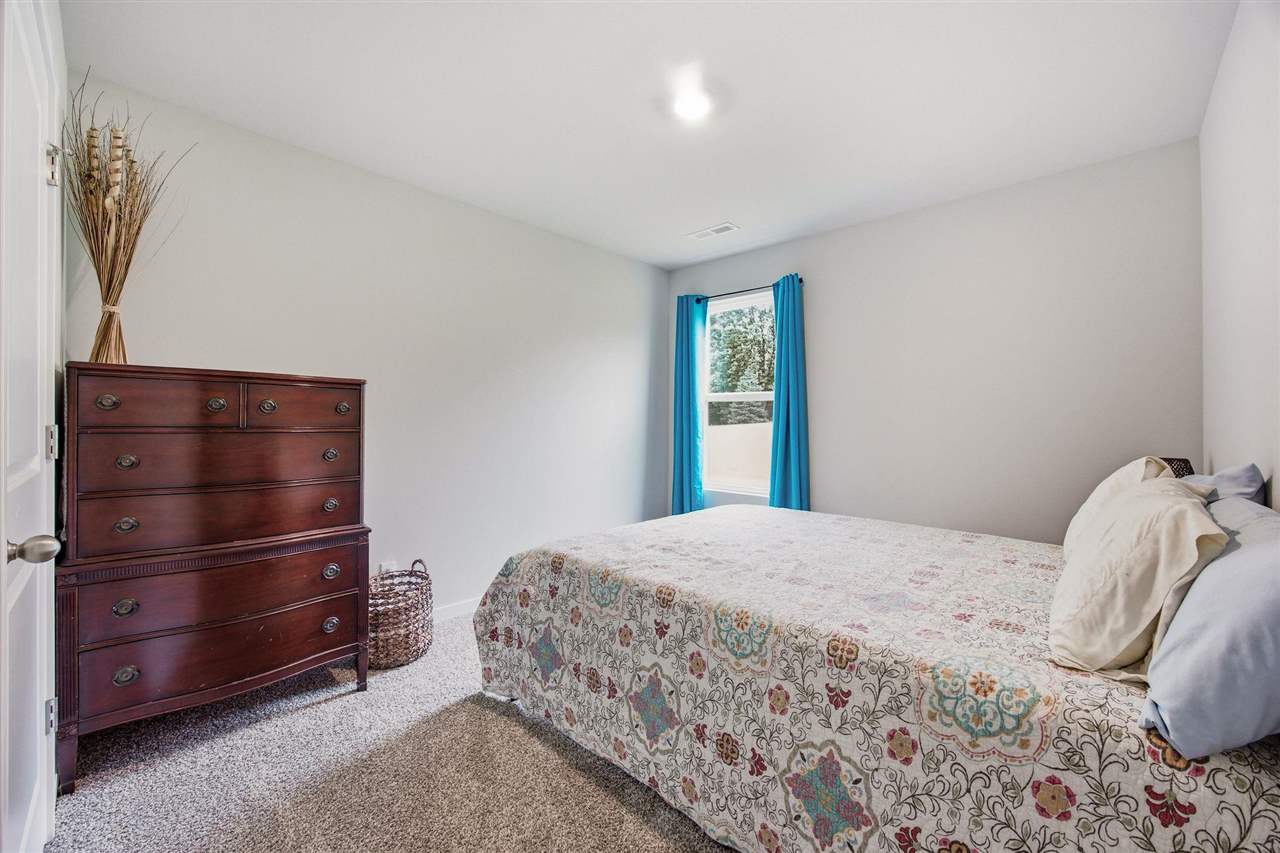
Bedrooms: 4
- Upper: 4.0
- Main: 0.0
- Lower: 0.0
Total Baths: 3
- Upper Half: 0.0 ▪ Full: 2.0
- Main: Half: 1.0 ▪ Full: 0.0
- Lower: Half: 0.0 ▪ Full: 0.0
Building Style: Two Stories
Basement: Full, Unfinished
Total Sq Ft: 2088
Above Ground: 2088
Finished Lower: 0
Lot Size: 10255SF
Fireplaces: 1
Parking: Attached Garage, Off Street
Kitchen: Main Level
Dining Room: Main Level
Living Room: Main Level
Primary Bedroom: Upper Level
Heat/Cooling: Forced Air, Central Air
Elementary: Hoover
Middle: West Branch
High: West Branch
Information deemed reliable but not guaranteed
 | Edge Realty Group 319-351-3355 |
Listing Office: Lepic-Kroeger, REALTORS - Agent: Monica Hayes - Information furnished by Iowa City Area Association of Realtors