

$165,000 - 1688 Sq Ft - 3 bed 2 bath - MLS: 202605010
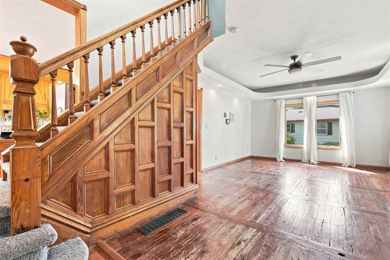
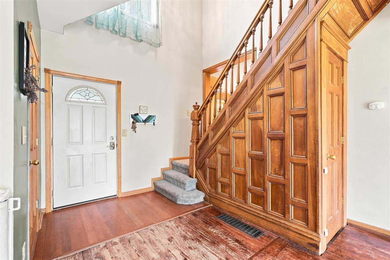
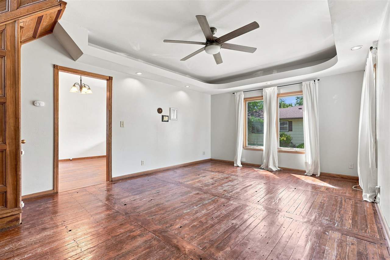
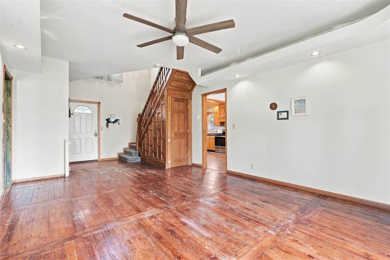
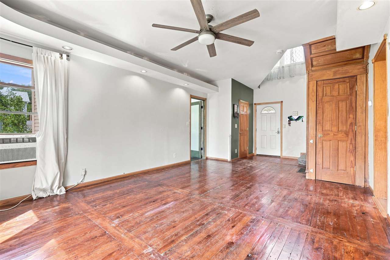
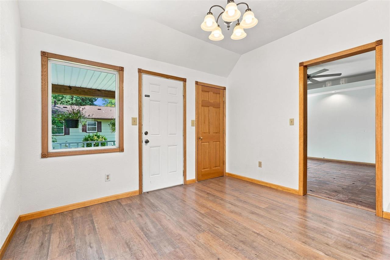
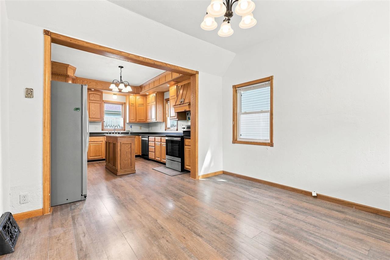
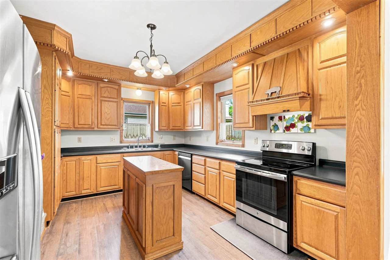
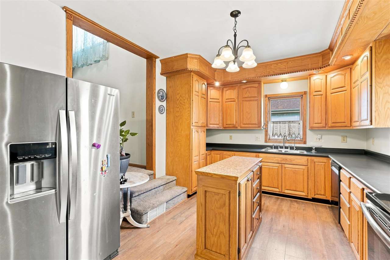
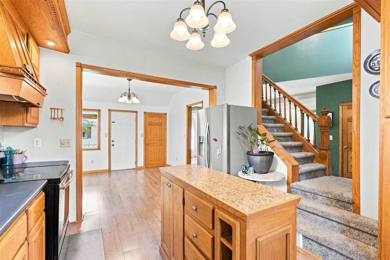
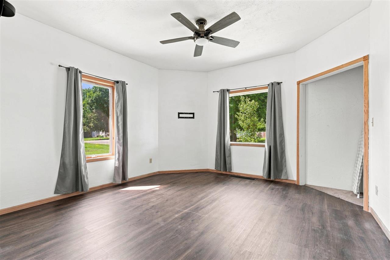
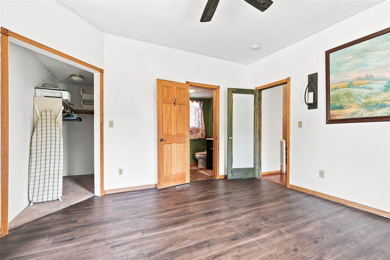
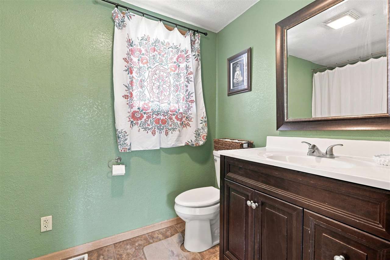
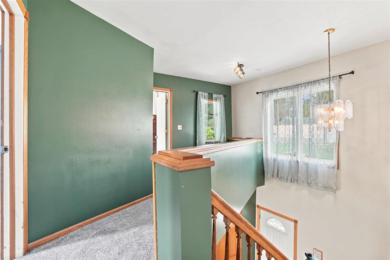
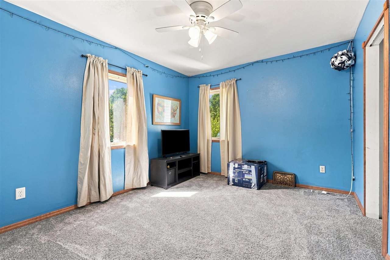
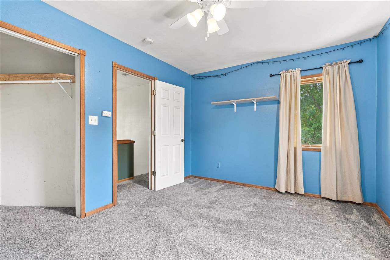
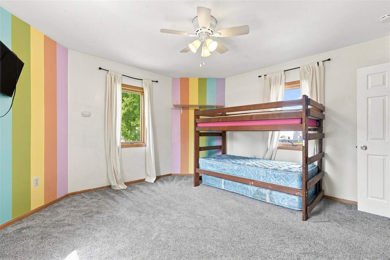
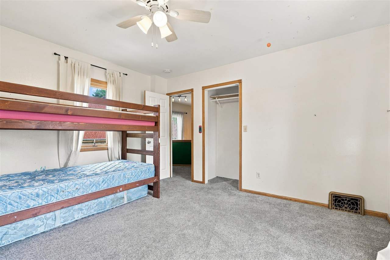
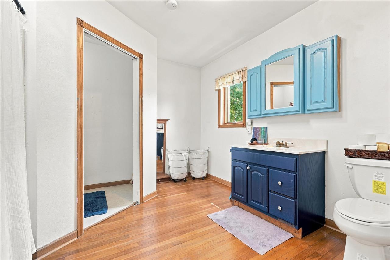
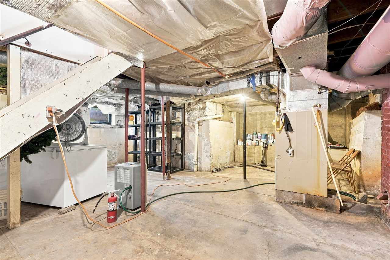
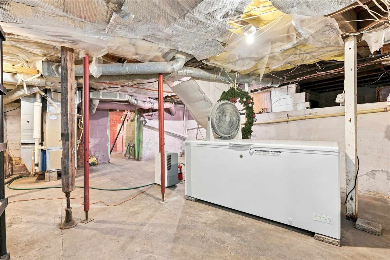
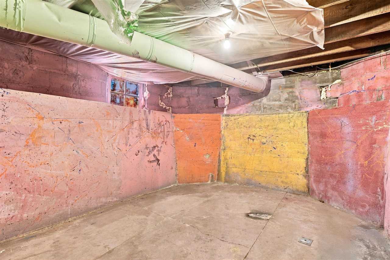
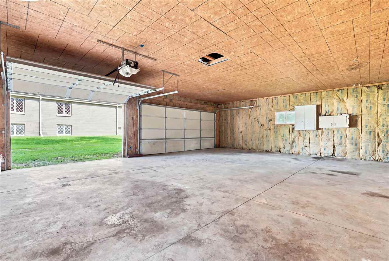
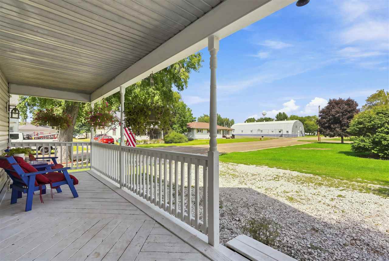
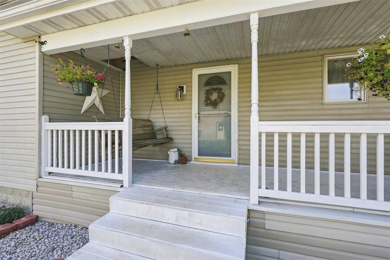
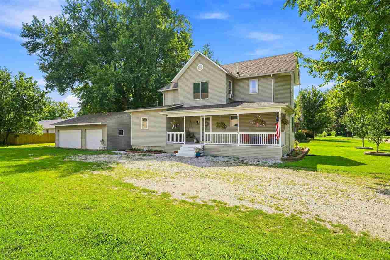
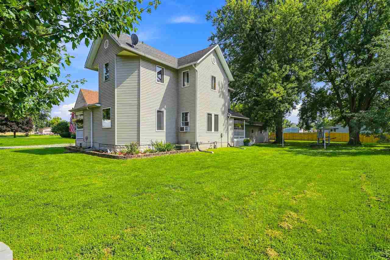
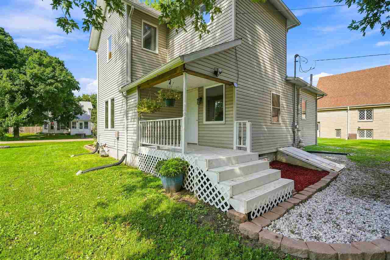
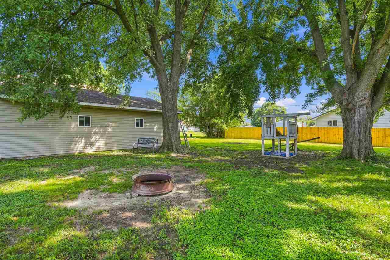
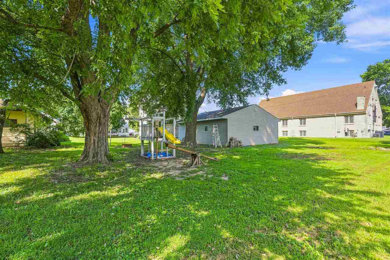
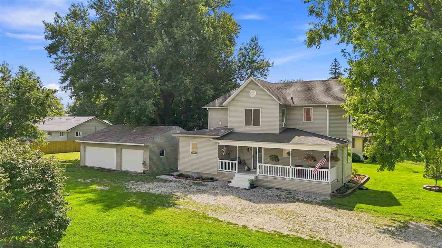
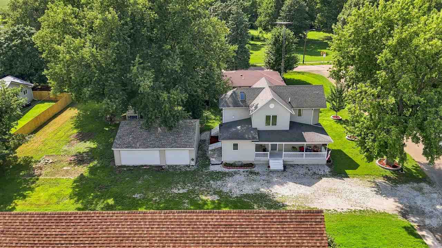
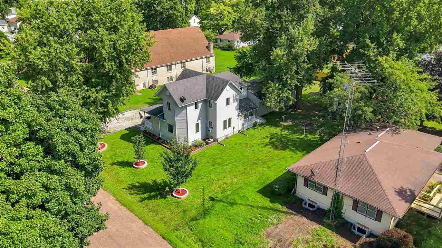
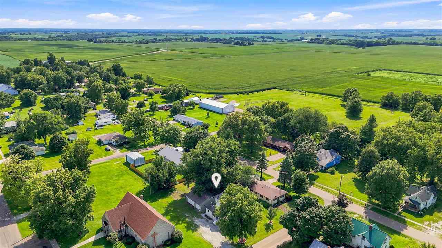
This charming 2-story home offers a blend of original character and practical updates. The home features beautiful oak woodwork throughout, including an eye-catching open staircase and detailed oak kitchen cabinetry. The main level offers a spacious living room with large windows, a kitchen with ample cabinet and counter space, a dining area, and a primary bedroom. The upper level includes additional bedrooms and a full bathroom, providing flexibility for family, guests, or office space. Outside, the covered front porch offers a welcoming space to enjoy the outdoors, while the detached 2-car garage provides convenient parking and storage. The home also includes a full basement and sits on a level lot. With its combination of classic woodwork, generous living spaces, covered porch, and detached garage, this property offers plenty of character and potential for its next owner.
MLS #: 202605010
Price: $165,000
Year Built: 1900
Bedrooms: 3
- Upper: 2.0
- Main: 1.0
- Lower: 0.0
Total Baths: 2
- Upper Half: 0.0 ▪ Full: 1.0
- Main: Half: 0.0 ▪ Full: 1.0
- Lower: Half: 0.0 ▪ Full: 0.0
Building Style: Two Stories
Basement: Block
Total Sq Ft: 1688
Above Ground: 1688
Finished Lower: 0
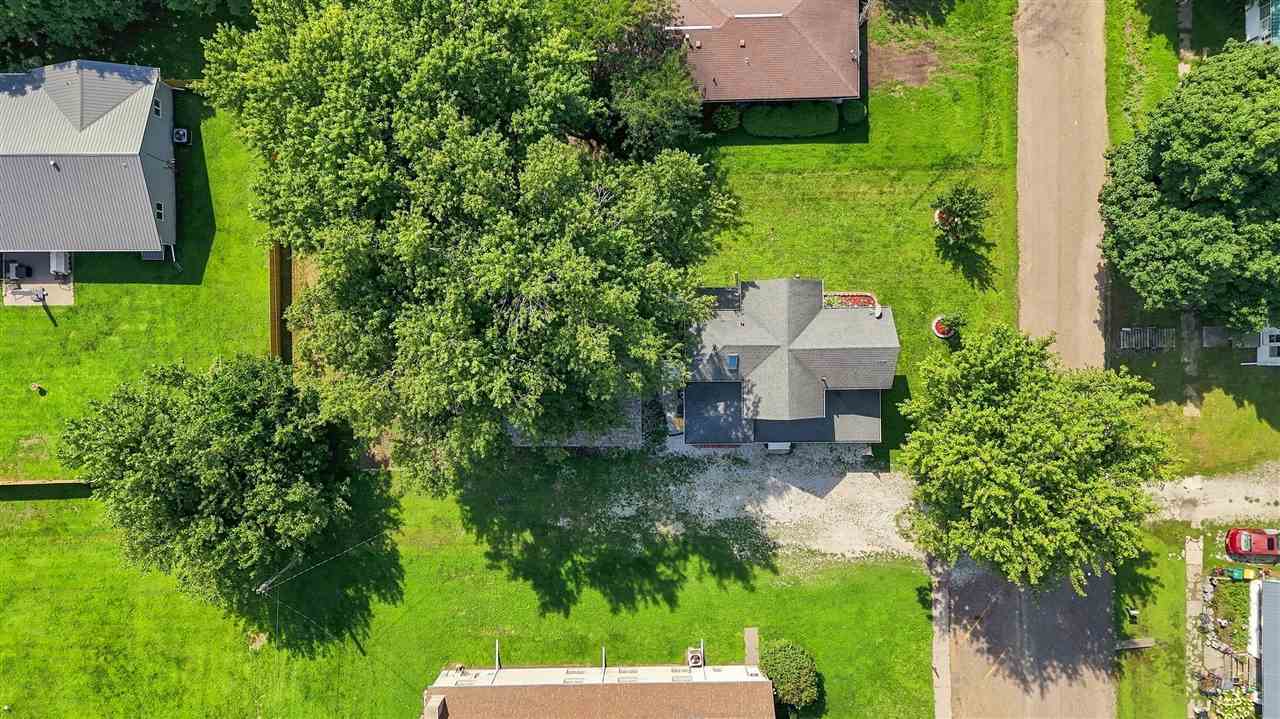
Lot Size: 64x132
Fireplaces:
Parking: Detached Garage, Off Street
Kitchen: Main Level
Dining Room: Main Level
Living Room: Main Level
Primary Bedroom: Main Level
Heat/Cooling: Forced Air, Natural Gas, Central Air
Elementary: Washington
Middle: Washington
High: Washington
Information deemed reliable but not guaranteed
 | Edge Realty Group 319-351-3355 |
Listing Office: REMAX Affiliates - Agent: Lorena Narciso-Diaz - Information furnished by Iowa City Area Association of Realtors