

$687,927 - 2955 Sq Ft - 5 bed 3 bath - MLS: 202605022
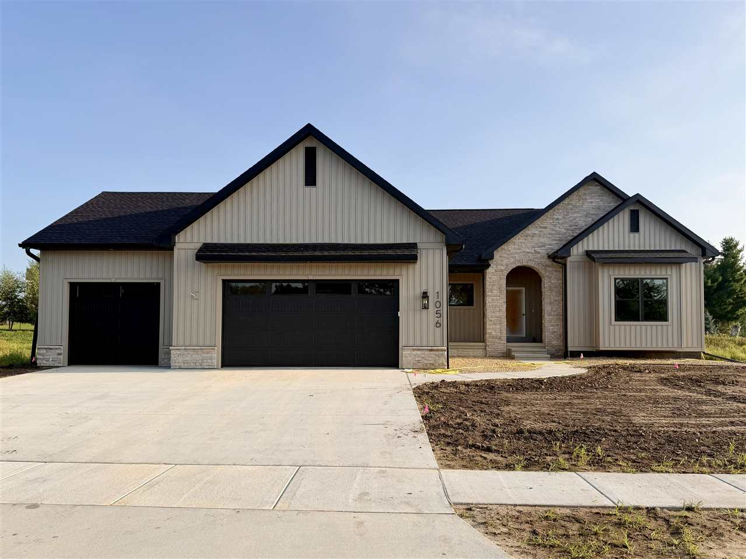
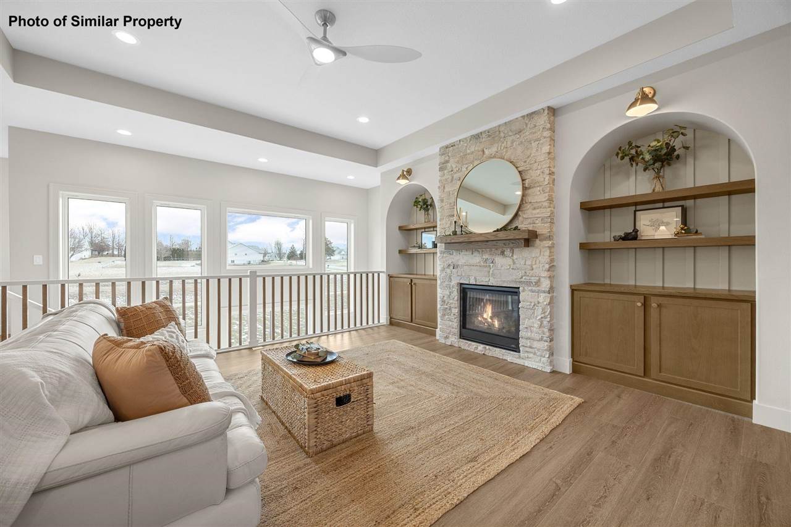
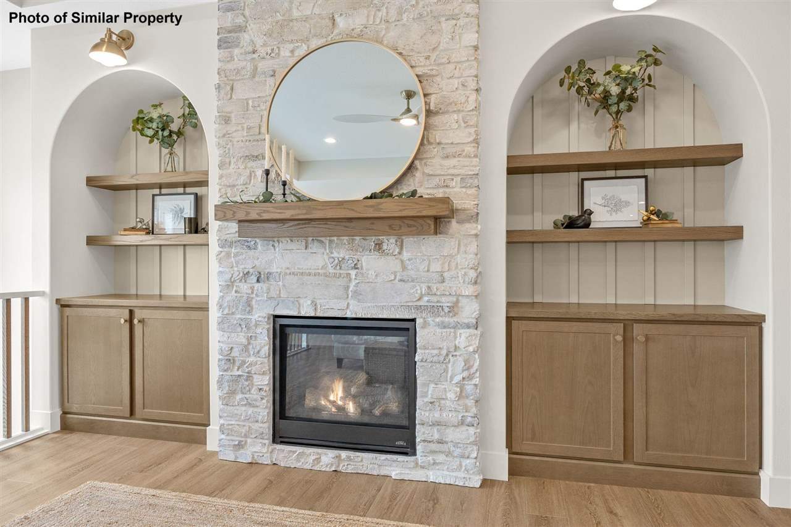
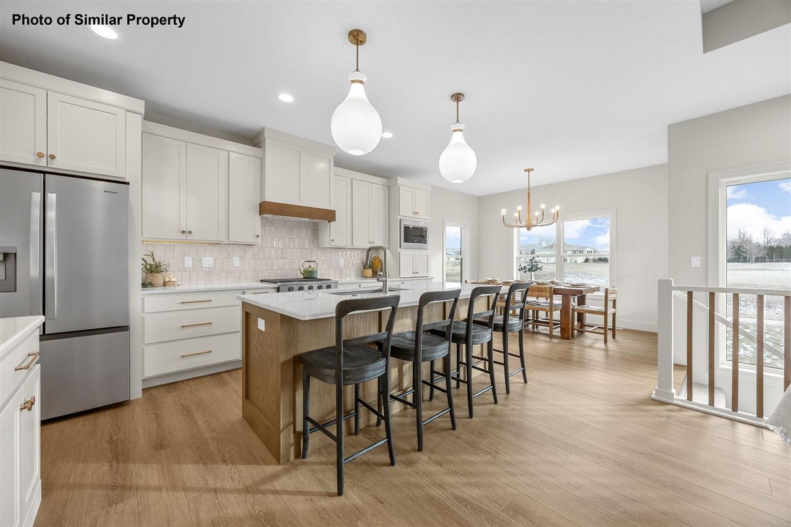
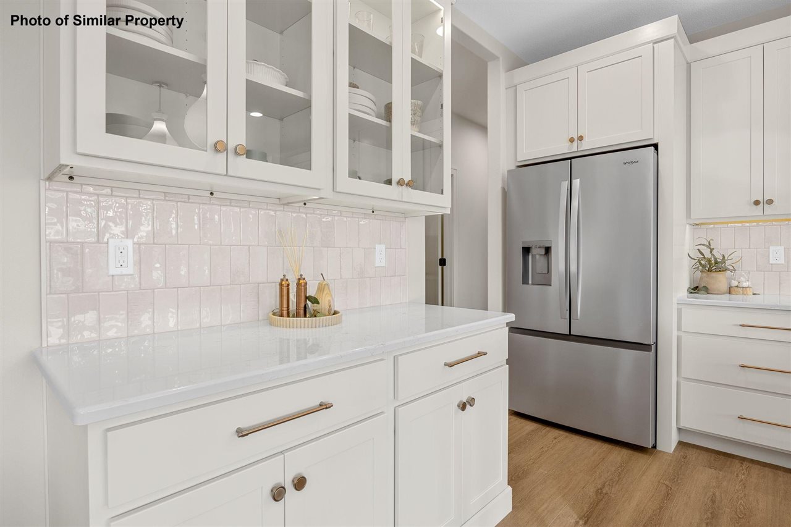
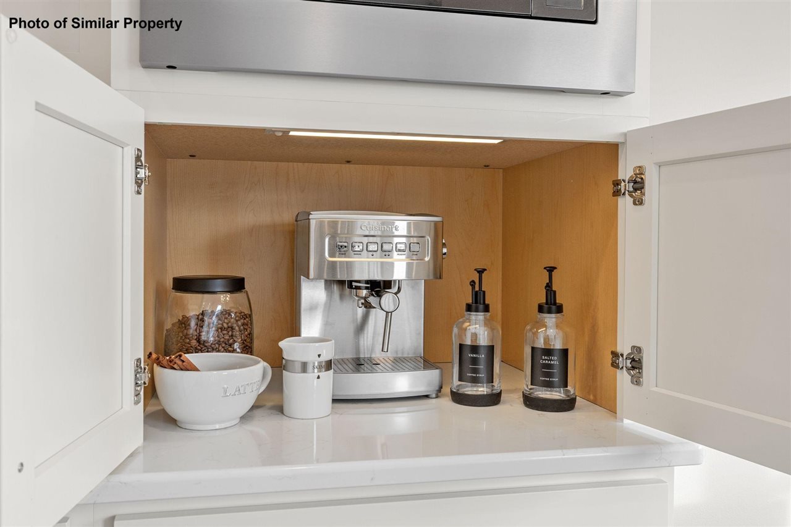
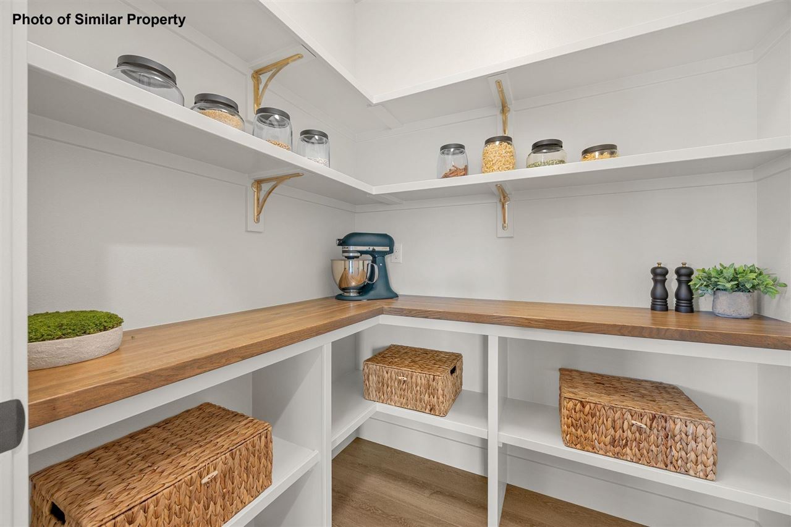
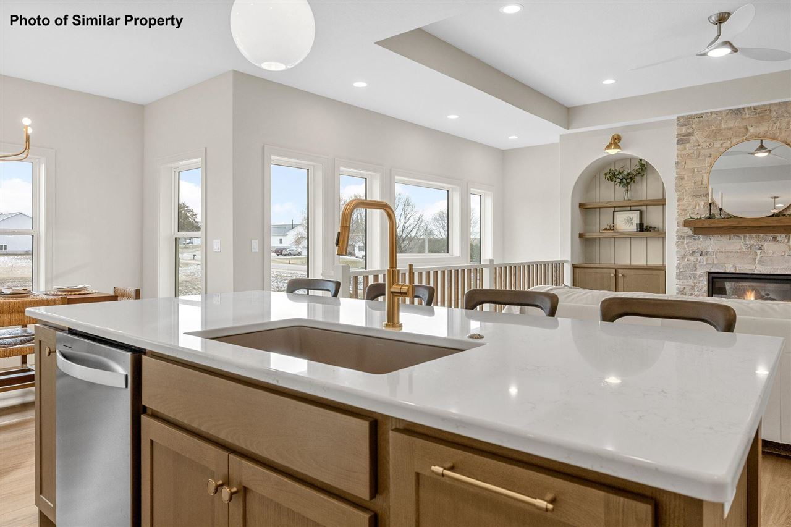
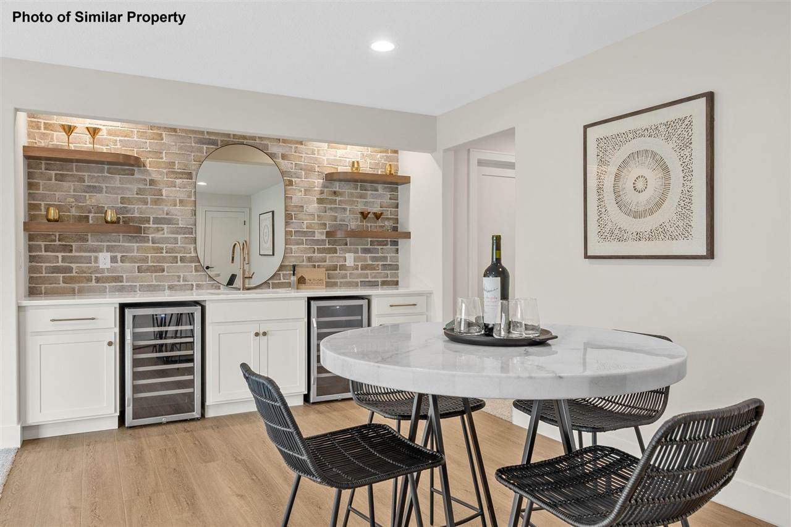
This stunning ranch by JW Home Builders offers unbeatable convenience in Silver Ridge Estates in Marion! An inviting open floor plan creates a sun-filled living space, complemented by a split bedroom design for added privacy. The kitchen features white perimeter cabinets with soft-close doors and dovetail drawers, quartz countertops, and a large white oak island perfect for modern on-the-go living. It is equipped with a French-door refrigerator, slide-in range with custom hood, appliance garage, and a convenient utility prep roll-out for cooking essentials. The spacious butler’s pantry offers wood shelving and a butcher block countertop, while the custom buffet server adds both style and functionality that makes hosting a breeze. The great room feature wall is a showstopper offering a full stone fireplace, built-ins and floating shelves nestled inside custom arches. Enjoy the bright lower level complete with an oh-so-stylish wet bar featuring a custom oak slat accent, floating shelves, and two beverage coolers. Outside, irrigation keeps the lawn looking its best, while the unbeatable location puts you close to schools and everyday conveniences. Backed by 19 years of building experience, this home reflects the quality, craftsmanship, and attention to detail you can feel throughout. Call listing agent for details!
MLS #: 202605022
Price: $687,927
Year Built: 2026
Bedrooms: 5
- Upper: 0.0
- Main: 3.0
- Lower: 2.0
Total Baths: 3
- Upper Half: 0.0 ▪ Full: 0.0
- Main: Half: 0.0 ▪ Full: 2.0
- Lower: Half: 0.0 ▪ Full: 1.0
Building Style:
Basement: Full
Total Sq Ft: 2955
Above Ground: 1805
Finished Lower: 1150
Lot Size: 88x150
Fireplaces: 1
Parking: Attached Garage
Kitchen: Main Level
Dining Room: Main Level
Living Room: Main Level
Primary Bedroom: Main Level
Heat/Cooling: Forced Air, Natural Gas, Central Air
Elementary: Echo Hill
Middle: O A K R I D G E
High: Linn Mar
Information deemed reliable but not guaranteed
 | Edge Realty Group 319-351-3355 |
Listing Office: Skogman Realty Co. - Agent: Lori Frett - Information furnished by Iowa City Area Association of Realtors