

$365,000 - 2038 Sq Ft - 4 bed 3 bath - MLS: 202605028
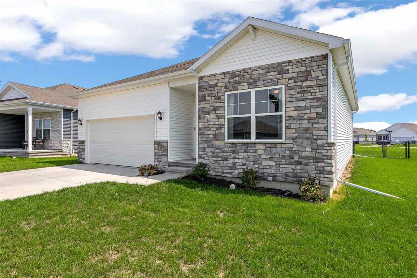
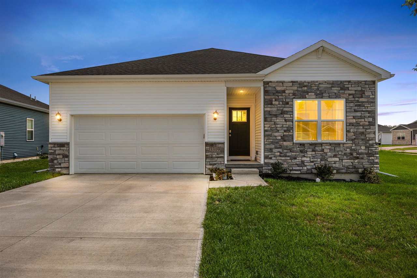
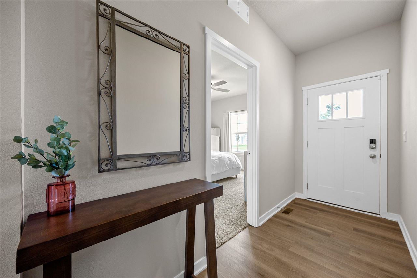
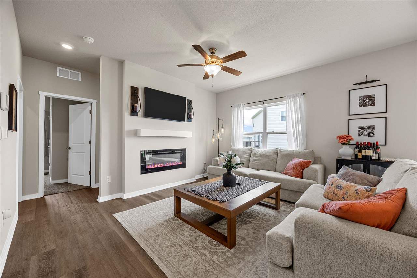
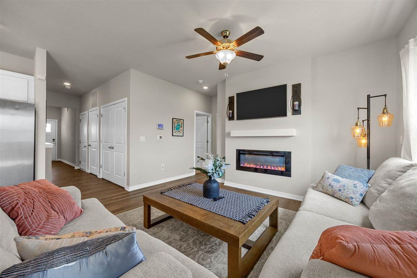
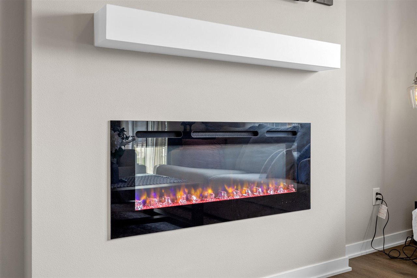
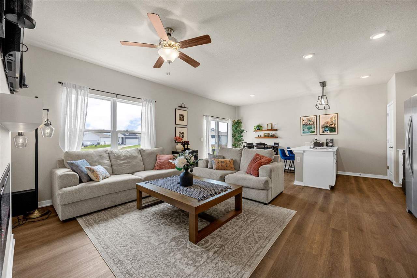
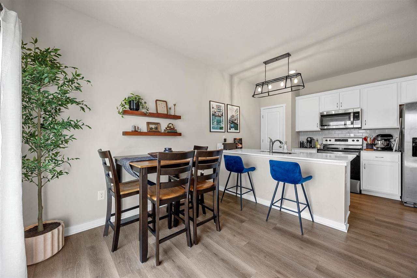
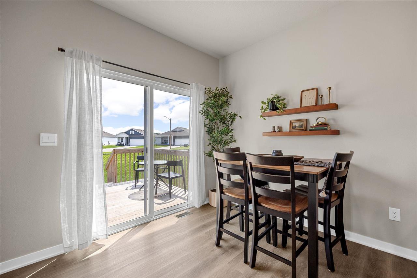
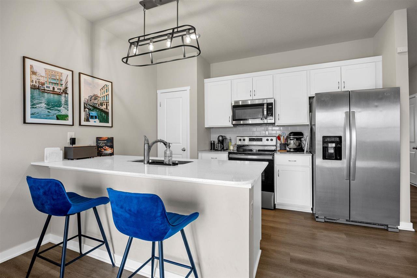
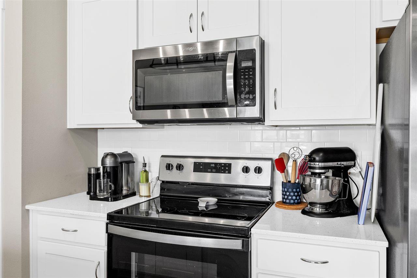
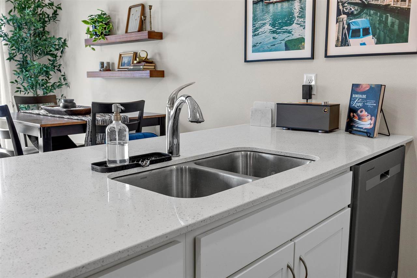
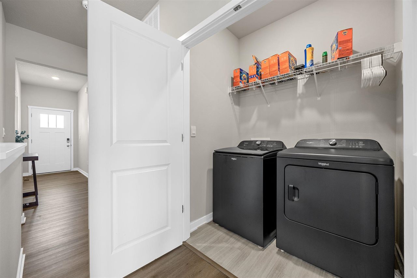
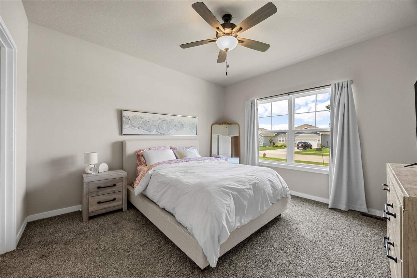
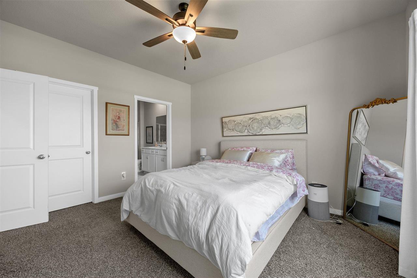
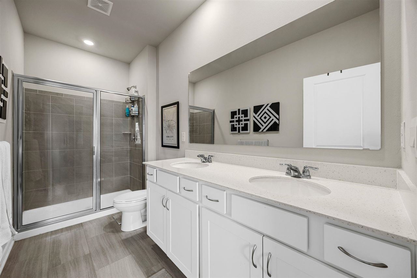
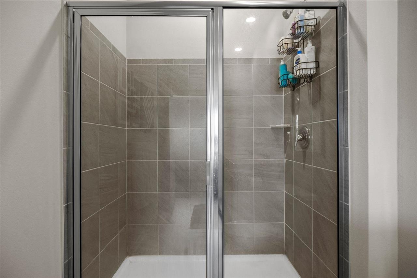
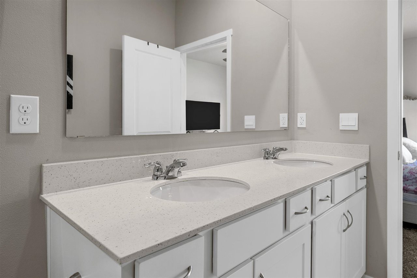
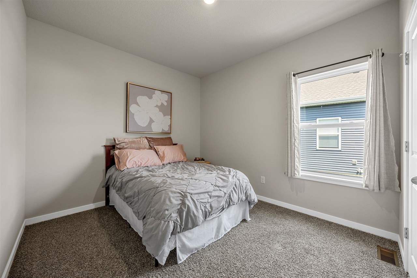
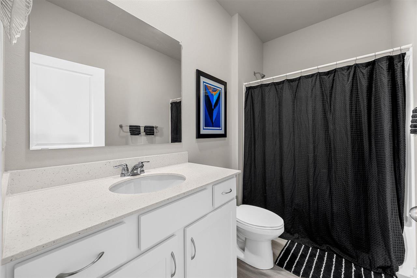
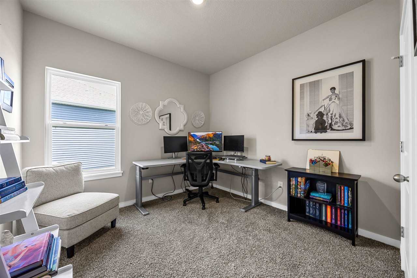
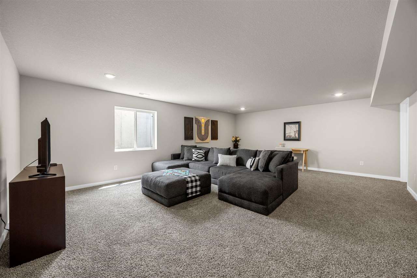
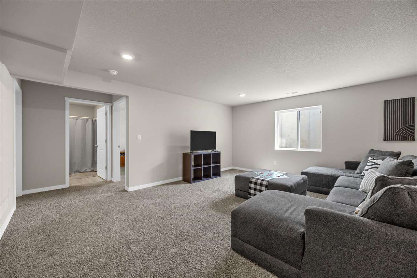
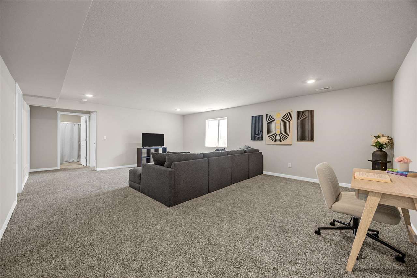
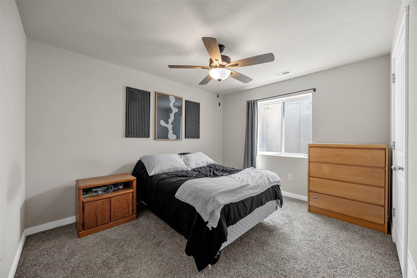
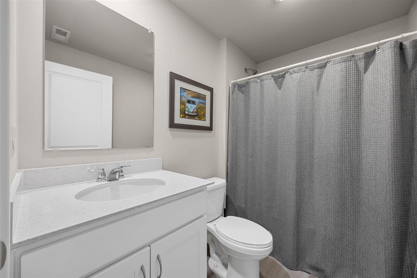
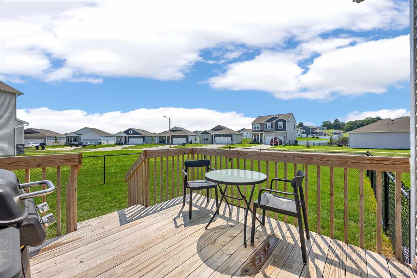
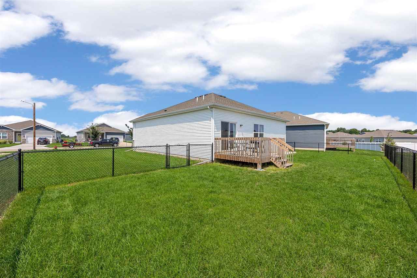
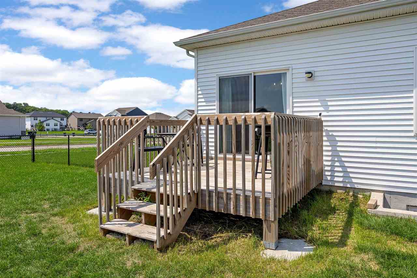
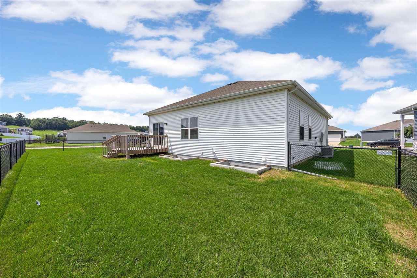
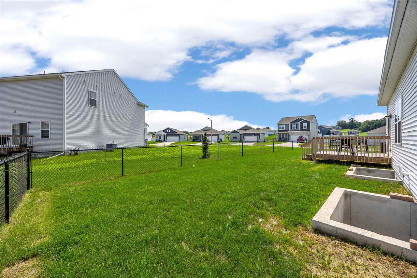
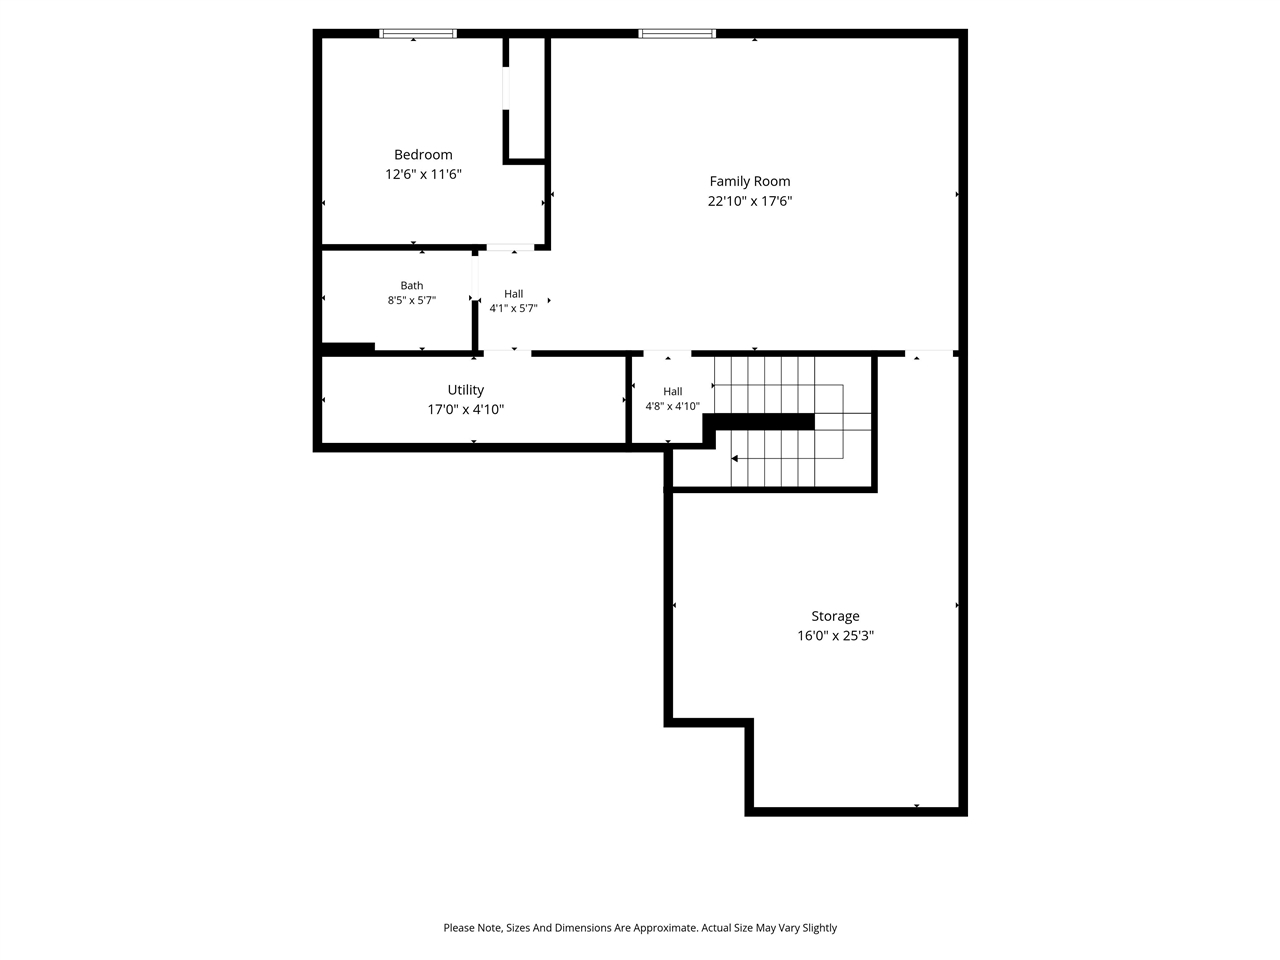
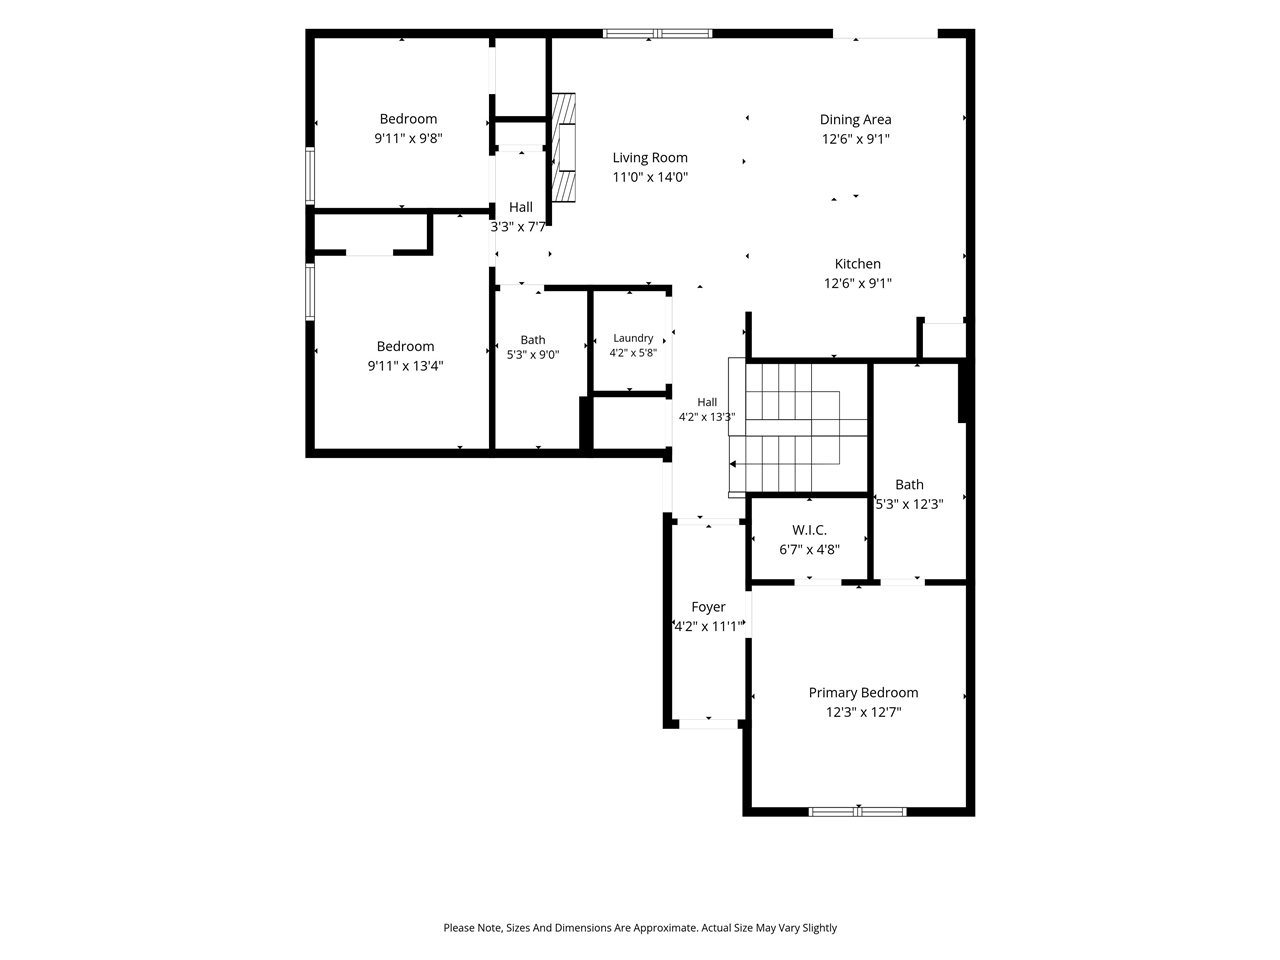
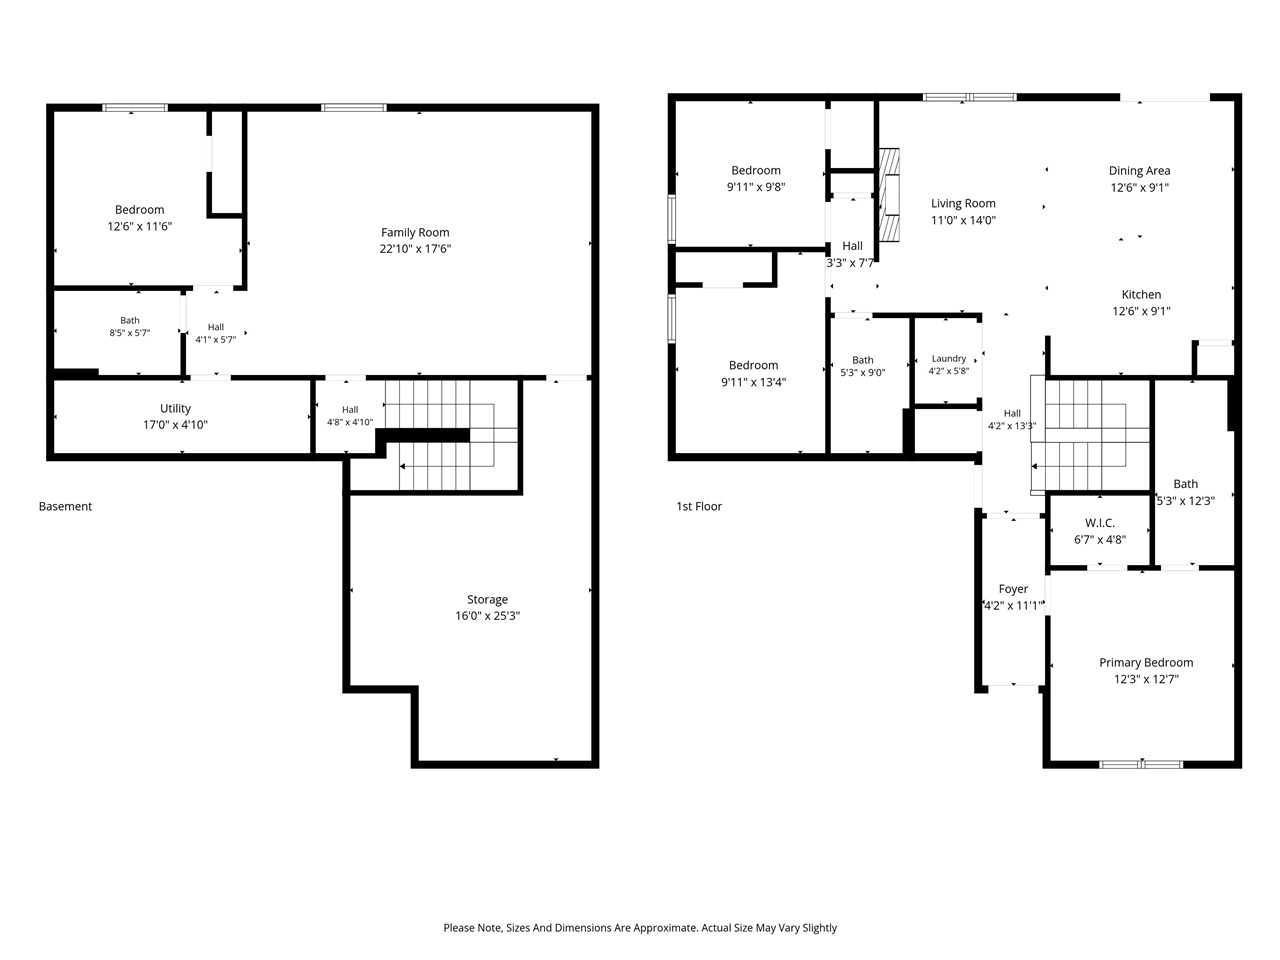
A beautifully maintained 2023 ranch in Coralville's Forevergreen Heights! This 4-bed, 3-bath gem makes single-level living look effortless, with a fully finished lower level ready for movie nights, guests, or whatever life throws your way. Gather around the open-concept living room's cozy stone-accented electric fireplace, or whip up dinner in a kitchen that steals the show with gleaming quartz counters, stainless appliances, and a pantry made for real life. Retreat to the main-level primary suite—your own peaceful escape with a walk-in closet and private bath—while downstairs delivers a spacious family room, fourth bedroom, and full bath. Sip your morning coffee on the deck overlooking the fenced backyard, and love the everyday ease of smart home features, an owned water softener, and a 2-car garage. Tucked near Brown Deer Golf Club and Coralville Lake, this move-in-ready beauty truly has it all!
MLS #: 202605028
Price: $365,000
Year Built: 2023
Bedrooms: 4
- Upper: 0.0
- Main: 3.0
- Lower: 1.0
Total Baths: 3
- Upper Half: 0.0 ▪ Full: 0.0
- Main: Half: 0.0 ▪ Full: 2.0
- Lower: Half: 0.0 ▪ Full: 1.0
Building Style:
Basement: Daylight, Full, Concrete, Finished
Total Sq Ft: 2038
Above Ground: 1268
Finished Lower: 770
Lot Size: 78x120x95x125
Fireplaces: 1
Parking: Attached Garage
Kitchen: Main Level 9x12
Dining Room: Main Level 9x12
Living Room: Main Level 14x11
Primary Bedroom: Main Level 12x12
Heat/Cooling: Electric, Natural Gas, Forced Air, Central Air
Elementary: Penn
Middle: North Central
High: Liberty High School
Information deemed reliable but not guaranteed
 | Edge Realty Group 319-351-3355 |
Listing Office: Skogman Realty Co. - Agent: Jill Armstrong - Information furnished by Iowa City Area Association of Realtors