

$318,000 - 2538 Sq Ft - 4 bed 3 bath - MLS: 202605051
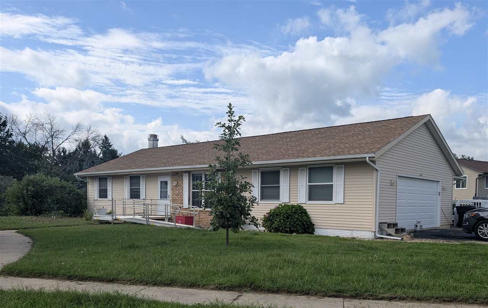
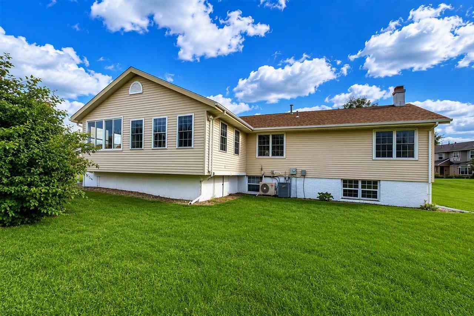
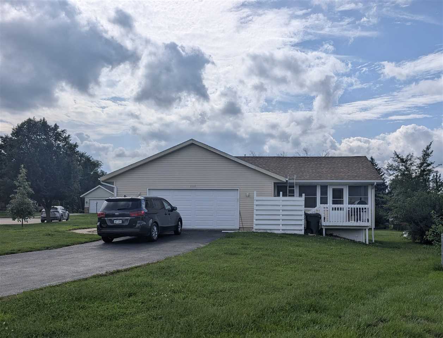
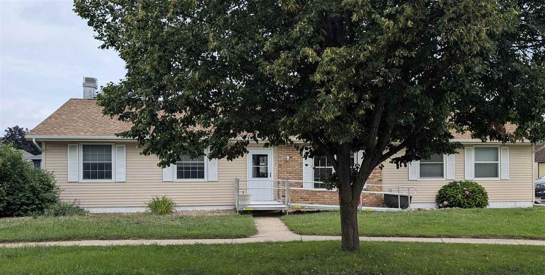
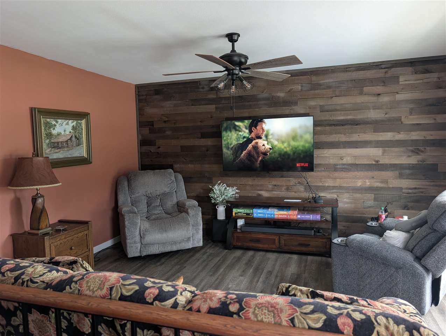
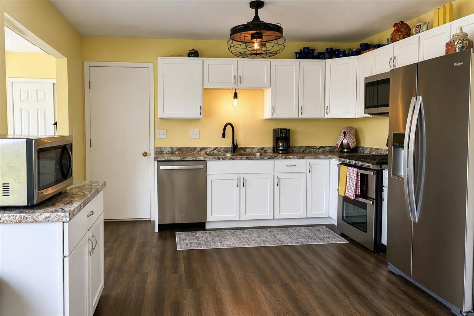
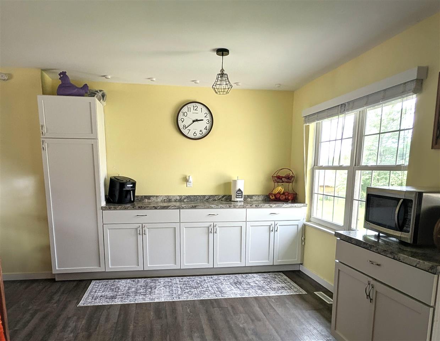
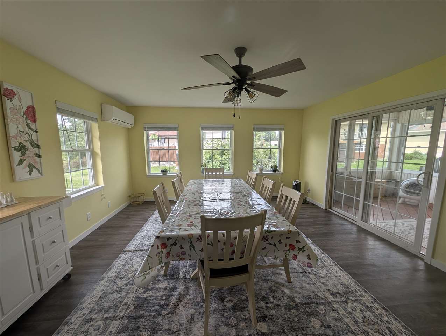
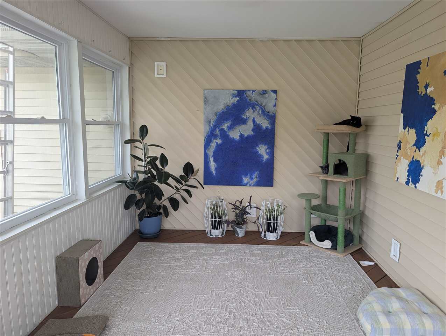
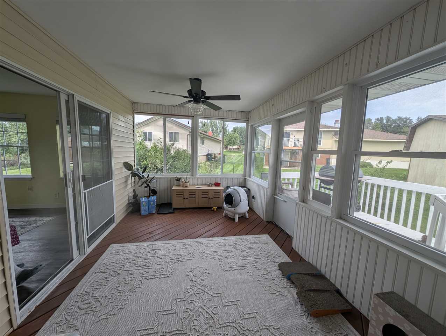
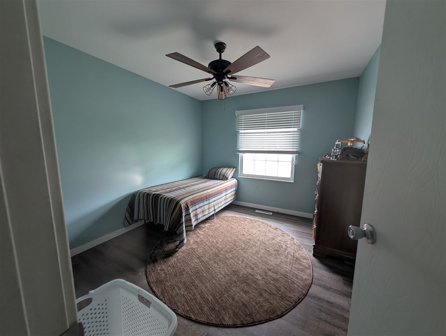
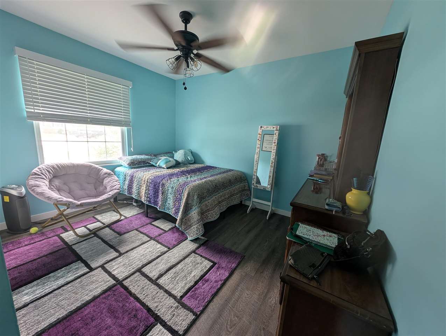
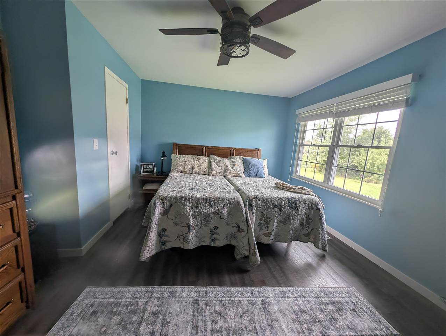
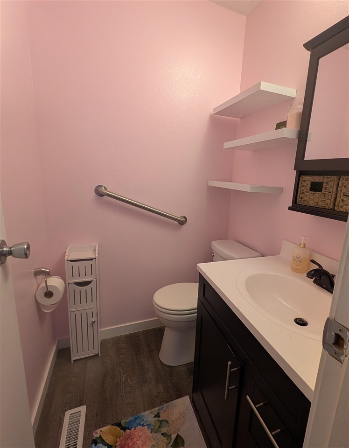
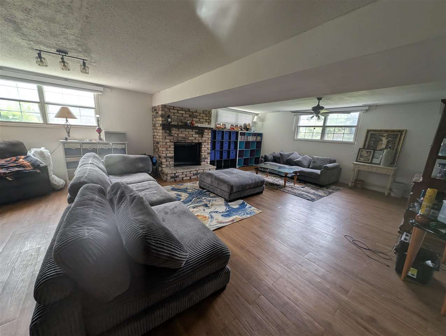
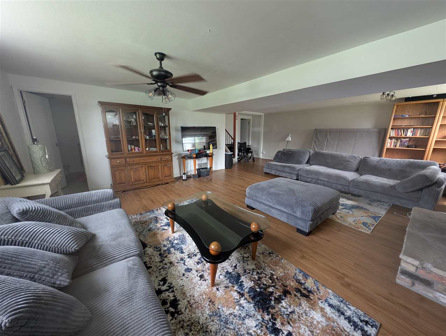
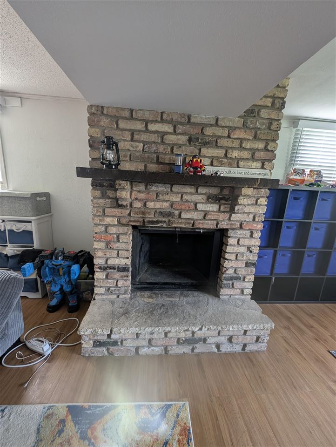
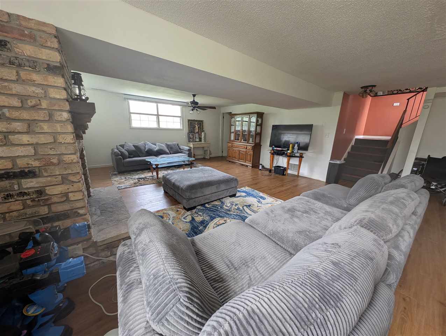
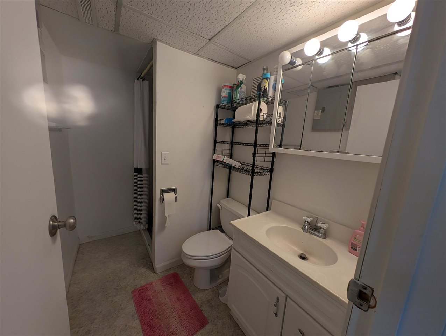
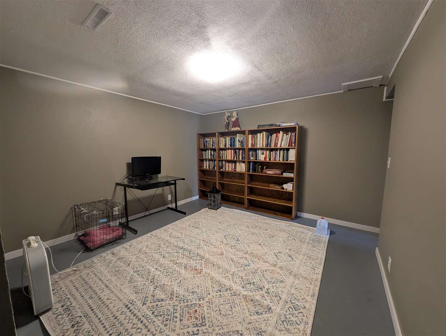
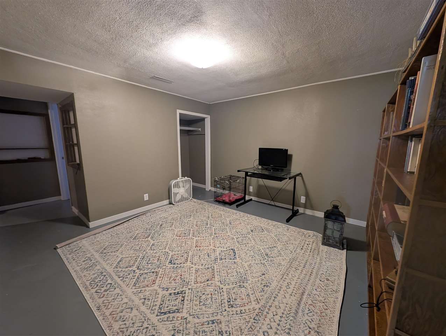
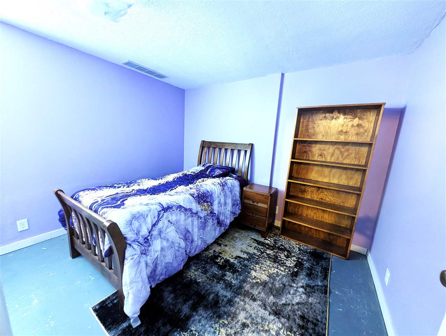
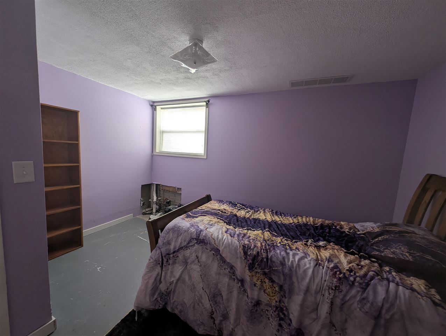
Welcome home to this bright and spacious property filled with natural light. Step into the inviting living room featuring a large picture window that creates a warm and welcoming atmosphere. The cheerful kitchen offers abundant counter space and cabinetry and opens to a sunroom that can serve as a dining area or main-floor family room. An additional sunroom provides even more flexible living space. The main floor includes three generously sized bedrooms and 1½ bathrooms. Downstairs, you'll find a large family room with a cozy brick fireplace, an office or multi-purpose room, an additional bedroom, and a ¾ bathroom. The oversized garage is 28 feet deep, providing plenty of room for parking, storage, or a workshop. Outside, enjoy the deck overlooking a large lot situated on a quiet cul-de-sac.
MLS #: 202605051
Price: $318,000
Year Built: 1979
Bedrooms: 4
- Upper: 0.0
- Main: 3.0
- Lower: 1.0
Total Baths: 3
- Upper Half: 0.0 ▪ Full: 0.0
- Main: Half: 1.0 ▪ Full: 1.0
- Lower: Half: 0.0 ▪ Full: 1.0
Building Style: One Story
Basement: Finished, Full, Daylight
Total Sq Ft: 2538
Above Ground: 1502
Finished Lower: 1036
Lot Size: 150X141X93X141
Fireplaces: 1
Parking: Attached Garage
Garage: 28x22
Kitchen: Main Level
Dining Room: Main Level
Living Room: Main Level
Primary Bedroom: Main Level
Family Room: Lower Level
Heat/Cooling: Natural Gas, Forced Air, Central Air
Elementary: West Willow
Middle: Taft
High: Jefferson
Information deemed reliable but not guaranteed
 | Edge Realty Group 319-351-3355 |
Listing Office: Cornerstone Real Estate Consultants - Agent: Teresa Horton - Information furnished by Iowa City Area Association of Realtors