



$189,000 - 852 Sq Ft - 2 bed 1 bath - MLS: 202605054
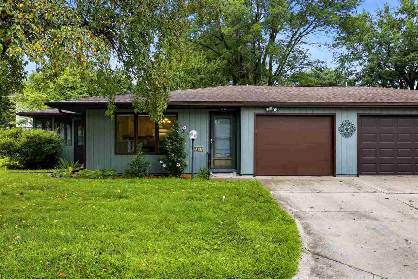
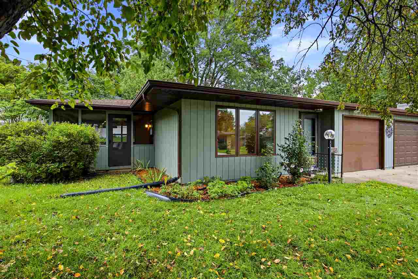
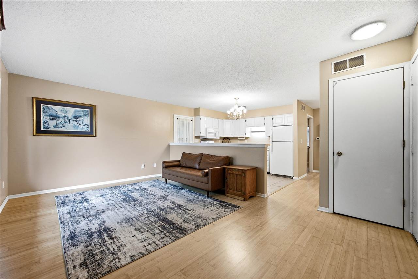
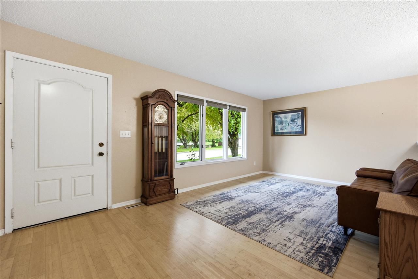
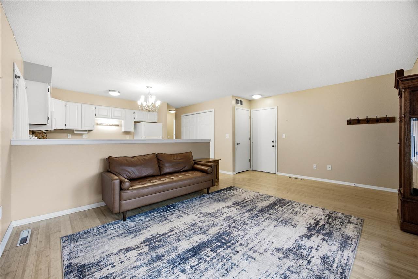
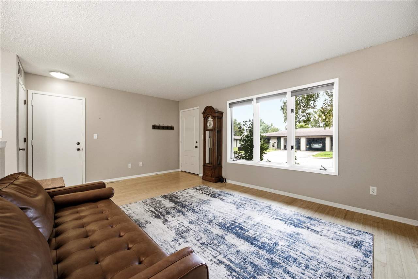
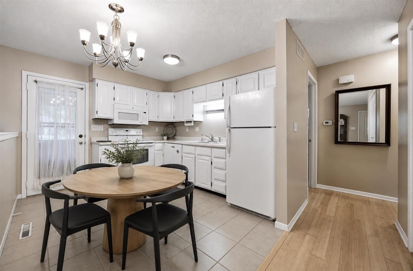
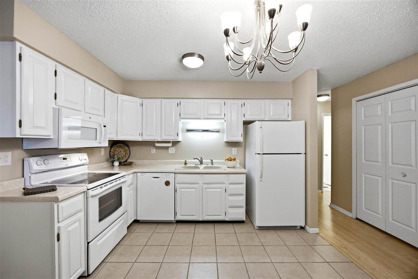
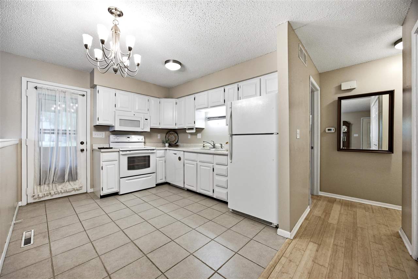
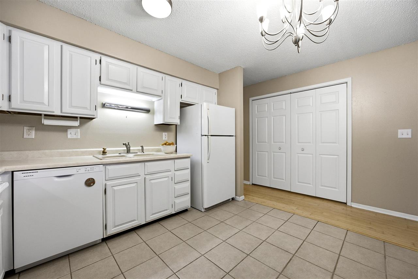
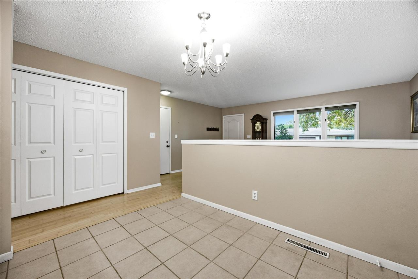
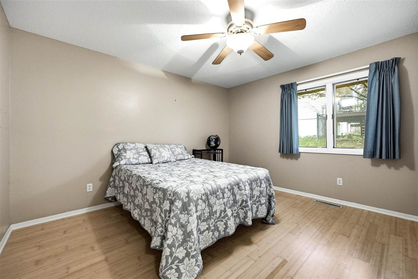
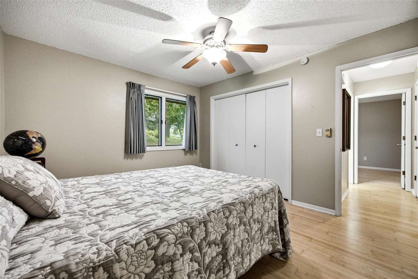
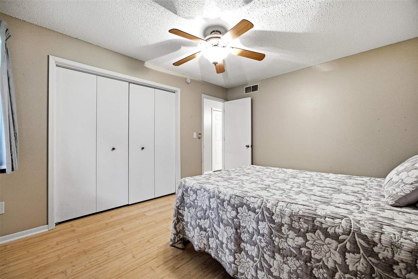
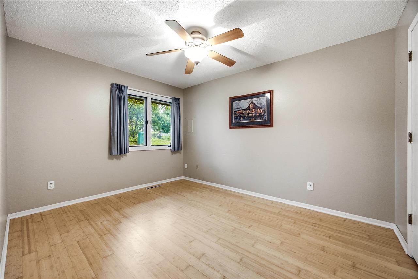
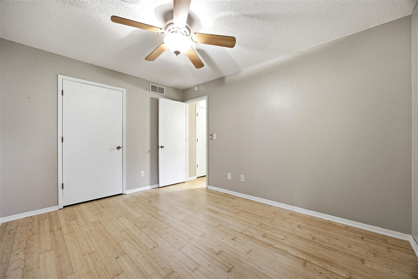
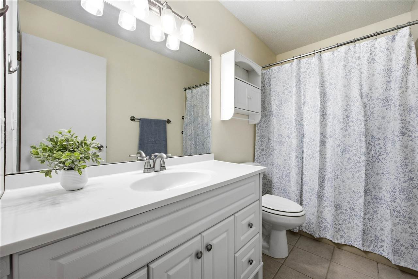
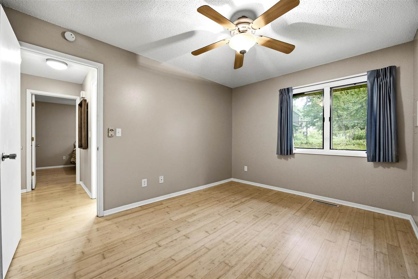
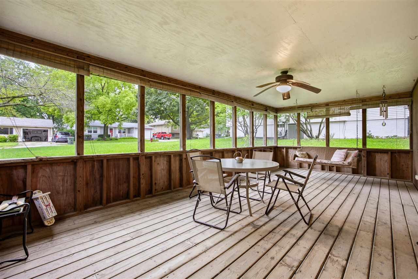
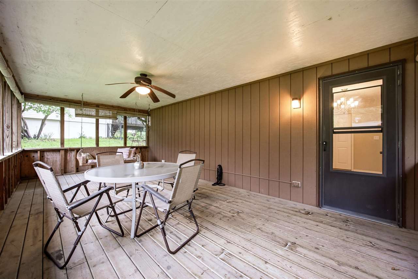
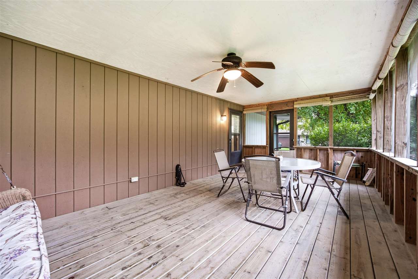
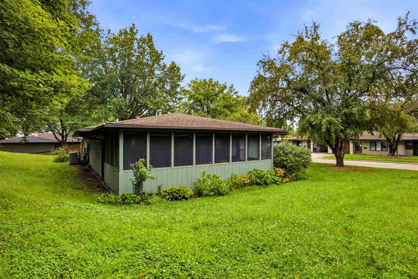
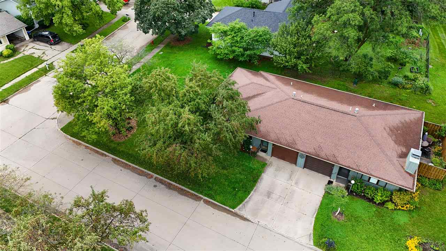
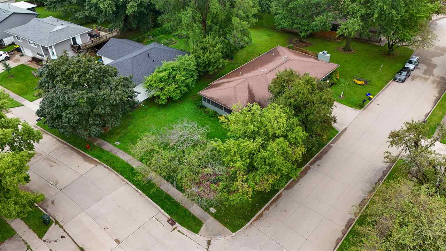
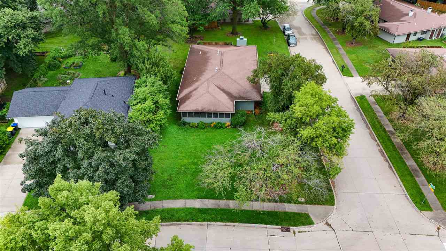
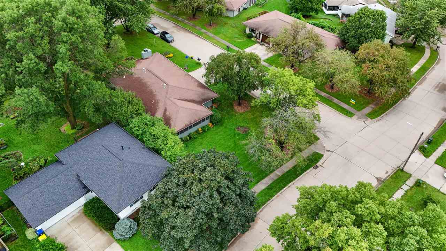
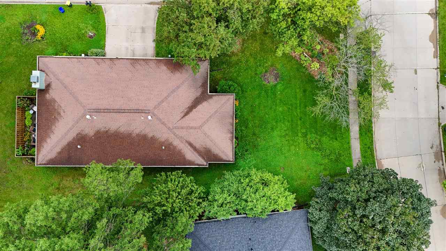
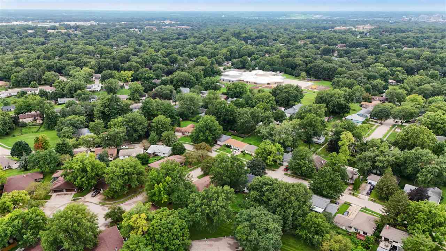
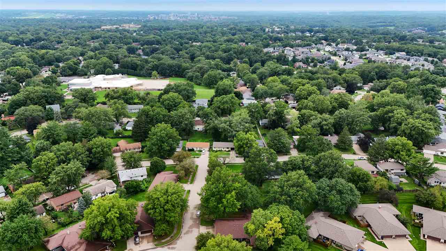
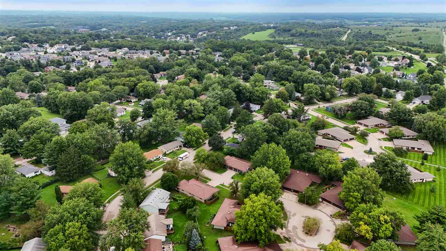
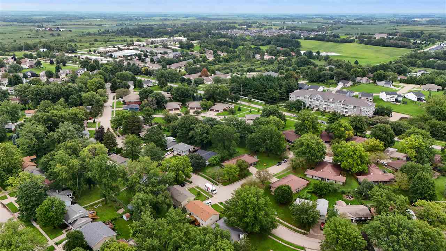
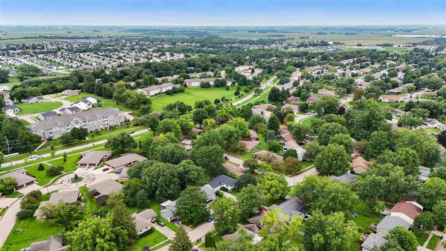
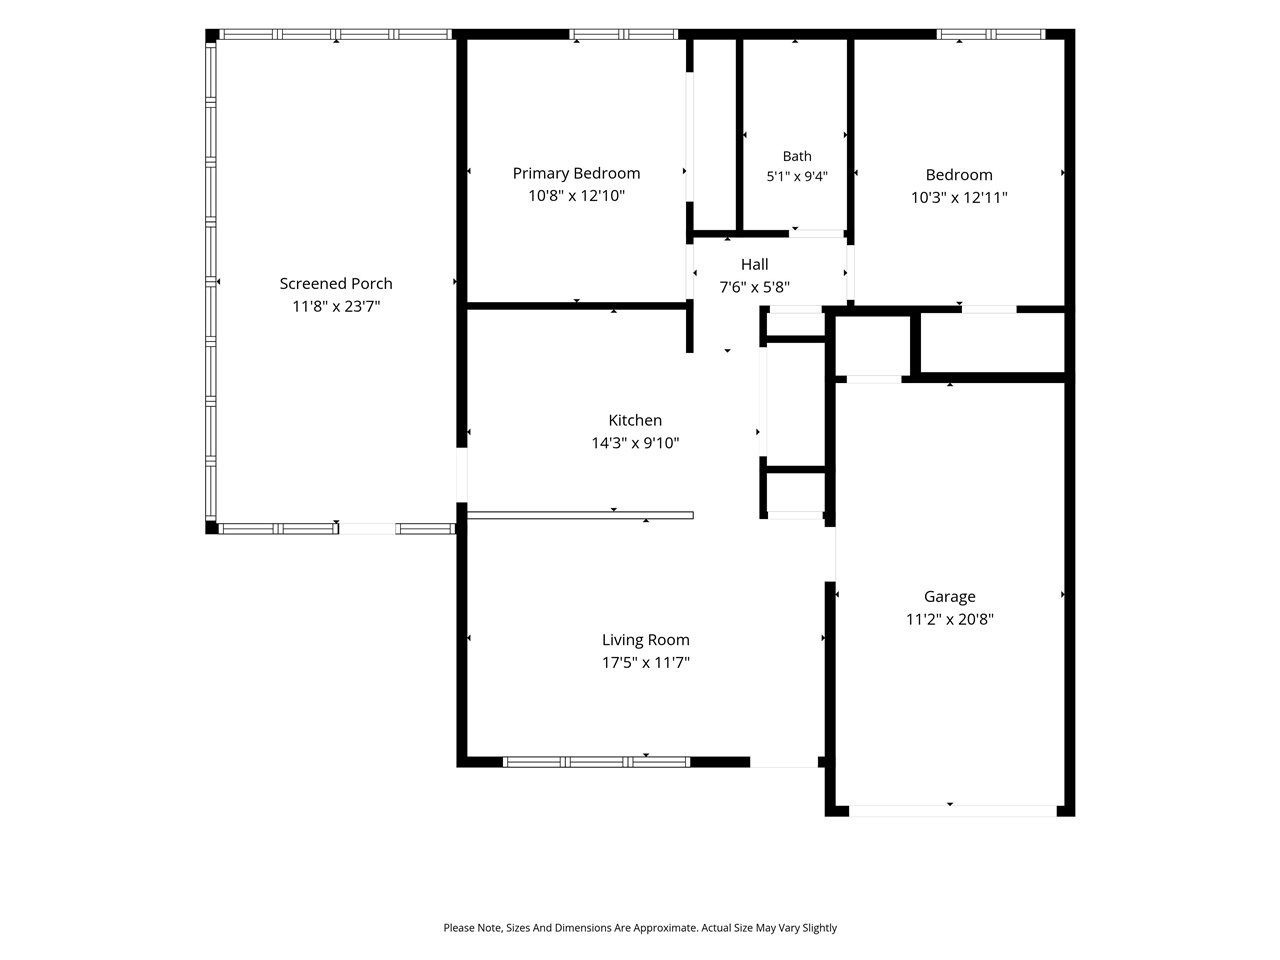
Welcome to this immaculate, move-in-ready end unit nestled within an established neighborhood characterized by mature, beautiful trees. This inviting floor plan offers a perfect blend of comfort and modern updates, featuring interior painted in 2022, refinished bamboo flooring in 2022, and durable ceramic tile. Every room is equipped with ceiling fans complete with remote controls for optimal climate comfort. The exterior amenities include a single-car garage and a spacious, screened-in porch—perfectly complete with a swing to enjoy morning coffee in the shaded breeze. Residents will enjoy a low-maintenance lifestyle, as the Homeowners Association handles all lawn care and snow removal.
MLS #: 202605054
Price: $189,000
Year Built: 1980
Bedrooms: 2
- Upper: 0.0
- Main: 2.0
- Lower: 0.0
Total Baths: 1
- Upper Half: 0.0 ▪ Full: 0.0
- Main: Half: 0.0 ▪ Full: 1.0
- Lower: Half: 0.0 ▪ Full: 0.0
Building Style:
Basement: Slab
Total Sq Ft: 852
Above Ground: 852
Finished Lower: 0
Lot Size: Condo
Fireplaces:
Parking: Attached Garage
Garage: 12x21
Kitchen: Main Level
Dining Room: Main Level
Living Room: Main Level
Primary Bedroom: Main Level
Heat/Cooling: Electric, Forced Air, Natural Gas, Ceiling Fans, Central Air
Elementary: Lemme
Middle: Southeast
High: City
Information deemed reliable but not guaranteed
 | Edge Realty Group 319-351-3355 |
Listing Office: Skogman Realty Co. - Agent: Angie Longou - Information furnished by Iowa City Area Association of Realtors