

$319,900 - 1485 Sq Ft - 3 bed 2 bath - MLS: 202605063
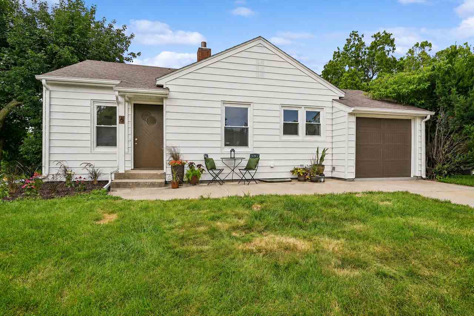
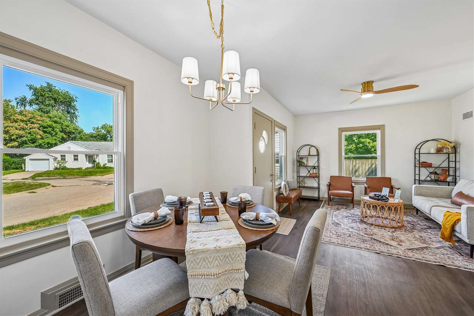
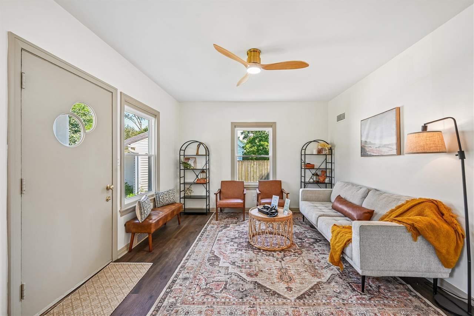
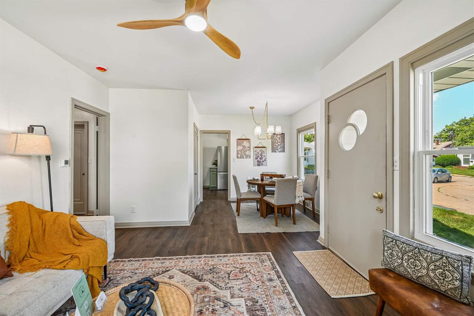
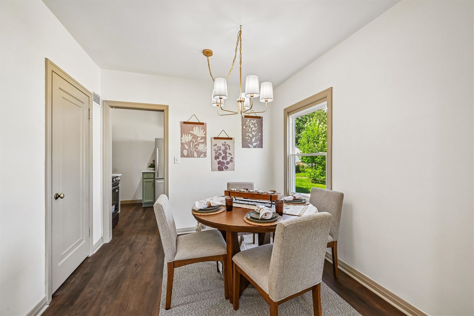
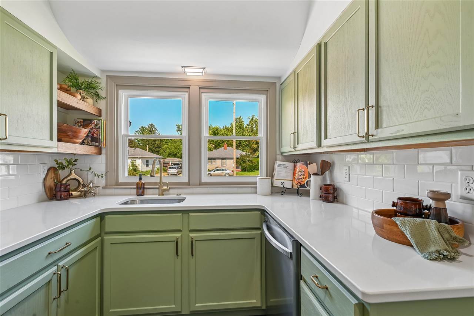
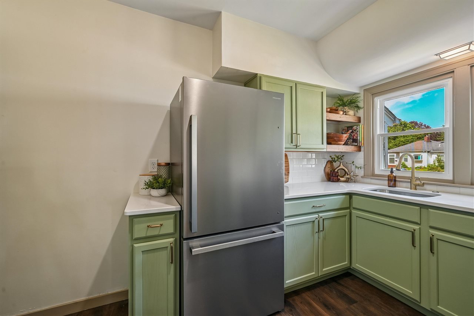
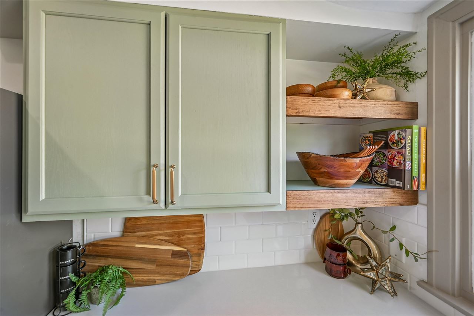
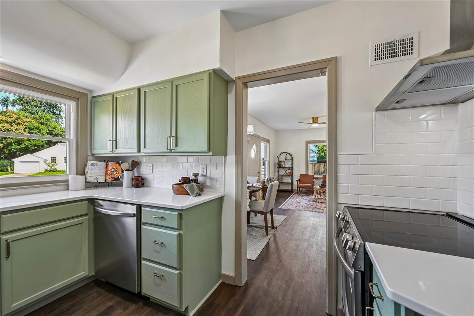
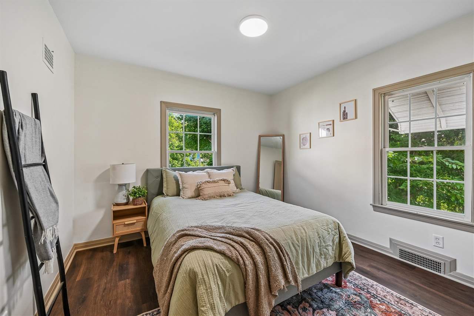
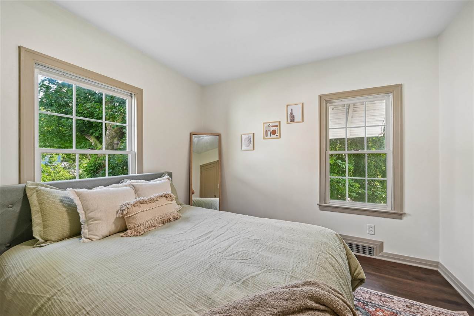
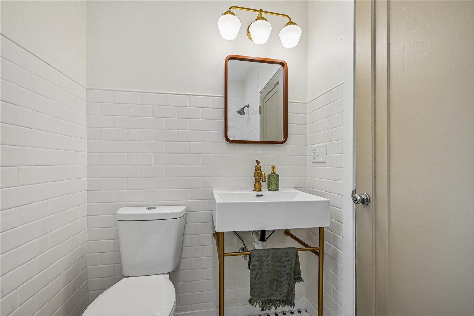
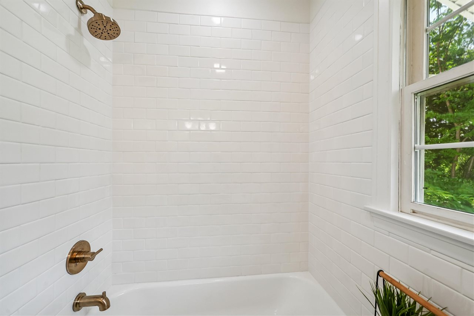
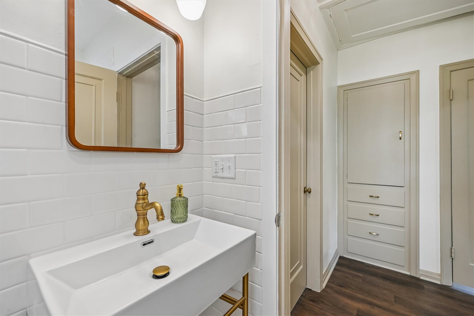
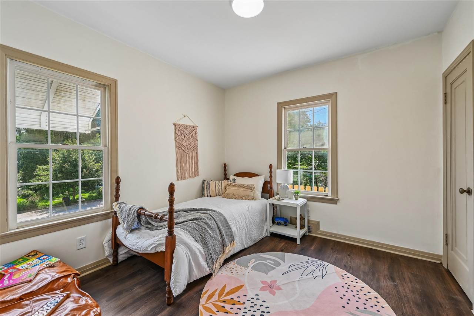
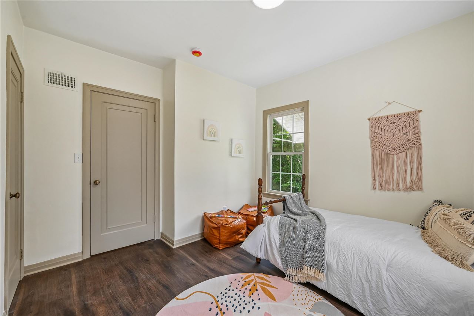
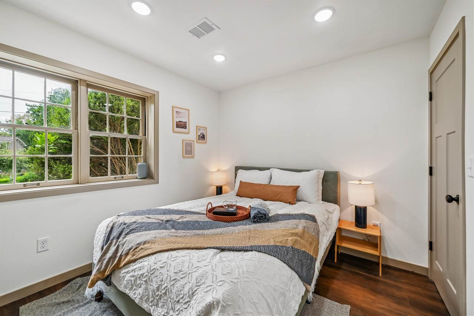
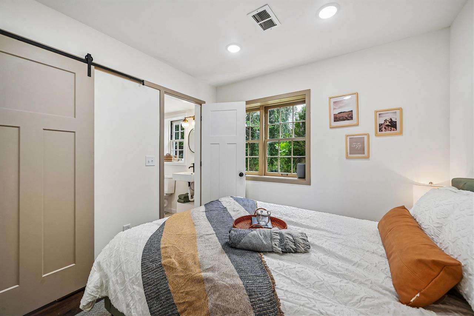
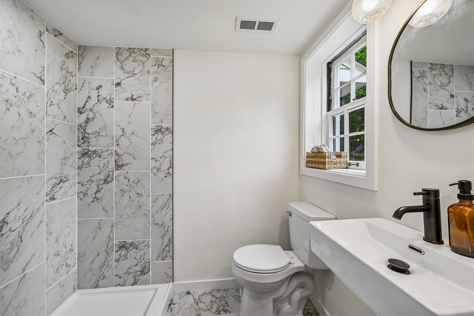
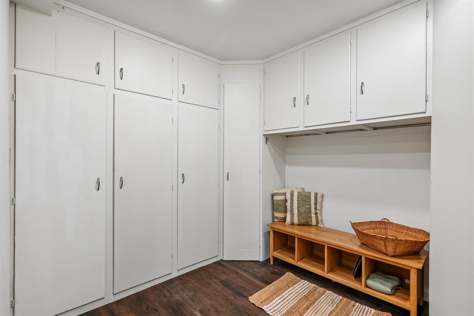
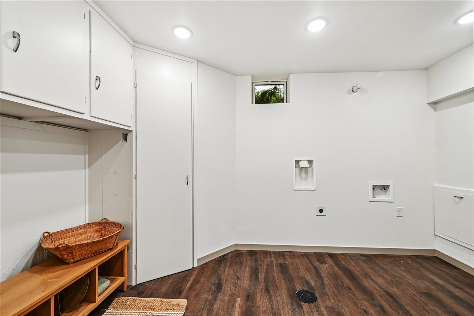
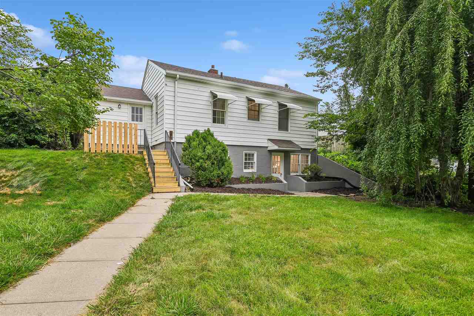
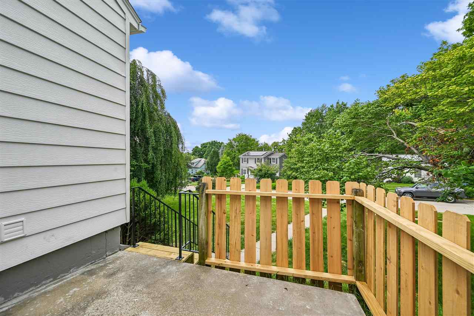
Completely renovated from top to bottom, this charming 3-bedroom, 2-bath cottage in Iowa City offers the perfect blend of classic character and modern comfort. Every major system has been updated, including new HVAC, electrical, and plumbing, providing peace of mind for years to come. Inside, you'll find a beautifully redesigned interior featuring new flooring throughout, a stylish kitchen with brand-new appliances, updated bathrooms, and several new windows that fill the home with natural light while improving energy efficiency. Extra storage in the pull-down attic! Whether you're looking for a move-in-ready primary residence or an excellent investment opportunity, this thoughtfully renovated home delivers quality craftsmanship, contemporary finishes, and worry-free living in a convenient Iowa City location.
MLS #: 202605063
Price: $319,900
Year Built: 1941
Bedrooms: 3
- Upper: 0.0
- Main: 2.0
- Lower: 1.0
Total Baths: 2
- Upper Half: 0.0 ▪ Full: 0.0
- Main: Half: 0.0 ▪ Full: 1.0
- Lower: Half: 0.0 ▪ Full: 1.0
Building Style:
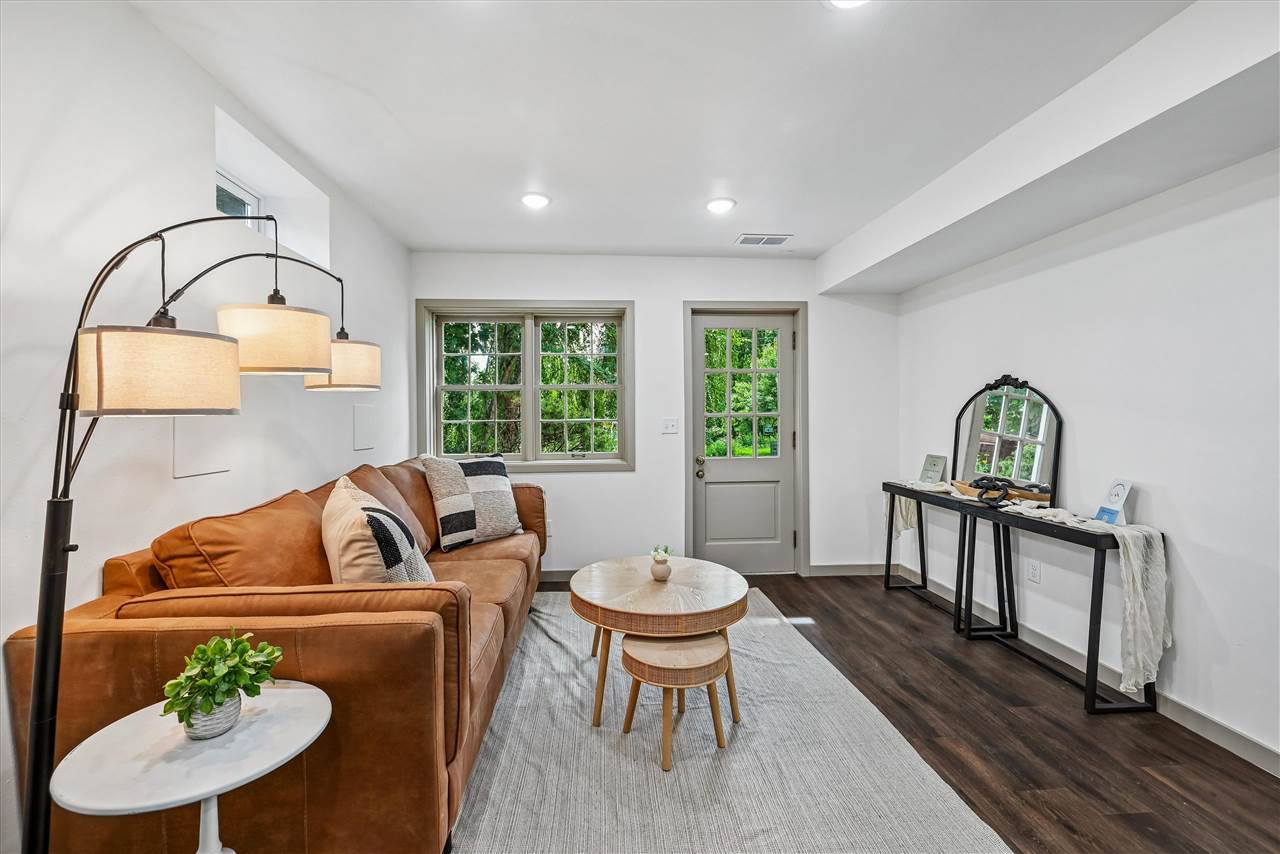
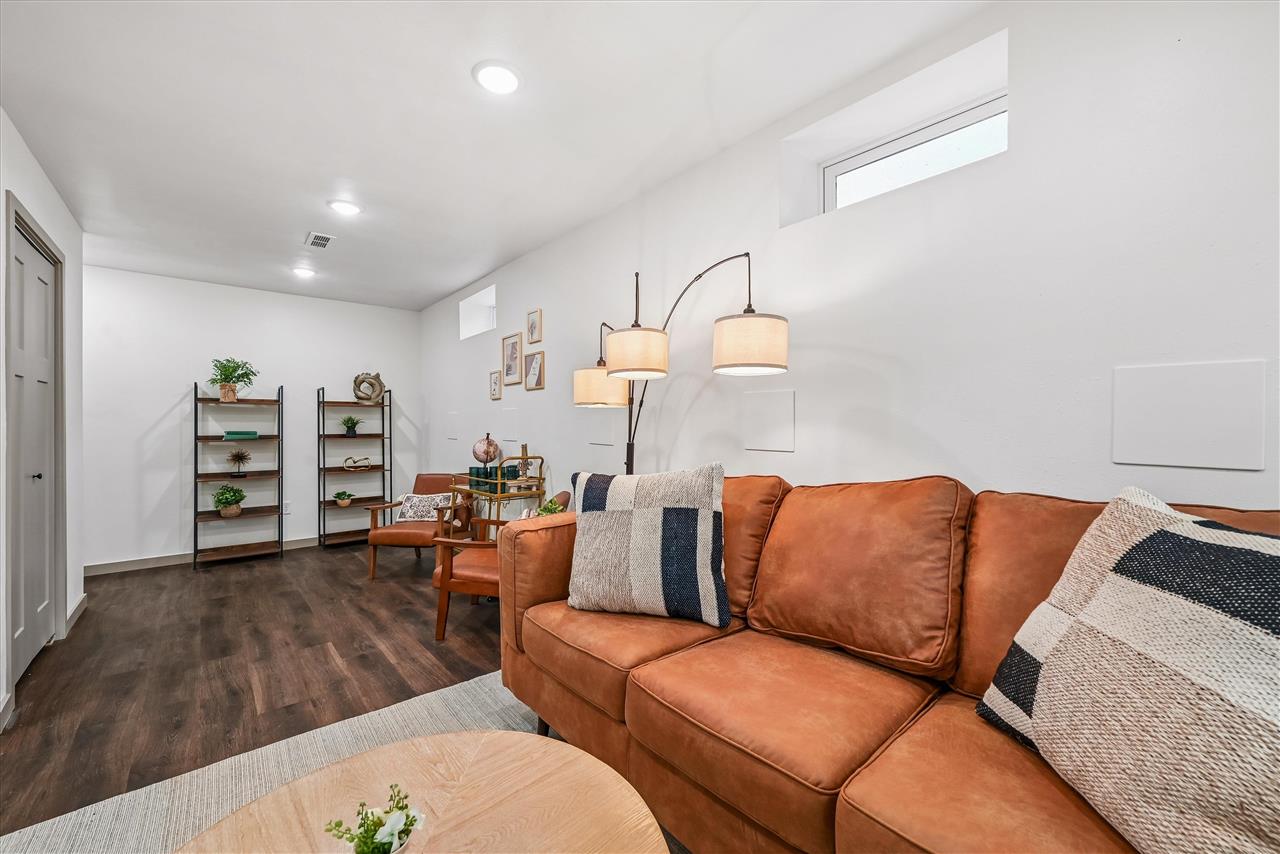
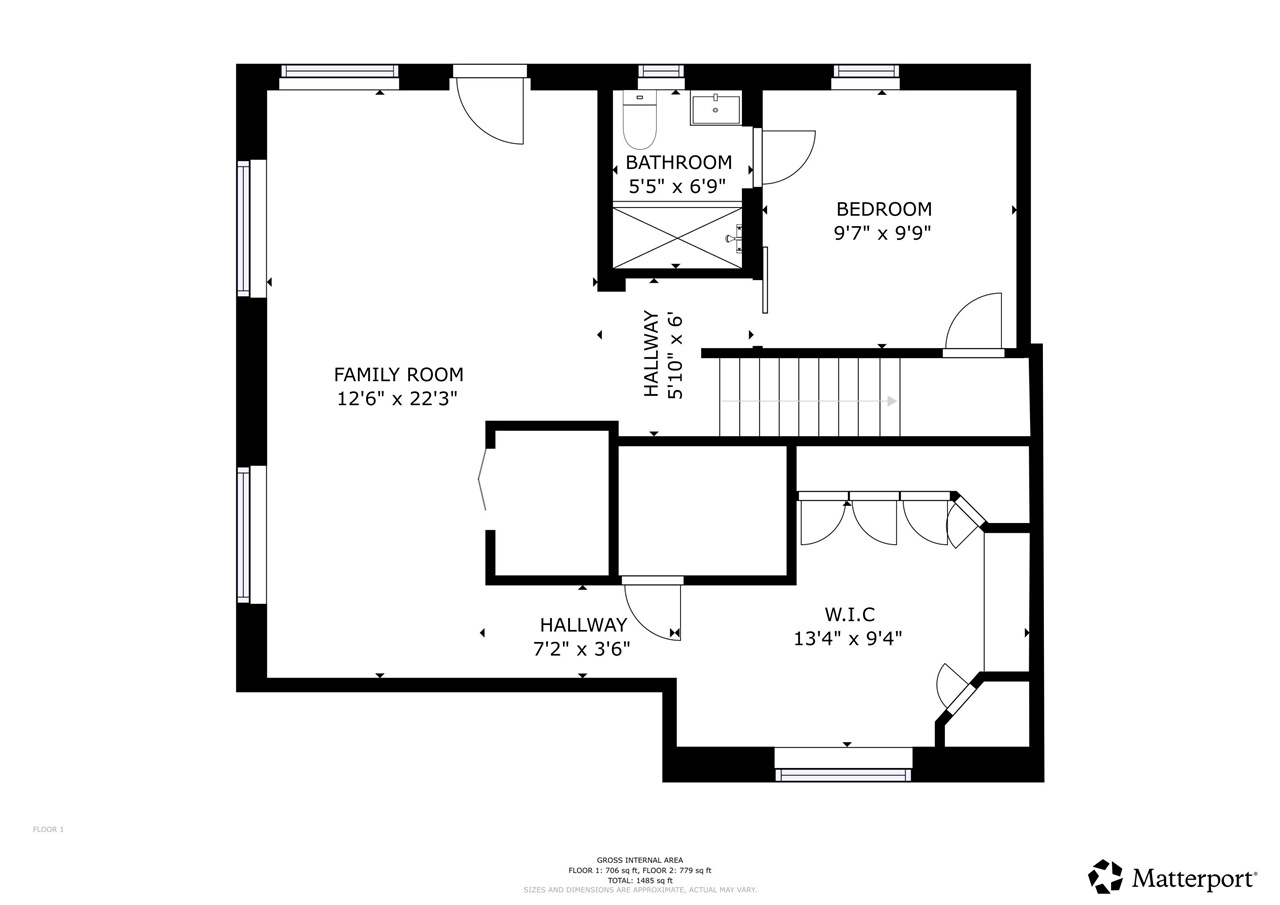
Basement: Block, Finished, Full, Walk Out Access, Daylight
Total Sq Ft: 1485
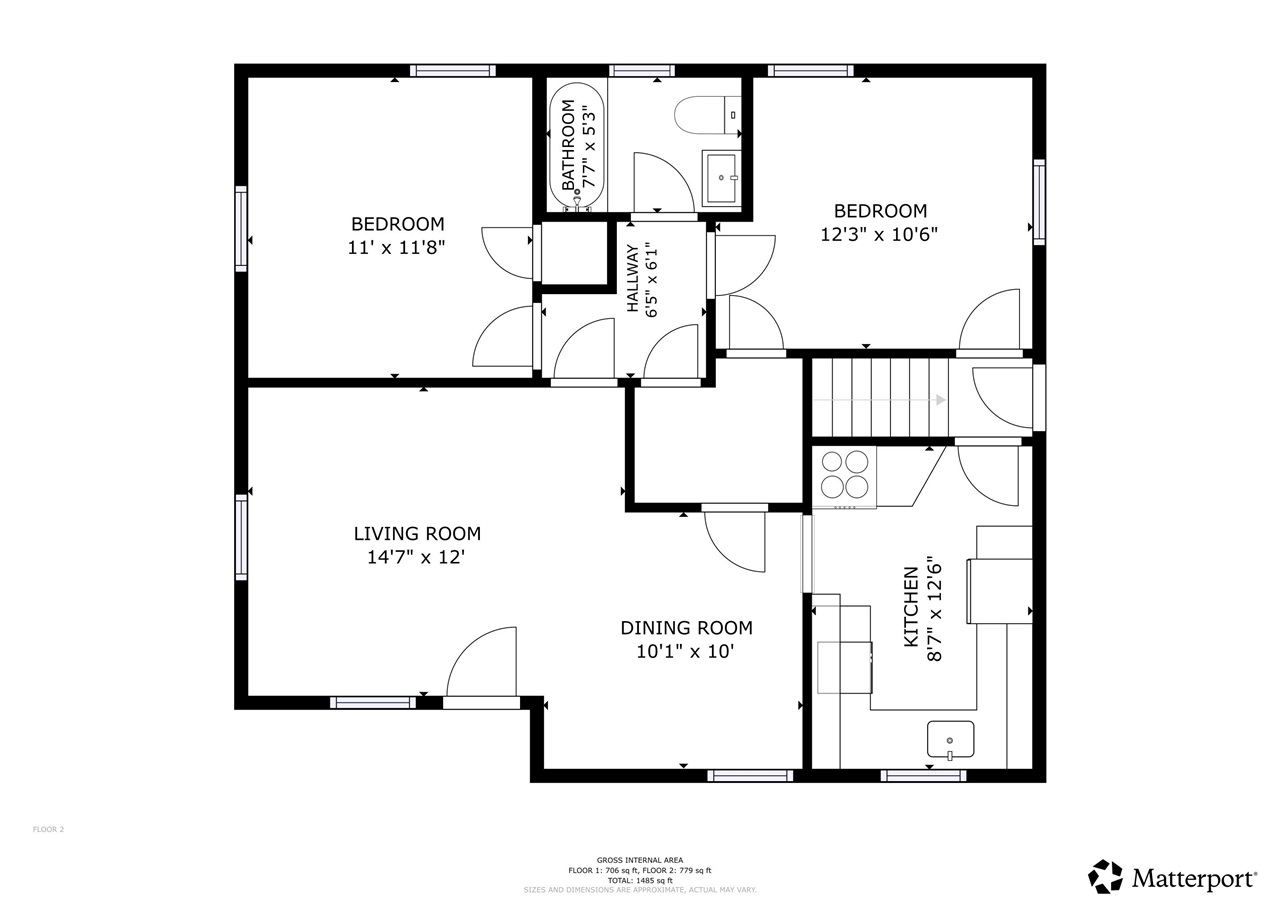
Above Ground: 779
Finished Lower: 706
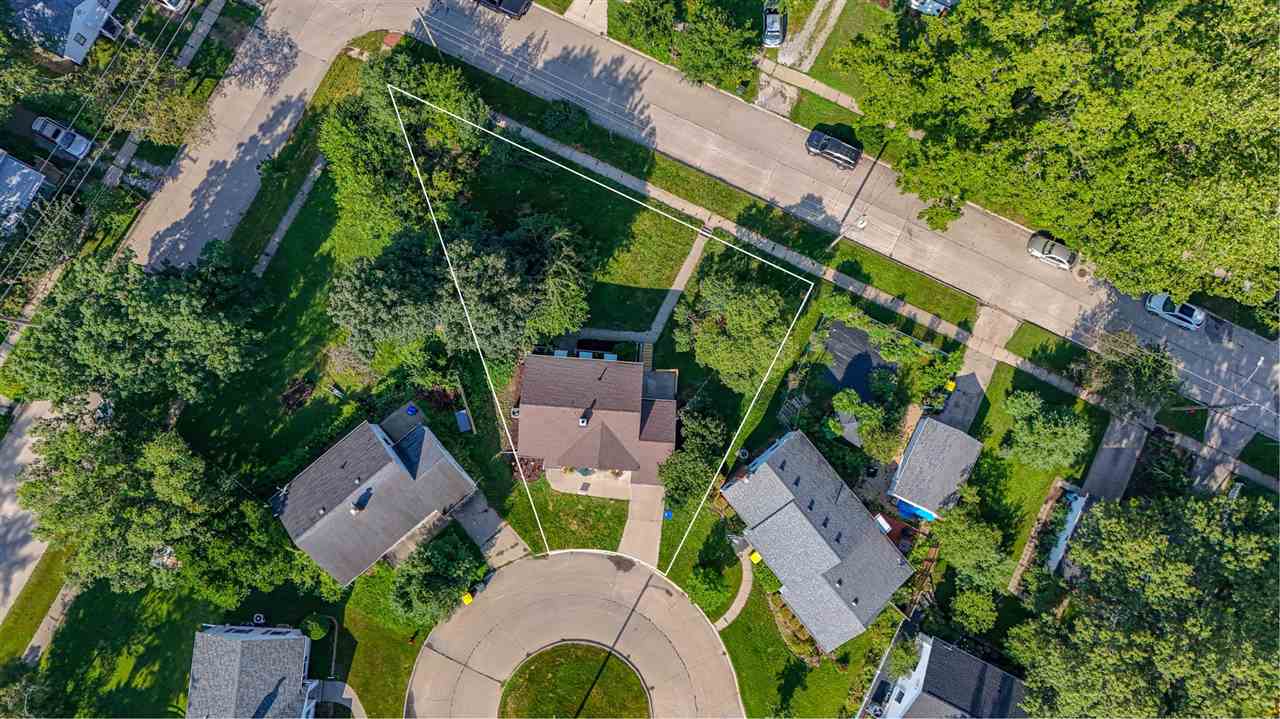
Lot Size: Irr
Fireplaces:
Parking: Attached Garage
Kitchen: Main Level
Dining Room: Main Level
Living Room: Main Level
Primary Bedroom: Main Level
Family Room: Lower Level
Heat/Cooling: Forced Air, Ceiling Fans, Central Air
Elementary: Twain
Middle: Southeast
High: City
Information deemed reliable but not guaranteed
 | Edge Realty Group 319-351-3355 |
Listing Office: Westwinds Real Estate Services, Inc. - Agent: Teague Case - Information furnished by Iowa City Area Association of Realtors