

$597,000 - 2726 Sq Ft - 4 bed 3 bath - MLS: 202605064
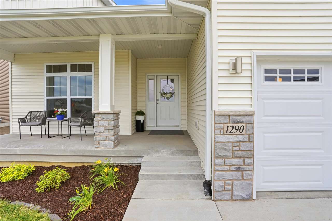
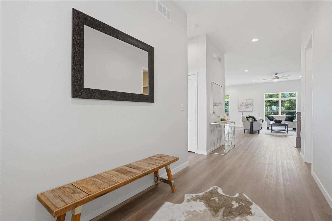
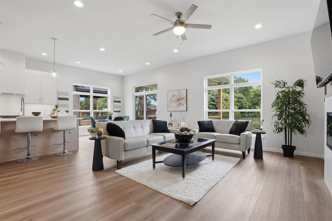
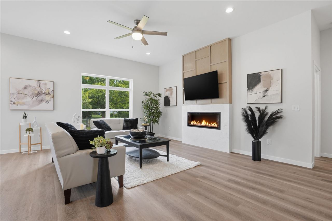
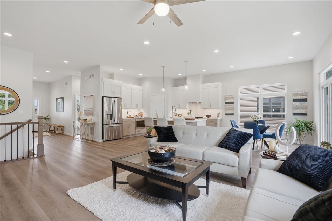
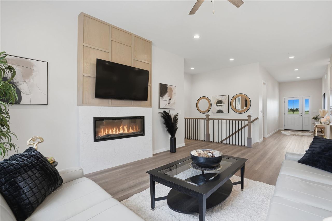
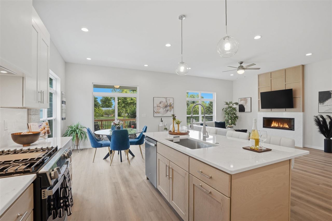
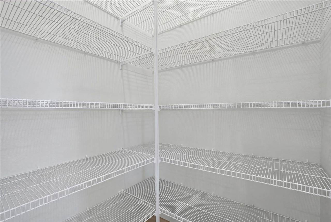
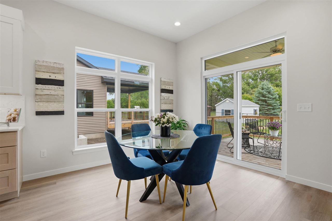
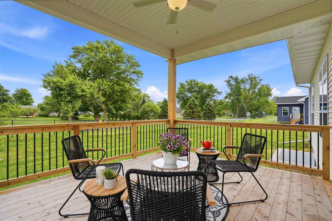
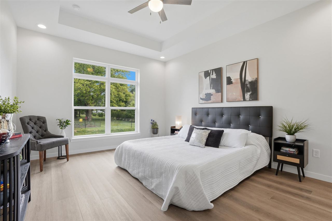
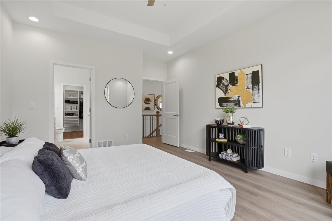
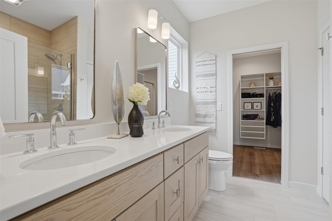
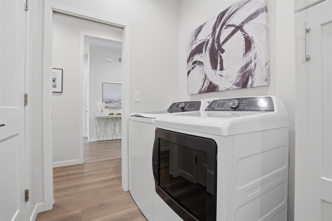
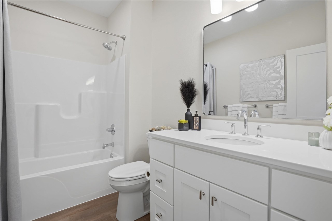
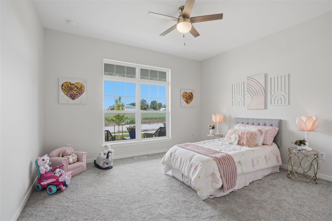
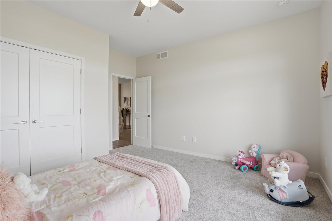
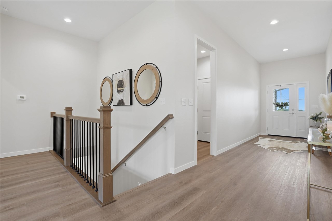
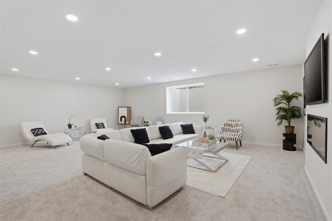
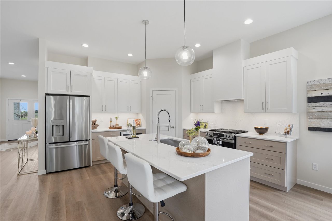
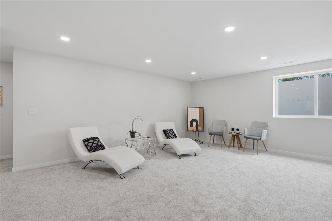
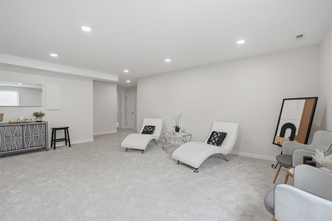
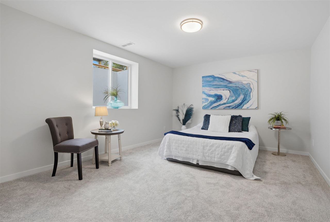
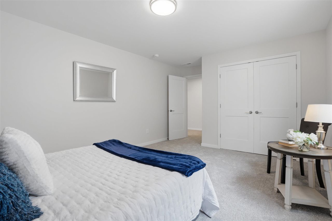
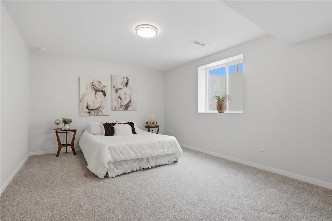
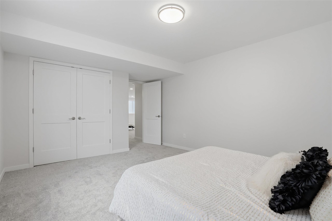
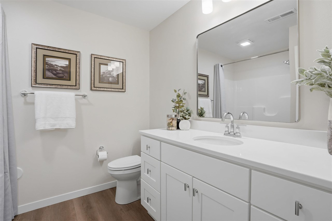
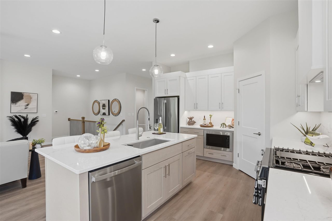
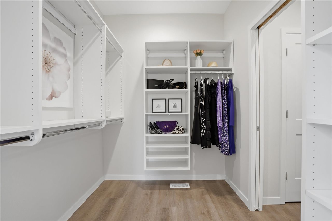
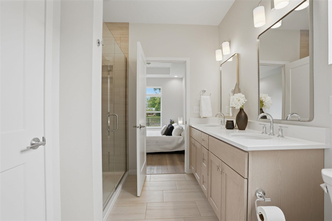
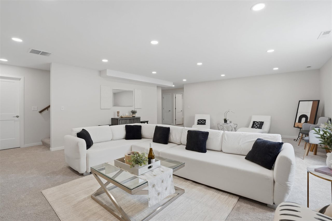
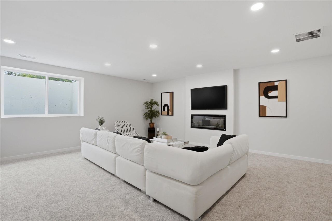
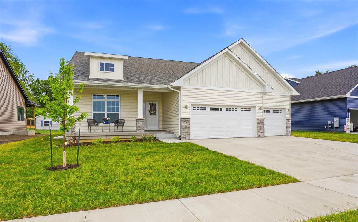
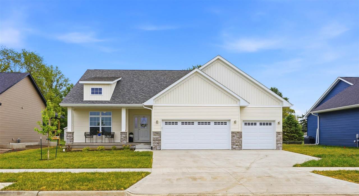
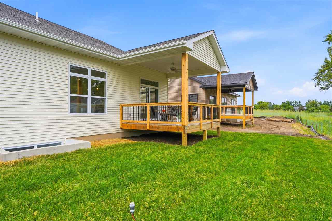
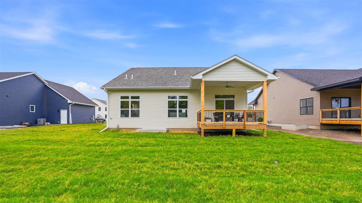
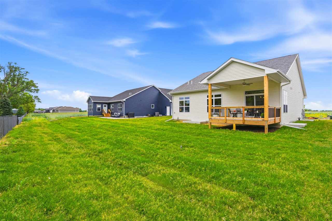
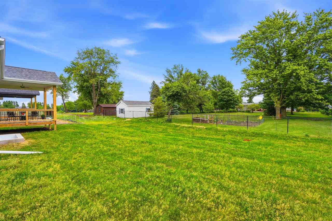
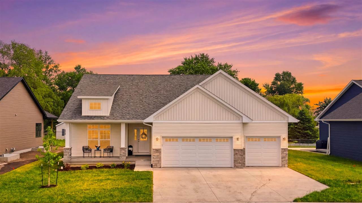
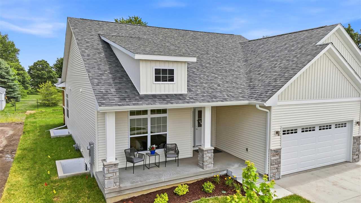
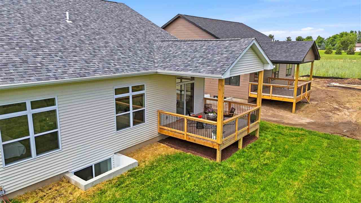
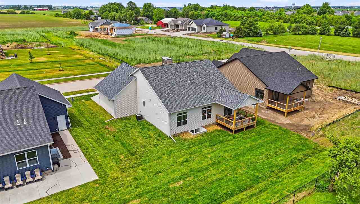
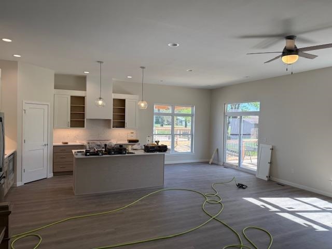
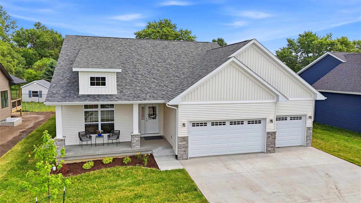
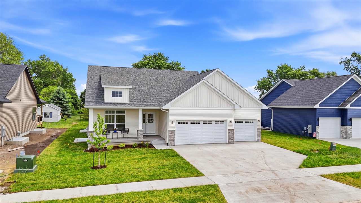
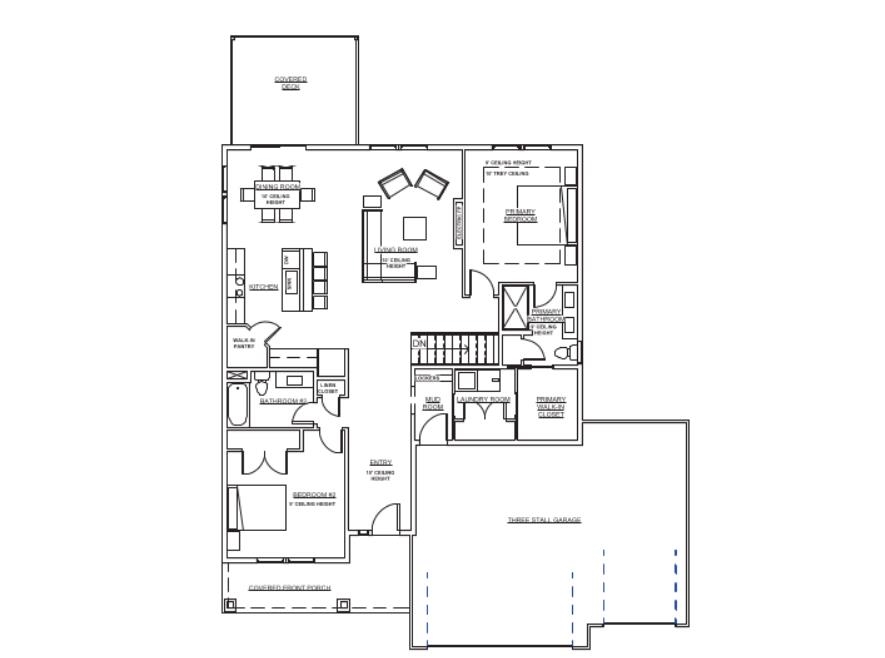
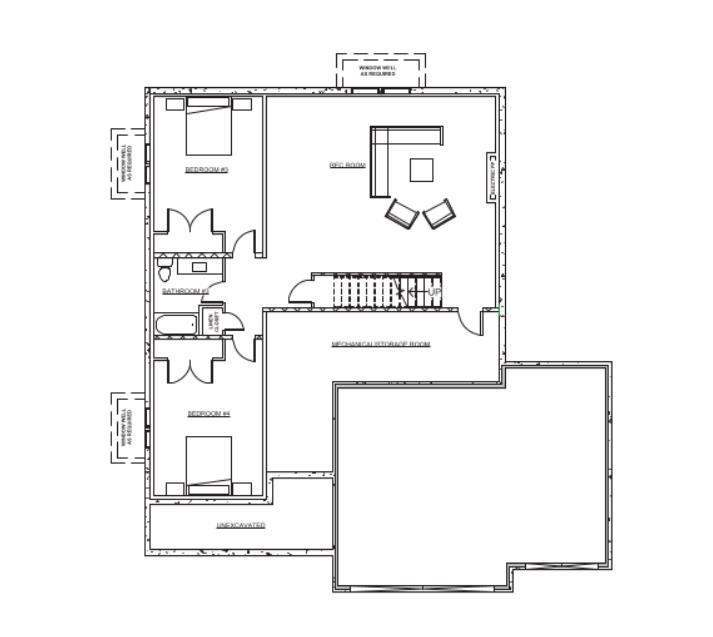
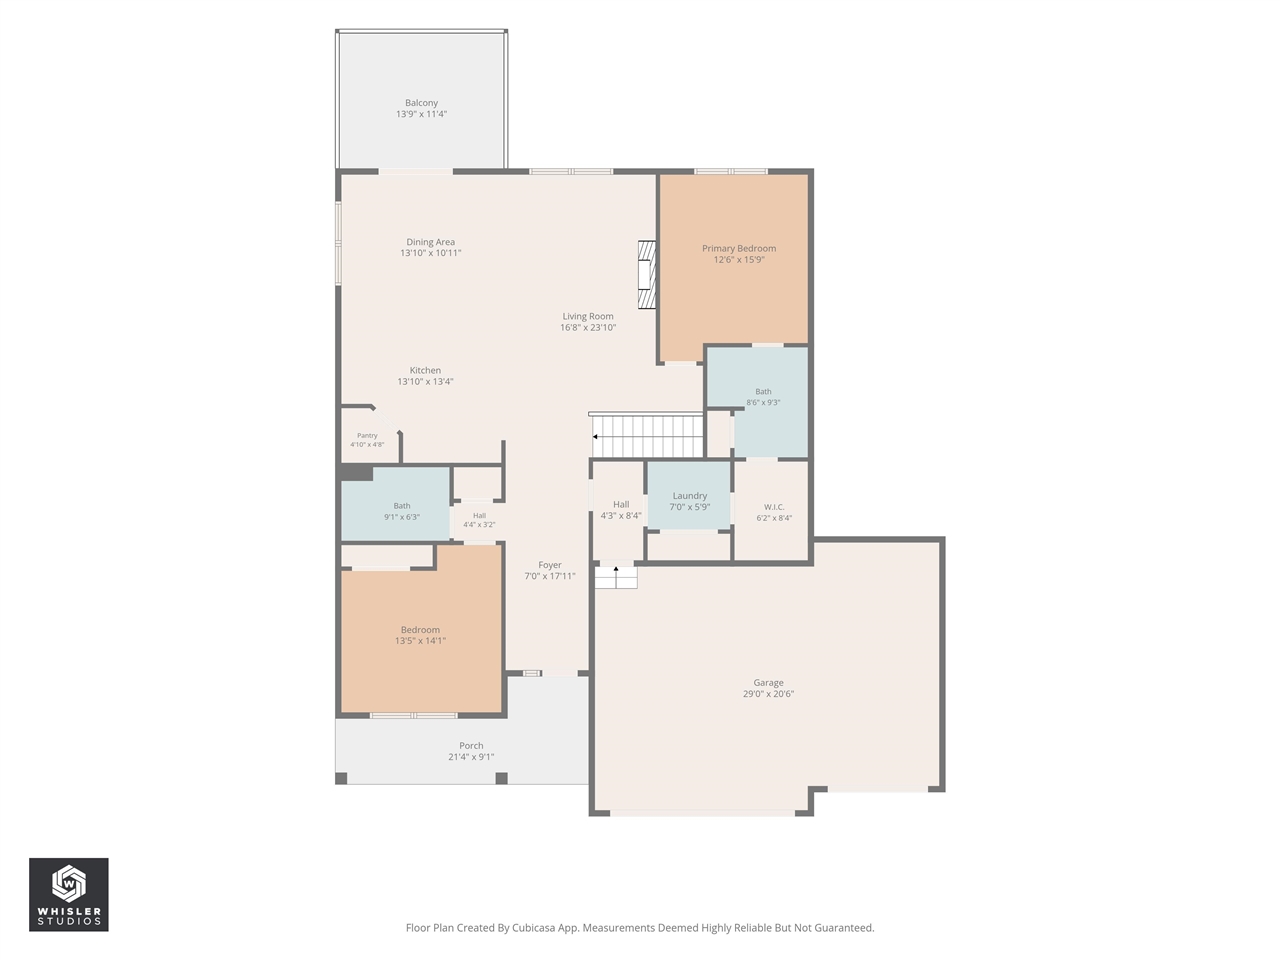
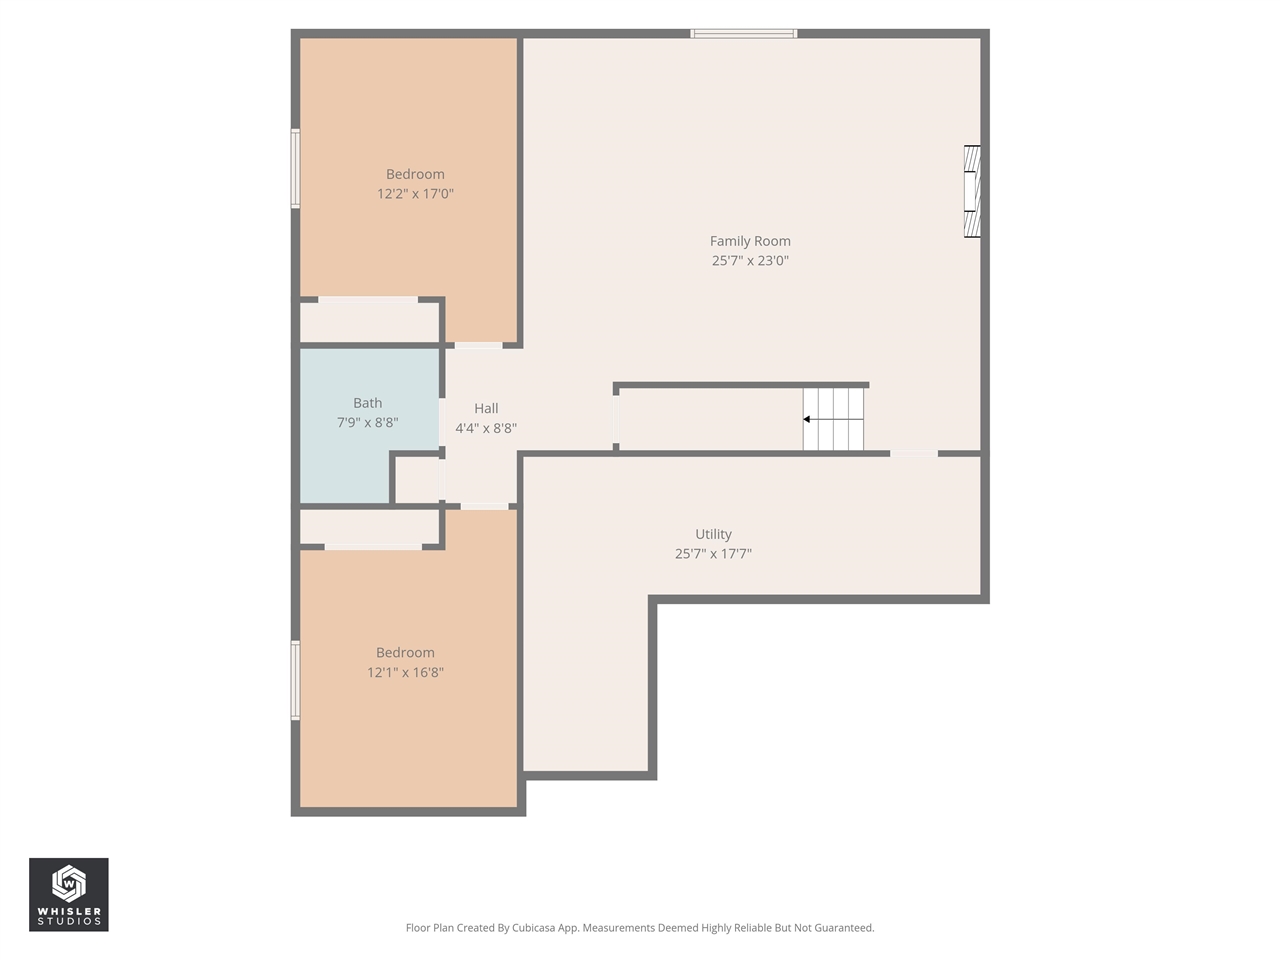
This thoughtfully designed ranch home offers an open-concept main level that boasts 10' ceilings throughout the entry, living room, & dining area, creating an airy, expansive feel. The chef-inspired kitchen features a large center island, a dedicated walk-in pantry with wrap-around shelving, & high-end finishes. Retreat to the primary suite, highlighted by a trey ceiling & a private bath that flows seamlessly into a spacious walk-in closet—with the added convenience of direct access to the main-floor laundry room. The finished lower level doubles your entertainment options with a massive rec room, complete with an electric fireplace & plumbed for a future wet bar. Two additional bedrooms & a full bath make this the perfect space for guests or a home office. Enjoy outdoor living on the covered deck. With energy-efficient construction, a gas fireplace, & a 3-car garage, this home perfectly blends style & functionality.
MLS #: 202605064
Price: $597,000
Year Built: 2026
Bedrooms: 4
- Upper: 0.0
- Main: 2.0
- Lower: 2.0
Total Baths: 3
- Upper Half: 0.0 ▪ Full: 0.0
- Main: Half: 0.0 ▪ Full: 2.0
- Lower: Half: 0.0 ▪ Full: 1.0
Building Style: One Story
Basement: Daylight, Full
Total Sq Ft: 2726
Above Ground: 1548
Finished Lower: 1178
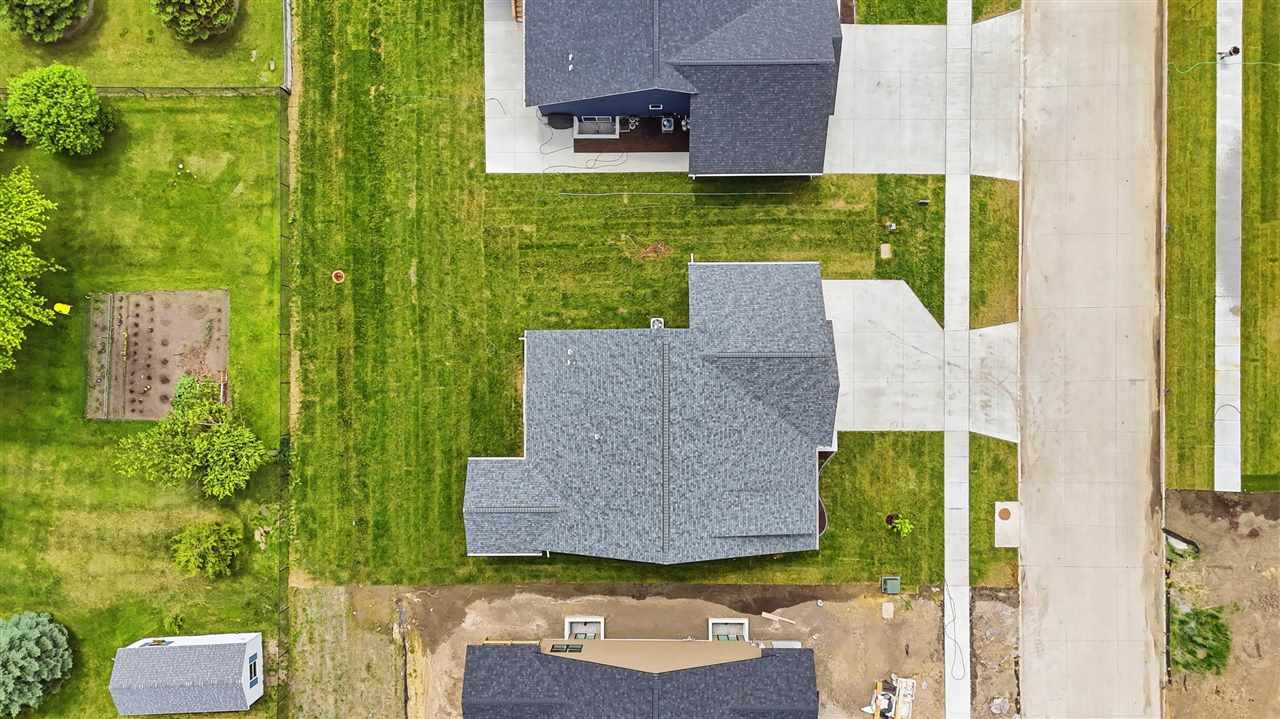
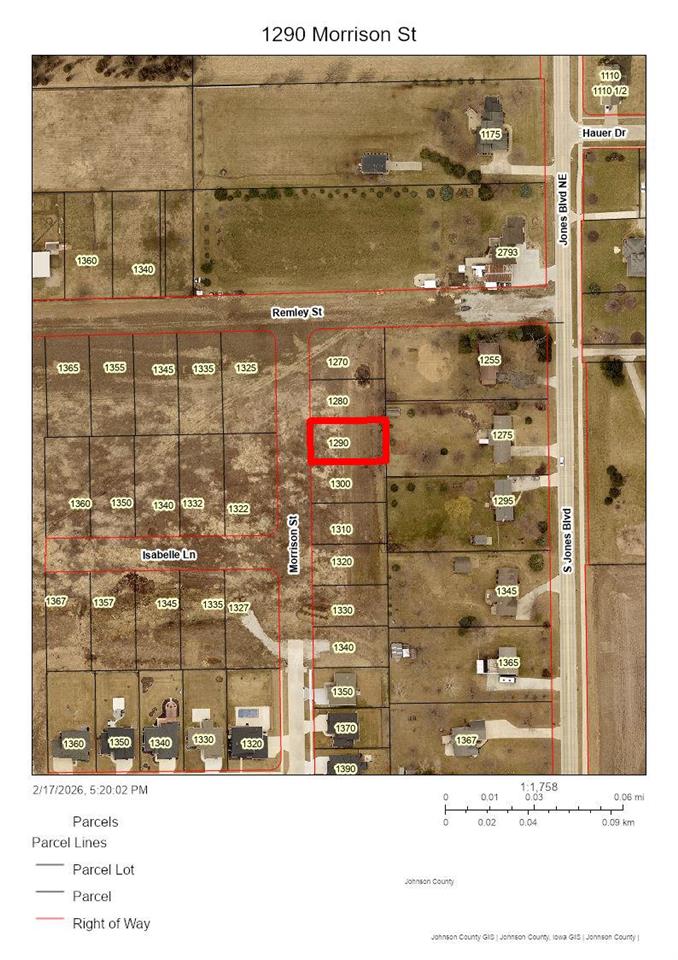
Lot Size: 73x135
Fireplaces: 1
Parking: Attached Garage
Garage: 23x30
Kitchen: Main Level 13x11
Dining Room: Main Level 9x11
Living Room: Main Level 16x15
Primary Bedroom: Main Level 14x12
Family Room: Lower Level 30x20
Heat/Cooling: Natural Gas, Forced Air, Ceiling Fans, Central Air
Elementary: C C A North Bend
Middle: Clear Creek
High: Clear Creek
Information deemed reliable but not guaranteed
 | Edge Realty Group 319-351-3355 |
Listing Office: Skogman Realty Co. - Agent: Jill Armstrong - Information furnished by Iowa City Area Association of Realtors