

$675,000 - 2621 Sq Ft - 5 bed 3 bath - MLS: 202605067
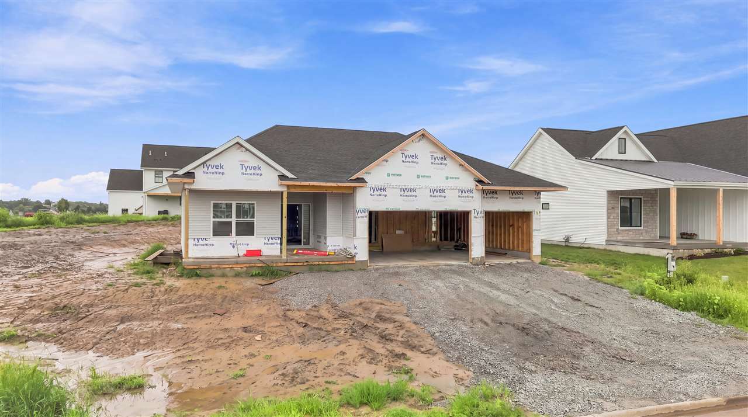
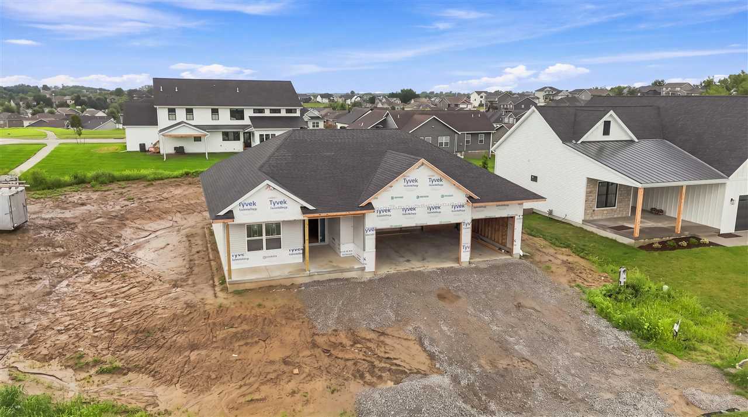
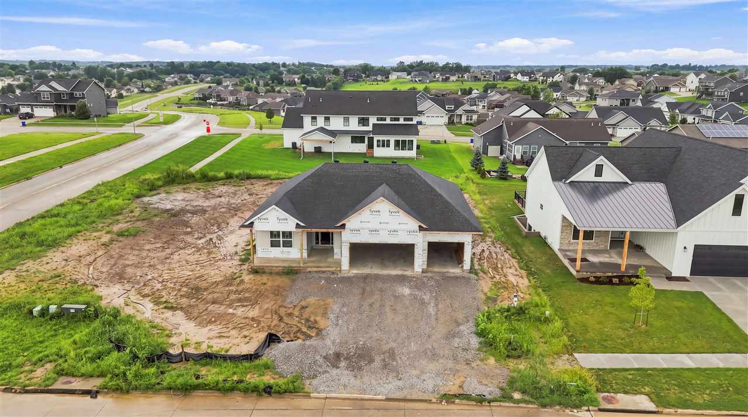
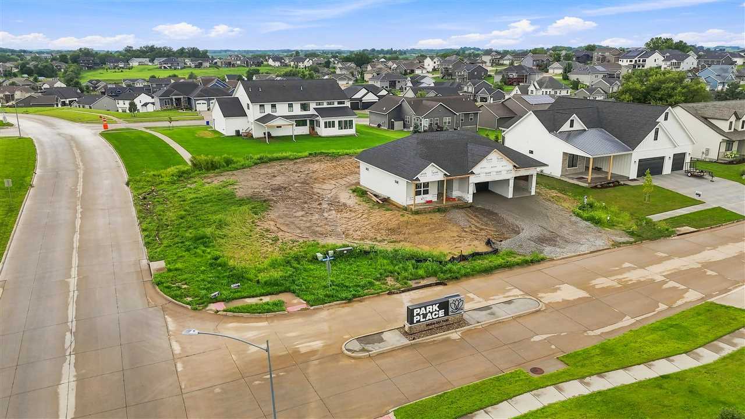
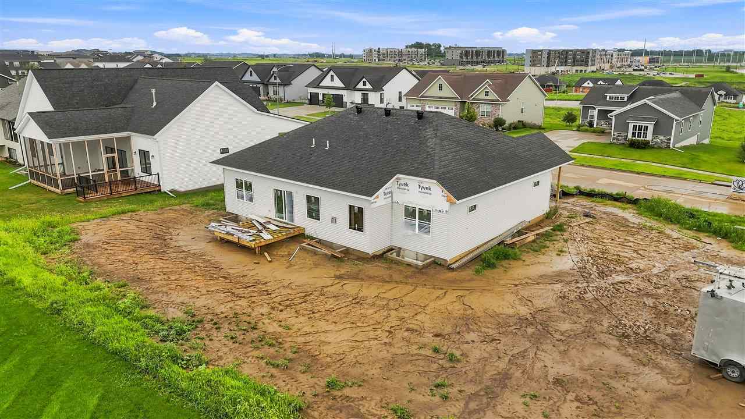
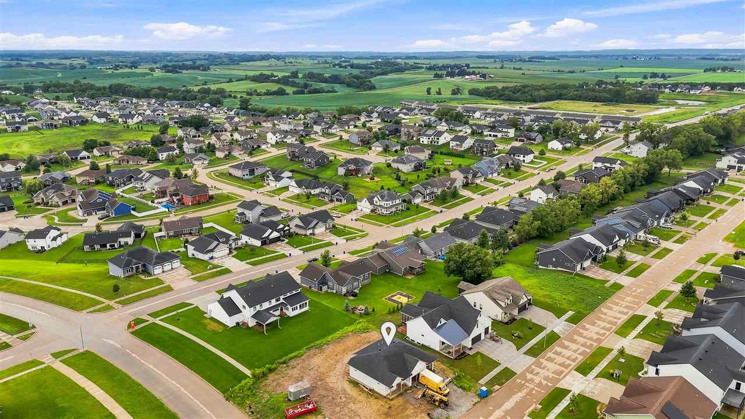
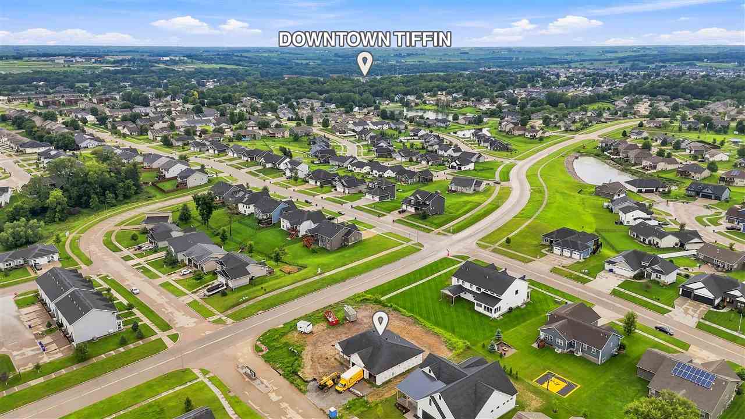
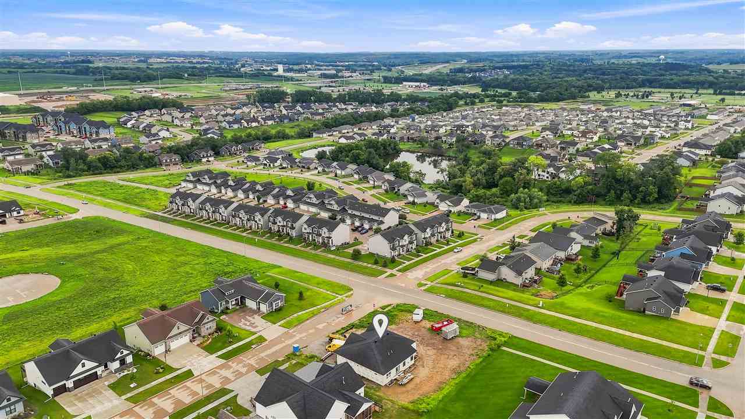
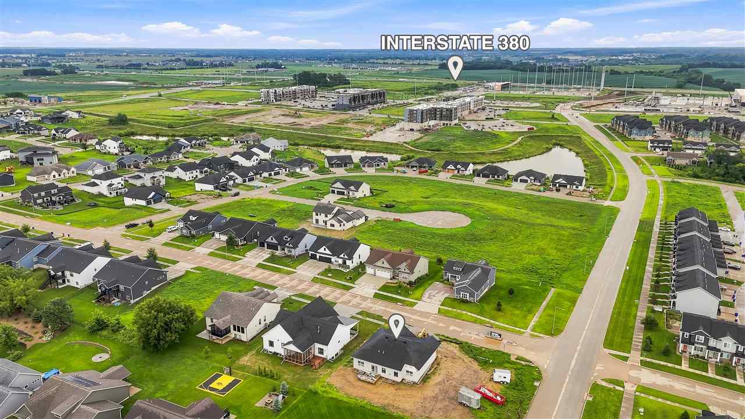
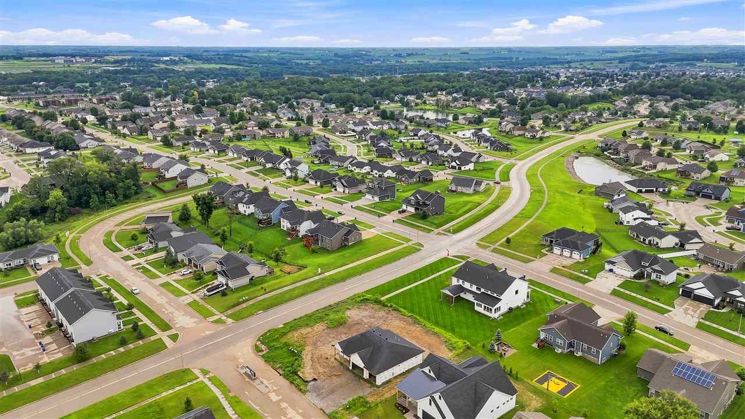
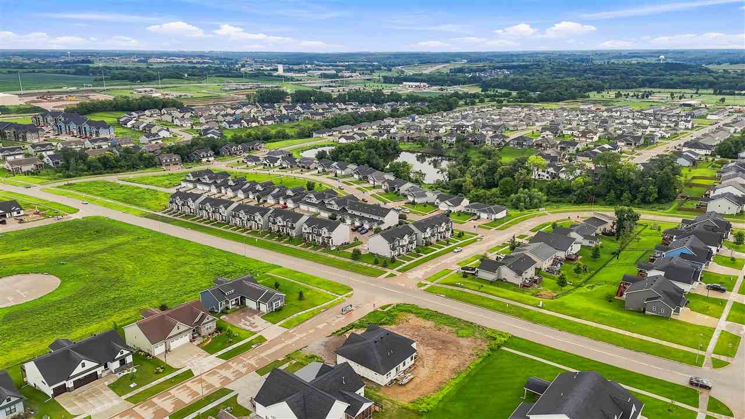
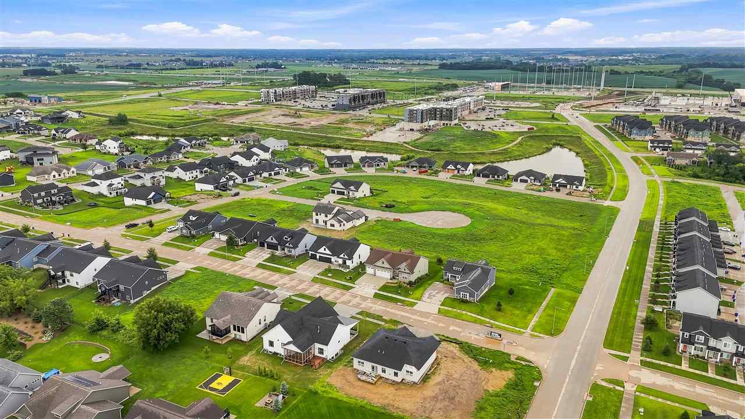
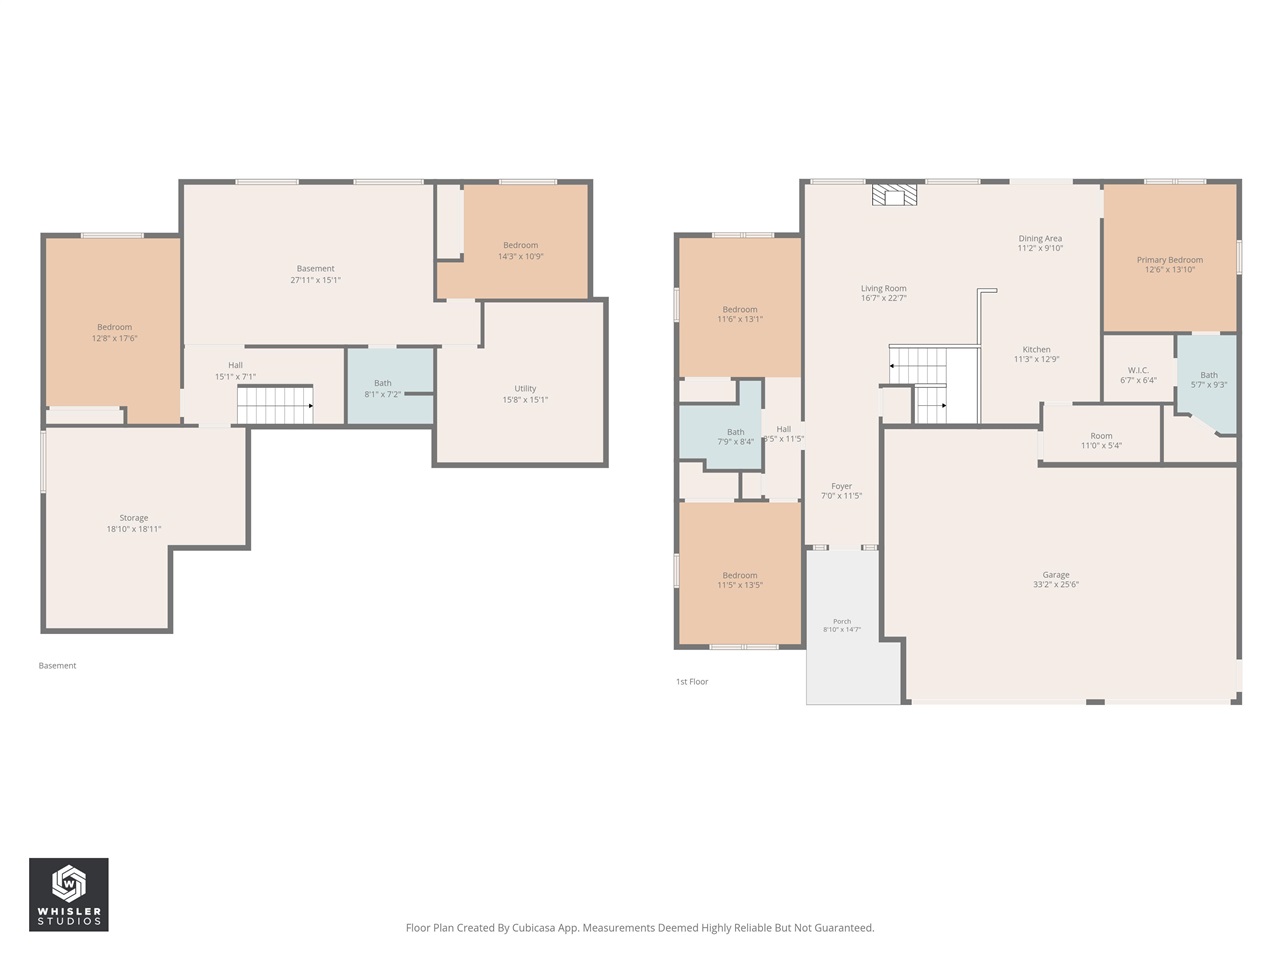
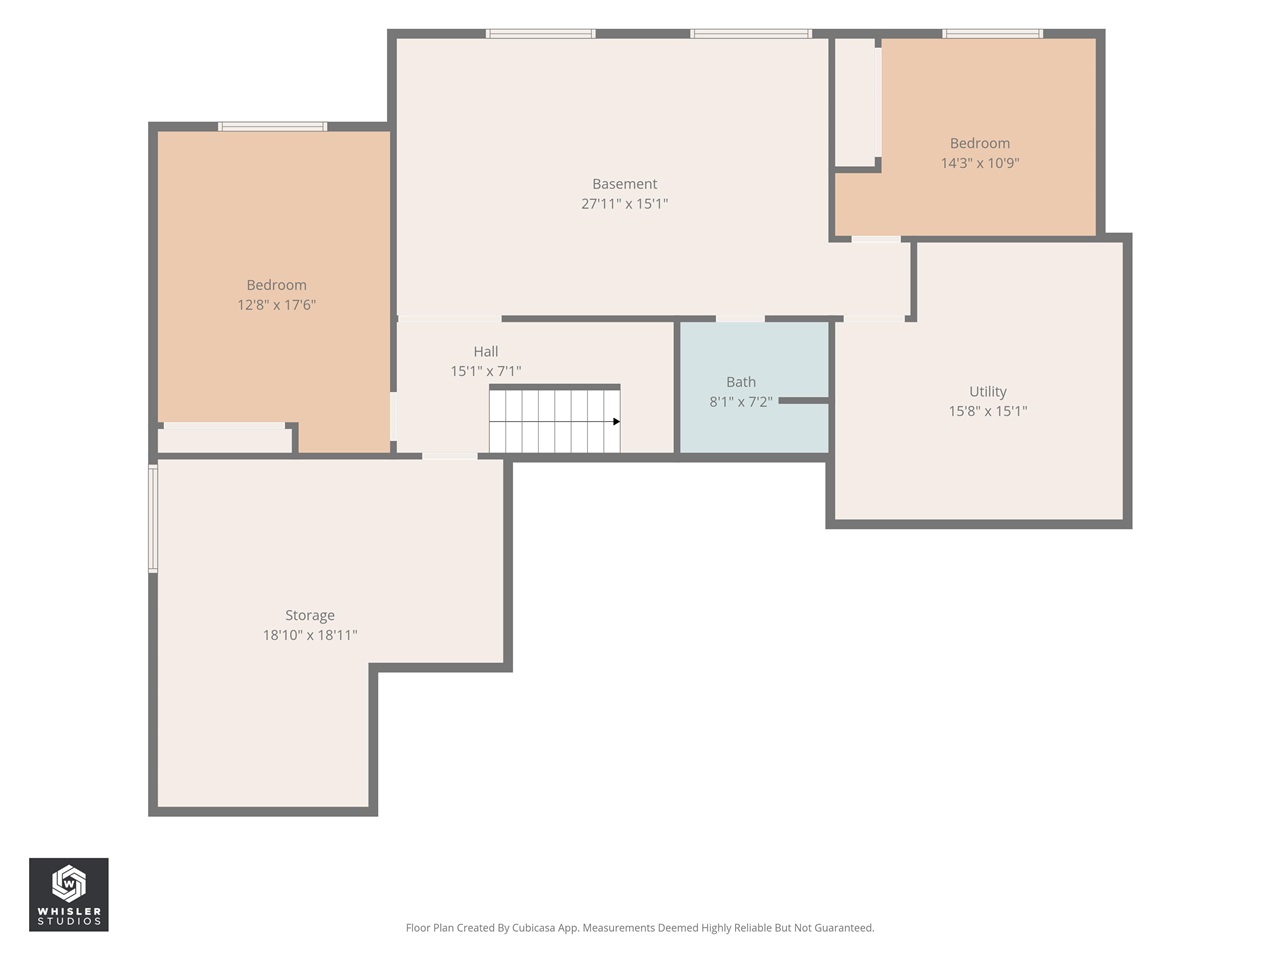
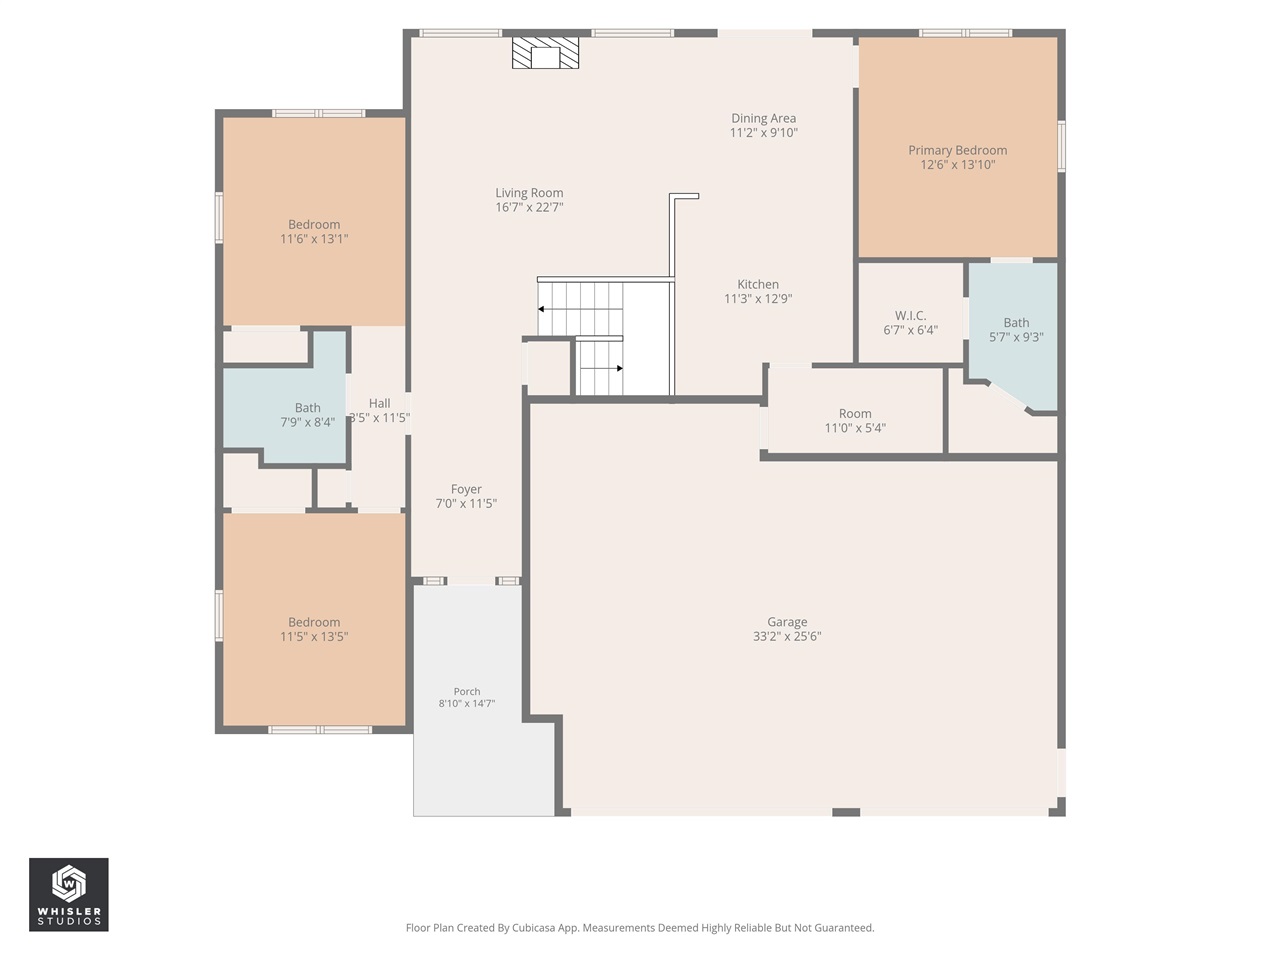
New construction underway in Tiffin’s Park Place! This thoughtfully designed 5 bedroom, 3 bathroom ranch offers 2,621 finished SF, a functional open layout, finished lower level, 3-car garage & warm, modern finishes throughout. The main level centers around a great room w/cathedral ceiling & floor-to-ceiling stone fireplace, flowing into the kitchen & dining area w/direct access to the rear deck. The kitchen will feature contrasting cabinetry, quartz countertops, tiled backsplash & matte-black hardware. The primary suite includes a walk-in closet & private en suite bath with dual sinks, heated tile flooring & custom tiled shower. Two additional bedrooms, a 2nd full bath & main-floor laundry complete the main level. Downstairs offers 2 more bedrooms, a 3rd full bath, large rec room & plenty of unfinished storage. Outside, a mix of vertical & horizontal siding, stone, Chestnut accents & coordinating garage doors creates a distinctive, polished exterior. A low-maintenance composite rear deck extends the living space outdoors situated on a corner lot. Conveniently located with easy access to Tiffin amenities, I-80, I-380 and the greater Iowa City/Coralville areas. At current phase of construction, there's still time for a buyer to personalize select finishes!
MLS #: 202605067
Price: $675,000
Year Built: 2026
Bedrooms: 5
- Upper: 0.0
- Main: 3.0
- Lower: 2.0
Total Baths: 3
- Upper Half: 0.0 ▪ Full: 0.0
- Main: Half: 0.0 ▪ Full: 2.0
- Lower: Half: 0.0 ▪ Full: 1.0
Building Style: One Story
Basement: Sump Pump, Finished, Full
Total Sq Ft: 2621
Above Ground: 1662
Finished Lower: 959
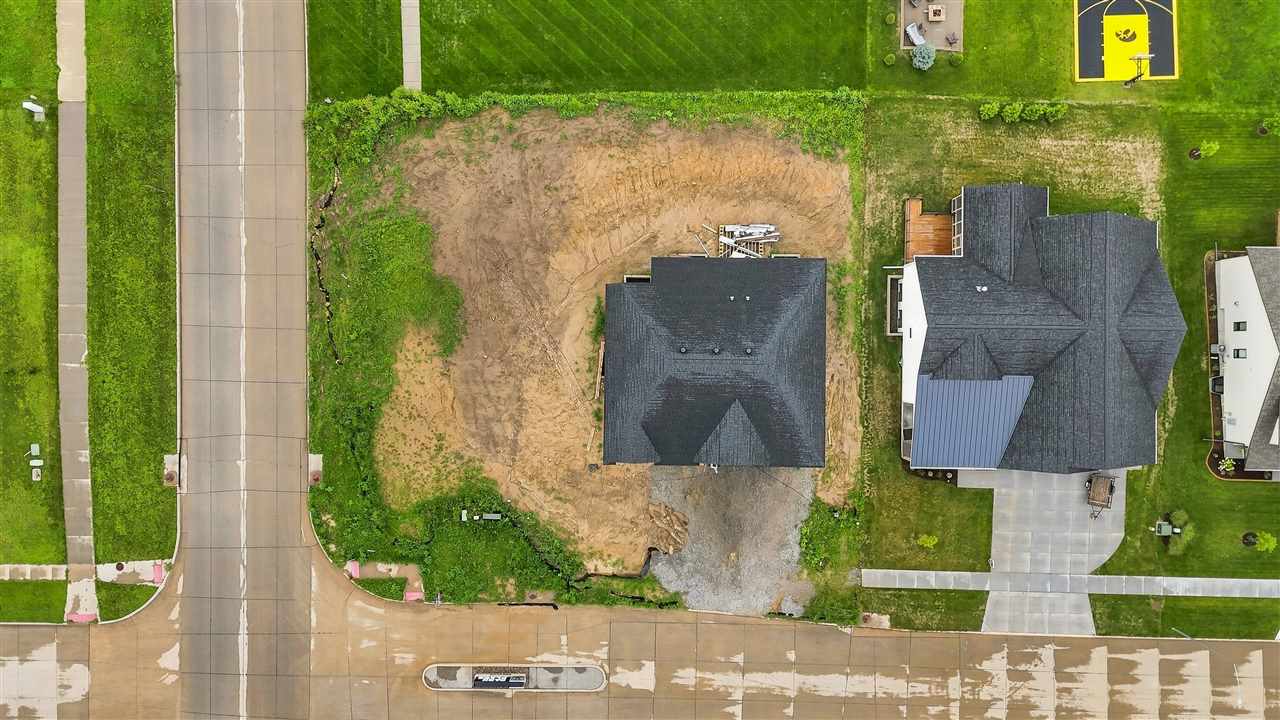
Lot Size: 121x129
Fireplaces: 1
Parking: Attached Garage
Kitchen: Main Level
Dining Room: Main Level
Living Room: Main Level
Primary Bedroom: Main Level
Family Room: Lower Level
Heat/Cooling: Natural Gas, Forced Air, Ceiling Fans, Central Air
Elementary: Clear Creek
Middle: Clear Creek
High: Clear Creek
Information deemed reliable but not guaranteed
 | Edge Realty Group 319-351-3355 |
Listing Office: Lepic-Kroeger, REALTORS - Agent: Tyler Riddle - Information furnished by Iowa City Area Association of Realtors