














$335,000 - 2315 Sq Ft - 4 bed 3 bath - MLS: 202605084
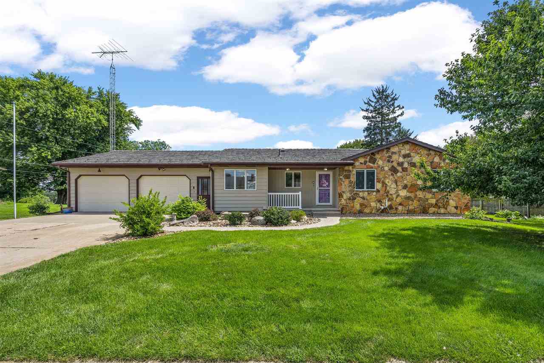
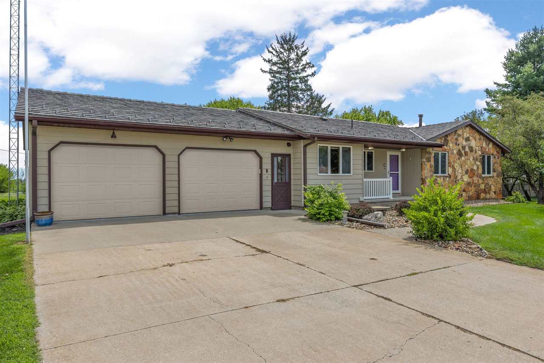
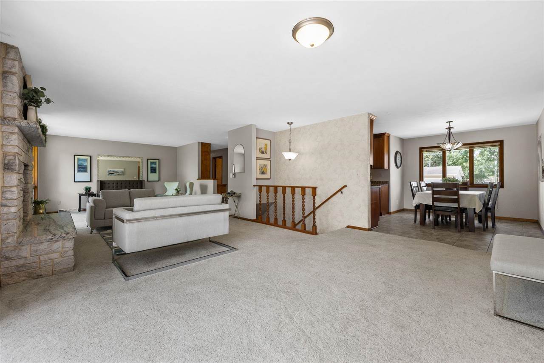
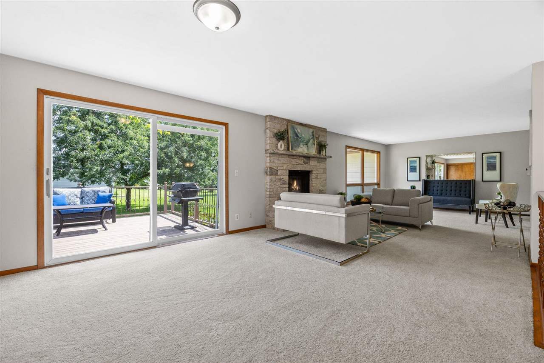
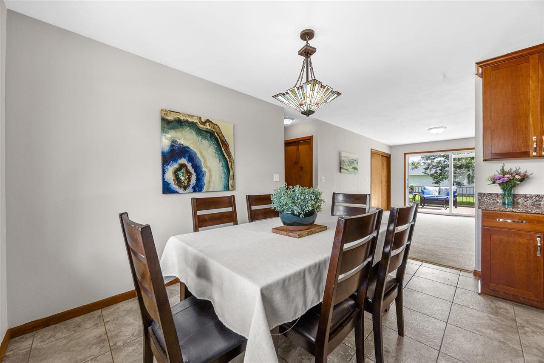
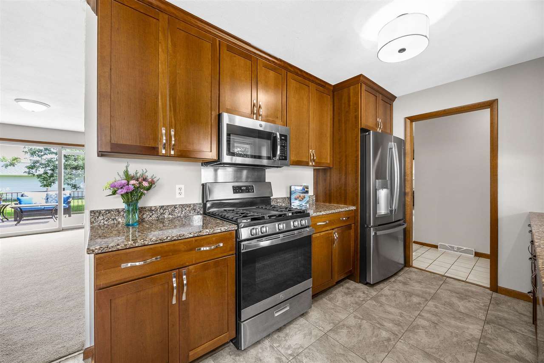
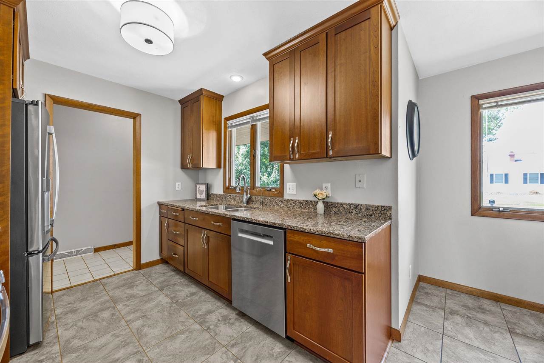
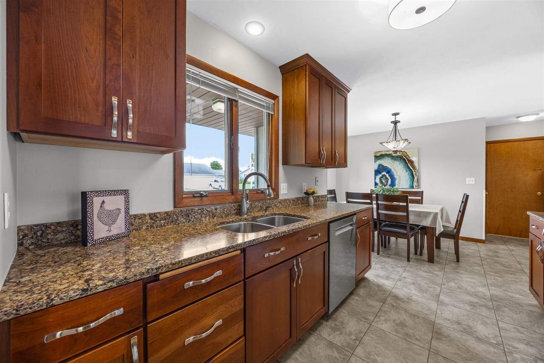
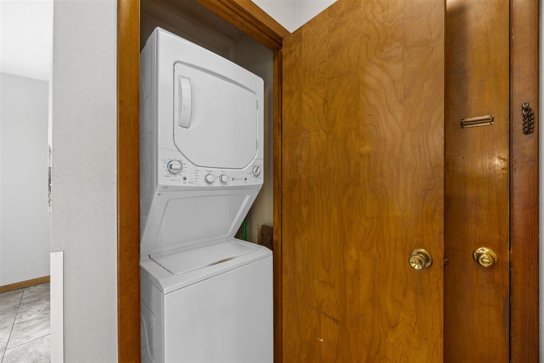
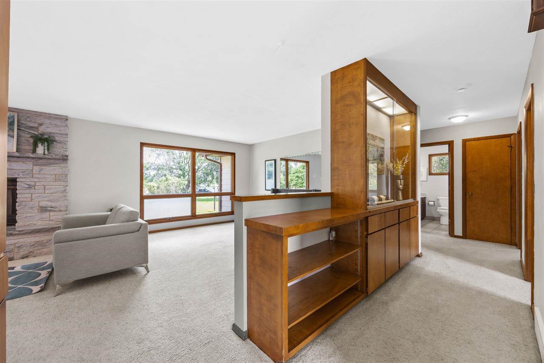
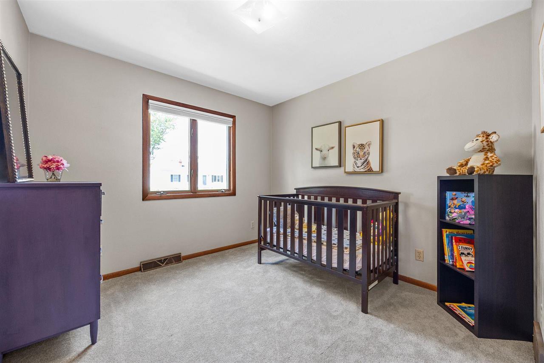
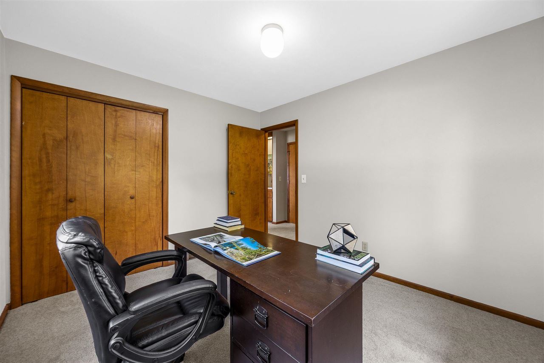
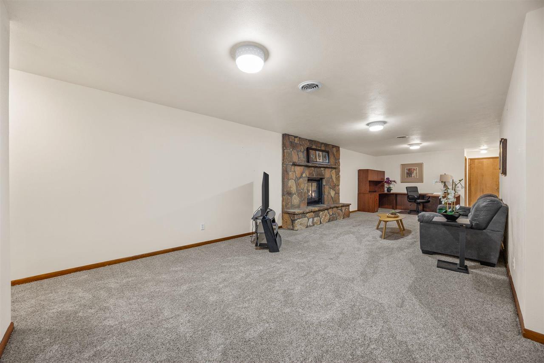
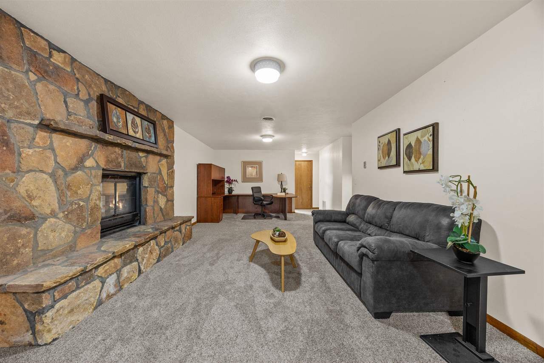
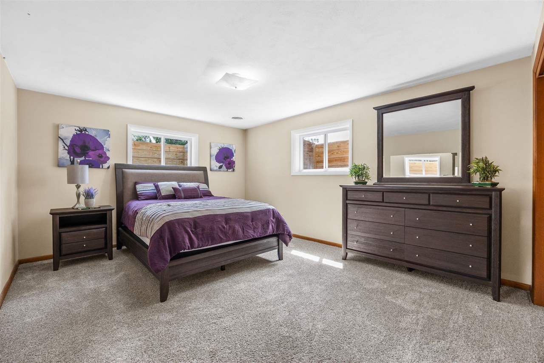
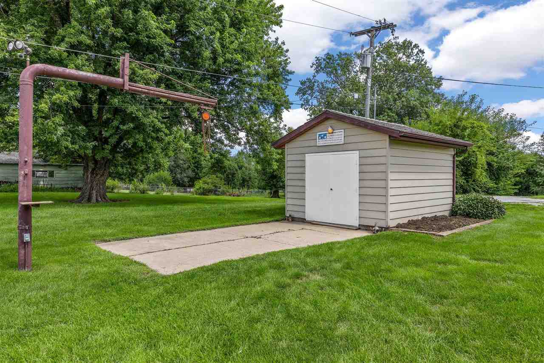
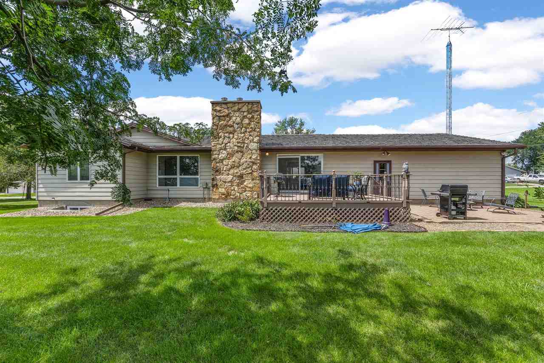
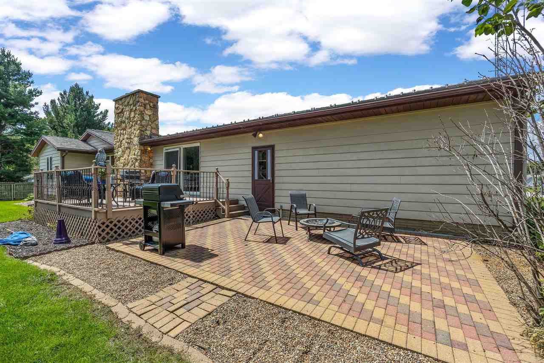
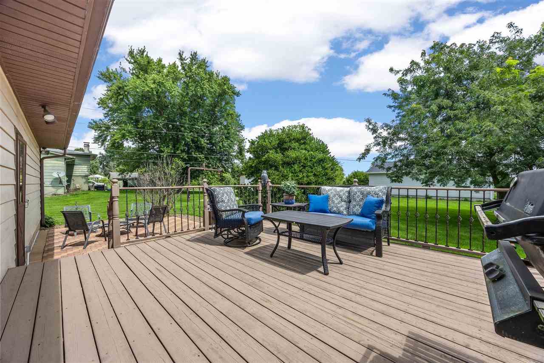
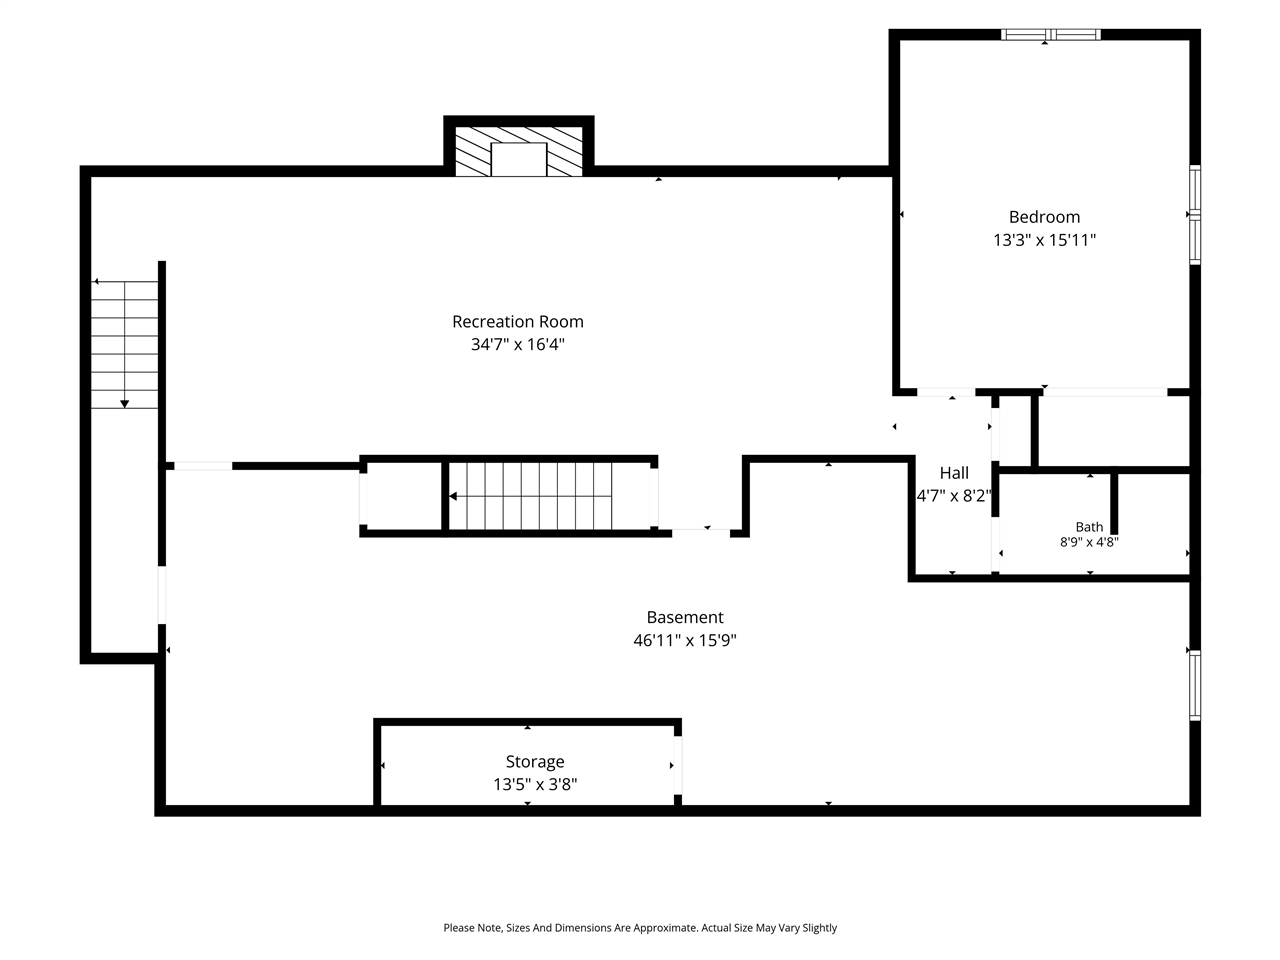
Enjoy this cozy, sun-filled 4-bedroom ranch where timeless charm meets complete peace of mind on a sprawling, nearly half-acre double lot in Riverside. From the moment you step inside, you will love the warm, inviting flow into a beautiful kitchen featuring rich cherry cabinetry, granite countertops, and main-floor laundry. Gather with loved ones around the stone fireplace's gentle glow, or head downstairs to a finished lower level perfect for movie nights with a second fireplace, extra bedroom space, and a second laundry space. Unwind outdoors on your custom brick patio overlooking mature trees. With a new synthetic shake shingle roof (2023), new AC (2021), new water heater (2026), active radon system, oversized garage, a generator, and powered workshop shed, this heartwarming home offers peace and comfort.
MLS #: 202605084
Price: $335,000
Year Built: 1975
Bedrooms: 4
- Upper: 0.0
- Main: 3.0
- Lower: 1.0
Total Baths: 3
- Upper Half: 0.0 ▪ Full: 0.0
- Main: Half: 1.0 ▪ Full: 1.0
- Lower: Half: 0.0 ▪ Full: 1.0
Building Style: One Story
Basement: Full
Total Sq Ft: 2315
Above Ground: 1541
Finished Lower: 774
Lot Size: 150x145
Fireplaces: 2
Parking: Attached Garage, Parking Pad
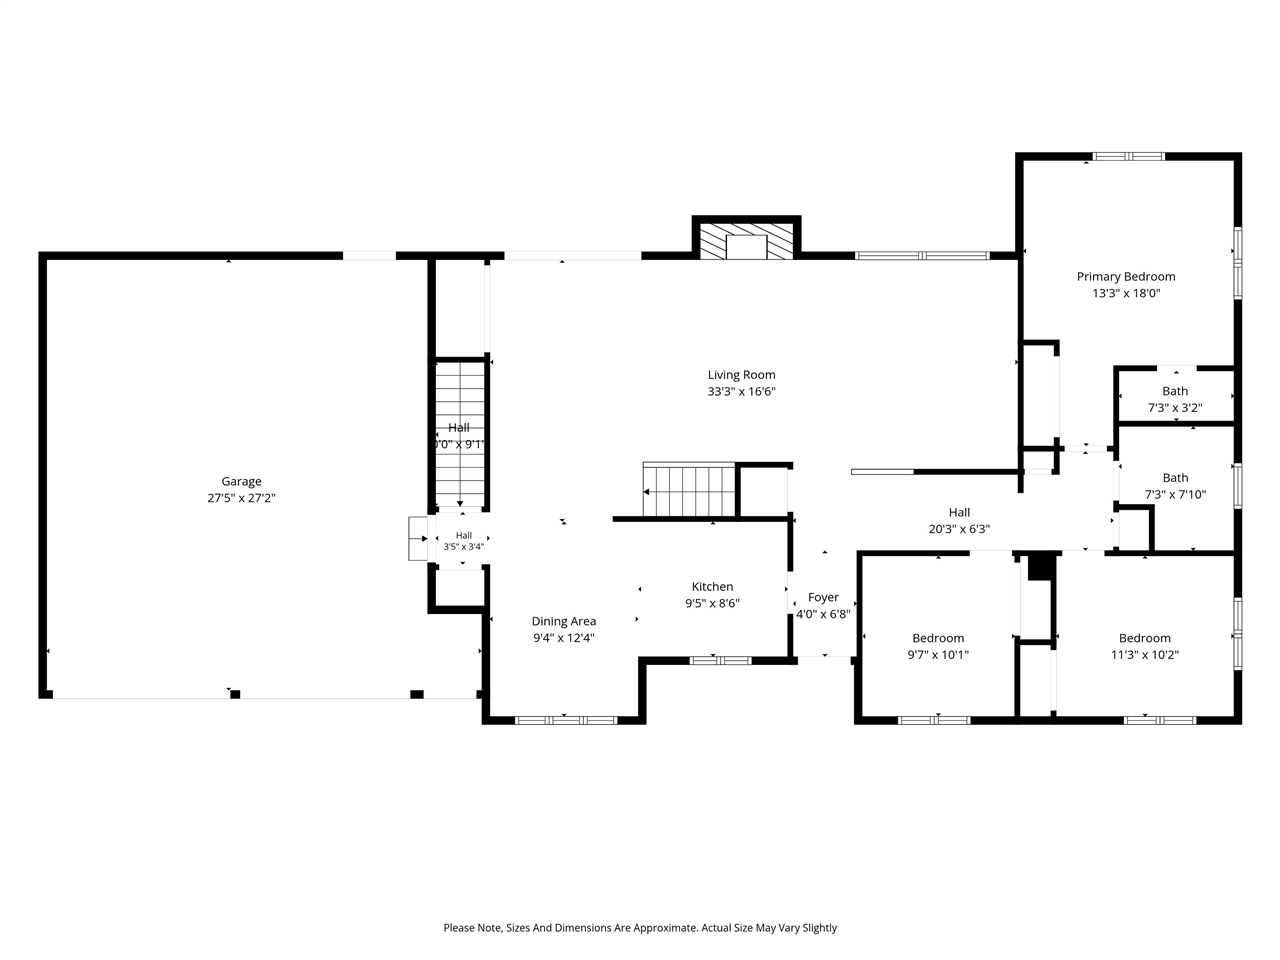
Garage: 27x27
Kitchen: Main Level 8x9
Dining Room: Main Level 12x9
Living Room: Main Level 16x33
Primary Bedroom: Main Level 18x13
Family Room: Lower Level 16x34
Heat/Cooling: Forced Air, Natural Gas, Ceiling Fans, Central Air
Elementary: Highland
Middle: Highland
High: Highland
Information deemed reliable but not guaranteed
 | Edge Realty Group 319-351-3355 |
Listing Office: Skogman Realty Co. - Agent: Jill Armstrong - Information furnished by Iowa City Area Association of Realtors