


















$489,900 - 2418 Sq Ft - 4 bed 2 bath - MLS: 202605088
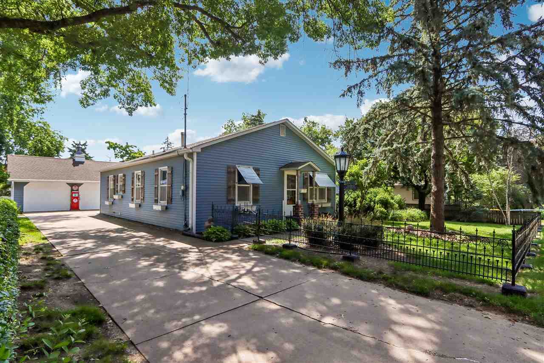
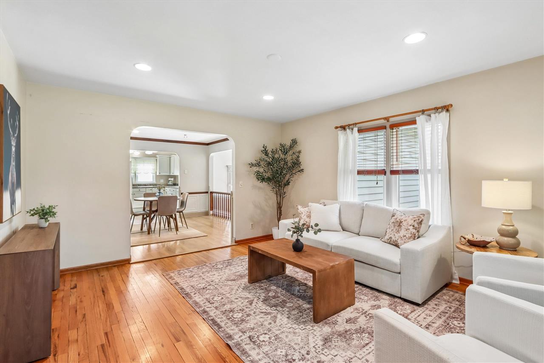
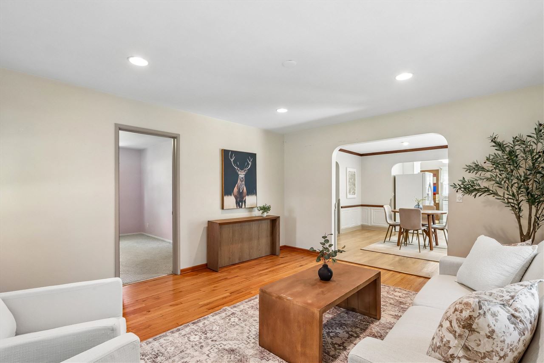
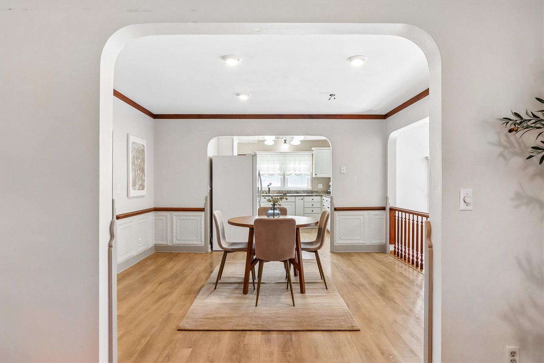
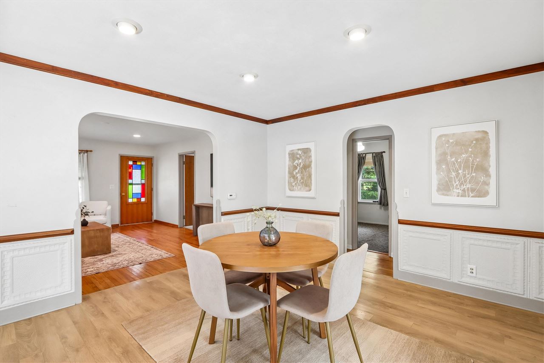
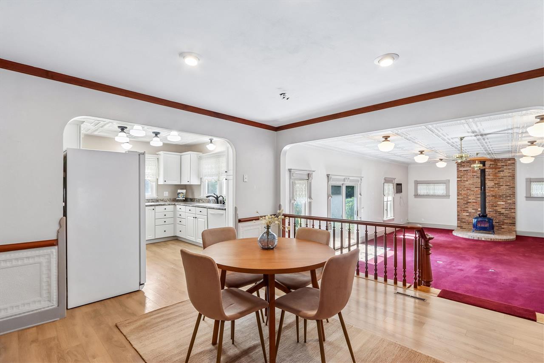
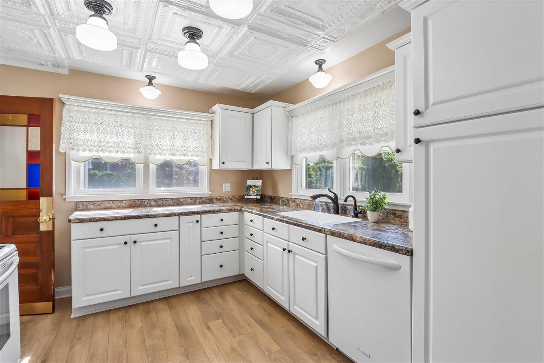
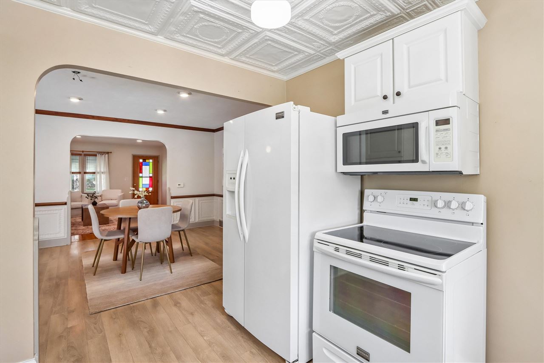
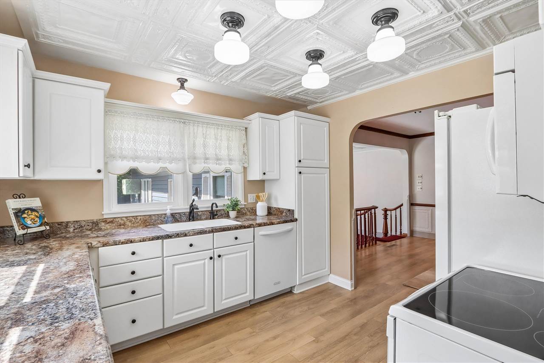
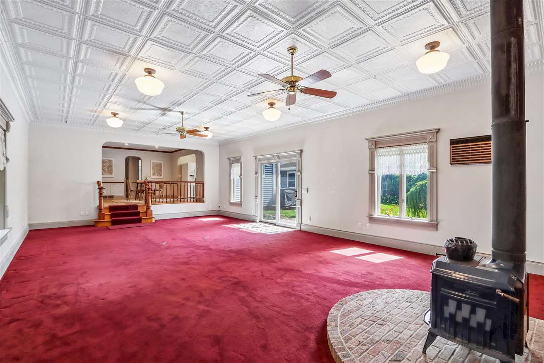
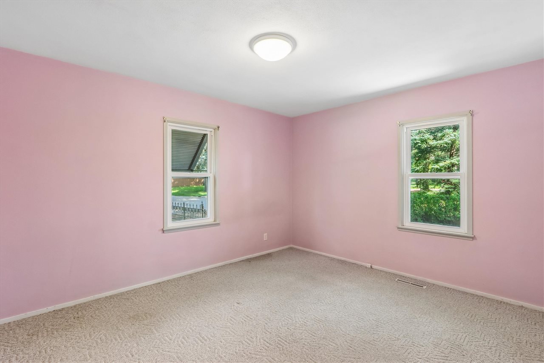
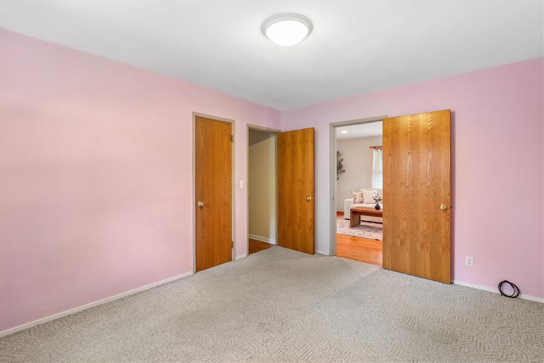
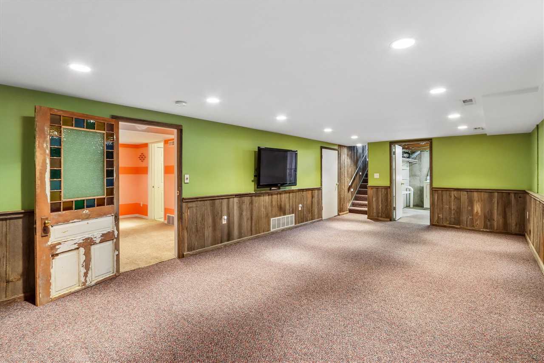
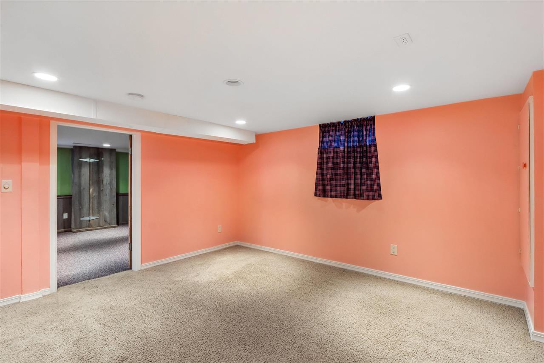
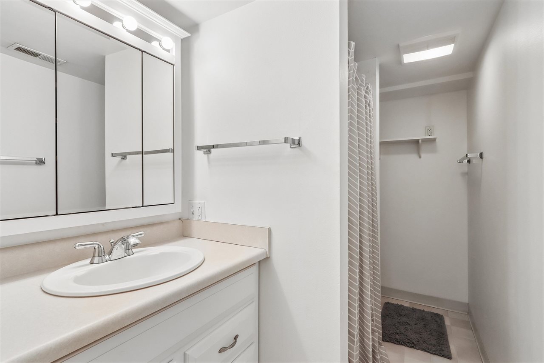
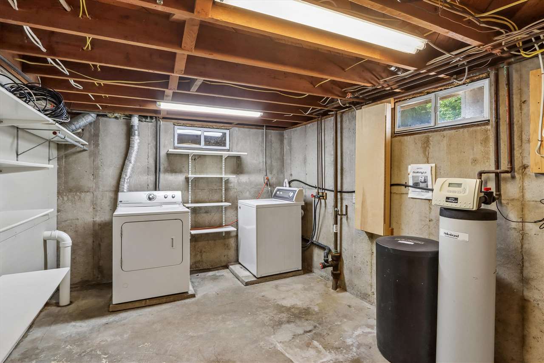
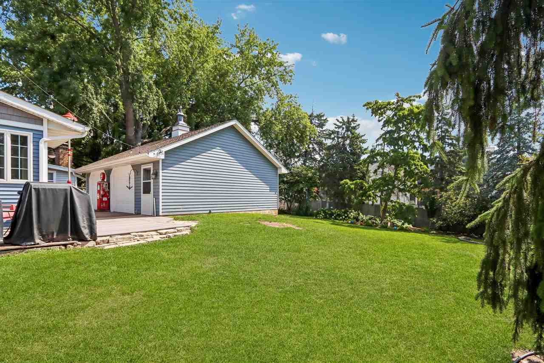
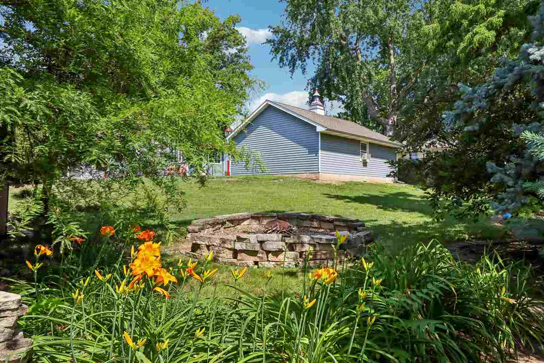
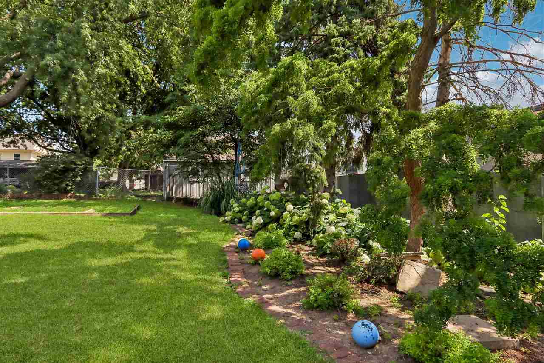
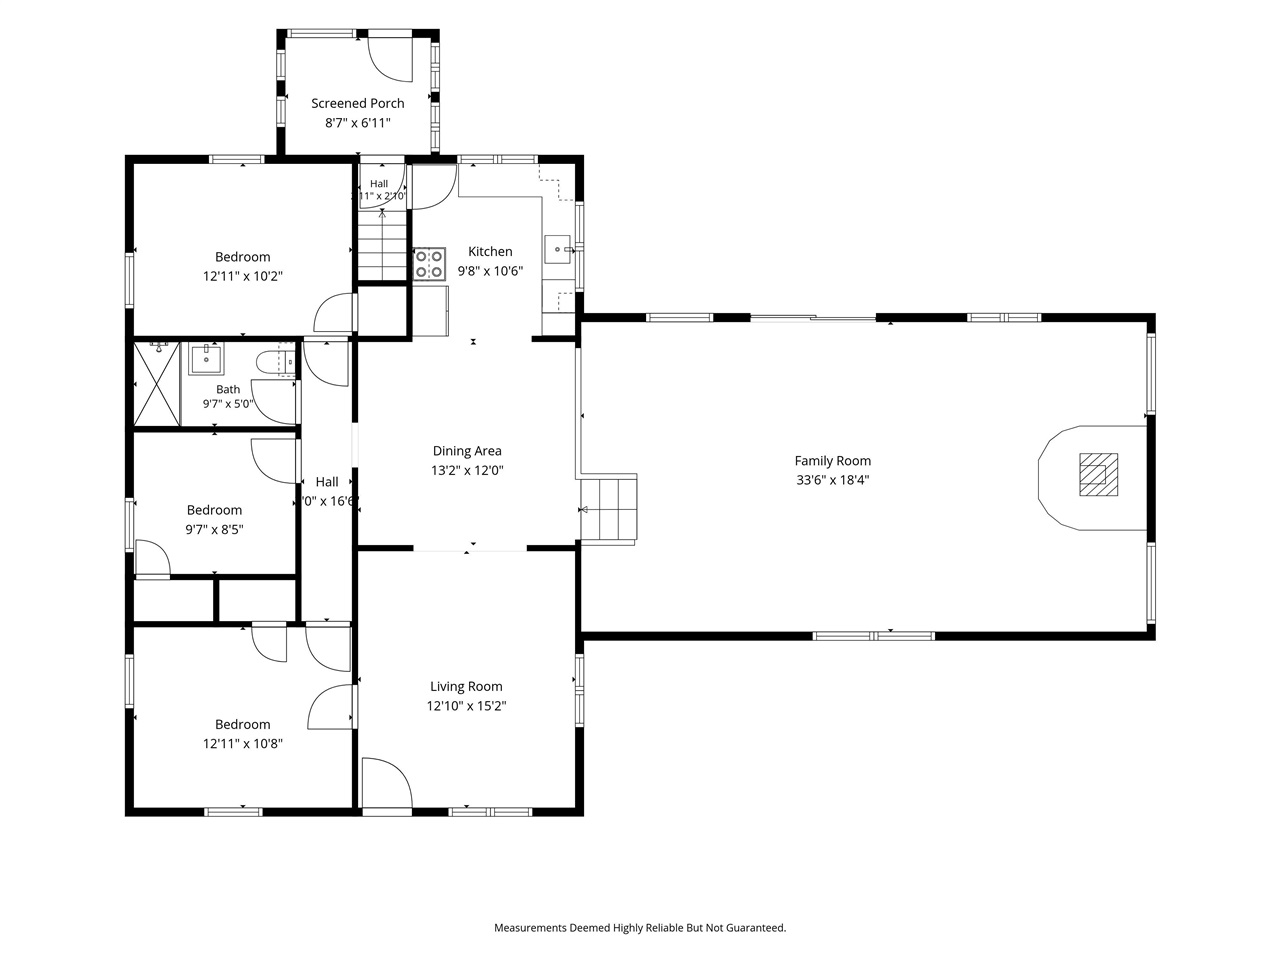
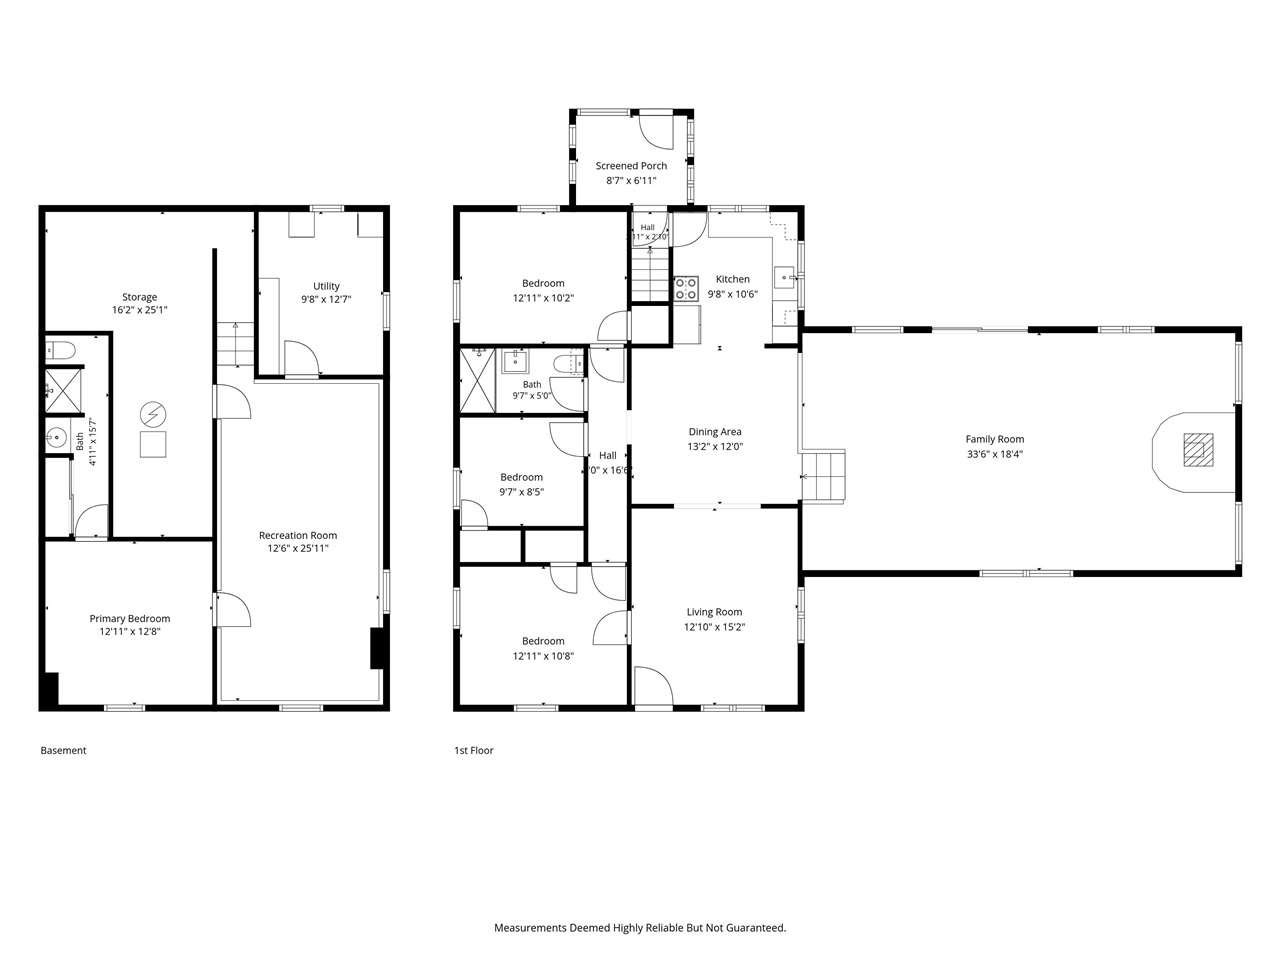
Lovingly cared for ranch home in one of Iowa City's most convenient locations, minutes to UI Campus, UIHC, and Kinnick Stadium. Hardwood floors welcome you in the cozy living room, enjoy your formal dining room that leads right to an open kitchen with plenty of cabinet storage and great natural light. Large sunken family room with wood-burning stove offers great additional living space on the main. Main level also offers 3 bedrooms and an updated hall bath. Lower level adds a rec room, non-conforming 4th bedroom with its own ensuite bath, and a dedicated laundry room. Storage throughout is a standout. Outside, an oversized detached 2-car garage includes a built-in workshop area and epoxy floors; ideal for hobbies or extra storage. Active radon mitigation system is already in place. Full of character and charm throughout, this one has the layout and location you're looking for!
MLS #: 202605088
Price: $489,900
Year Built: 1952
Bedrooms: 4
- Upper: 0.0
- Main: 3.0
- Lower: 1.0
Total Baths: 2
- Upper Half: 0.0 ▪ Full: 0.0
- Main: Half: 0.0 ▪ Full: 1.0
- Lower: Half: 0.0 ▪ Full: 1.0
Building Style:
Basement: Finished
Total Sq Ft: 2418
Above Ground: 1868
Finished Lower: 550
Lot Size: 91x160
Fireplaces: 1
Parking: Detached Garage
Garage: 30x24
Kitchen: Main Level
Dining Room: Main Level
Living Room: Main Level
Primary Bedroom: Main Level
Family Room: Main Level
Heat/Cooling: Electric, Forced Air, Ceiling Fans, Central Air, Wall Window Units
Elementary: Lincoln
Middle: Southeast
High: City
Information deemed reliable but not guaranteed
 | Edge Realty Group 319-351-3355 |
Listing Office: Lepic-Kroeger, REALTORS - Agent: Jamie Venzon - Information furnished by Iowa City Area Association of Realtors