










$524,900 - 2830 Sq Ft - 4 bed 3 bath - MLS: 202605107
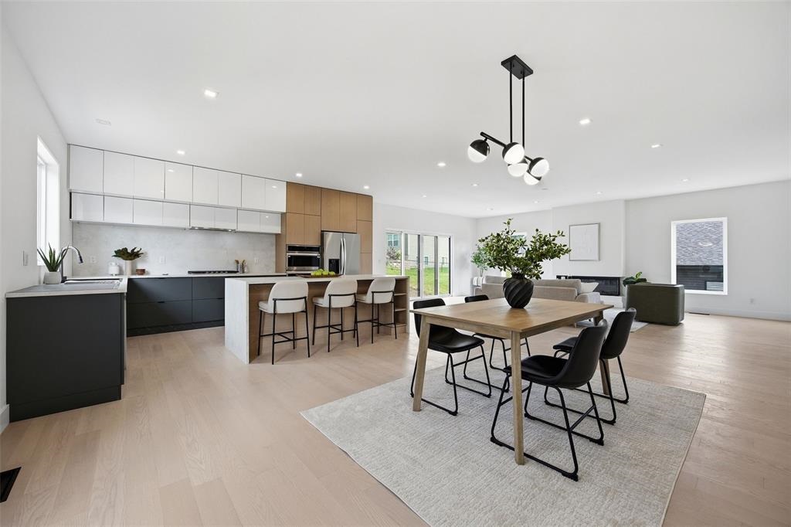
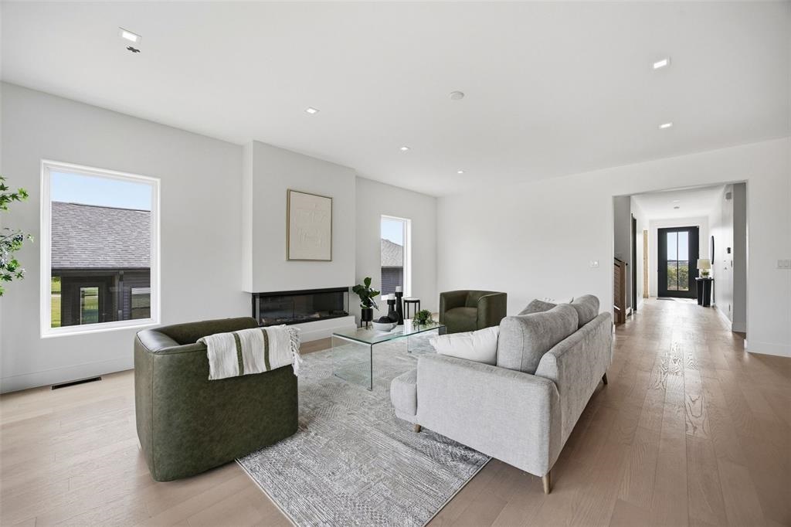
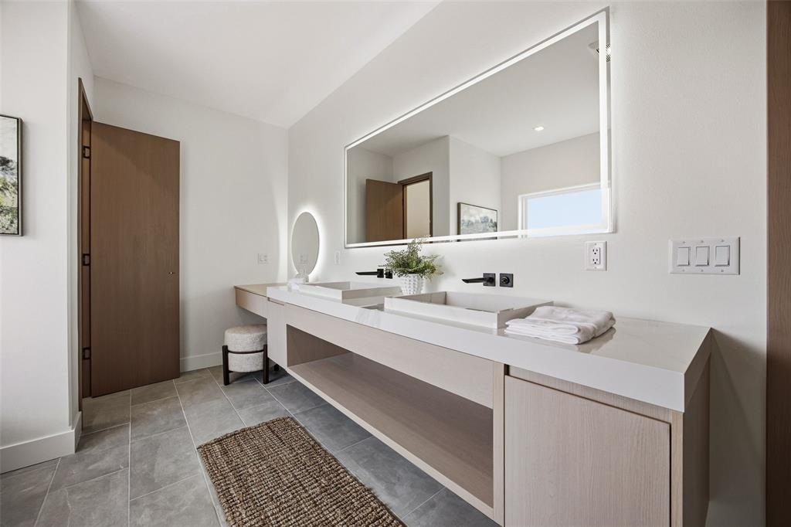
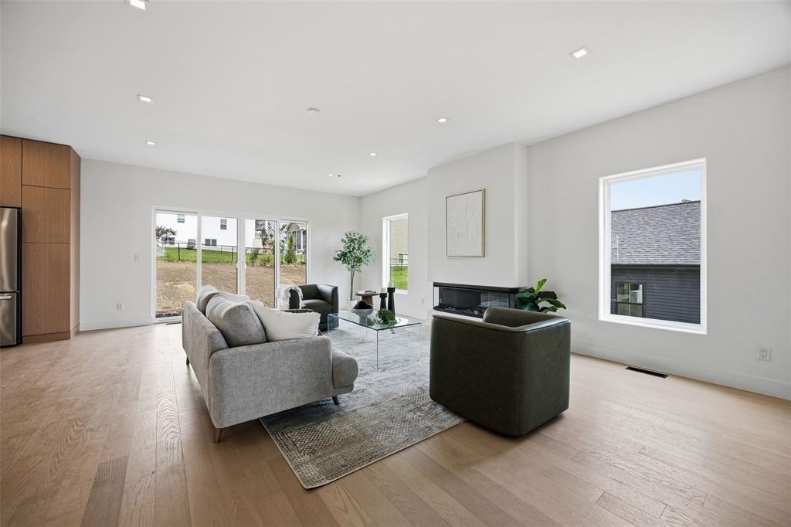
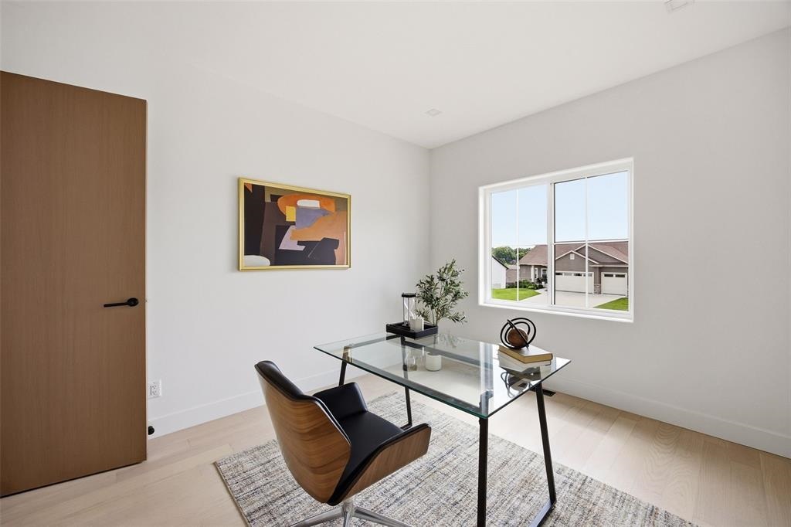
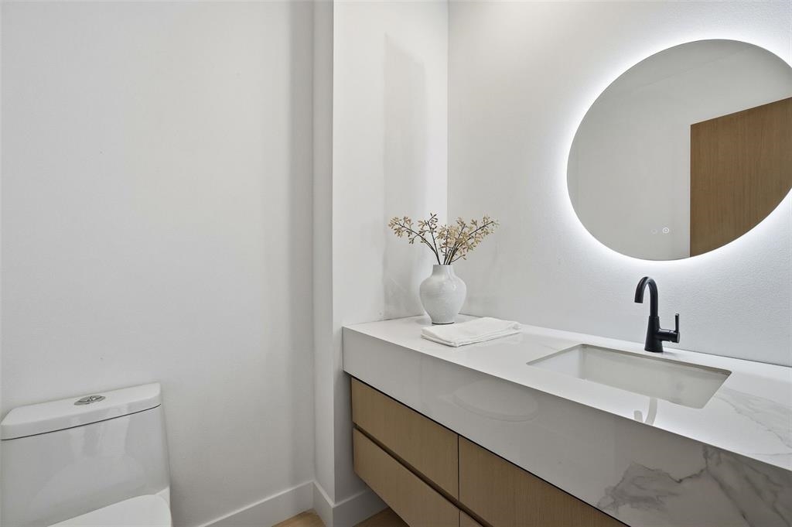
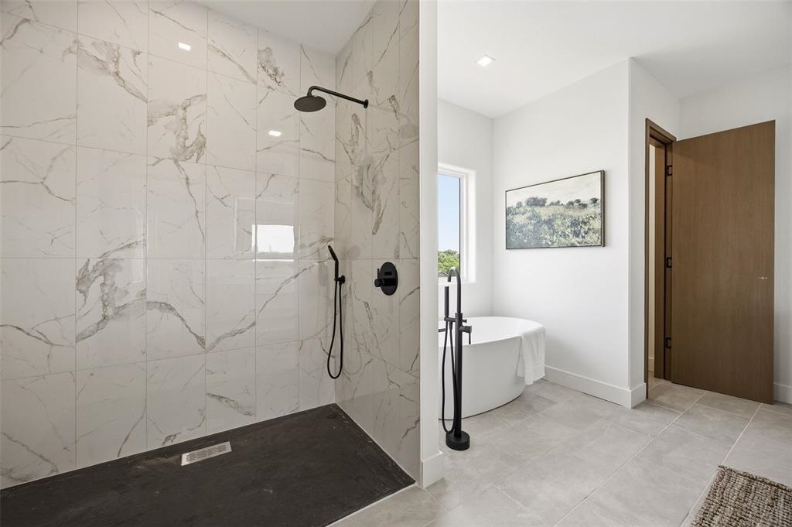
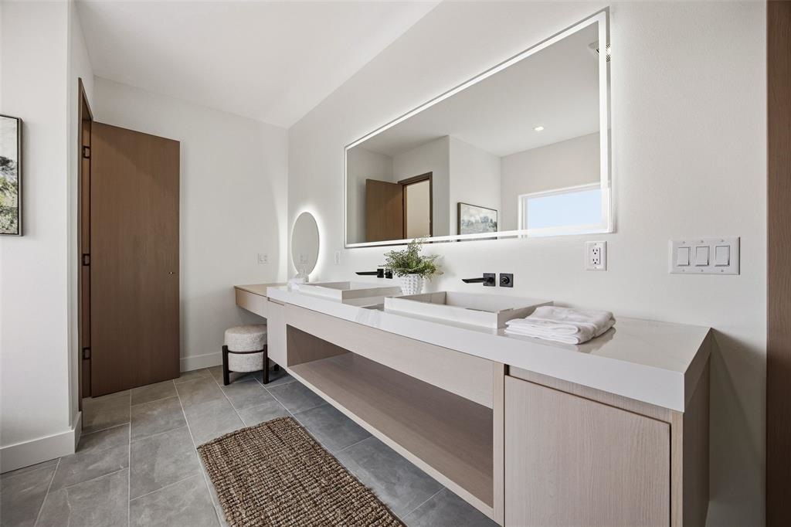
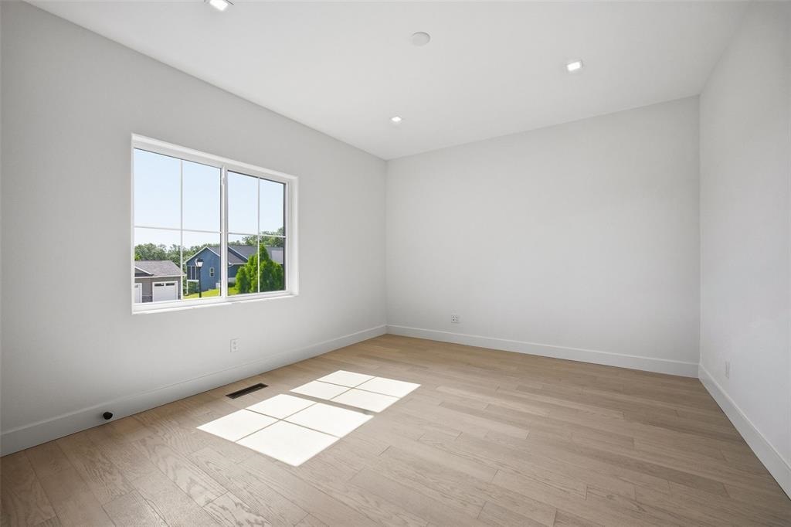
Residence 1615 A custom home designed by Mod. Where California modern meets Midwest comfort. Inspired by the effortless elegance of West Coast architecture, Residence 1615 offers a fresh perspective on contemporary living in Cedar Rapids. Conceived from an original floor plan—not a stock design—this home was crafted with intention and timeless simplicity. Expansive 9’ ceilings, oversized 7’5” interior doors, a dramatic 3’6” x 8’ entry door, and abundant natural light create an exceptional sense of scale. The Scandinavian-inspired kitchen features custom cabinetry, quartz surfaces, a waterfall island, slab backsplash, and designer lighting, while the spa-inspired primary suite showcases floating vanities, a freestanding soaking tub, oversized walk-in shower, and an illuminated custom walk-in closet. The unfinished lower level offers a blank canvas for future customization.
MLS #: 202605107
Price: $524,900
Year Built: 2026
Bedrooms: 4
- Upper: 3.0
- Main: 1.0
- Lower: 0.0
Total Baths: 3
- Upper Half: 0.0 ▪ Full: 2.0
- Main: Half: 1.0 ▪ Full: 0.0
- Lower: Half: 0.0 ▪ Full: 0.0
Building Style: Two Stories
Basement: Full, Unfinished
Total Sq Ft: 2830
Above Ground: 2830
Finished Lower: 0
Lot Size: 66x140
Fireplaces: 1
Parking: Attached Garage
Kitchen: Main Level
Dining Room: Main Level
Living Room: Main Level
Primary Bedroom: Upper Level
Heat/Cooling: Natural Gas, Forced Air, Ceiling Fans, Central Air
Elementary: Erskine
Middle: Mckinley
High: Washington
Information deemed reliable but not guaranteed
 | Edge Realty Group 319-351-3355 |
Listing Office: Pinnacle Realty - Agent: Trinity Richardson - Information furnished by Iowa City Area Association of Realtors