

$168,000 - 1050 Sq Ft - 2 bed 2 bath - MLS: 202605127
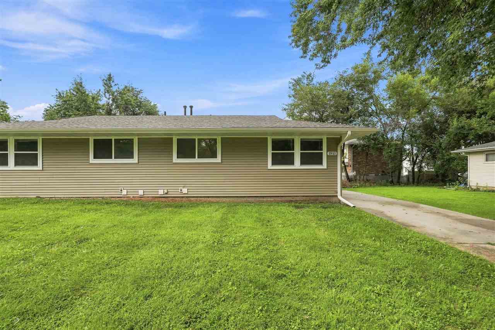
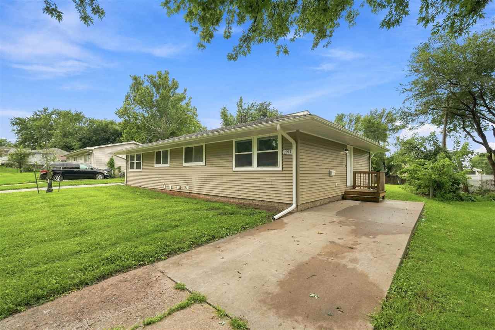
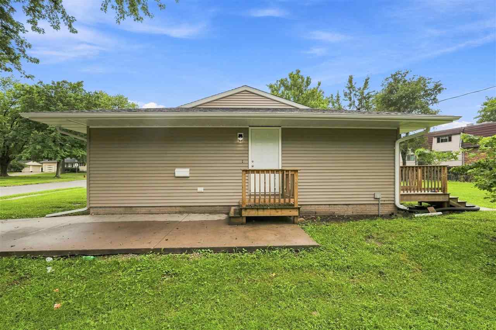
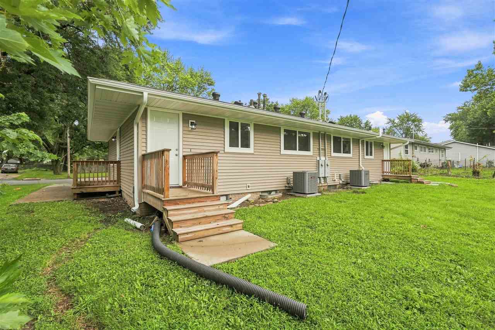
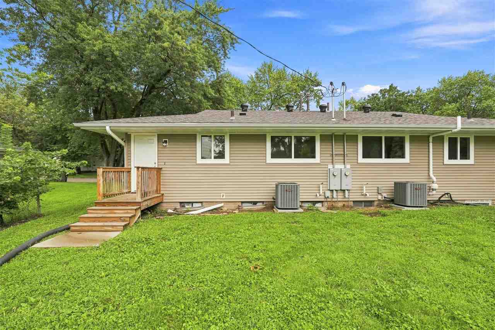
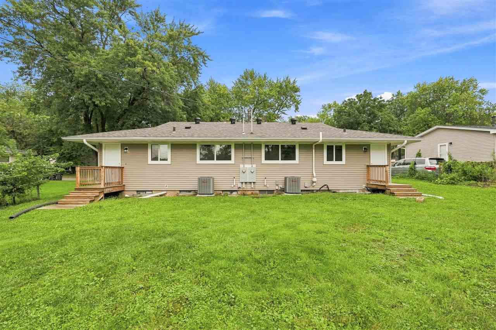
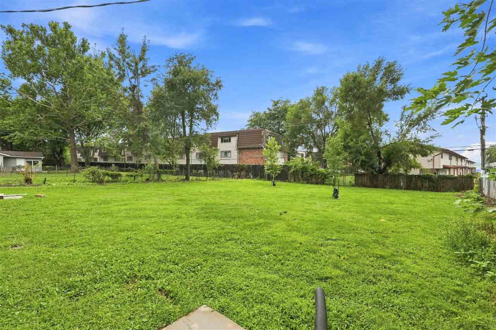
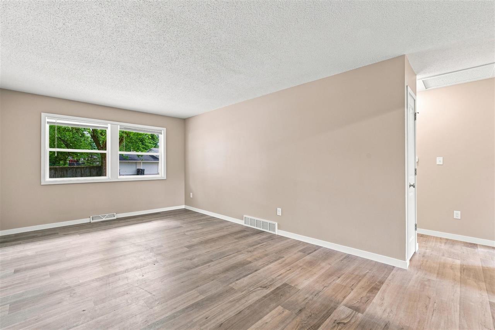
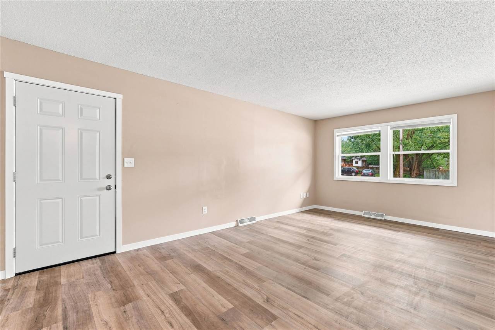
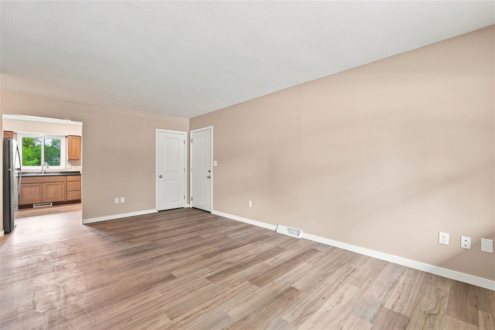
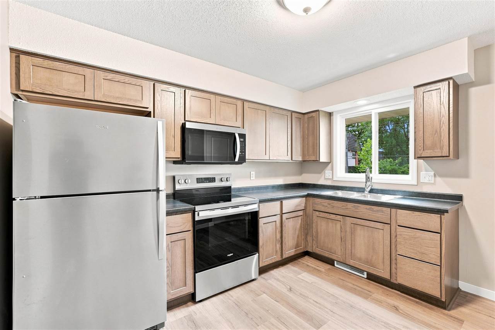
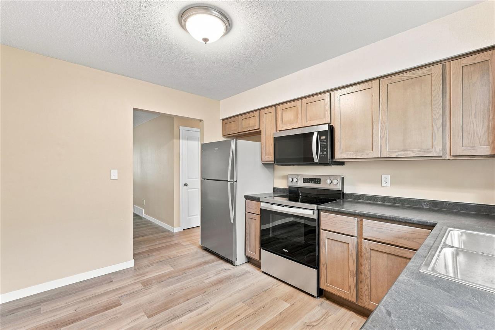
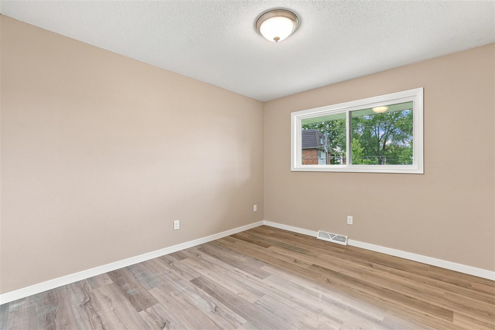
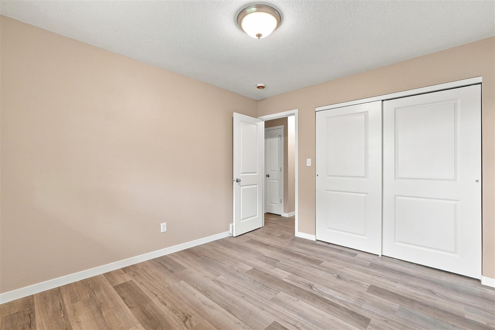
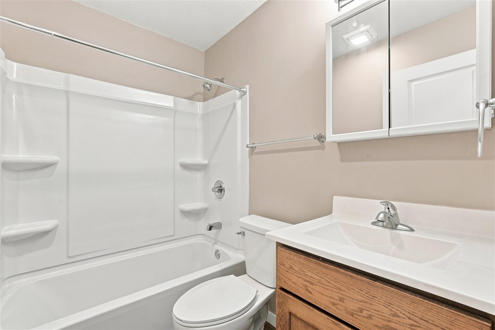
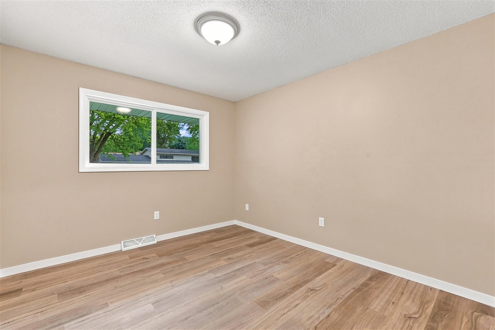
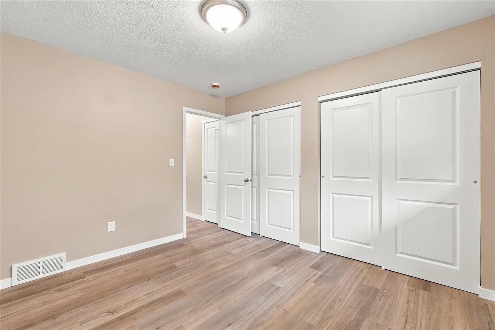
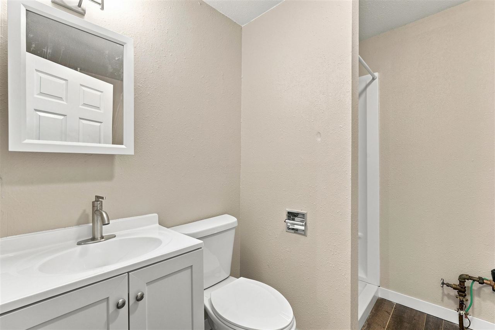
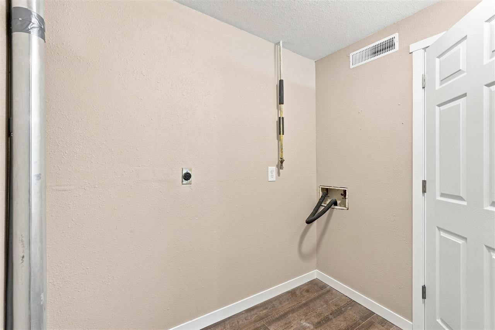
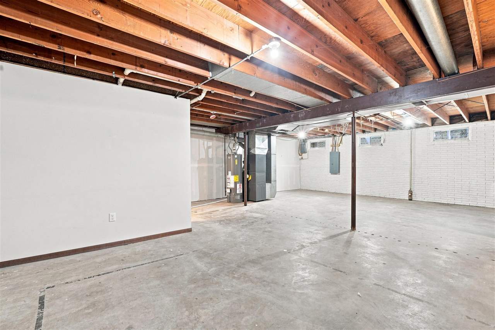
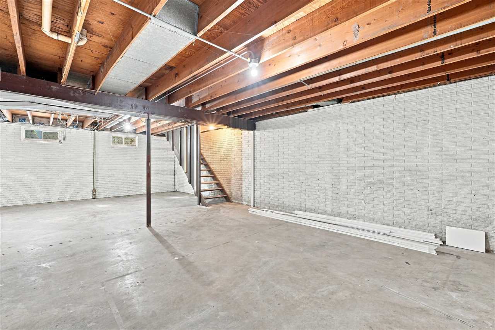
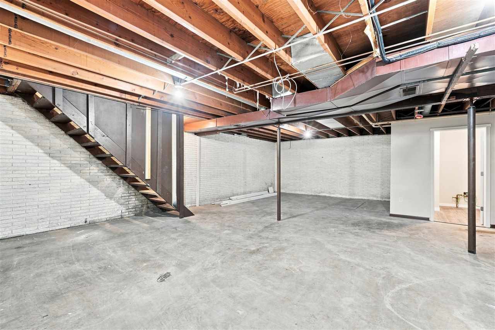
The completely transformed, zero-lot ranch home offers 2 bedrooms and 2 bathrooms and is highly affordable through the South District Homeownership Program. Structurally and mechanically renewed, the property features a brand-new furnace, central A/C, water heater, siding, windows, and roof. Inside, every inch of the main level is brand new, featuring luxury vinyl plank flooring, fresh paint, modern lighting, crisp doors, and trim. The completely upgraded kitchen showcases new cabinets, counters, and high-end appliances, perfectly complemented by a newly added lower-level second bathroom. Set on a flat backyard lot directly along a local bus line and near shopping, the home also features a sprawling unfinished lower level with great future potential for a rec room or proper egress bedrooms. Prospective buyers must apply directly to the program, making the property eligible for up to $24,999 in HOME downpayment assistance pending household income qualification and underwriting approval. To qualify, buyers must secure independent financing, contribute at least $250 of their own funds, and maintain a two-month mortgage reserve. The household income must be under 80% of the area median income, and the buyer must complete a free homebuyer education course before closing. The property must serve as the owner's primary residence.
MLS #: 202605127
Price: $168,000
Year Built: 1967
Bedrooms: 2
- Upper: 0.0
- Main: 2.0
- Lower: 0.0
Total Baths: 2
- Upper Half: 0.0 ▪ Full: 0.0
- Main: Half: 0.0 ▪ Full: 1.0
- Lower: Half: 0.0 ▪ Full: 1.0
Building Style:
Basement: Concrete, Full, Unfinished
Total Sq Ft: 1050
Above Ground: 800
Finished Lower: 250
Lot Size: 77x161
Fireplaces:
Parking: Parking Pad
Kitchen: Main Level
Dining Room: Main Level
Living Room: Main Level
Primary Bedroom: Main Level
Heat/Cooling: Natural Gas, Forced Air, Central Air
Elementary: Alexander
Middle: Northwest
High: West
Information deemed reliable but not guaranteed
 | Edge Realty Group 319-351-3355 |
Listing Office: Lepic-Kroeger, REALTORS - Agent: Julie Dancer - Information furnished by Iowa City Area Association of Realtors