

$339,000 - 1870 Sq Ft - 4 bed 2 bath - MLS: 202605129
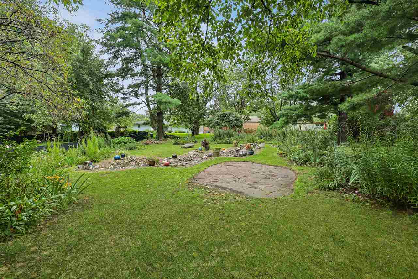
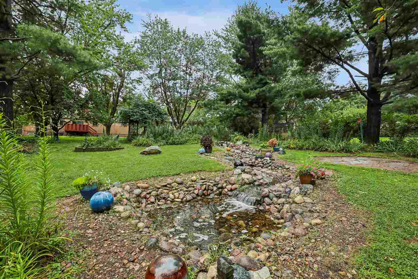
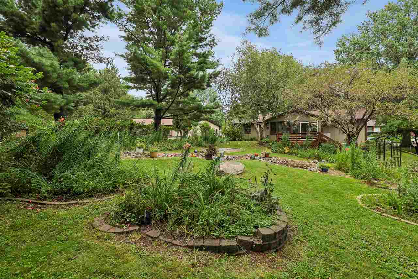
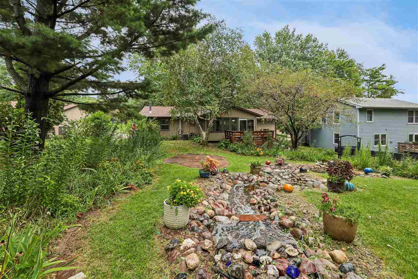
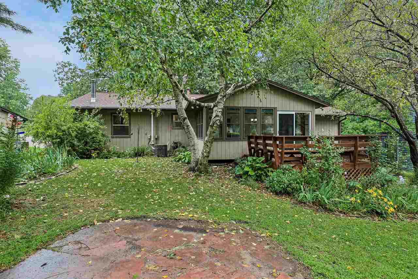
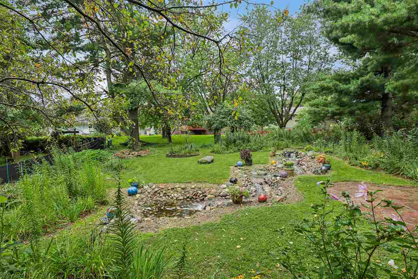
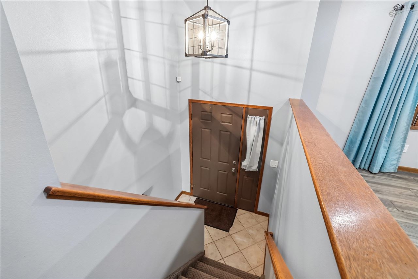
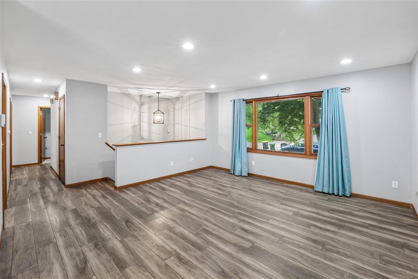
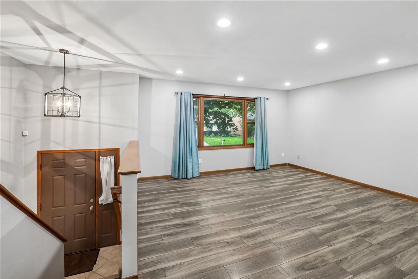
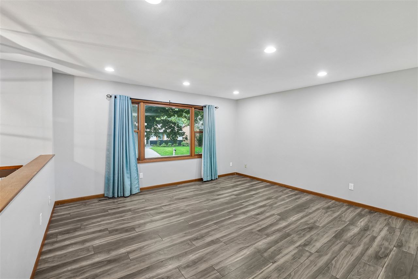
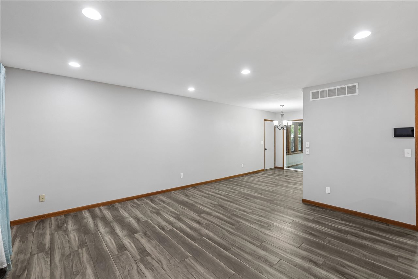
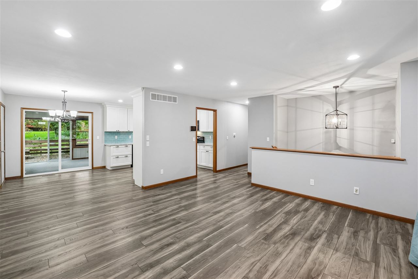
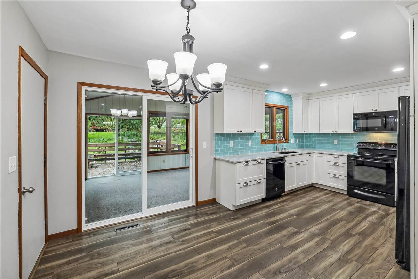
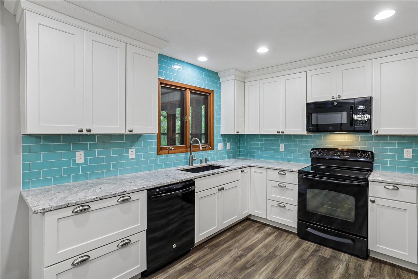
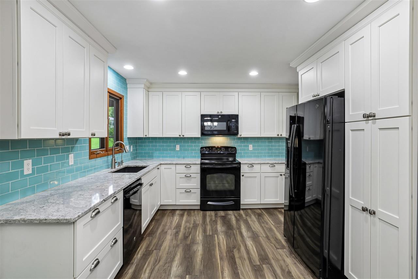
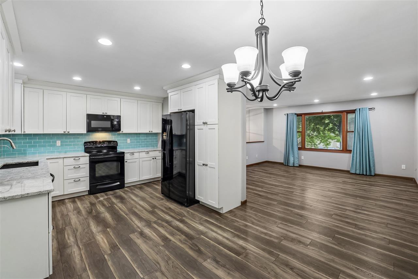
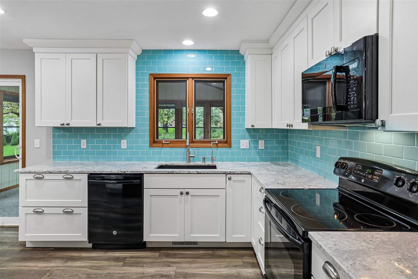
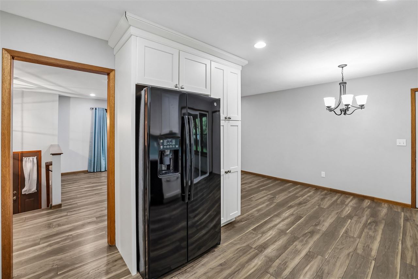
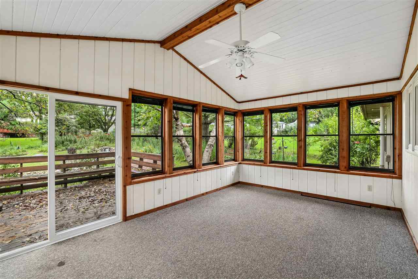
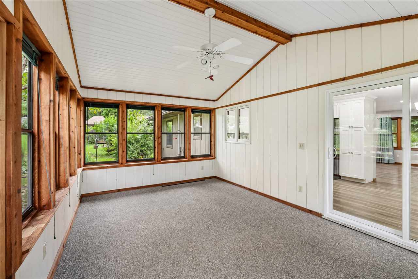
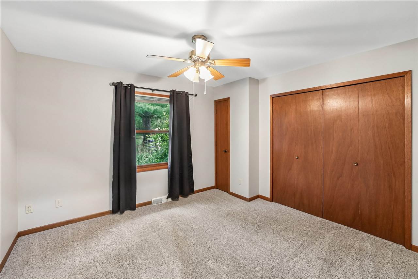
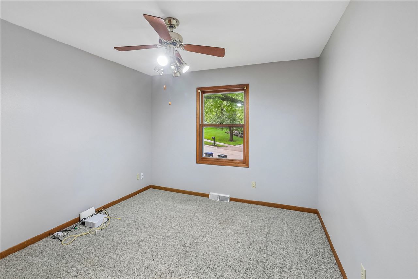
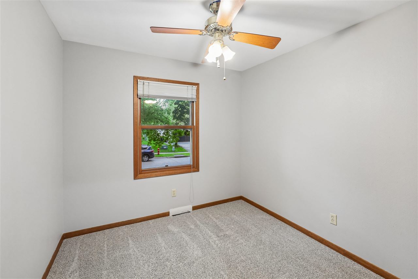
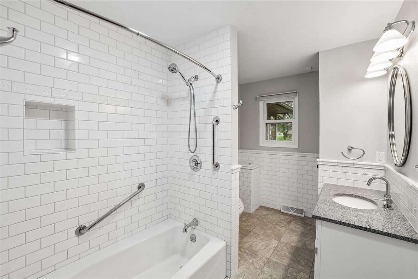
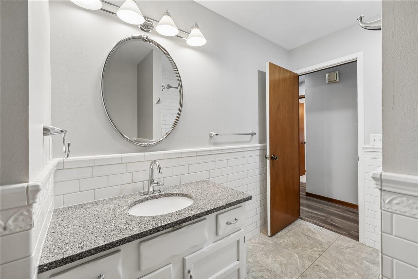
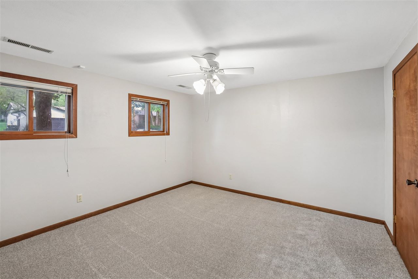
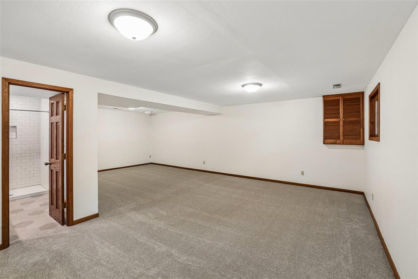
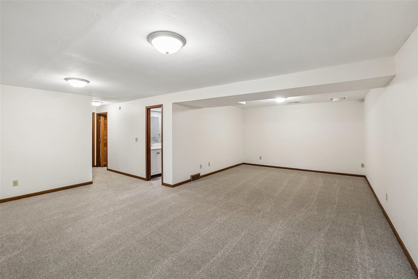
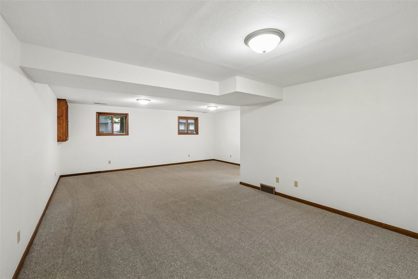
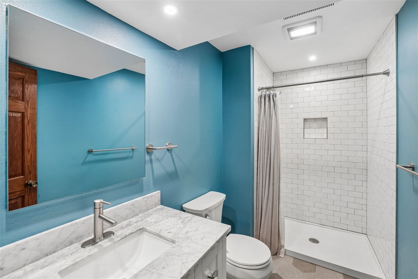
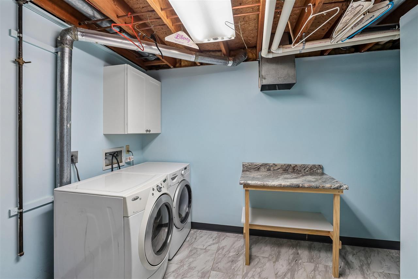
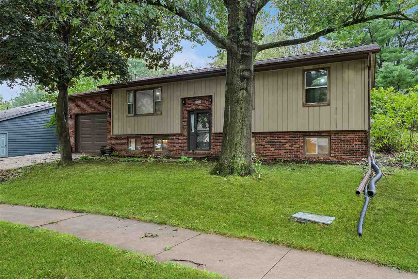
Welcome to Eastside Iowa City! This home offers comfortable living spaces, thoughtful updates, and a backyard that truly sets this property apart. The remodeled kitchen and bathrooms provide a fresh, updated feel, while the inviting three-season porch offers the perfect spot to enjoy your morning coffee, relax with a book, or take in the beautiful backyard setting. Mature perennial plantings create color and interest throughout the seasons, while a charming, rocky water feature adds a peaceful touch. This home offers features 1870 square feet, along with a one-car attached garage. The split-level layout provides flexibility with three bedrooms and one bath on main level, and rec room, bedroom, bath, laundry and bonus/storage room in the finished basement. LL new carpet and paint as well! Please see the features page for more detailed information.
MLS #: 202605129
Price: $339,000
Year Built: 1982
Bedrooms: 4
- Upper: 0.0
- Main: 3.0
- Lower: 1.0
Total Baths: 2
- Upper Half: 0.0 ▪ Full: 0.0
- Main: Half: 0.0 ▪ Full: 1.0
- Lower: Half: 0.0 ▪ Full: 1.0
Building Style: Split
Basement: Full, Finished, See Remarks
Total Sq Ft: 1870
Above Ground: 1170
Finished Lower: 700
Lot Size: 67x150x84x150
Fireplaces:
Parking: Attached Garage
Kitchen: Main Level 11x11
Dining Room: Main Level 8x11
Living Room: Main Level 15x15
Primary Bedroom: Main Level 11x11
Family Room: Lower Level 14x24
Heat/Cooling: Forced Air, Natural Gas, Ceiling Fans, Central Air
Elementary: Lemme
Middle: Southeast
High: City
Information deemed reliable but not guaranteed
 | Edge Realty Group 319-351-3355 |
Listing Office: Watts Group Realty - Agent: Catherine DeValk - Information furnished by Iowa City Area Association of Realtors