

$458,000 - 3084 Sq Ft - 4 bed 3 bath - MLS: 202605132
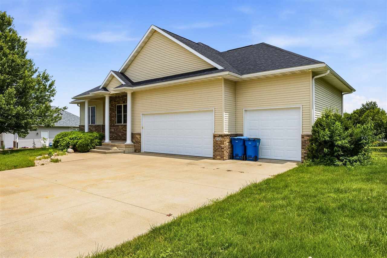
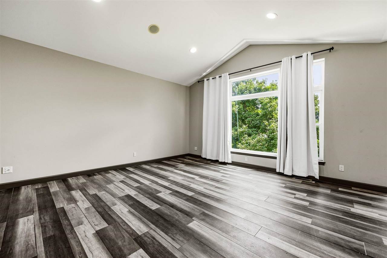
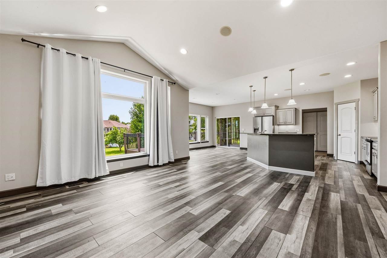
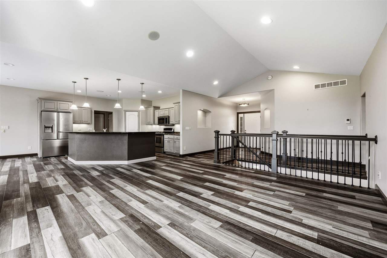
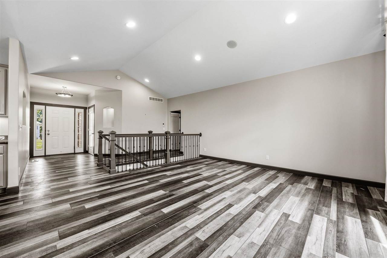
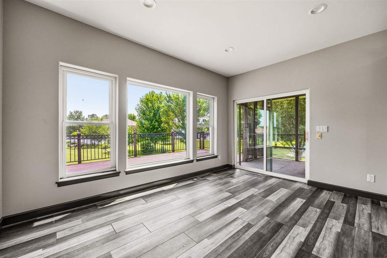
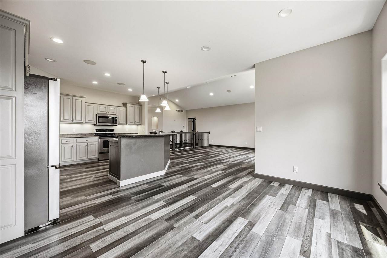
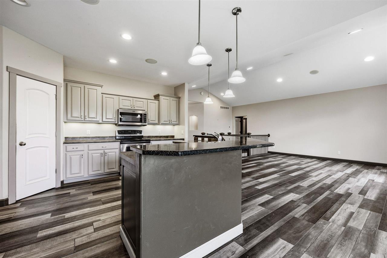
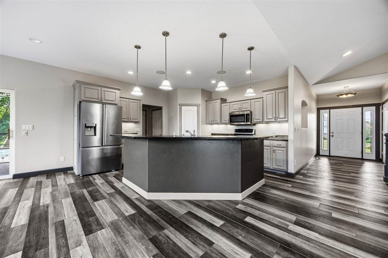
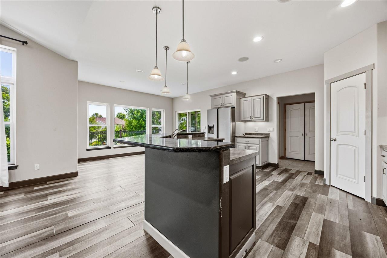
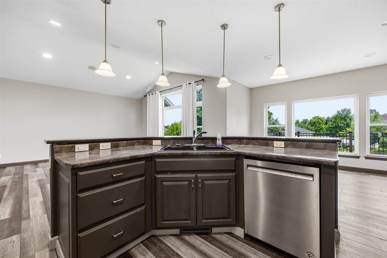
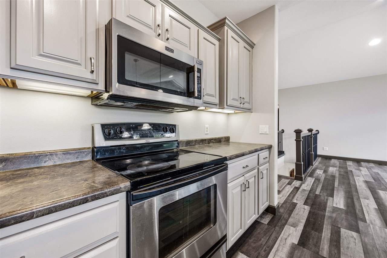
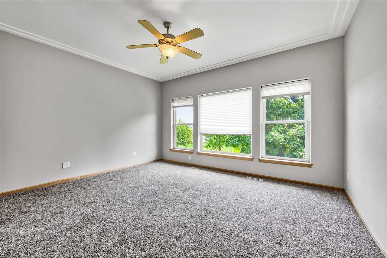
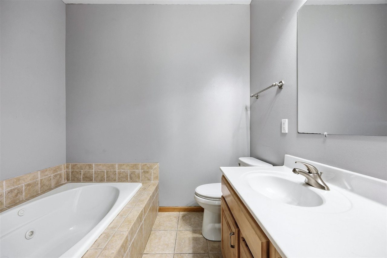
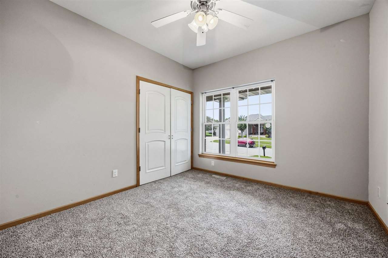
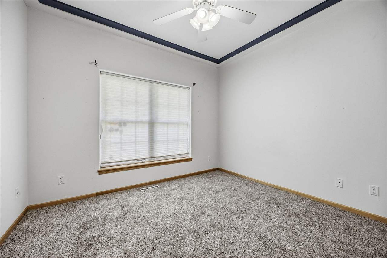
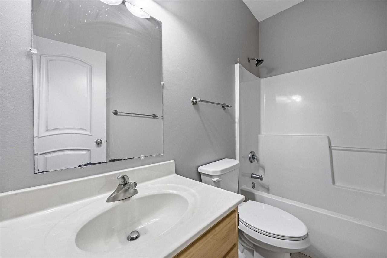
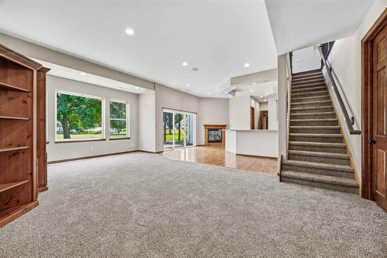
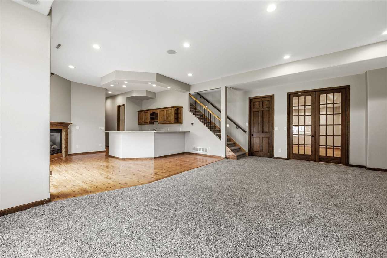
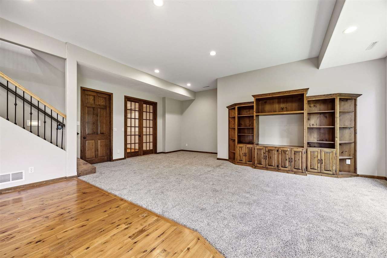
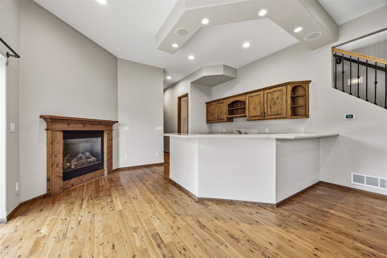
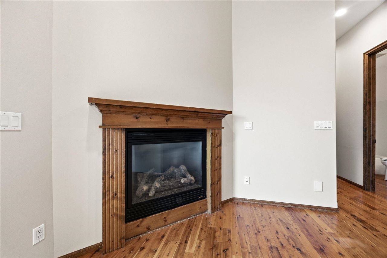
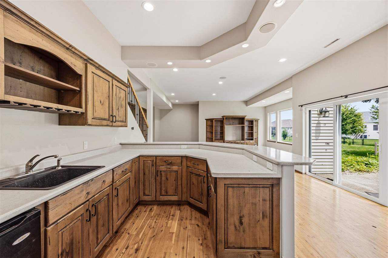
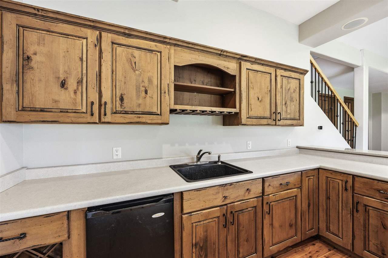
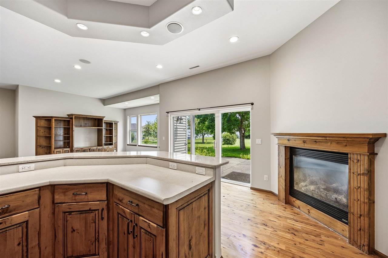
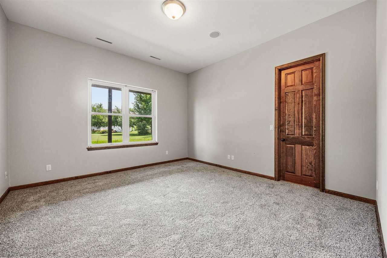
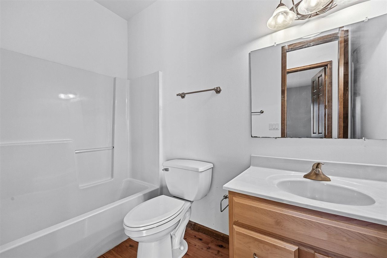
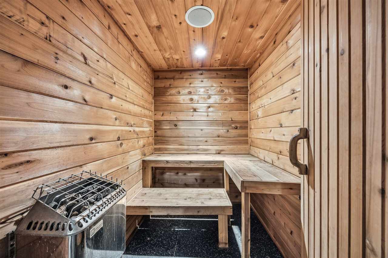
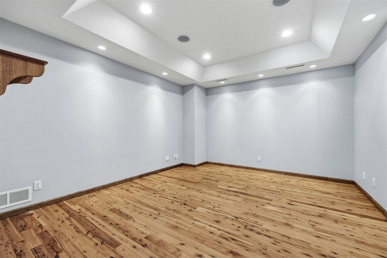
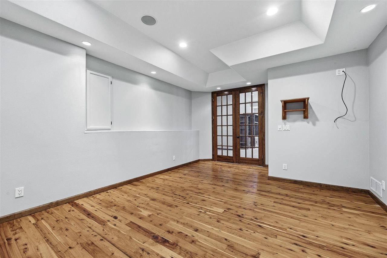
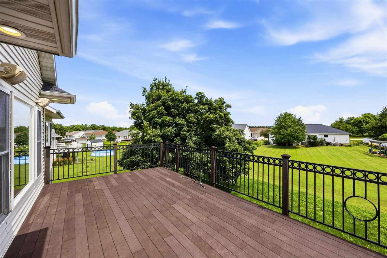
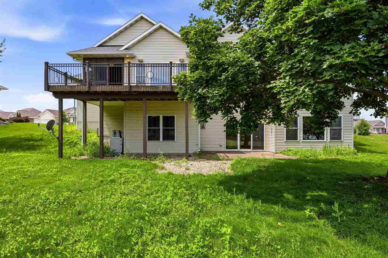
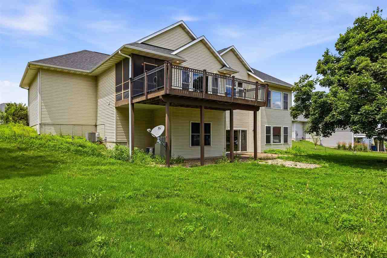
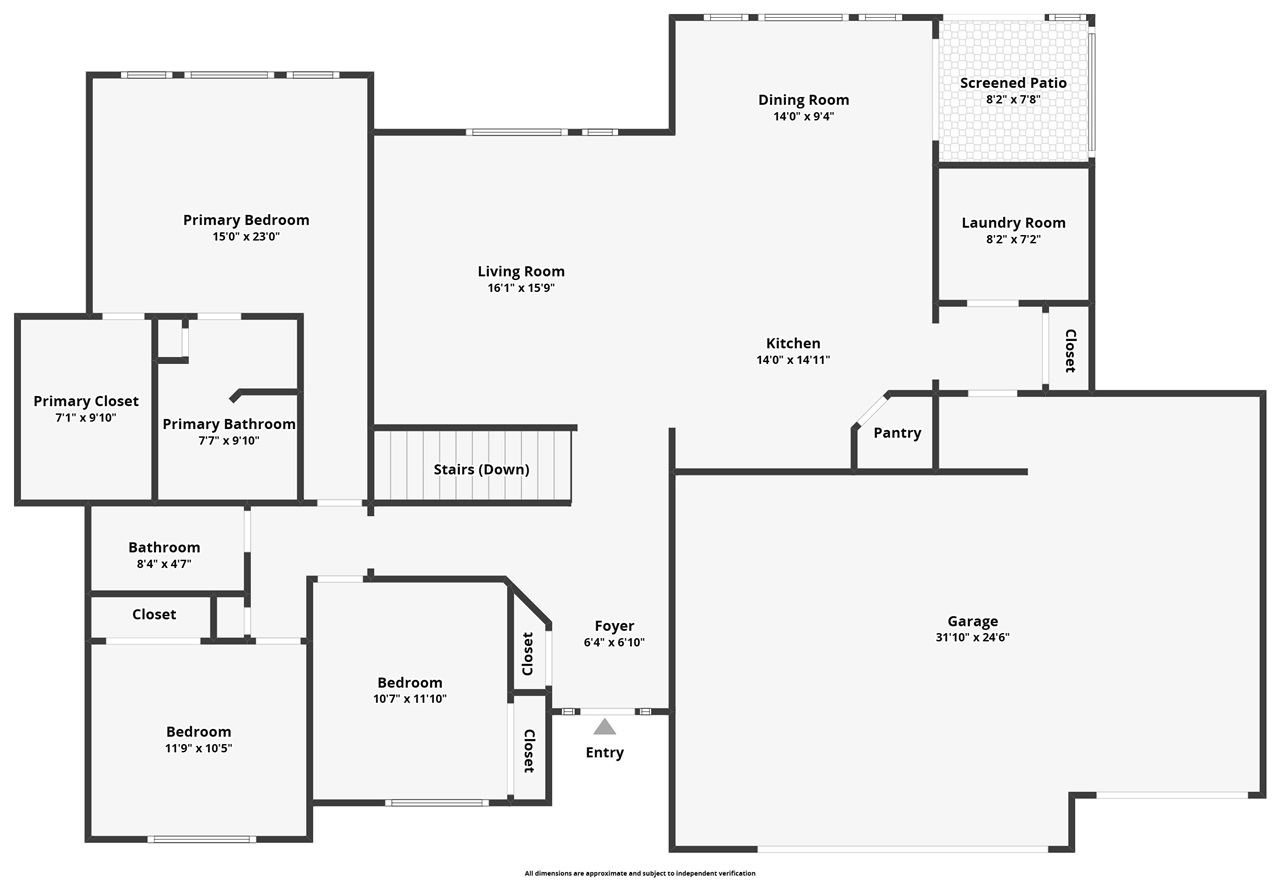
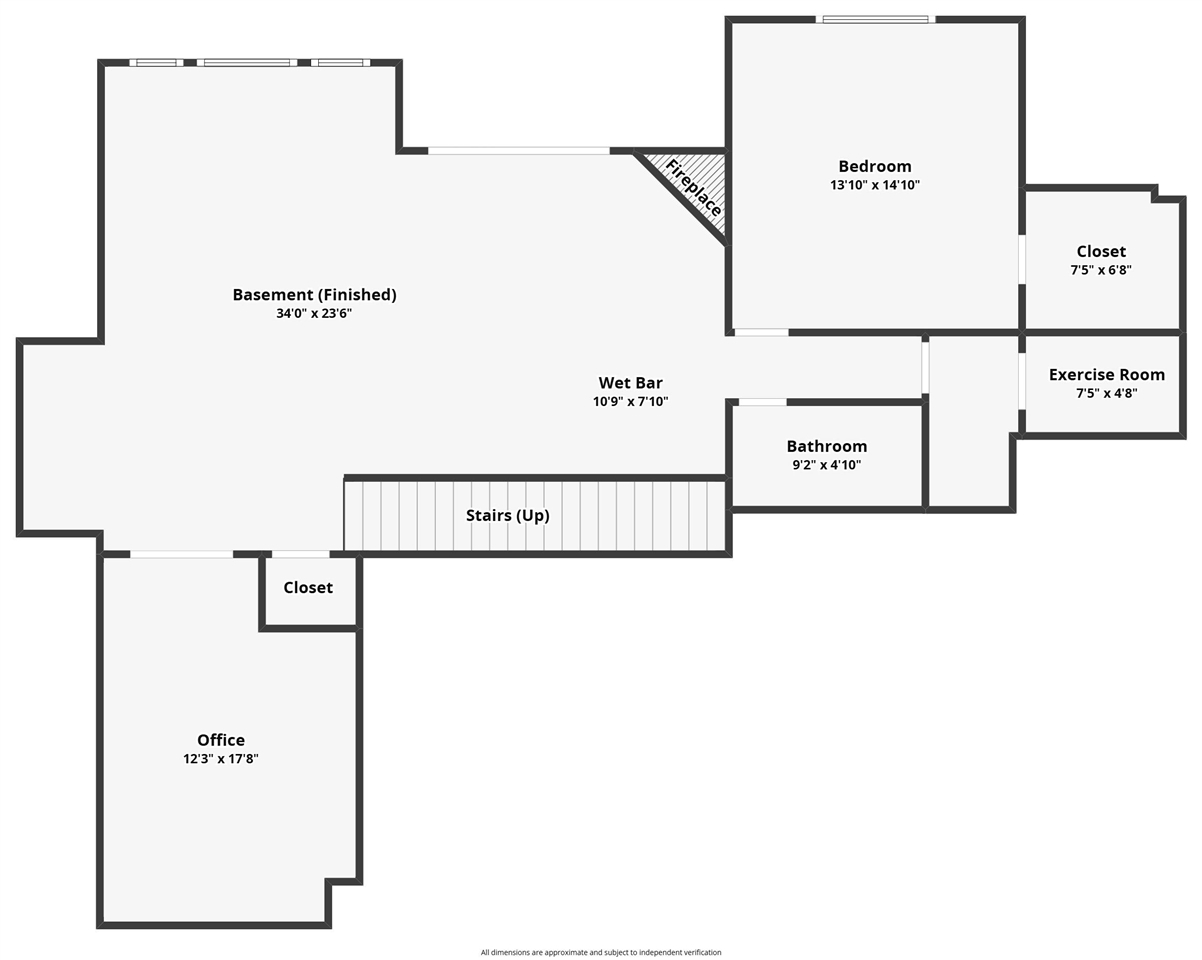
Beautifully maintained ranch offering 3,000+ finished sq ft, 4 bedrooms, 3 baths, and a 3-car garage. The open main level features vaulted ceilings, abundant natural light, and a spacious kitchen, dining, and living area. The primary suite includes a walk-in closet and private bath. The walkout lower level offers 10-foot ceilings, a large family room with gas fireplace, wet bar, built-ins, office, 4th bedroom, exercise room, private dry sauna, and ample storage. Enjoy the screened porch and composite deck with a natural gas grill hookup. Additional features include central vacuum, built-in speakers, water softener, and newer lower-level carpet. A thoughtfully designed home with flexible living space in a desirable setting.
MLS #: 202605132
Price: $458,000
Year Built: 2005
Bedrooms: 4
- Upper: 0.0
- Main: 3.0
- Lower: 1.0
Total Baths: 3
- Upper Half: 0.0 ▪ Full: 0.0
- Main: Half: 0.0 ▪ Full: 2.0
- Lower: Half: 0.0 ▪ Full: 1.0
Building Style:
Basement: Full, Concrete, Sump Pump, Walk Out Access, Finished
Total Sq Ft: 3084
Above Ground: 1984
Finished Lower: 1100
Lot Size: 100X135
Fireplaces: 1
Parking: Attached Garage
Garage: 25x32
Kitchen: Main Level 15x14
Dining Room: Main Level 9x14
Living Room: Main Level 16x16
Primary Bedroom: Main Level 23x15
Family Room: Main Level 24x34
Heat/Cooling: Forced Air, Natural Gas, Ceiling Fans, Central Air
Elementary: College Comm
Middle: College Comm
High: College Comm
Information deemed reliable but not guaranteed
 | Edge Realty Group 319-351-3355 |
Listing Office: Skogman Realty Co. - Agent: Diana Salazar - Information furnished by Iowa City Area Association of Realtors