

$315,000 - 2500 Sq Ft - 4 bed 3 bath - MLS: 202605135
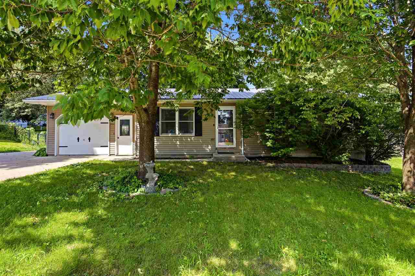
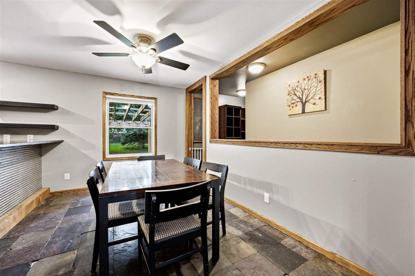
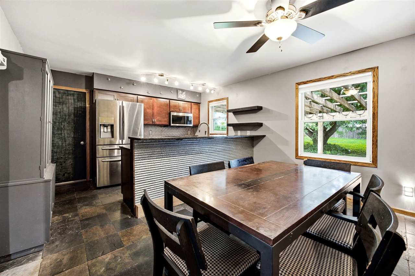
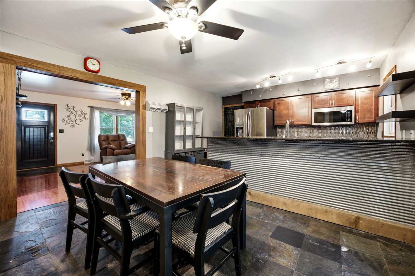
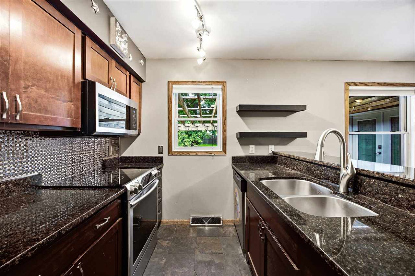
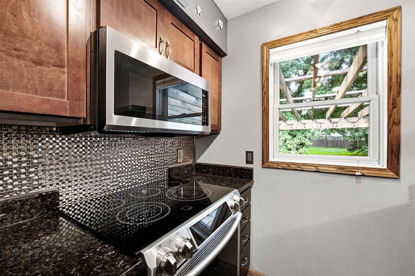
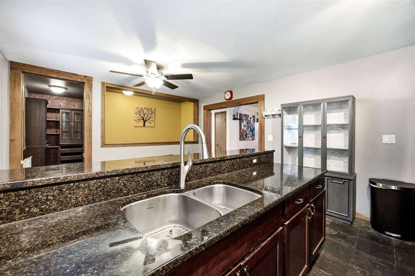
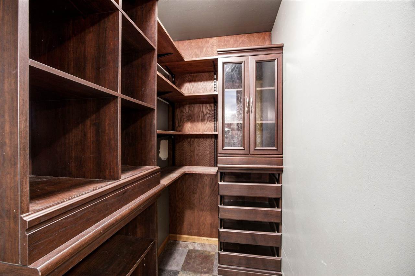
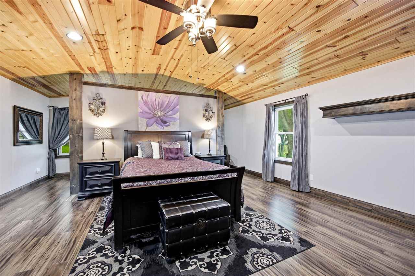
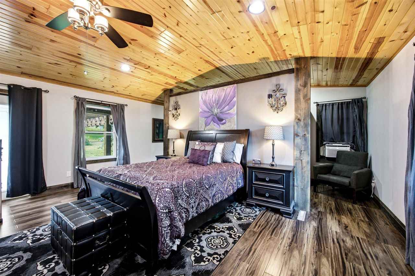
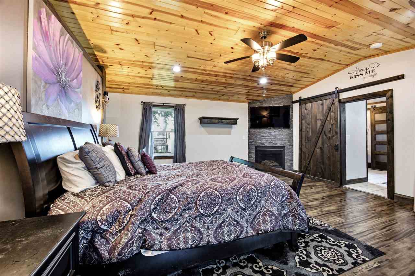
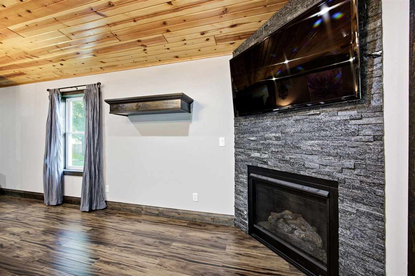
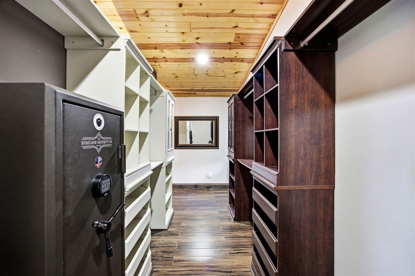
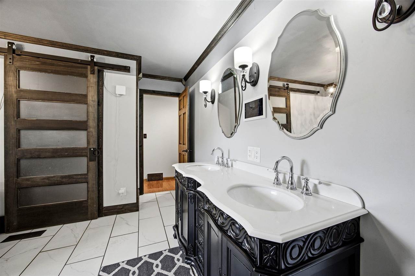

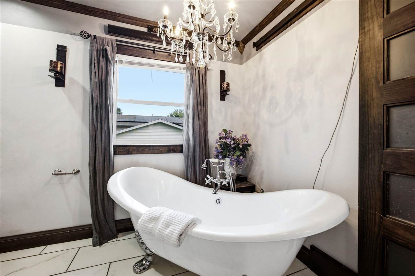
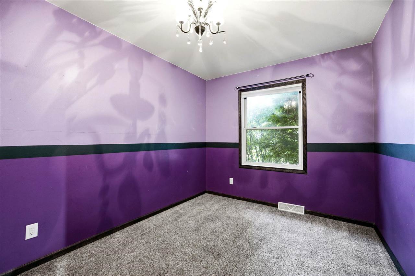
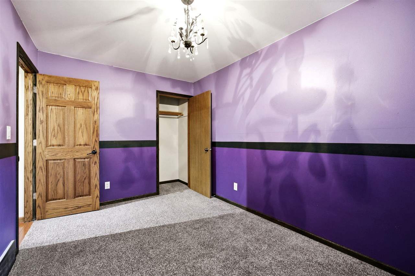
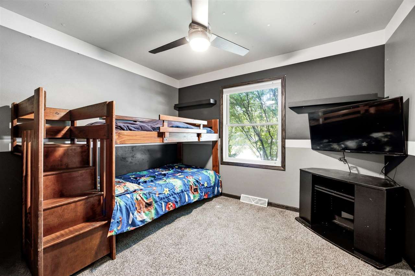
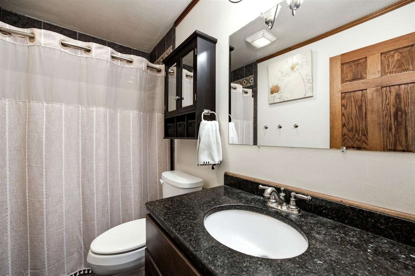
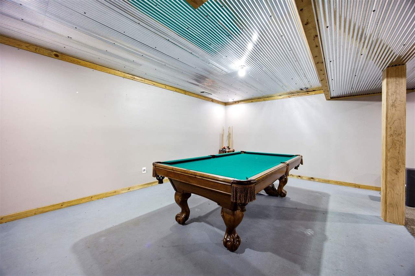
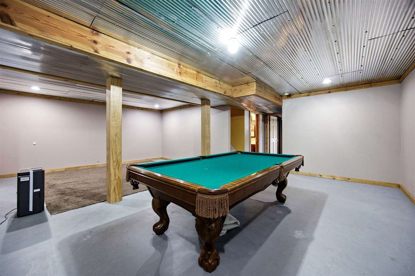
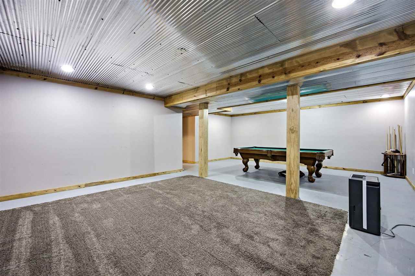
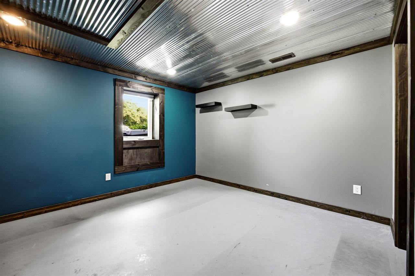
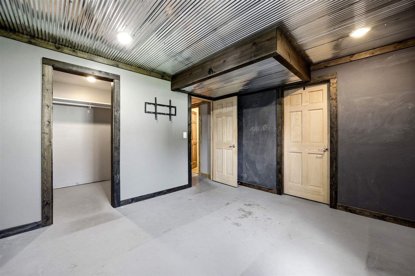
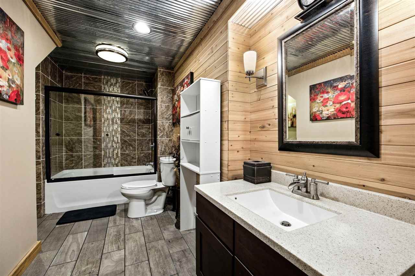
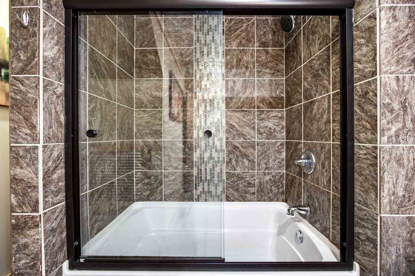
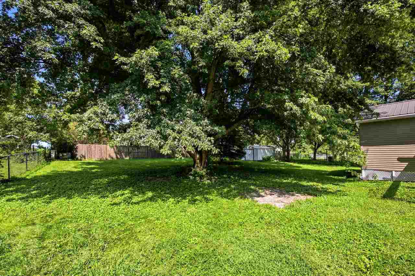

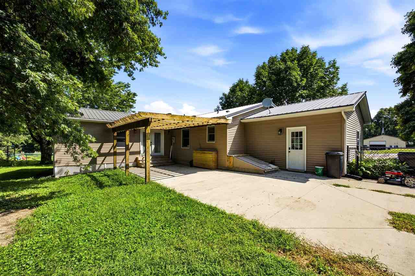
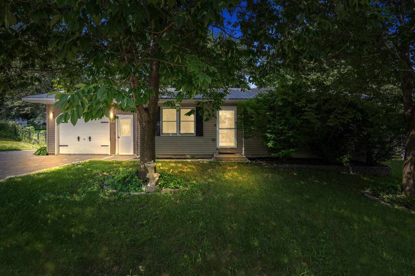
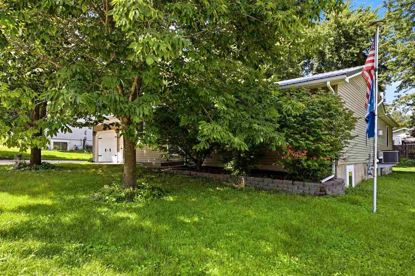
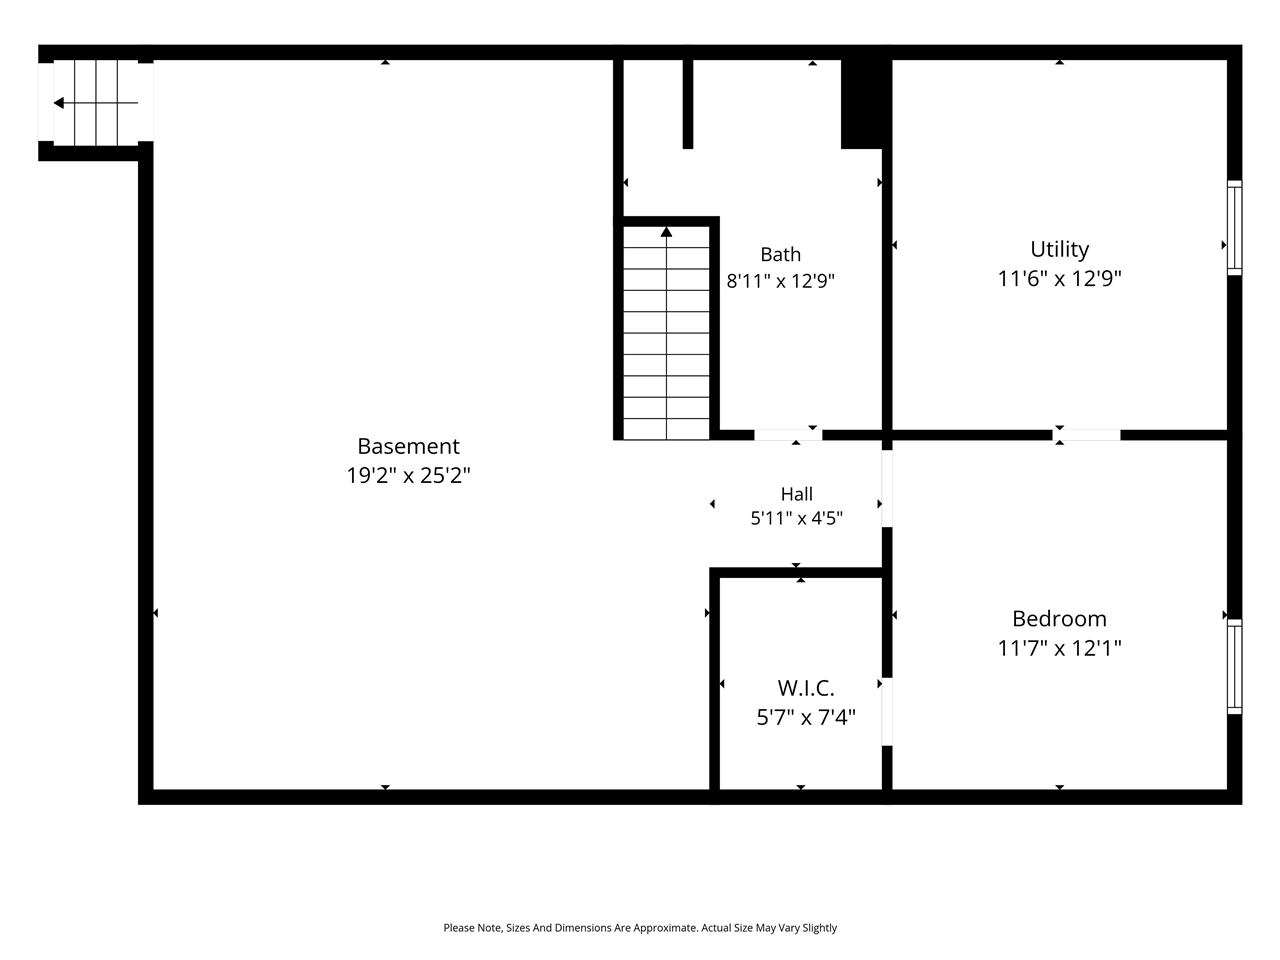
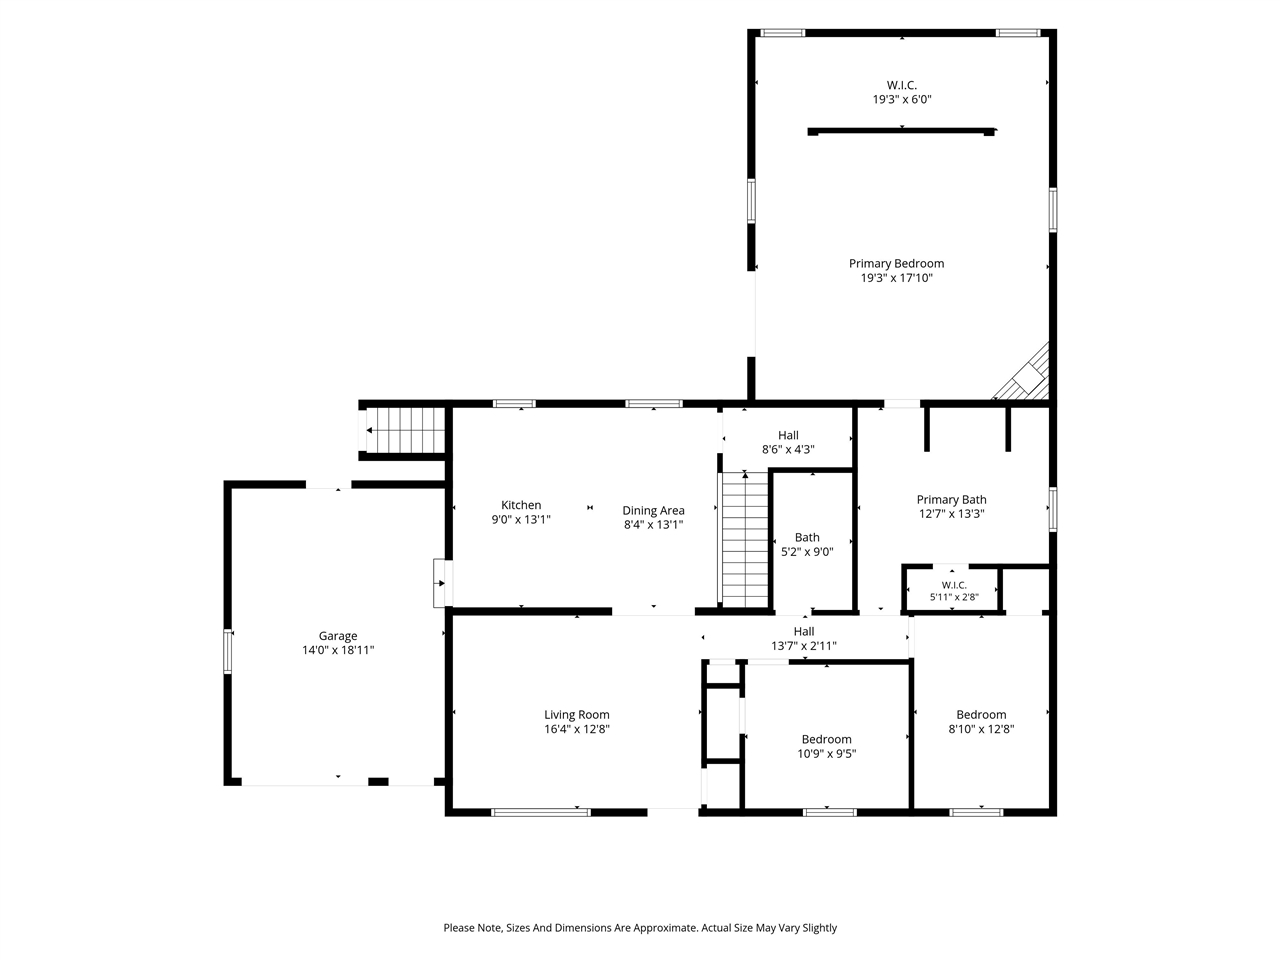
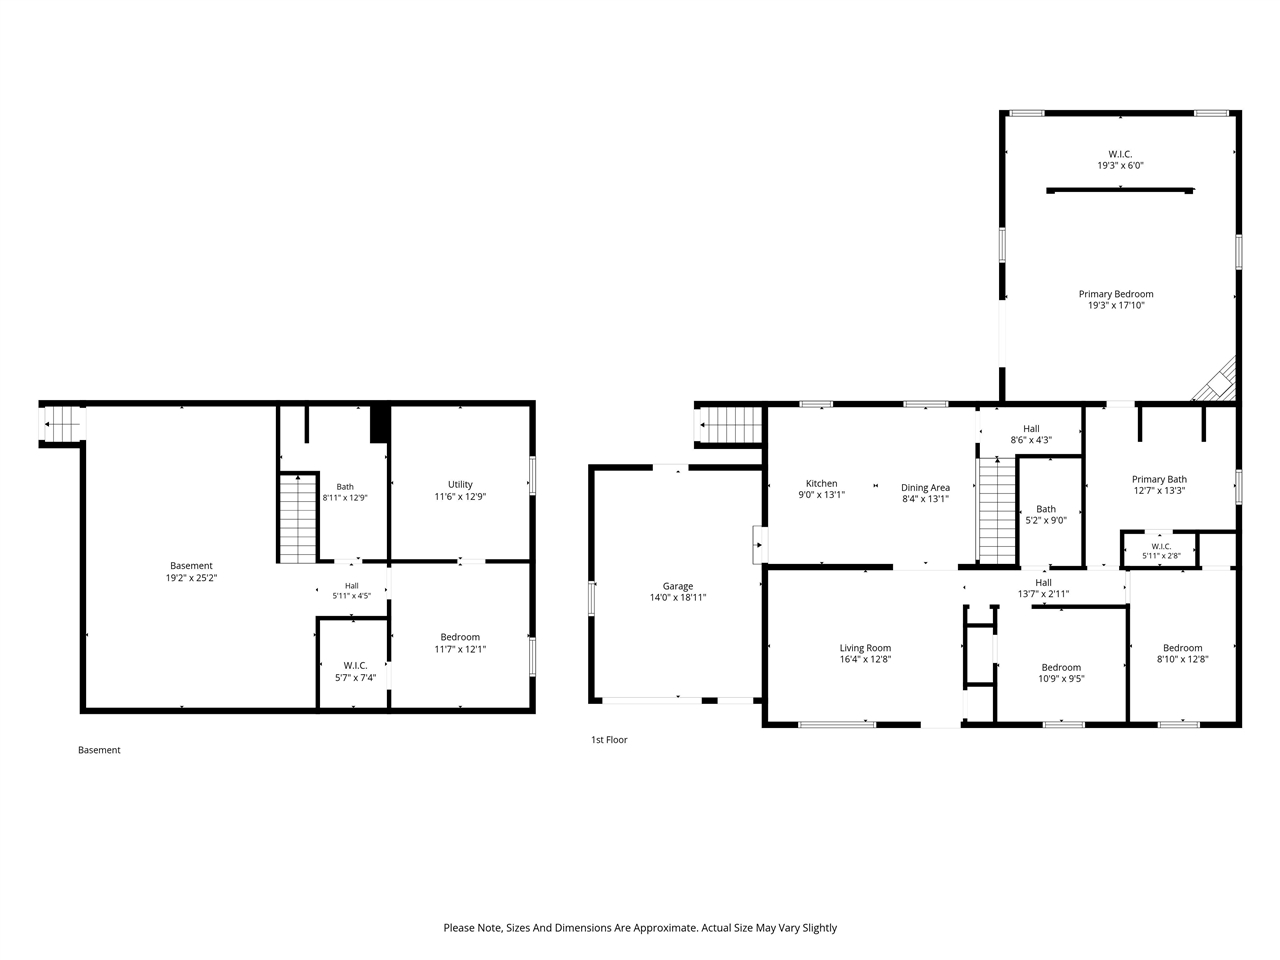
Enjoy this inviting 4-bedroom, 3-bath ranch-style home offering plenty of space and thoughtful features throughout. The kitchen features a breakfast bar, dining area, and walk-in pantry with custom built-ins. The spacious primary en-suite is a true retreat, complete with a gas fireplace, walk-in tiled shower with dual shower heads, clawfoot soaking tub, dual sinks, and a private walk-through open closet with built-ins. Step directly from the primary suite onto the patio for easy outdoor living. The lower level is perfect for entertaining, featuring a family room, pool table area, additional bedroom and full bath, laundry, and plenty of storage. Outside, enjoy the fenced backyard with a large patio and pergola—ideal for relaxing or entertaining. A 1-car garage with an additional parking pad, durable metal roof, and so much more complete this great home!
MLS #: 202605135
Price: $315,000
Year Built: 1993
Bedrooms: 4
- Upper: 0.0
- Main: 3.0
- Lower: 1.0
Total Baths: 3
- Upper Half: 0.0 ▪ Full: 0.0
- Main: Half: 0.0 ▪ Full: 2.0
- Lower: Half: 0.0 ▪ Full: 1.0
Building Style: One Story
Basement: Full, Sump Pump, Finished, See Remarks
Total Sq Ft: 2500
Above Ground: 1600
Finished Lower: 900
Lot Size: 85x144
Fireplaces: 1
Parking: Attached Garage, Parking Pad
Garage: 14x18
Kitchen: Main Level 9x13
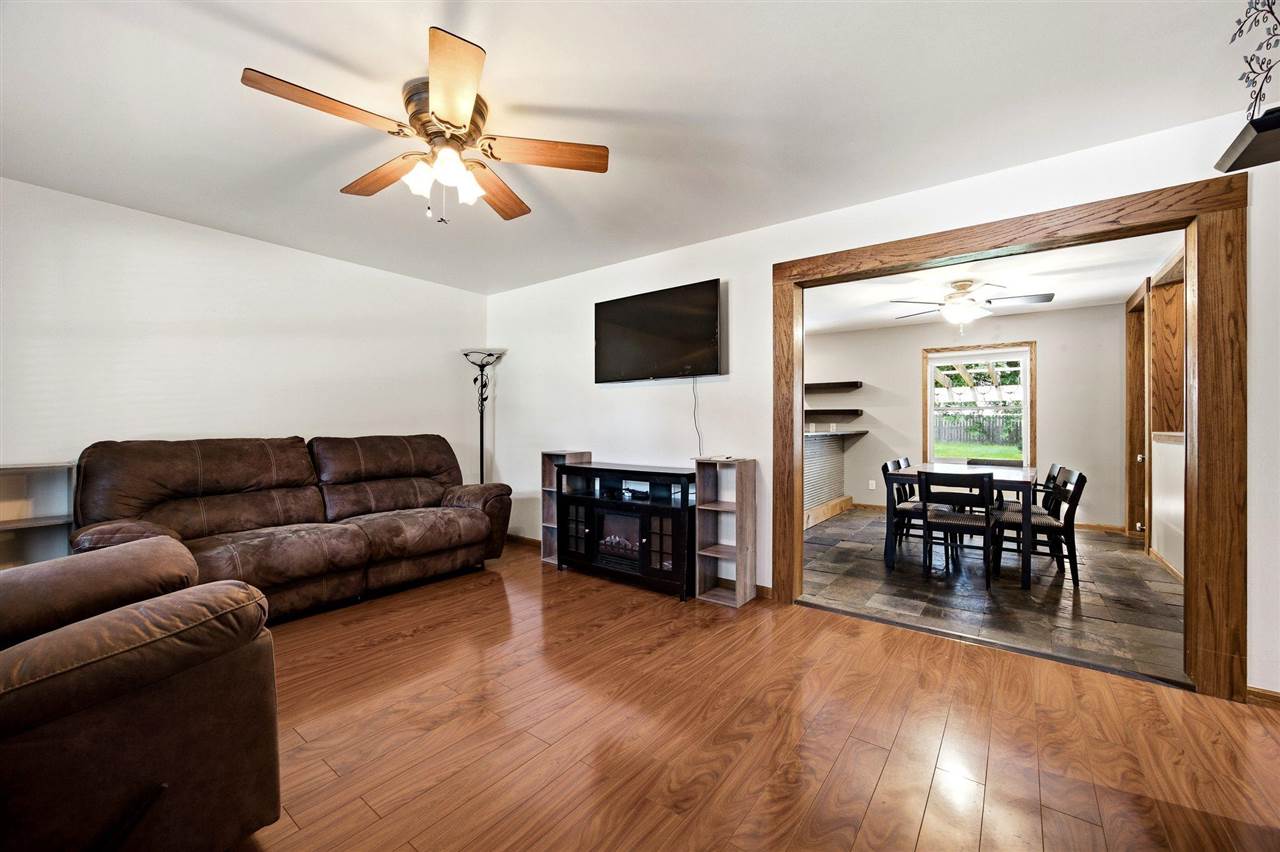
Dining Room: Main Level 8x13
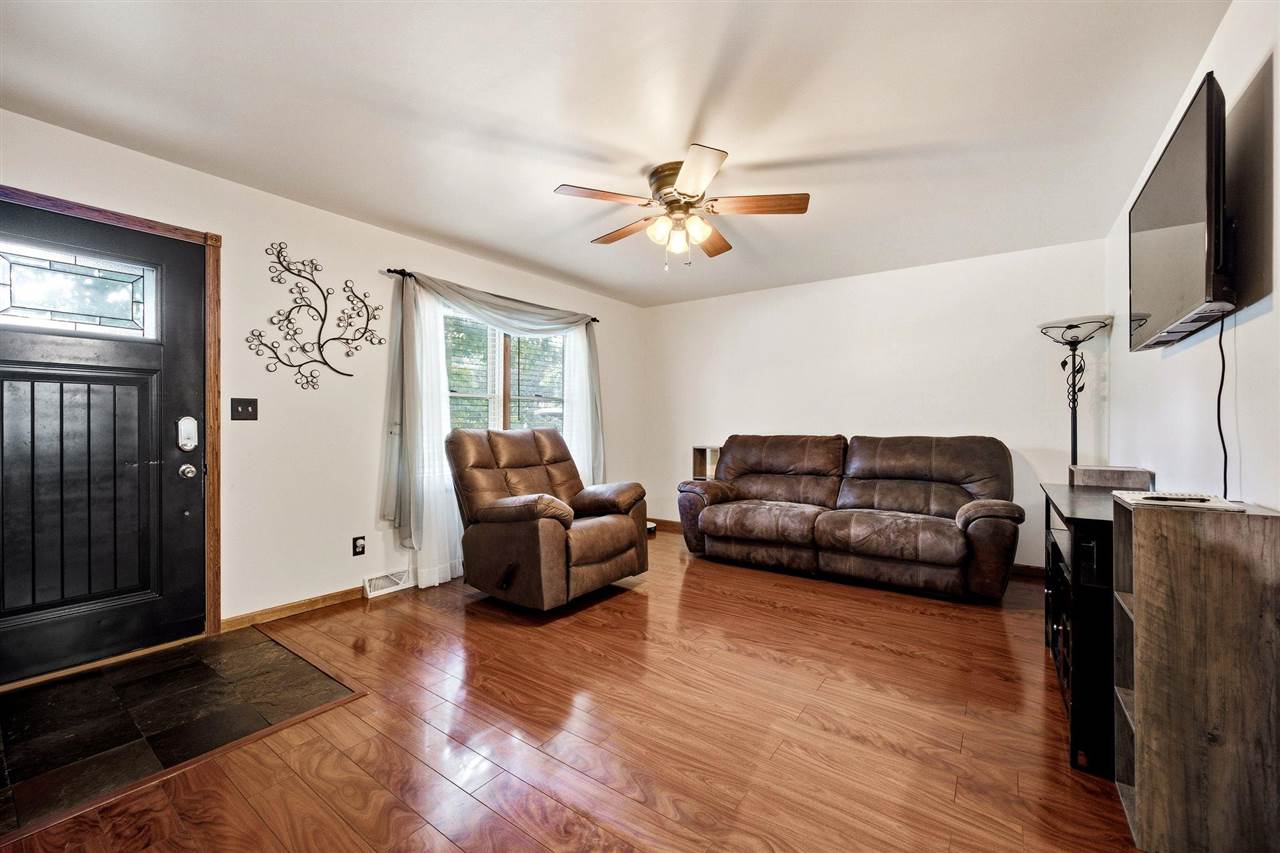
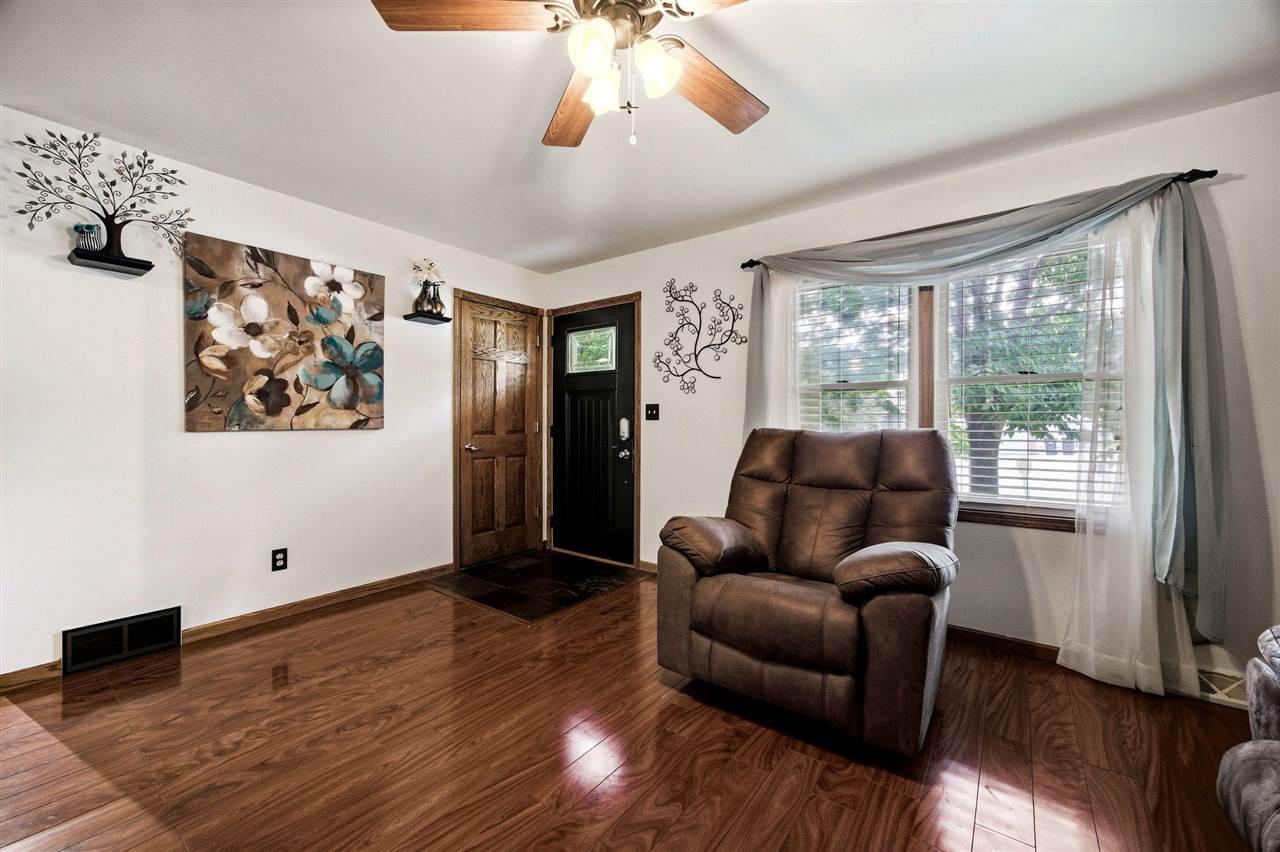
Living Room: Main Level 12x16
Primary Bedroom: Main Level 17x19
Family Room: Lower Level 19x25
Heat/Cooling: Forced Air, Ceiling Fans, Central Air, Other
Elementary: Riverside
Middle: Highland
High: Highland
Information deemed reliable but not guaranteed
 | Edge Realty Group 319-351-3355 |
Listing Office: Urban Acres Real Estate Corridor - Agent: Cayla Swift - Information furnished by Iowa City Area Association of Realtors