

$210,000 - 1975 Sq Ft - 3 bed 2 bath - MLS: 202605143
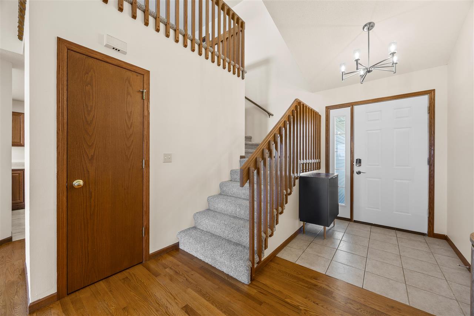
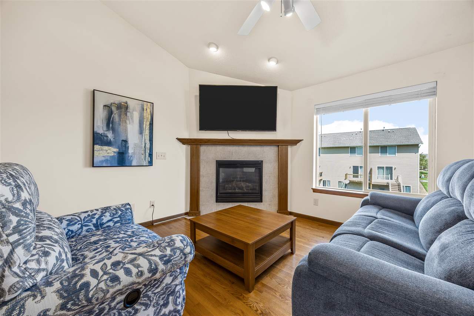
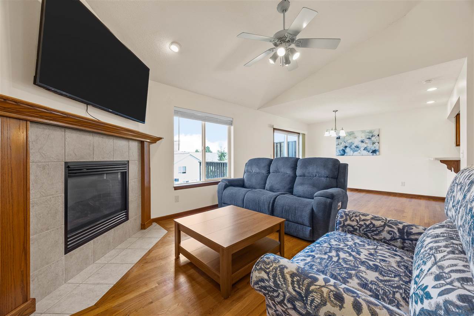
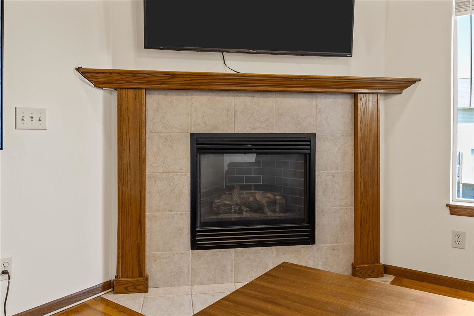
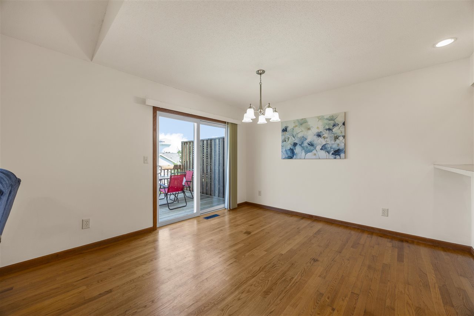
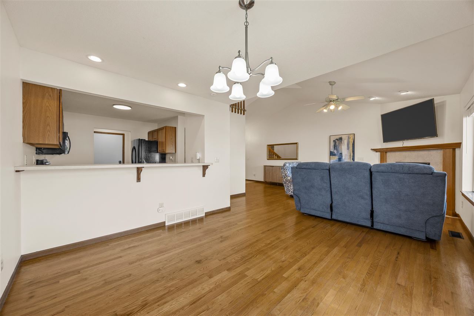
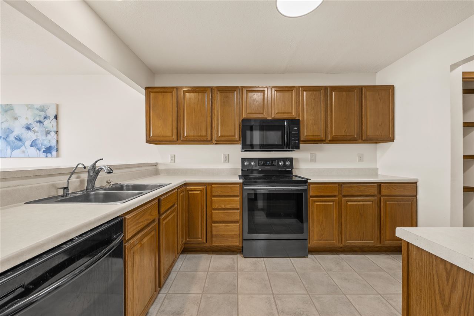
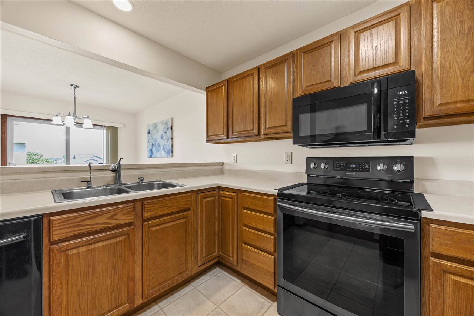
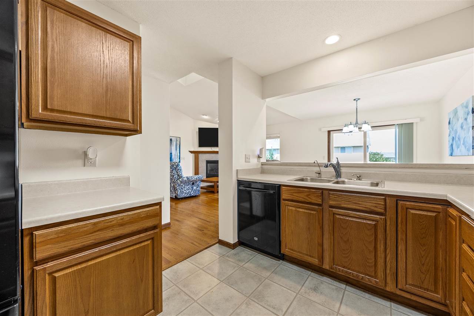
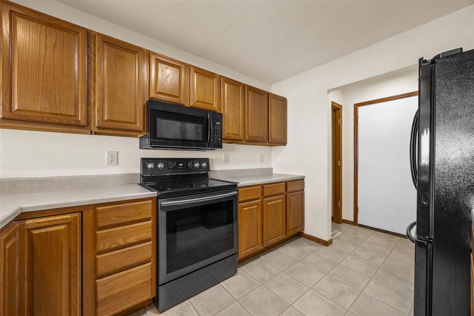
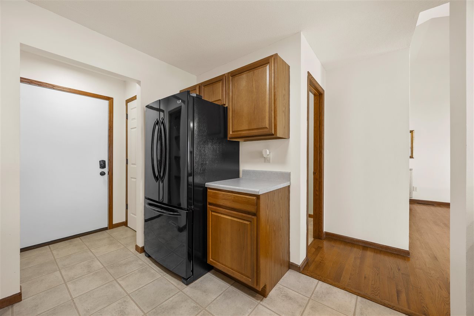
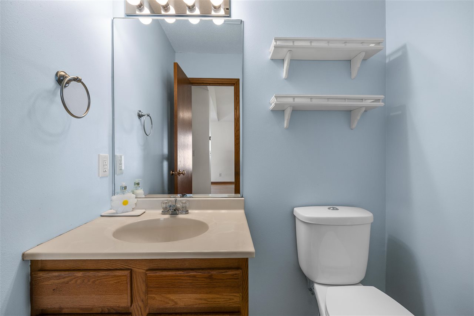
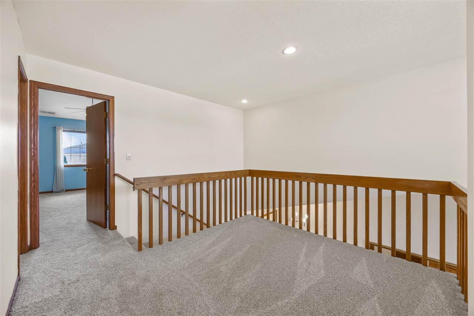
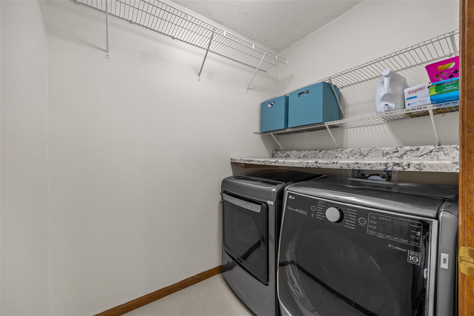
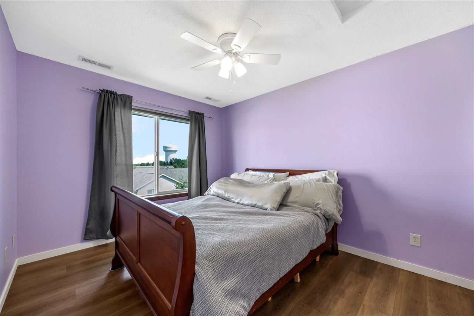
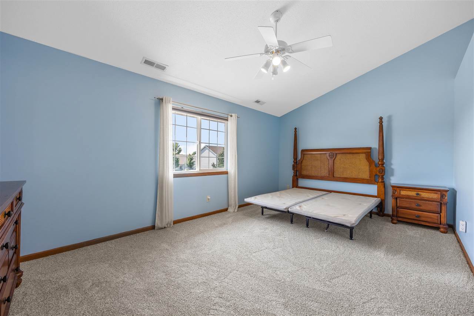
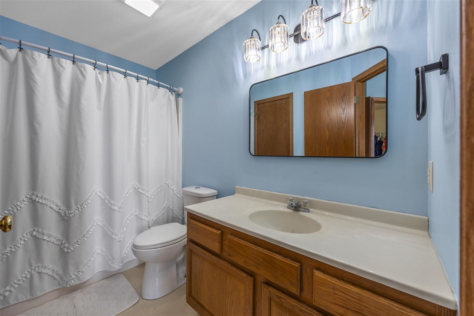
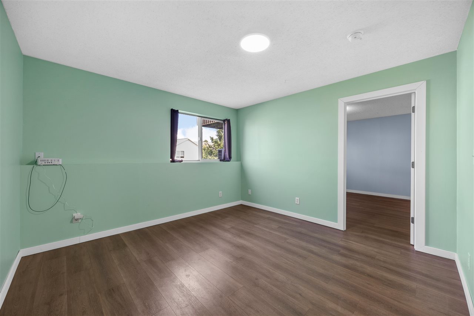
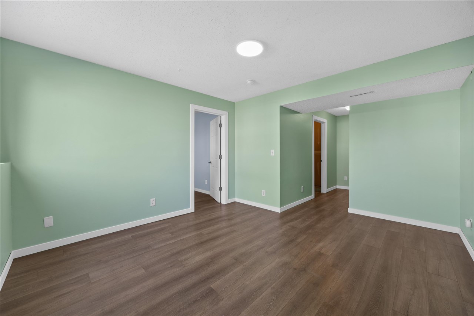
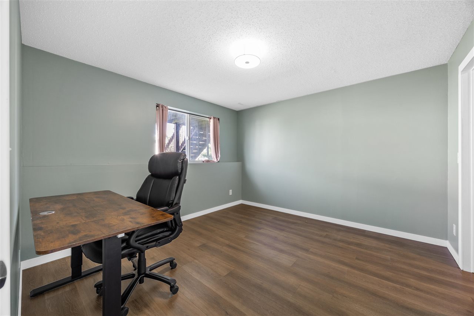
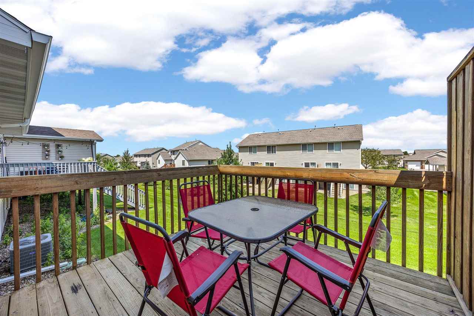
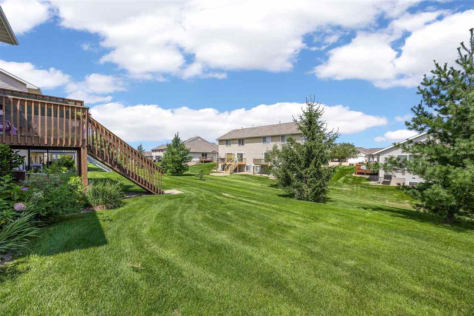
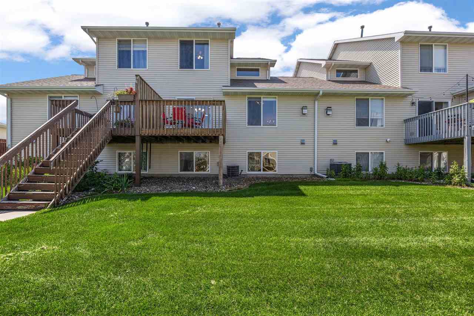
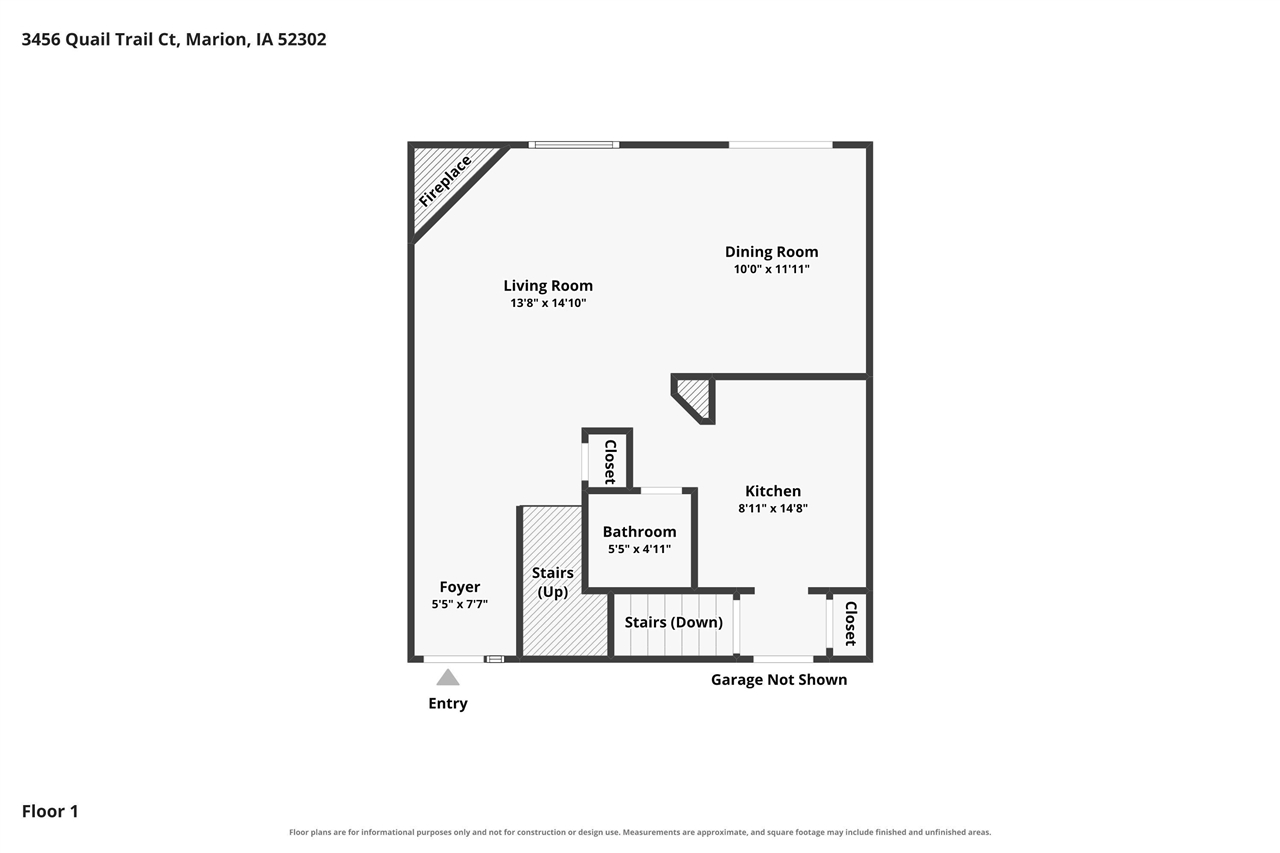
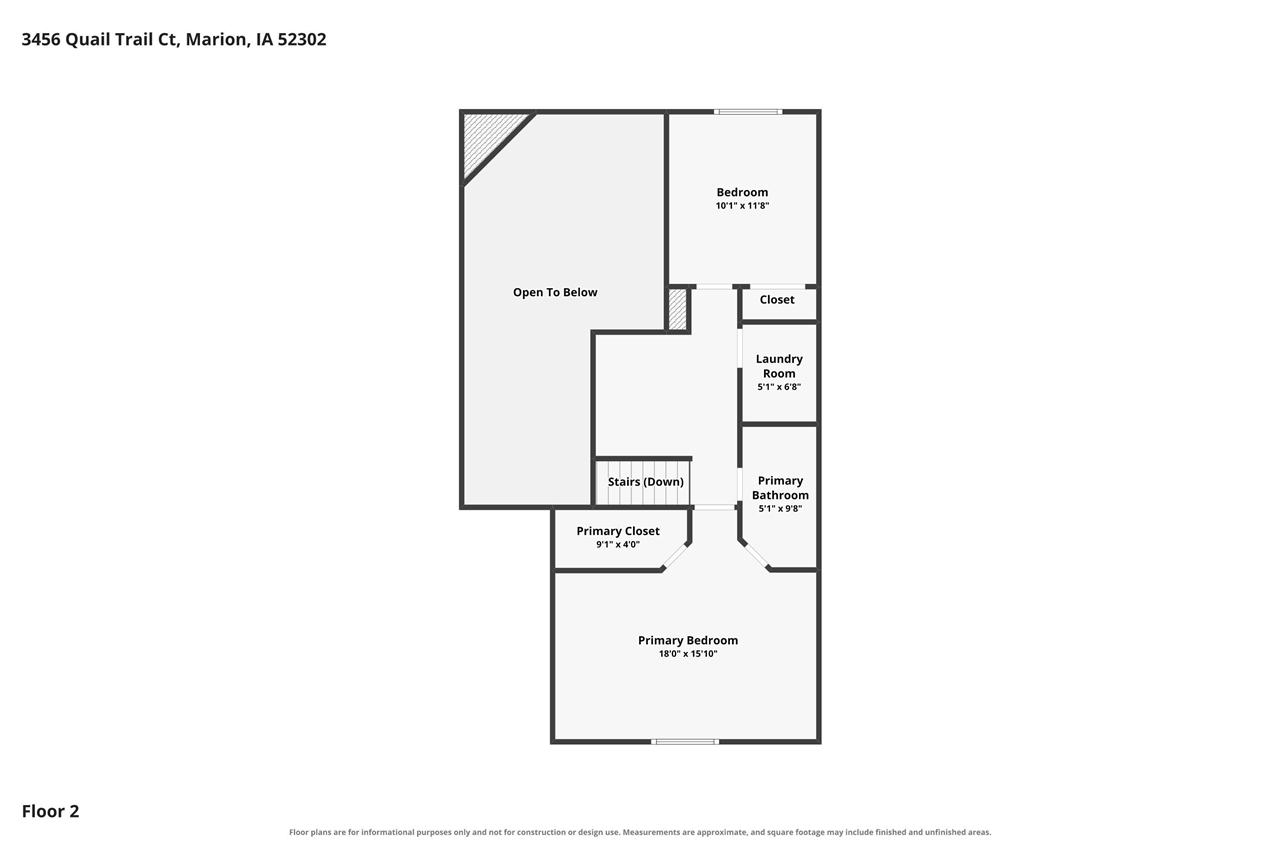
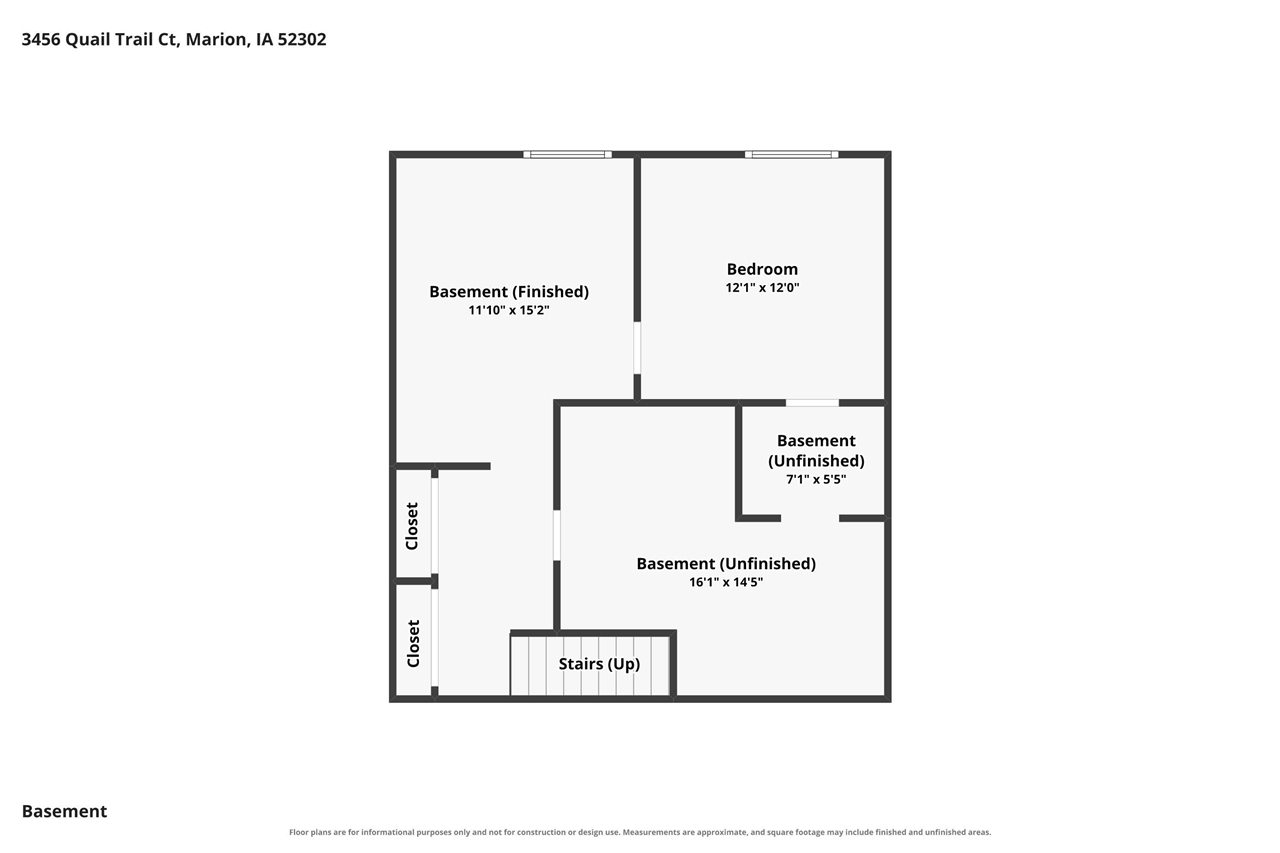
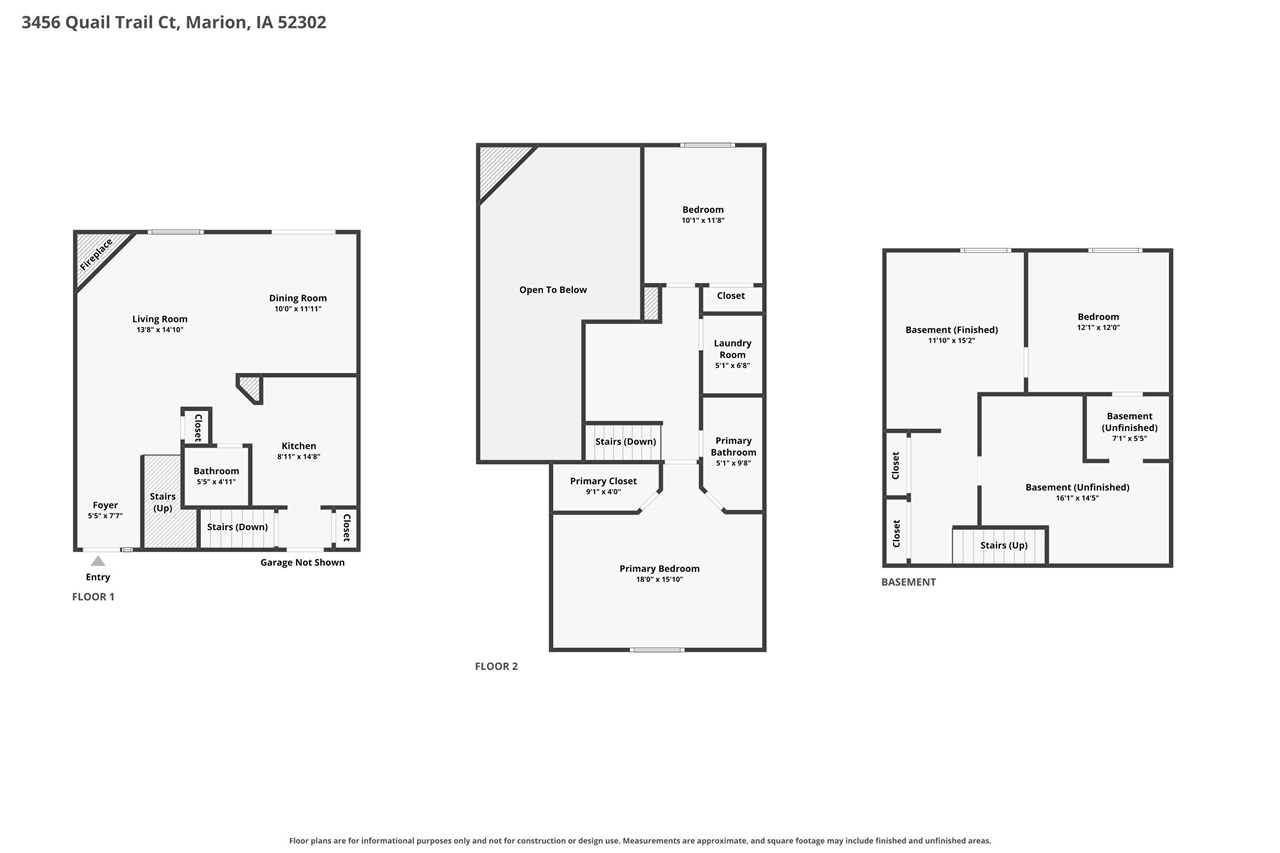
Welcome home to easy condo living in this spacious 3 bedroom townhouse-style condo offering nearly 2,000 sq ft and updates throughout! Step inside to brand-new carpet, fresh paint and newer fixtures. The bright, open main level features tons of natural light, vaulted ceilings and a cozy corner fireplace. The dining area and breakfast bar overlook the kitchen, offering a pantry plus ample cabinet and counter space. A convenient half bath completes this level. Venture upstairs to an open loft overlooking the living room, two generously sized bedrooms and a laundry room with washer and dryer included. The primary features a room-length walk-in closet and access to the Jack-and-Jill full bath. Head downstairs to a finished lower level with a third bedroom, daylight windows, plenty of storage and a bath already stubbed in, ready to add value and convenience. Step outside onto the spacious deck overlooking lovely green space, perfect for morning coffee, grilling or relaxing. Enjoy a low HOA fee with landscaping and exterior maintenance covered, plus easy access to schools, parks, shopping and Cedar Rapids.
MLS #: 202605143
Price: $210,000
Year Built: 2001
Bedrooms: 3
- Upper: 2.0
- Main: 0.0
- Lower: 1.0
Total Baths: 2
- Upper Half: 0.0 ▪ Full: 1.0
- Main: Half: 1.0 ▪ Full: 0.0
- Lower: Half: 0.0 ▪ Full: 0.0
Building Style:
Basement: Bath Stubbed, Daylight, Full, Concrete, Finished
Total Sq Ft: 1975
Above Ground: 1400
Finished Lower: 575
Lot Size:
Fireplaces: 1
Parking: Attached Garage
Garage: 19x20
Kitchen: Main Level 8x11
Dining Room: Main Level 13x12
Living Room: Main Level 13x19
Primary Bedroom: Upper Level 16x18
Family Room: Lower Level 12x27
Heat/Cooling: Forced Air, Natural Gas, Ceiling Fans, Central Air
Elementary: Indian Crk
Middle: Excelsior
High: Linn Mar
Information deemed reliable but not guaranteed
 | Edge Realty Group 319-351-3355 |
Listing Office: Keller Williams Legacy Group - Agent: Nicholas Gulick - Information furnished by Iowa City Area Association of Realtors