

$299,900 - 1570 Sq Ft - 4 bed 2 bath - MLS: 202605146
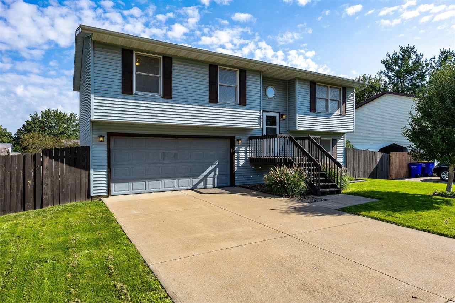
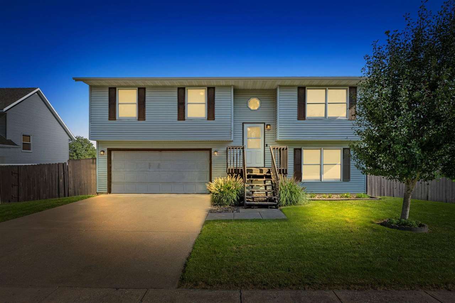
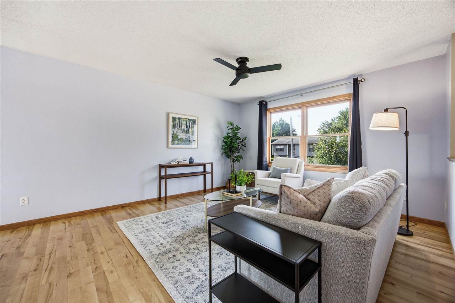
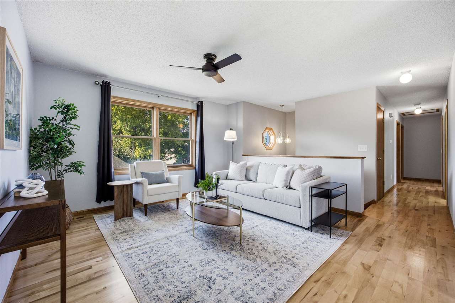
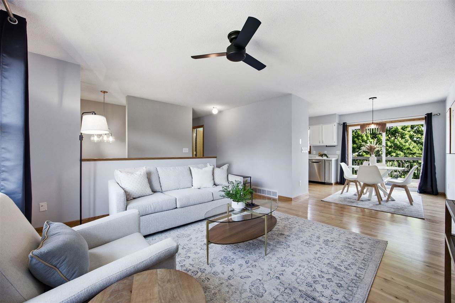
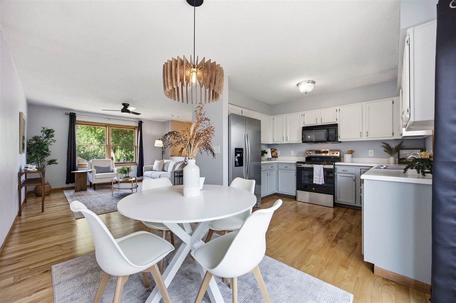
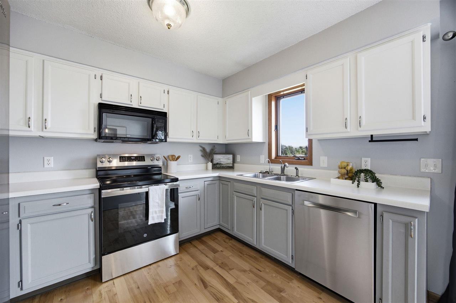
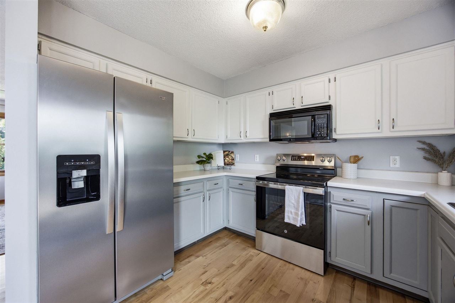
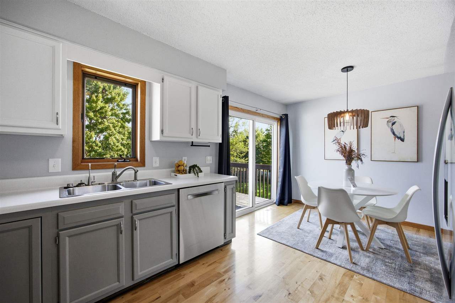
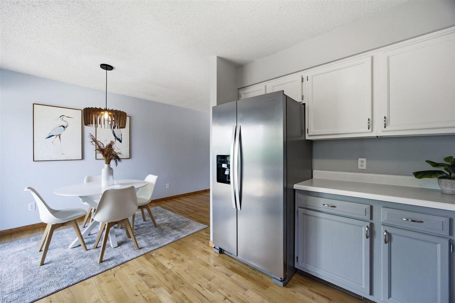
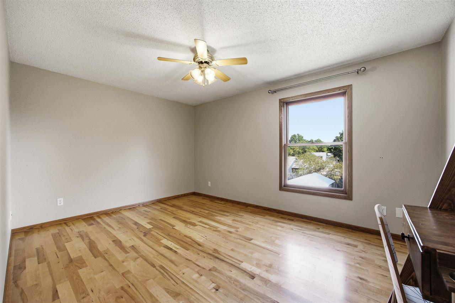
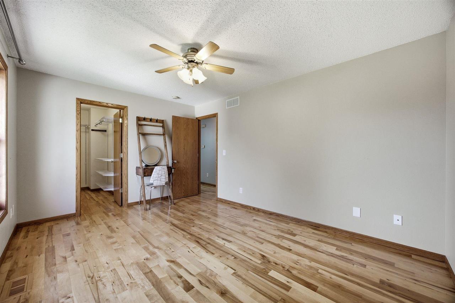
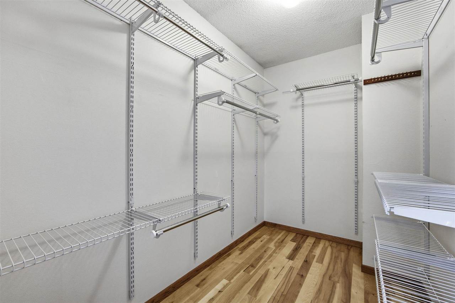
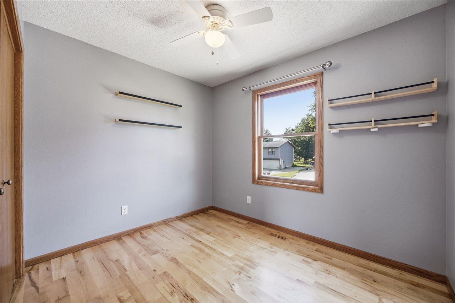
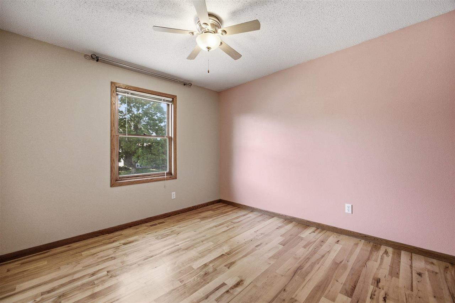
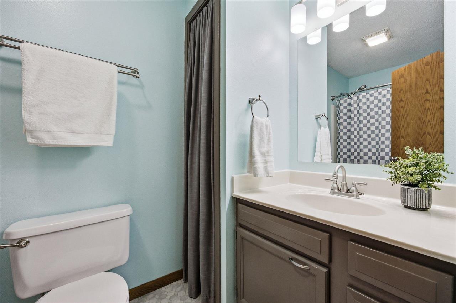
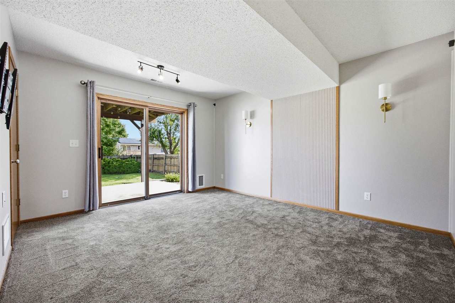
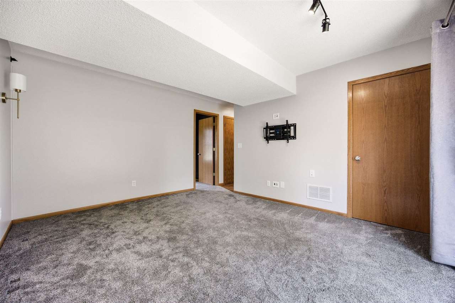
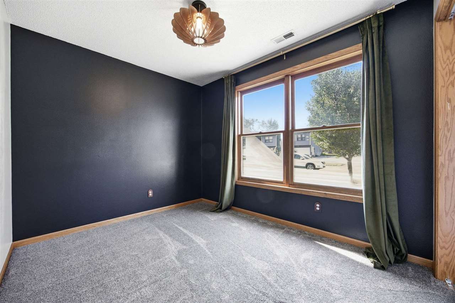
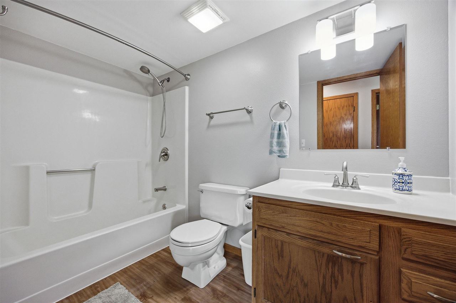
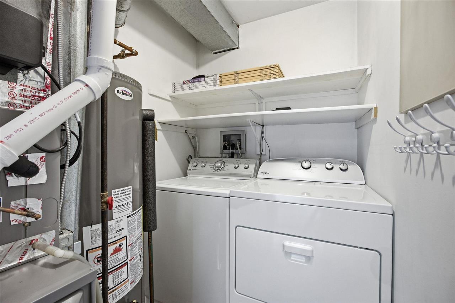
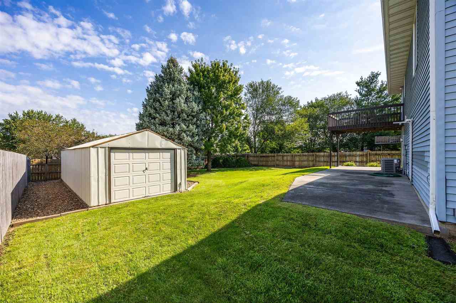
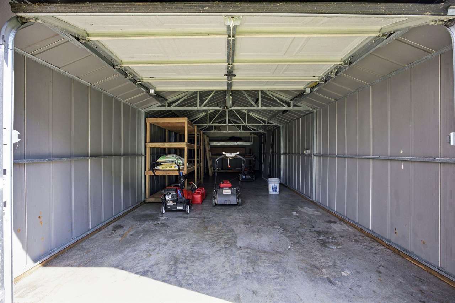
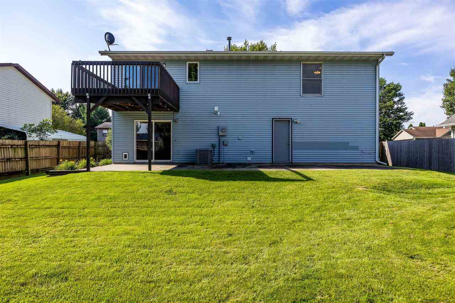
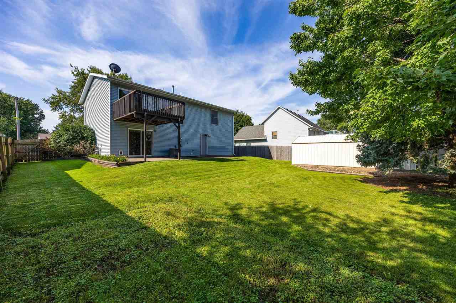
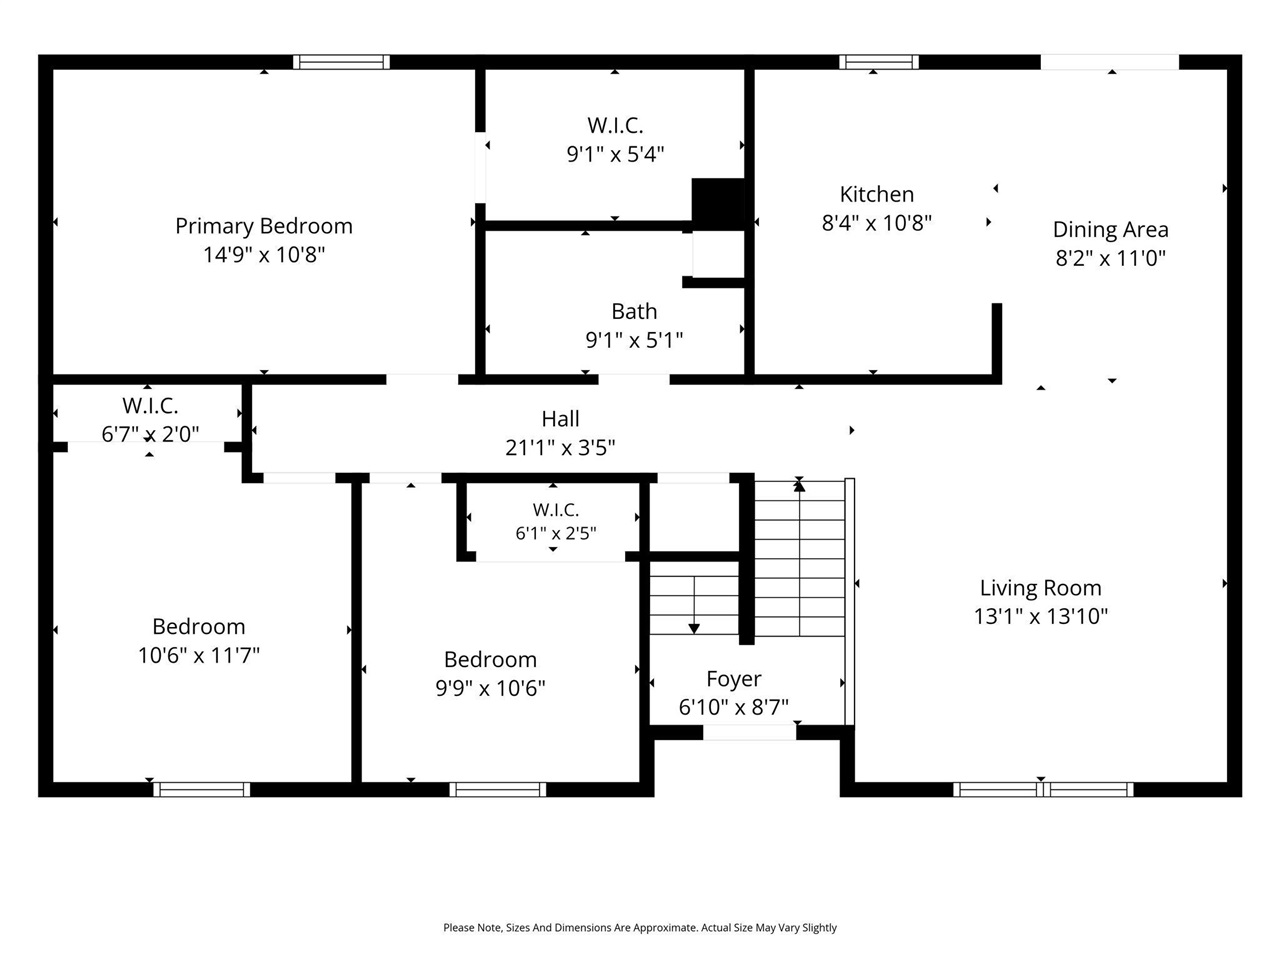
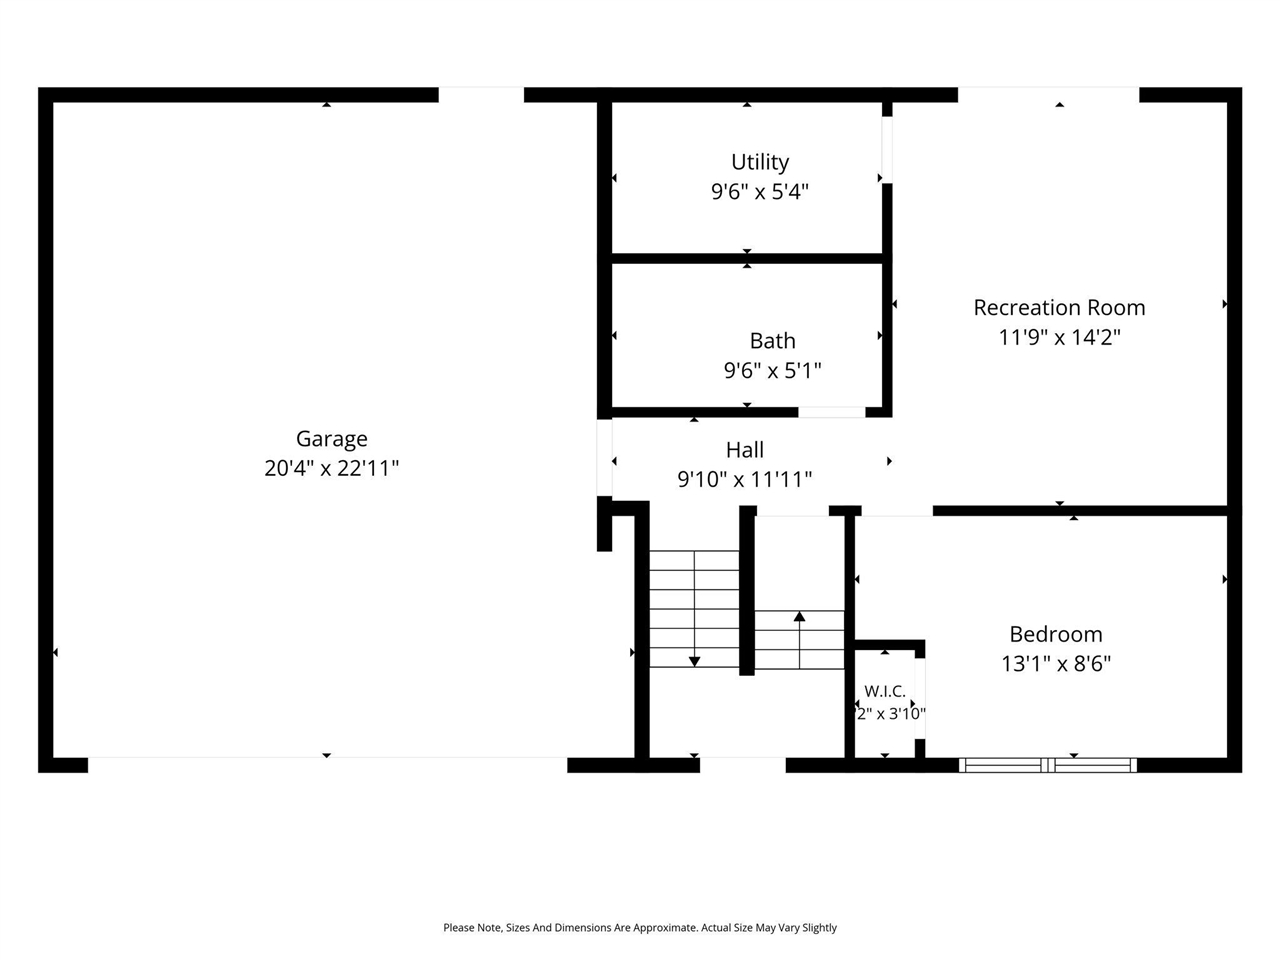
This lovely North Liberty split-foyer is ready to welcome you home! Thoughtfully updated in recent years, this move-in-ready home offers style & peace of mind. The light & bright main level features beautiful hardwood flooring, a trendy kitchen with two-tone painted cabinetry, newer oven & refrigerator, a spacious living room, 3 bedrooms—including a primary bedroom with a walk-in closet—and a nice full bathroom. The lower level adds even more living space with a cozy family room, 4th bedroom, new carpet, & recently updated 2nd bathroom. Outside, enjoy the fenced backyard from the deck or large patio, plus an oversized shed featuring electricity & a concrete floor. Major updates include a new furnace & AC in 2025 & water heater in 2021. With so much to offer, this home truly checks all the boxes—don't miss your chance to make it yours!
MLS #: 202605146
Price: $299,900
Year Built: 1992
Bedrooms: 4
- Upper: 0.0
- Main: 3.0
- Lower: 1.0
Total Baths: 2
- Upper Half: 0.0 ▪ Full: 0.0
- Main: Half: 0.0 ▪ Full: 1.0
- Lower: Half: 0.0 ▪ Full: 1.0
Building Style:
Basement: Finished
Total Sq Ft: 1570
Above Ground: 1078
Finished Lower: 492
Lot Size: 70x118
Fireplaces:
Parking: Attached Garage
Garage: 20x22
Kitchen: Main Level 11x8
Dining Room: Main Level 11x8
Living Room: Main Level 14x13
Primary Bedroom: Main Level 11x15
Family Room: Lower Level 14x12
Heat/Cooling: Natural Gas, Forced Air, Ceiling Fans, Central Air
Elementary: Garner
Middle: North Central
High: Liberty High School
Information deemed reliable but not guaranteed
 | Edge Realty Group 319-351-3355 |
Listing Office: Lepic-Kroeger, REALTORS - Agent: Molly Trimble - Information furnished by Iowa City Area Association of Realtors