

$200,000 - 1224 Sq Ft - 2 bed 2 bath - MLS: 202605155
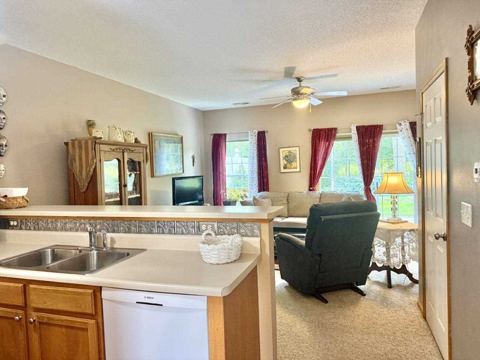
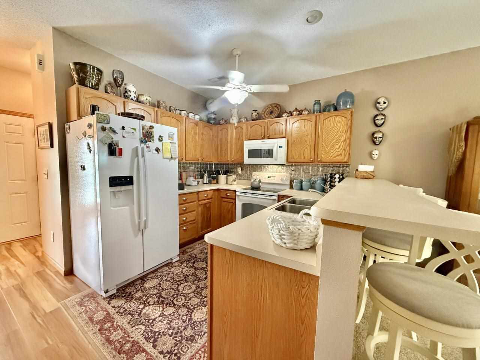
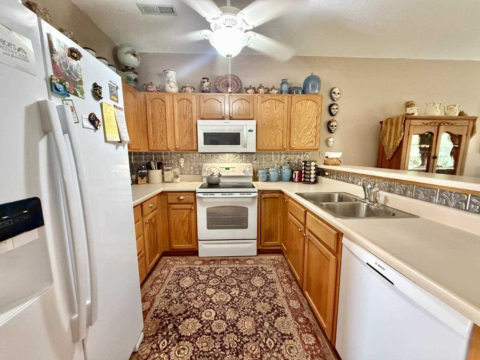
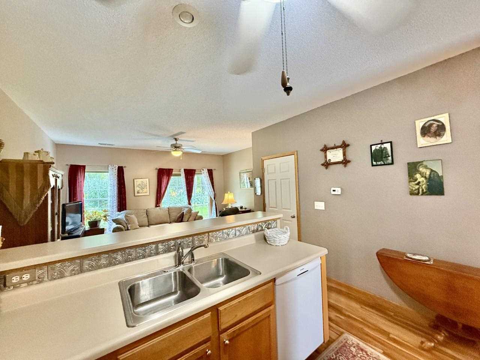
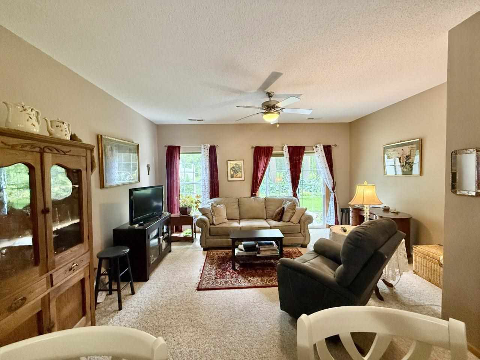
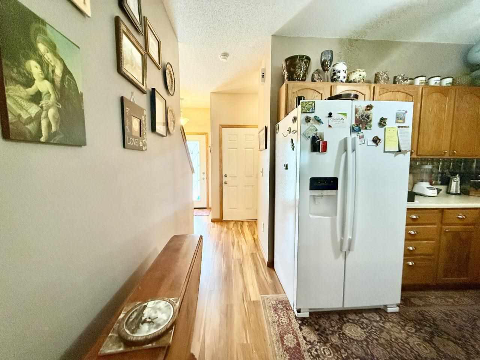
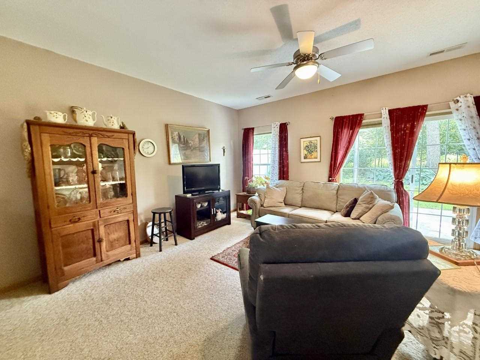
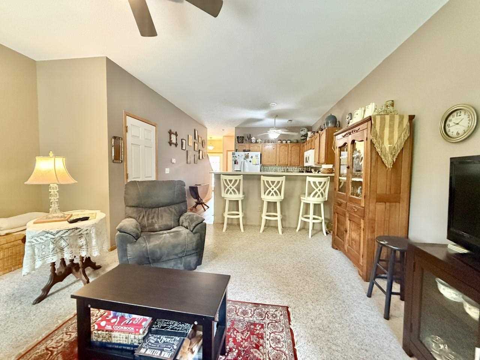
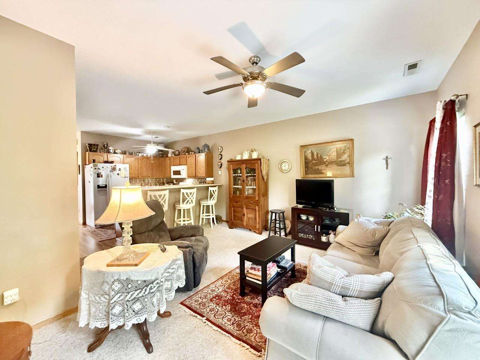
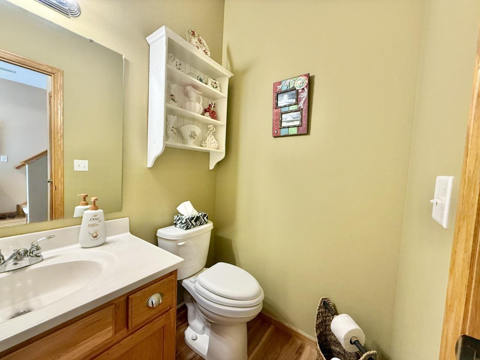
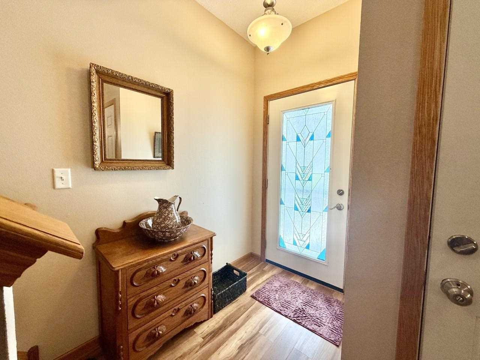
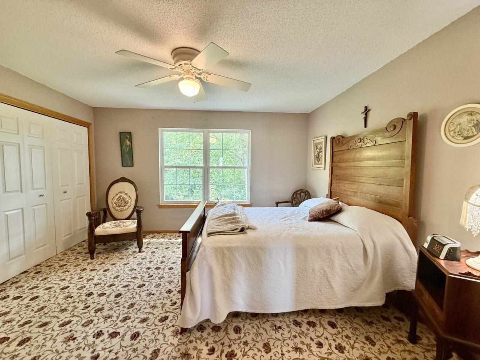
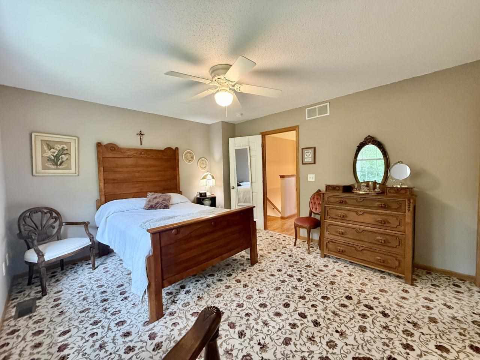
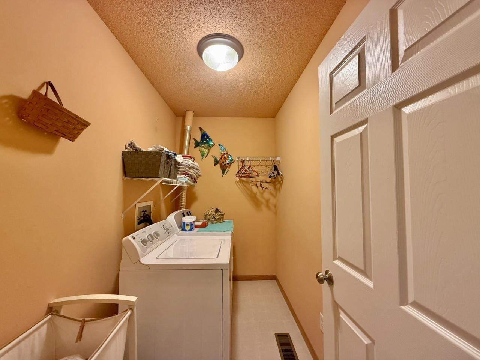
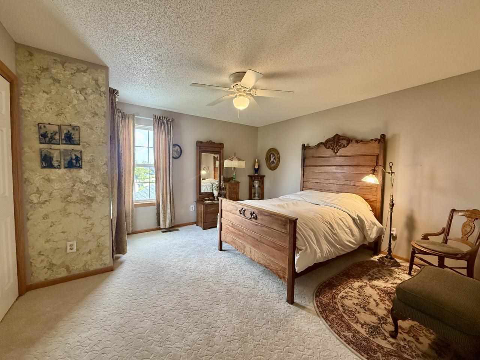
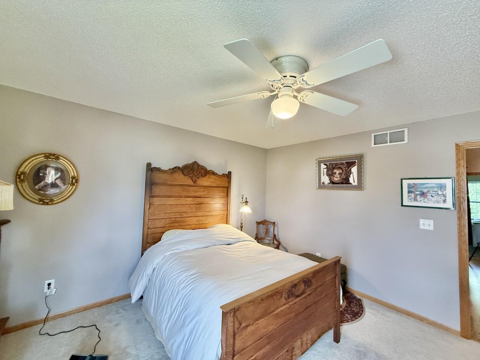
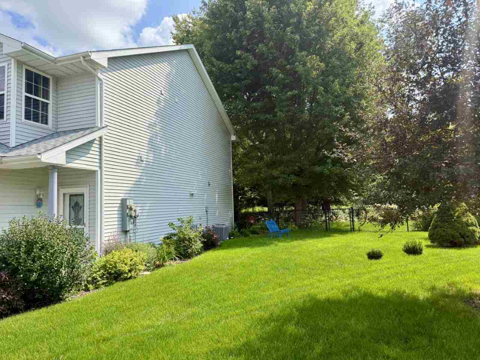
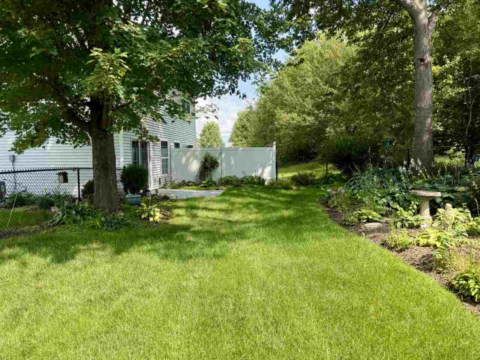
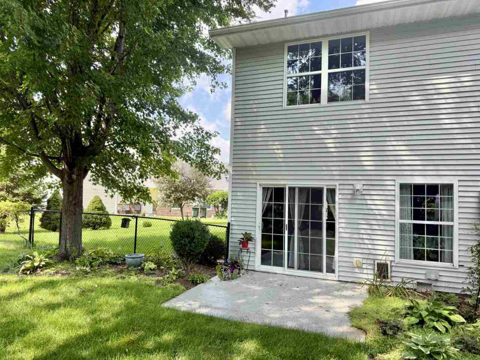
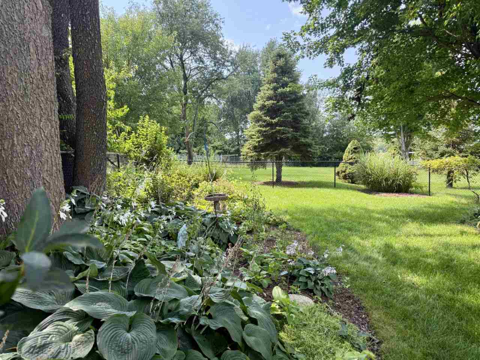
Enjoy the privacy and tranquility of this inviting 2-story condo, ideally positioned at the end of a cul-de-sac with a spacious lot backing to mature trees and open prairie. The west-facing backyard offers a beautiful backdrop for relaxing outdoors including beautiful landscaping and poured patio. The main level features 9-foot ceilings, creating a comfortable sense of space and natural light, while luxury vinyl plank flooring provides a stylish and easy-to-maintain finish. With 2 bedrooms and 2 baths, the layout offers both functionality and comfort. New Roof in 2026. An oversized 1-car attached garage provides additional storage and convenience. This zero-lot property also includes access to the Saddlebrook Community Association amenities, including a community room and exercise facility. A great combination of low-maintenance living, privacy, and a scenic setting.
MLS #: 202605155
Price: $200,000
Year Built: 2005
Bedrooms: 2
- Upper: 2.0
- Main: 0.0
- Lower: 0.0
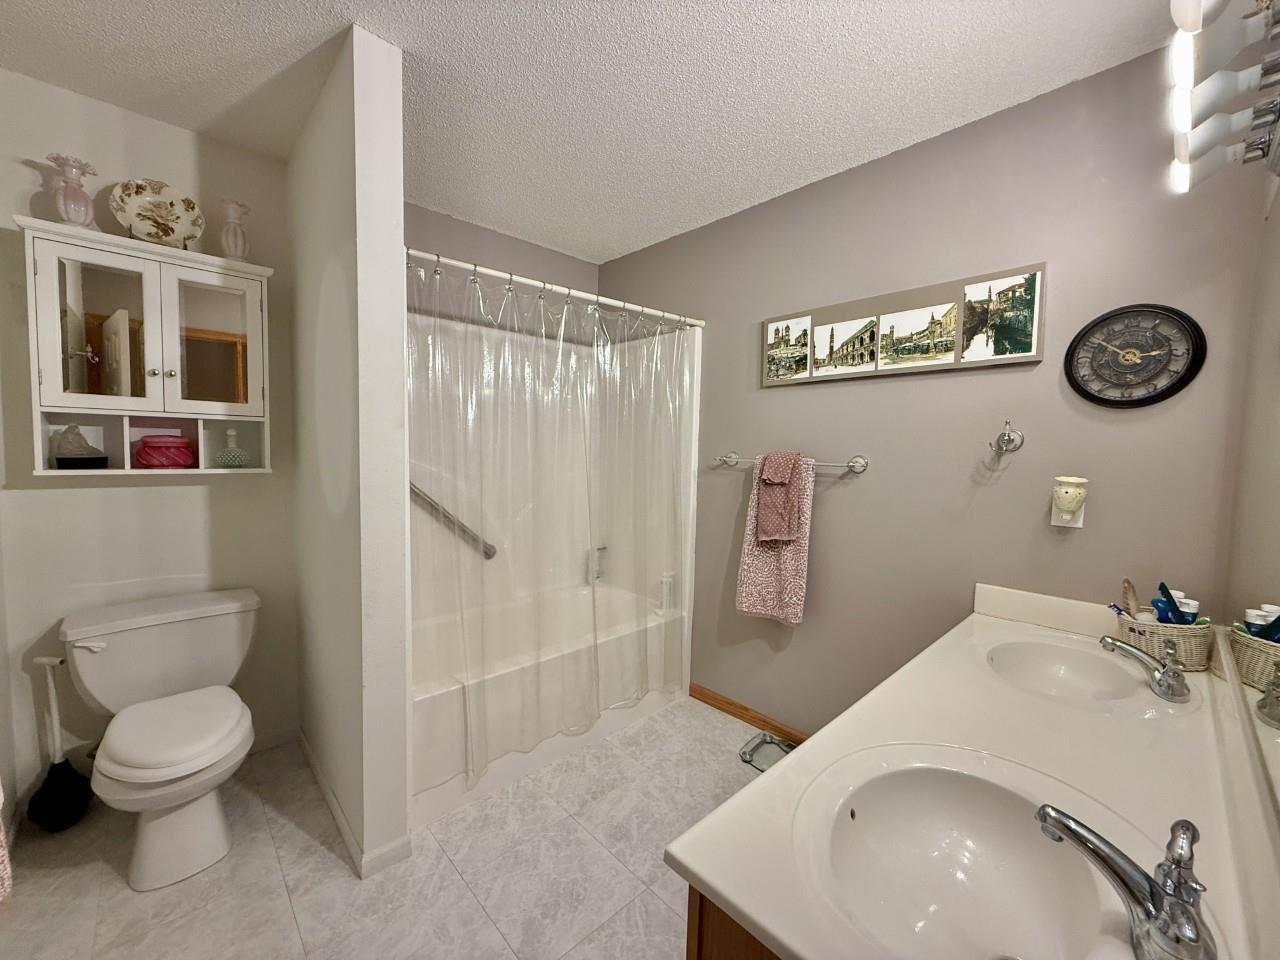
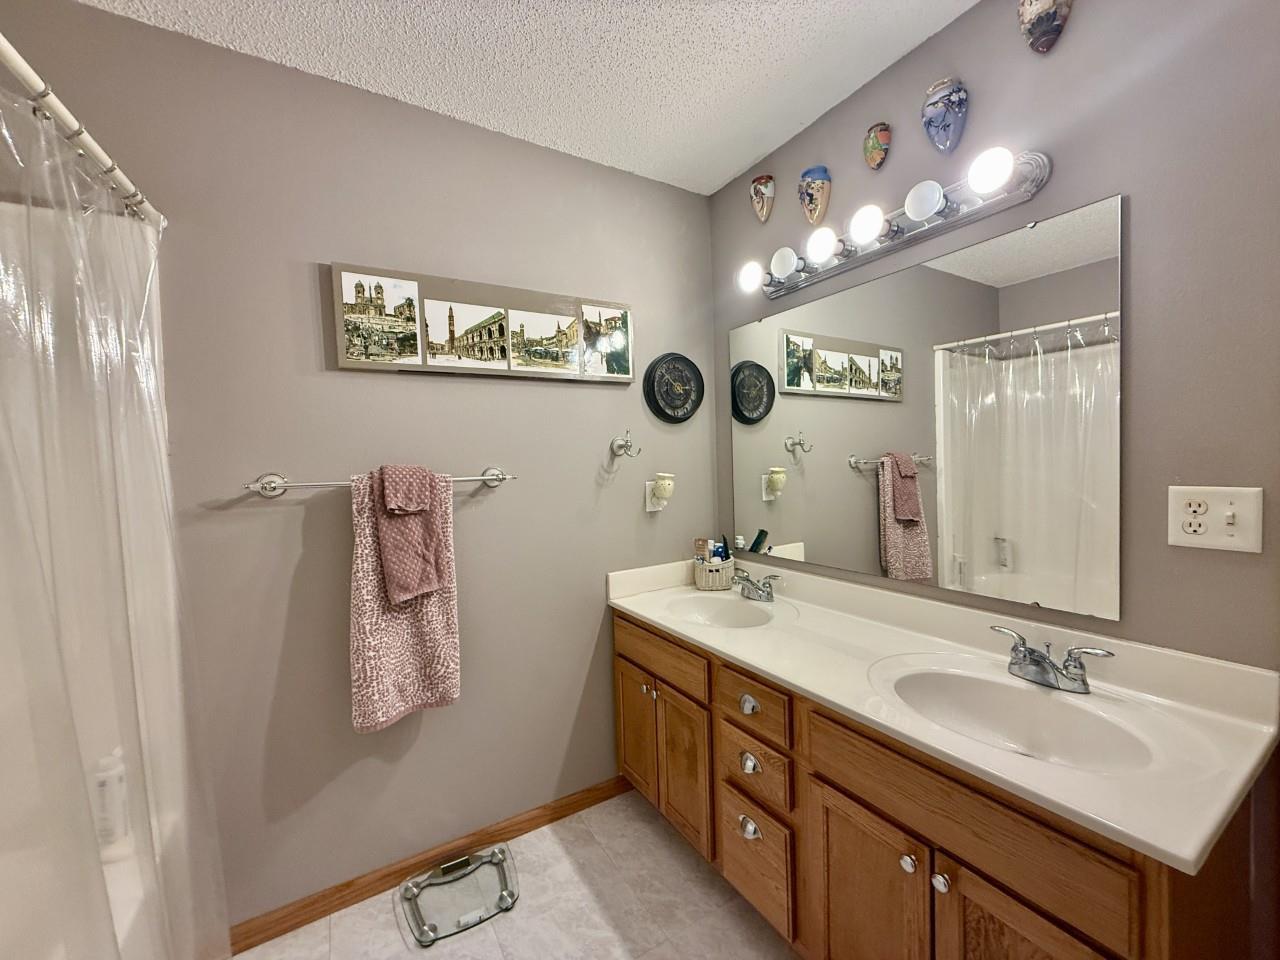
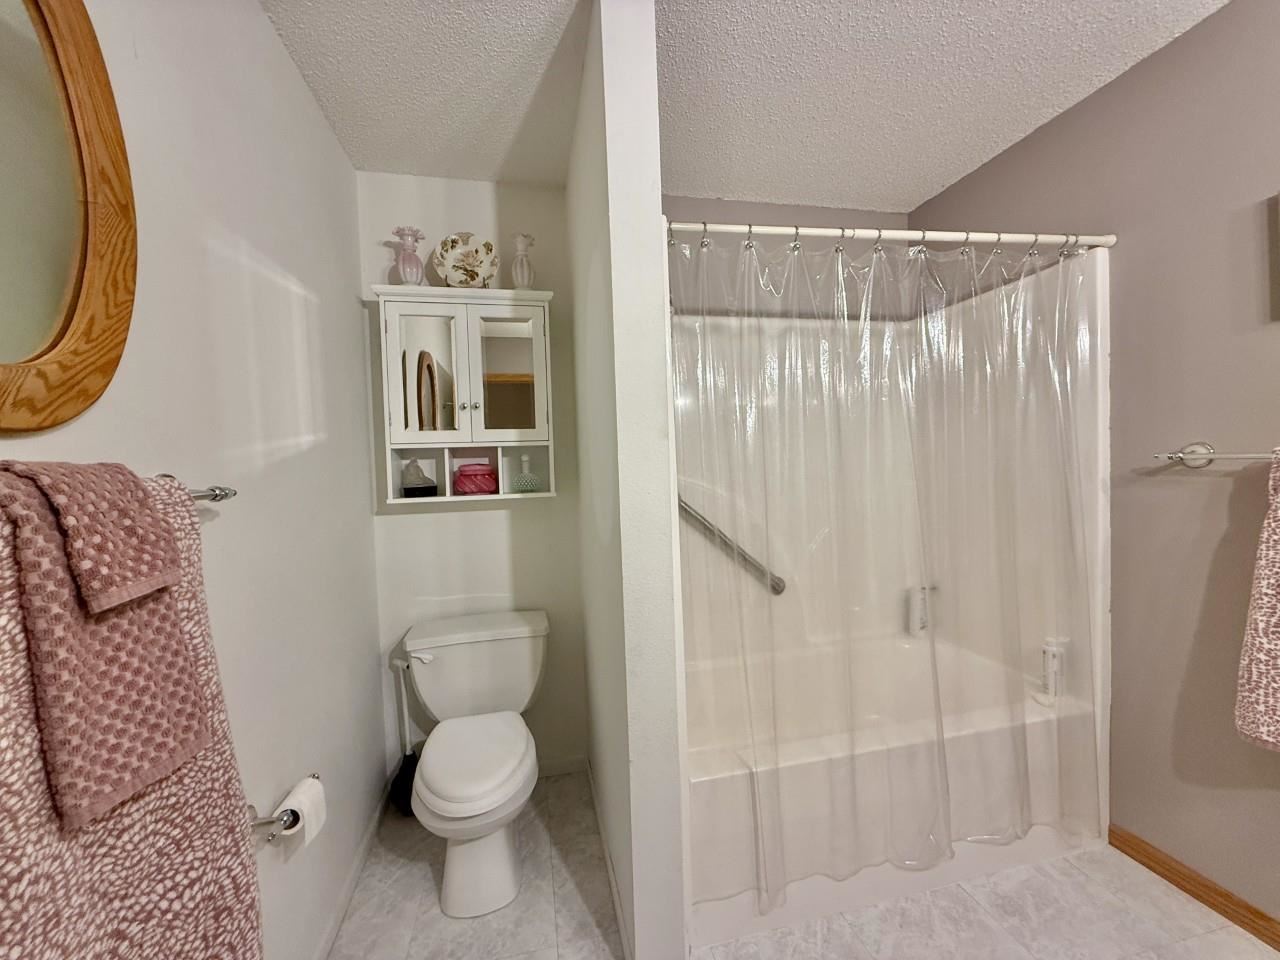
Total Baths: 2
- Upper Half: 0.0 ▪ Full: 1.0
- Main: Half: 1.0 ▪ Full: 0.0
- Lower: Half: 0.0 ▪ Full: 0.0
Building Style:
Basement: Slab
Total Sq Ft: 1224
Above Ground: 1224
Finished Lower: 0
Lot Size: N/A
Fireplaces:
Parking: Attached Garage
Garage: 12x20
Kitchen: Main Level
Dining Room: Main Level
Living Room: Main Level
Primary Bedroom: Upper Level
Heat/Cooling: Forced Air, Ceiling Fans, Central Air
Elementary: Grant Wood
Middle: Southeast
High: City
Information deemed reliable but not guaranteed
 | Edge Realty Group 319-351-3355 |
Listing Office: Urban Acres Real Estate Corridor - Agent: Rob McCain - Information furnished by Iowa City Area Association of Realtors