








$149,900 - 1557 Sq Ft - 2 bed 1 bath - MLS: 202605158
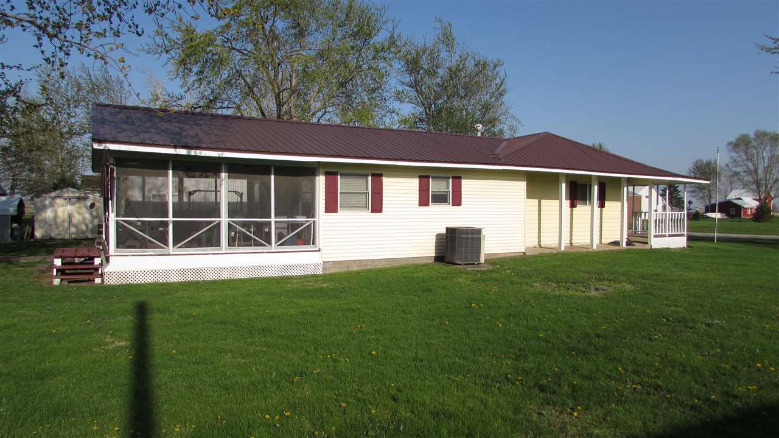
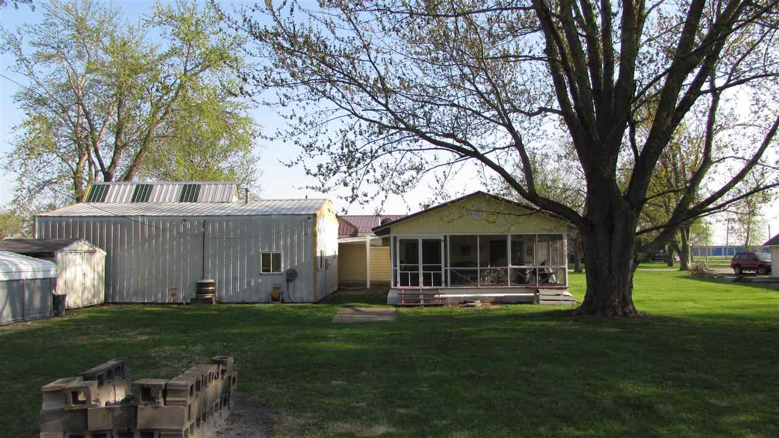
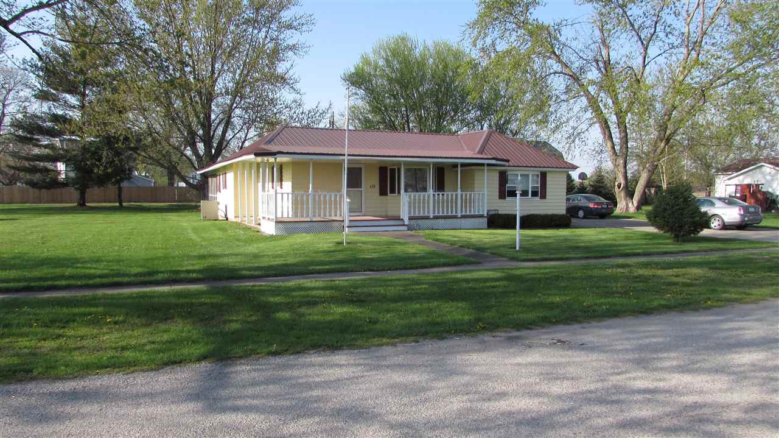
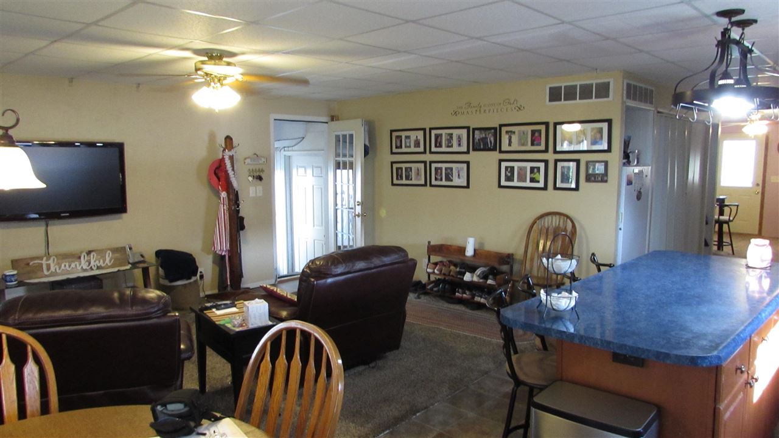
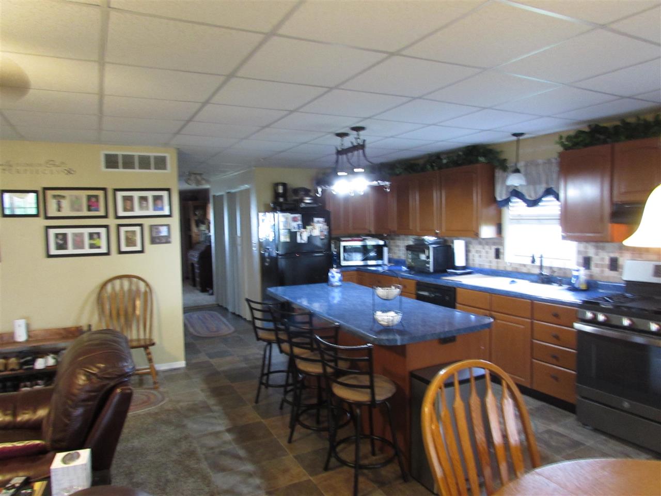
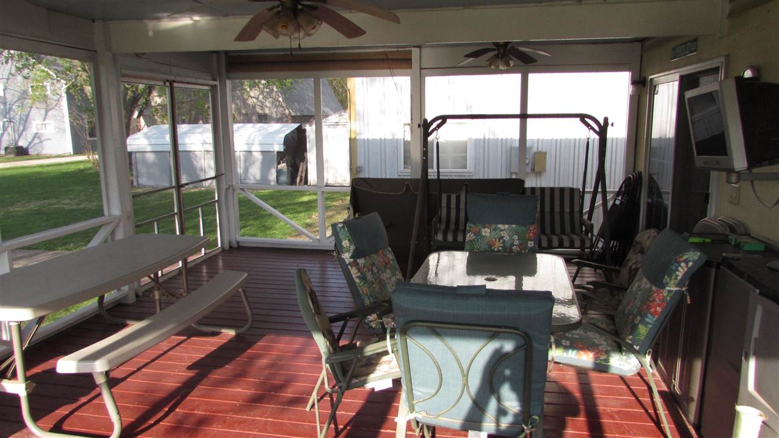
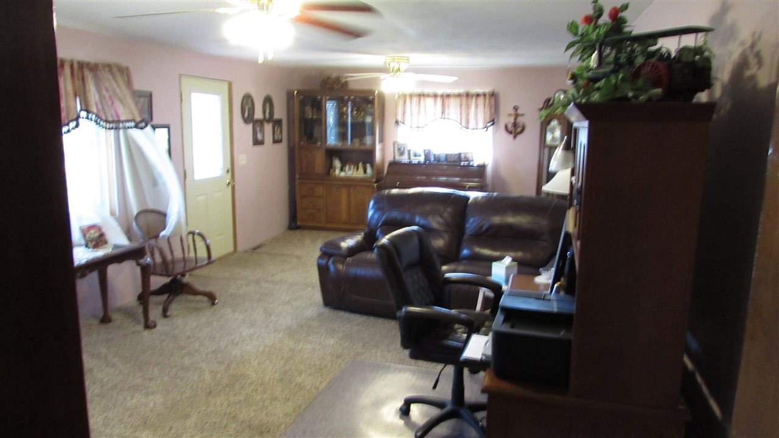
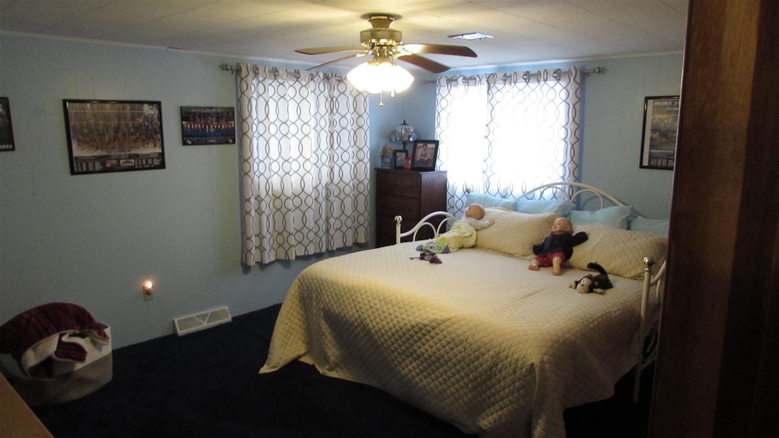
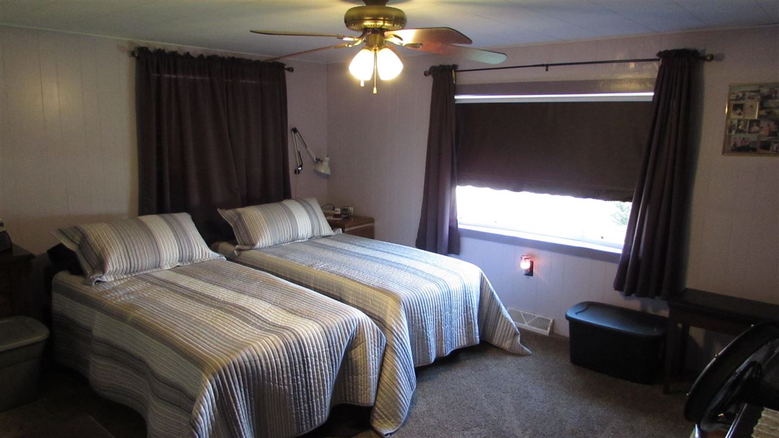
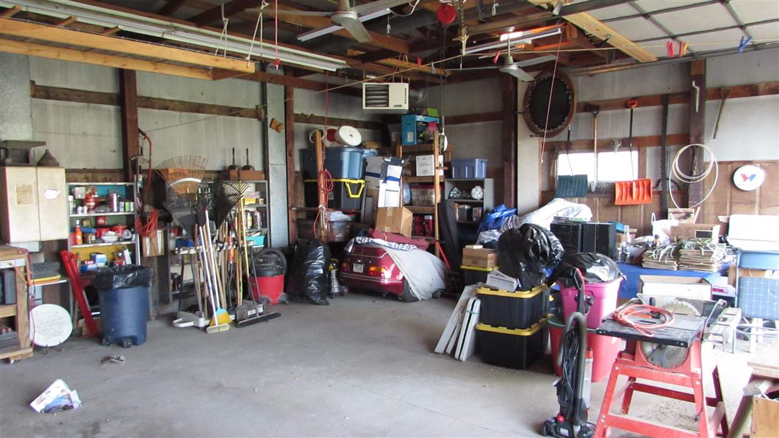
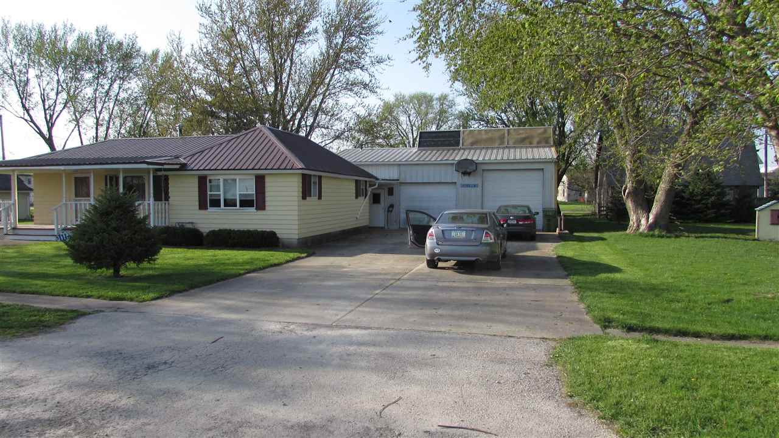
Very motivated seller not at all desperate but willing to consider all reasonable offers and immediate possession is available. Good opportunity to purchase an affordable home & aquire instant equity! One Full Bath with a Jetted Tub just off the two large bedrooms & spacious Family Room. Living/Dining & Kitchen area leads to a huge screened porch. The Kitchen features, solid cabinets, back splash, and a kitchen Island providing more than ample counter top space. The Refrigerator was new in "2022",Gas Stove "2021" & new water heater 5/26/26. Large screened porch off Dining area with a northern view of over 1/4 acre lot. Front porch facing south for early morning coffee's. Garage is a detached 26 x 42 heated garage with tall overhead doors, overhead storage, floor drain and plumbed for water inside with some repair neede. Lynch Plumbing checked plumbng in home when installing H2o Heater. Buyers are welcome to conduct any inspections of their choosing however this Property SOLD AS IS.
MLS #: 202605158
Price: $149,900
Year Built: 1868
Bedrooms: 2
- Upper: 0.0
- Main: 2.0
- Lower: 0.0
Total Baths: 1
- Upper Half: 0.0 ▪ Full: 0.0
- Main: Half: 0.0 ▪ Full: 1.0
- Lower: Half: 0.0 ▪ Full: 0.0
Building Style: One Story
Basement: Partial
Total Sq Ft: 1557
Above Ground: 1557
Finished Lower: 0
Lot Size: 74x150
Fireplaces:
Parking: Detached Garage, Heated Garage
Garage: 42x26
Kitchen: Main Level
Dining Room: Main Level
Living Room: Main Level
Primary Bedroom: Main Level
Family Room: Main Level
Heat/Cooling: Electric, Forced Air, Natural Gas, Central Air
Elementary: West Liberty
Middle: West Liberty
High: West Liberty
Information deemed reliable but not guaranteed
 | Edge Realty Group 319-351-3355 |
Listing Office: Ruhl&Ruhl, Realtors - Agent: Marc Simpson - Information furnished by Iowa City Area Association of Realtors