

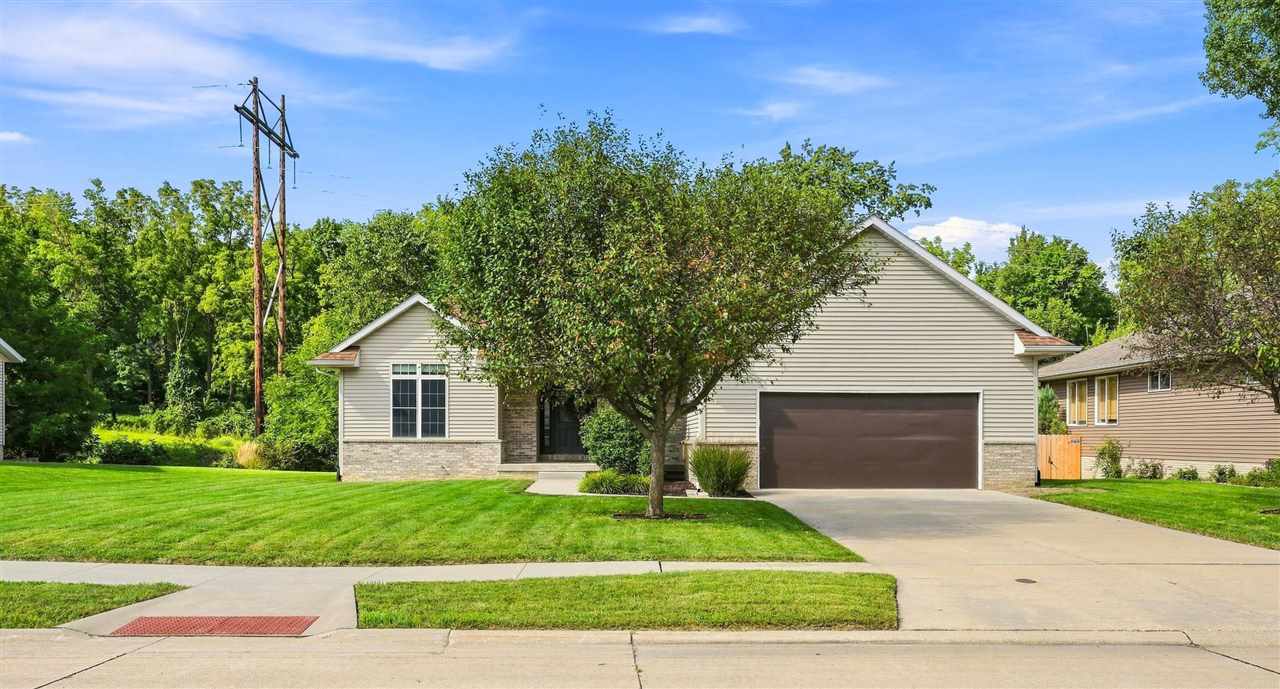
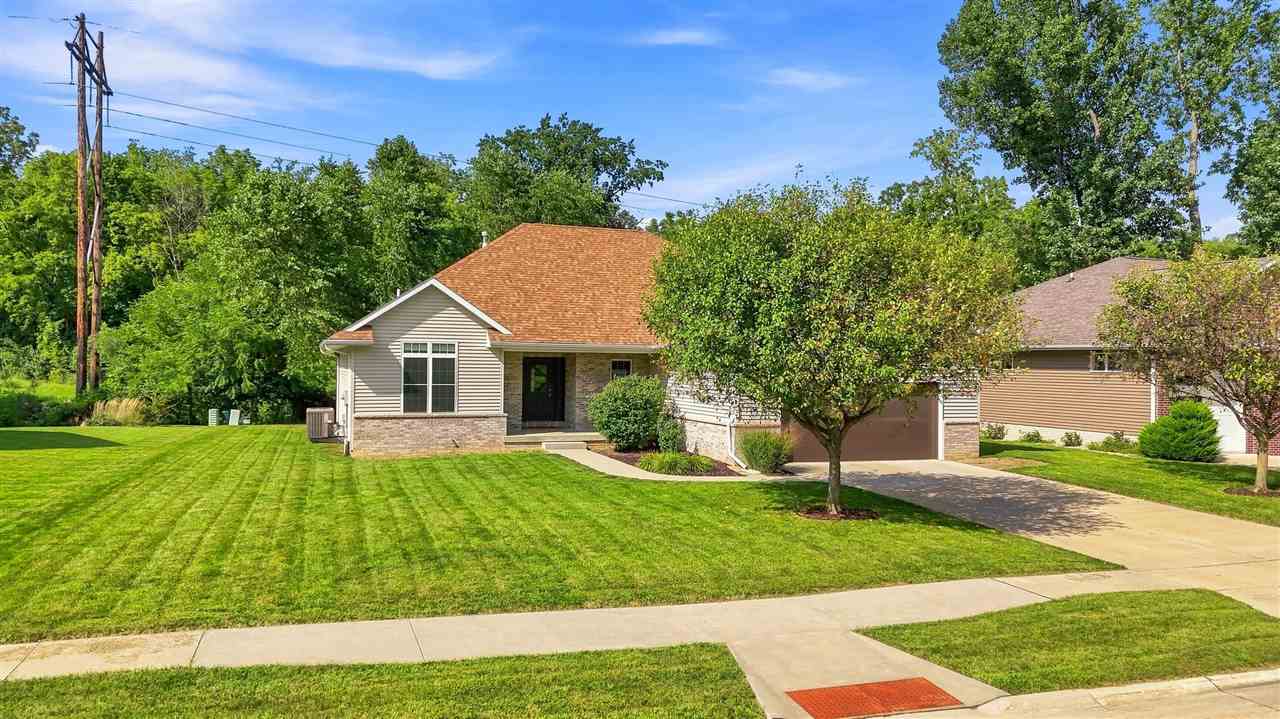
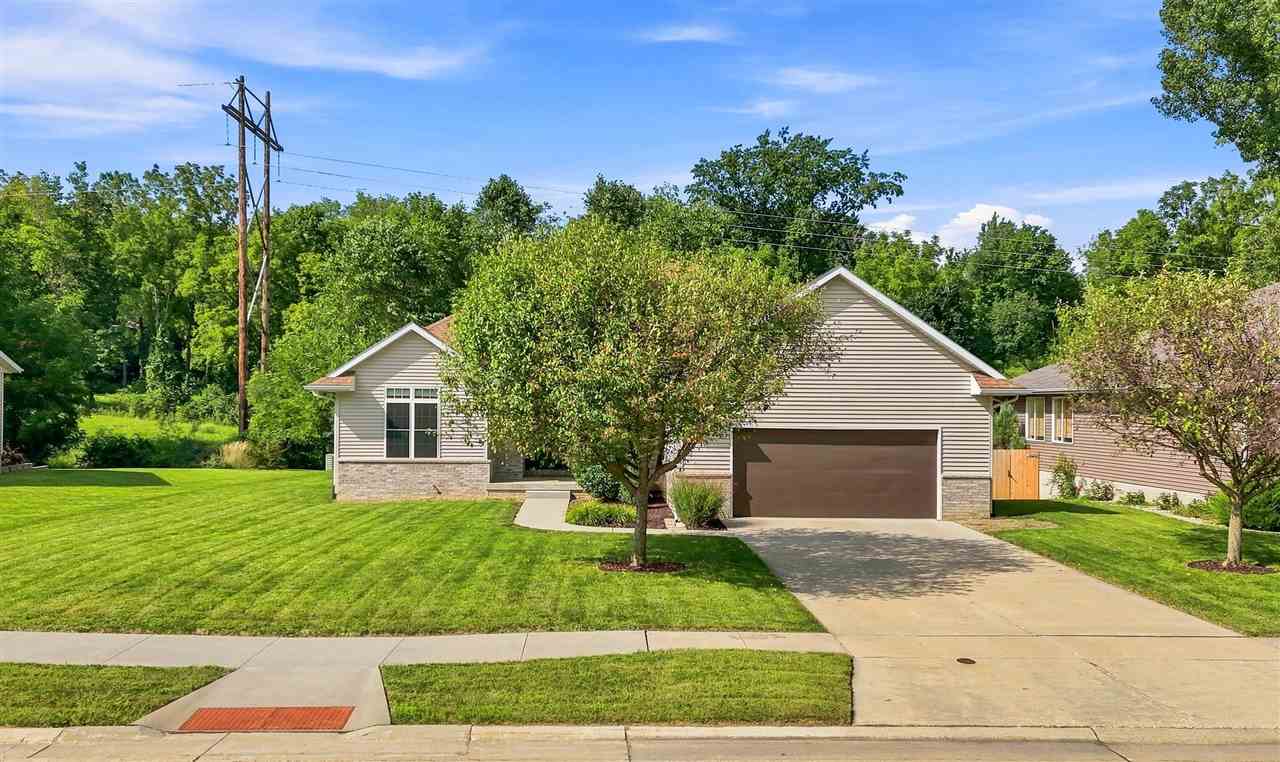
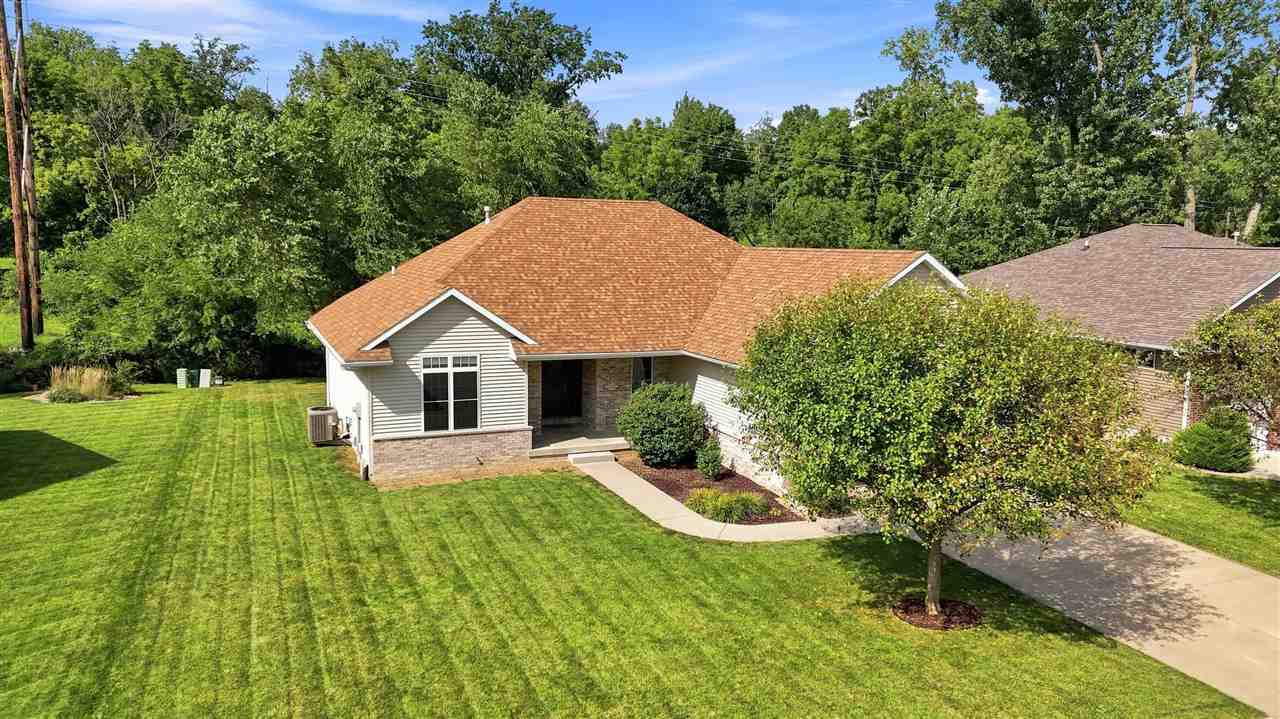
$399,500 - 2900 Sq Ft - 3 bed 3 bath - MLS: 202605165
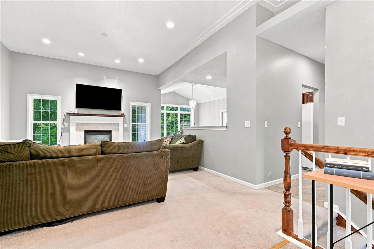
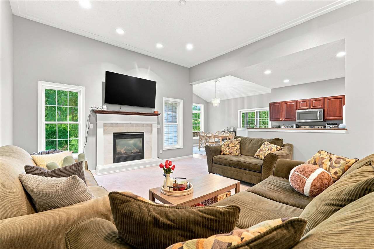
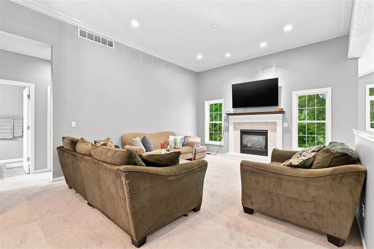
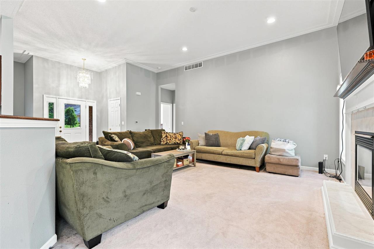
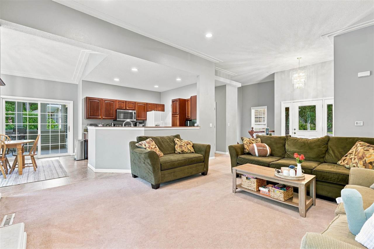
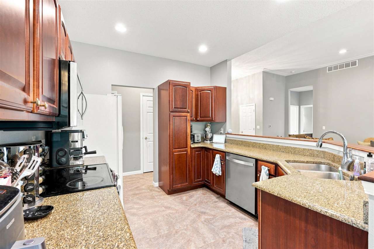
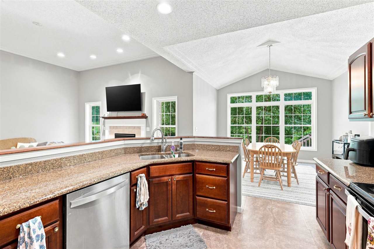
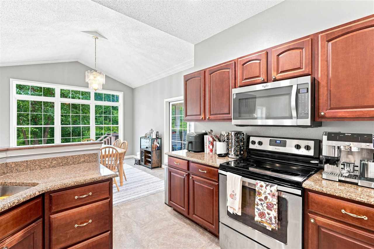
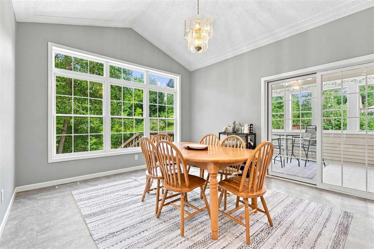
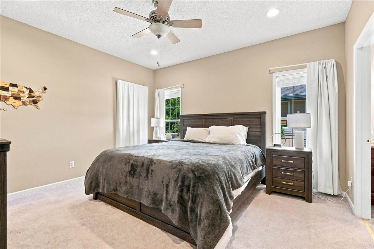
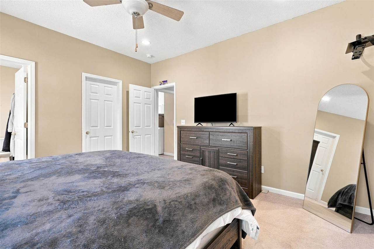
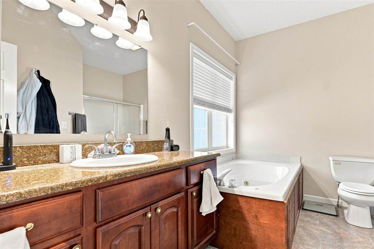
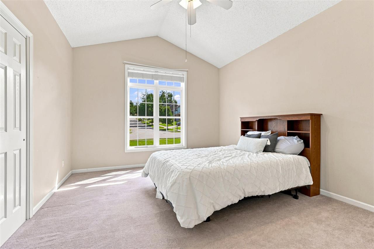
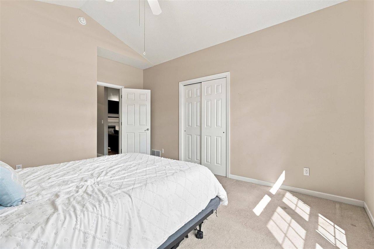
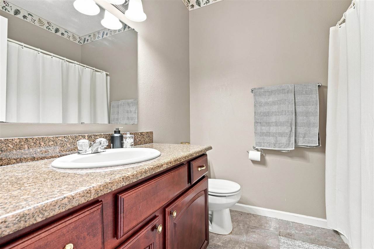
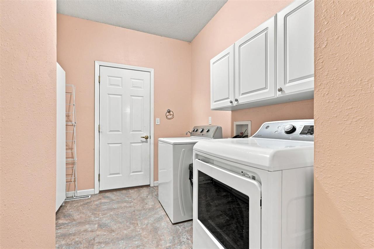
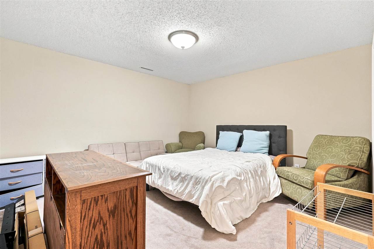
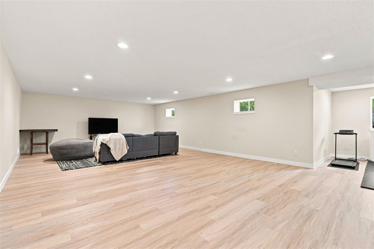
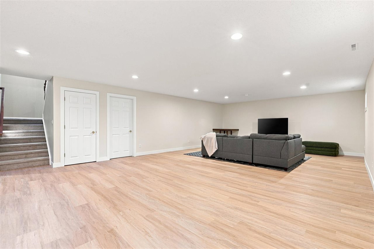
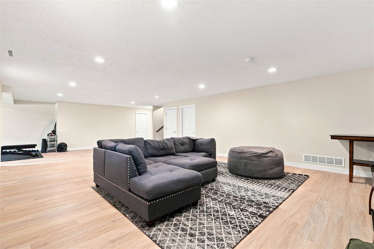
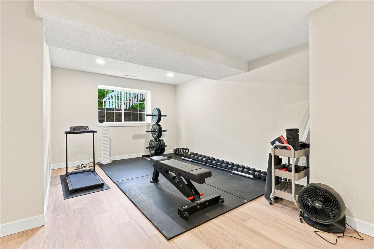
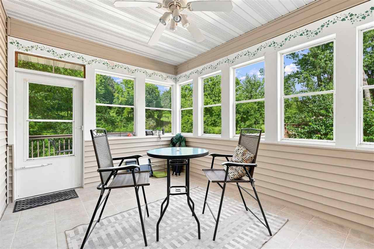
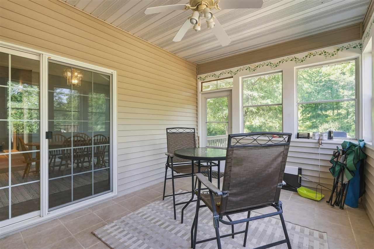
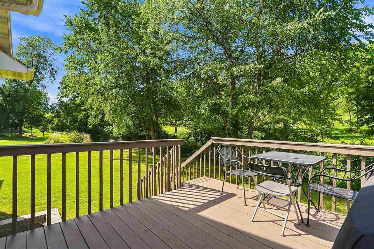
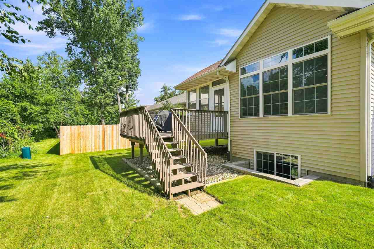
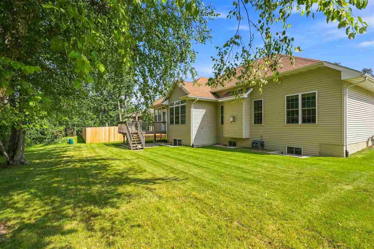
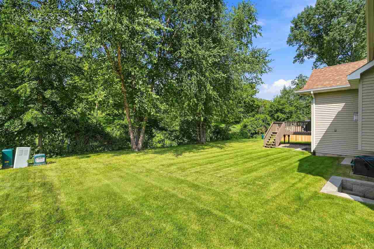
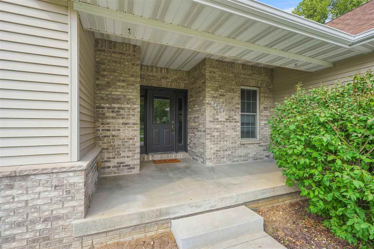
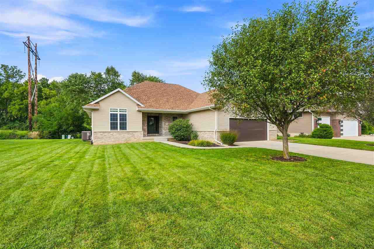
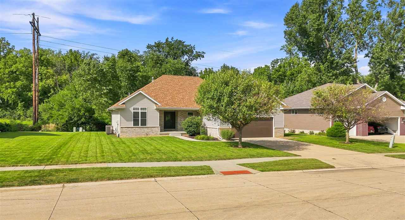
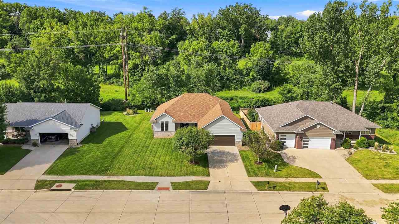
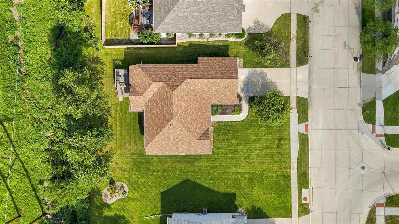
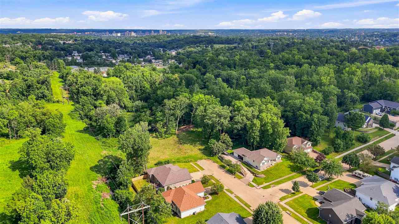
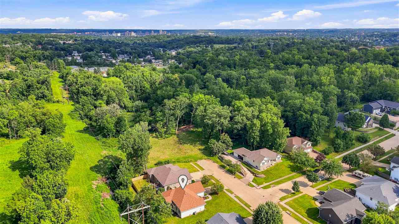
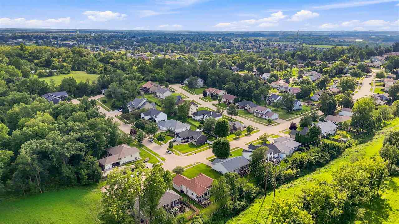
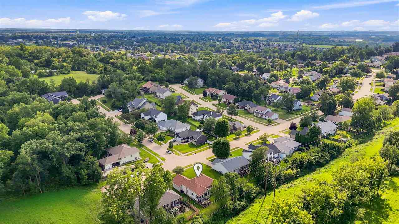
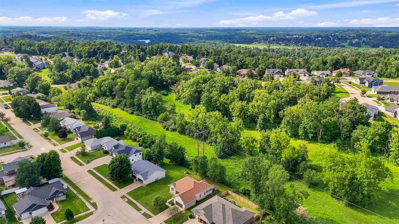
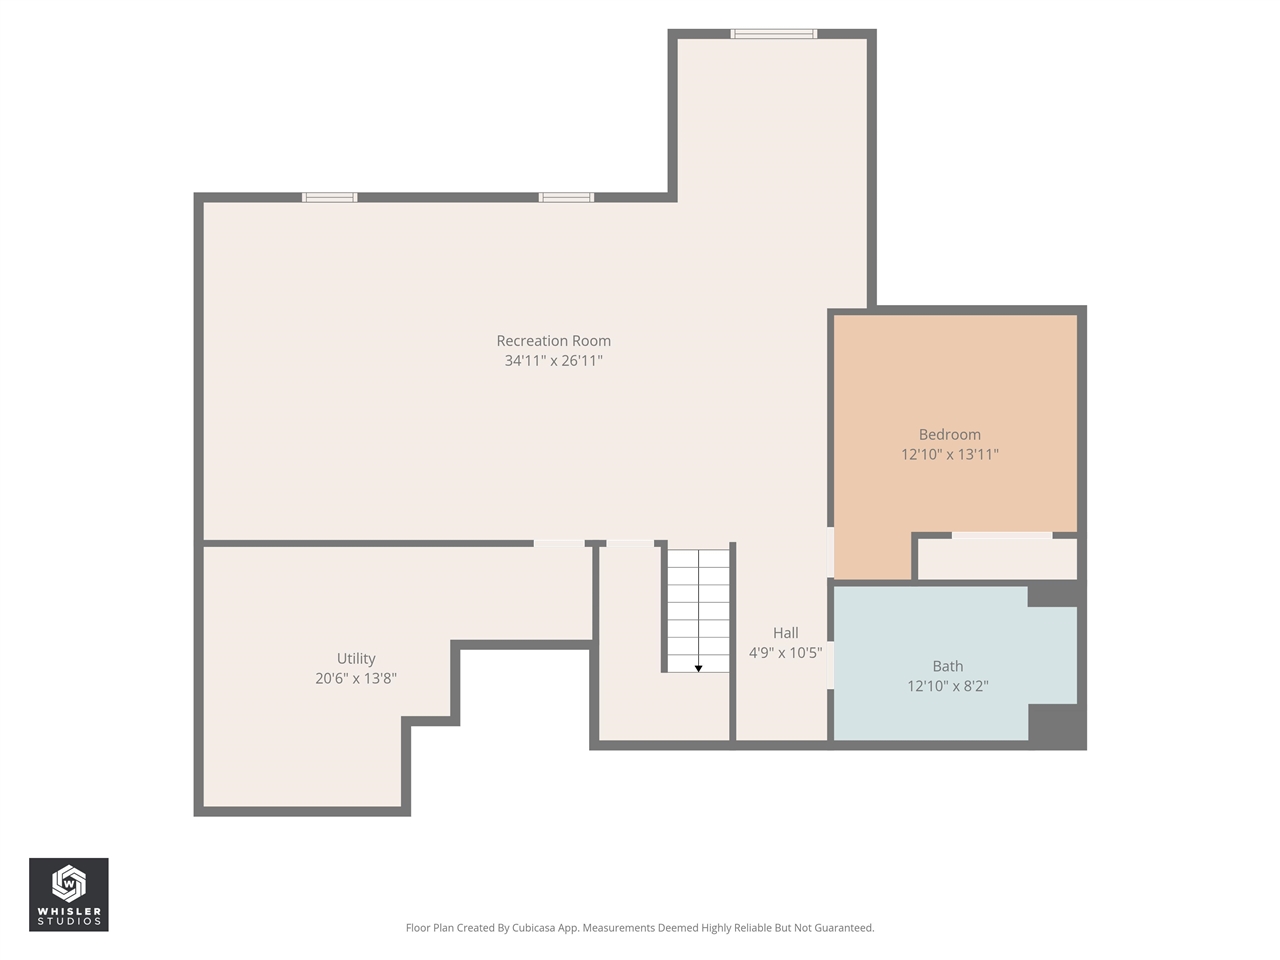
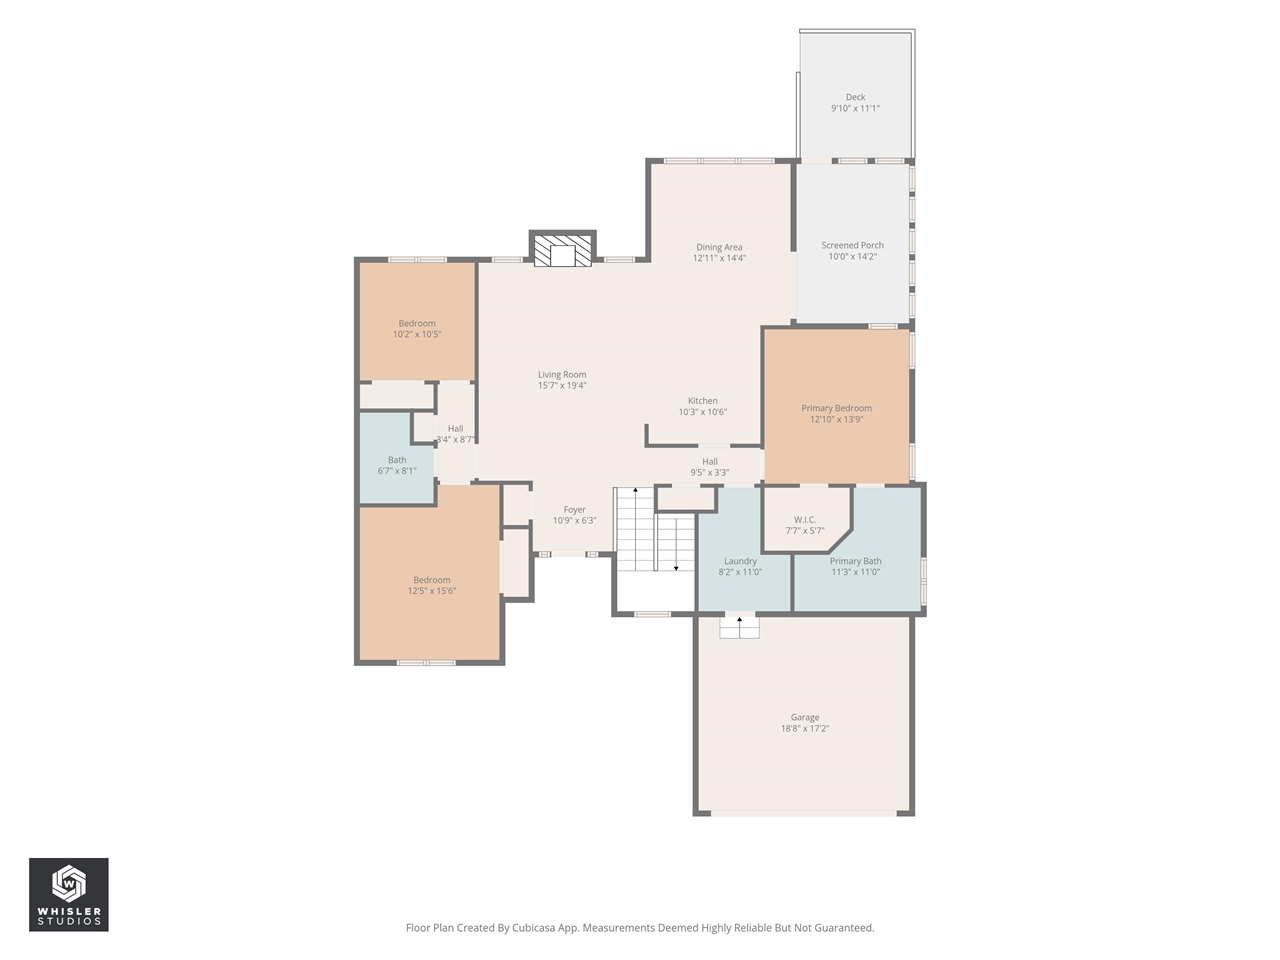
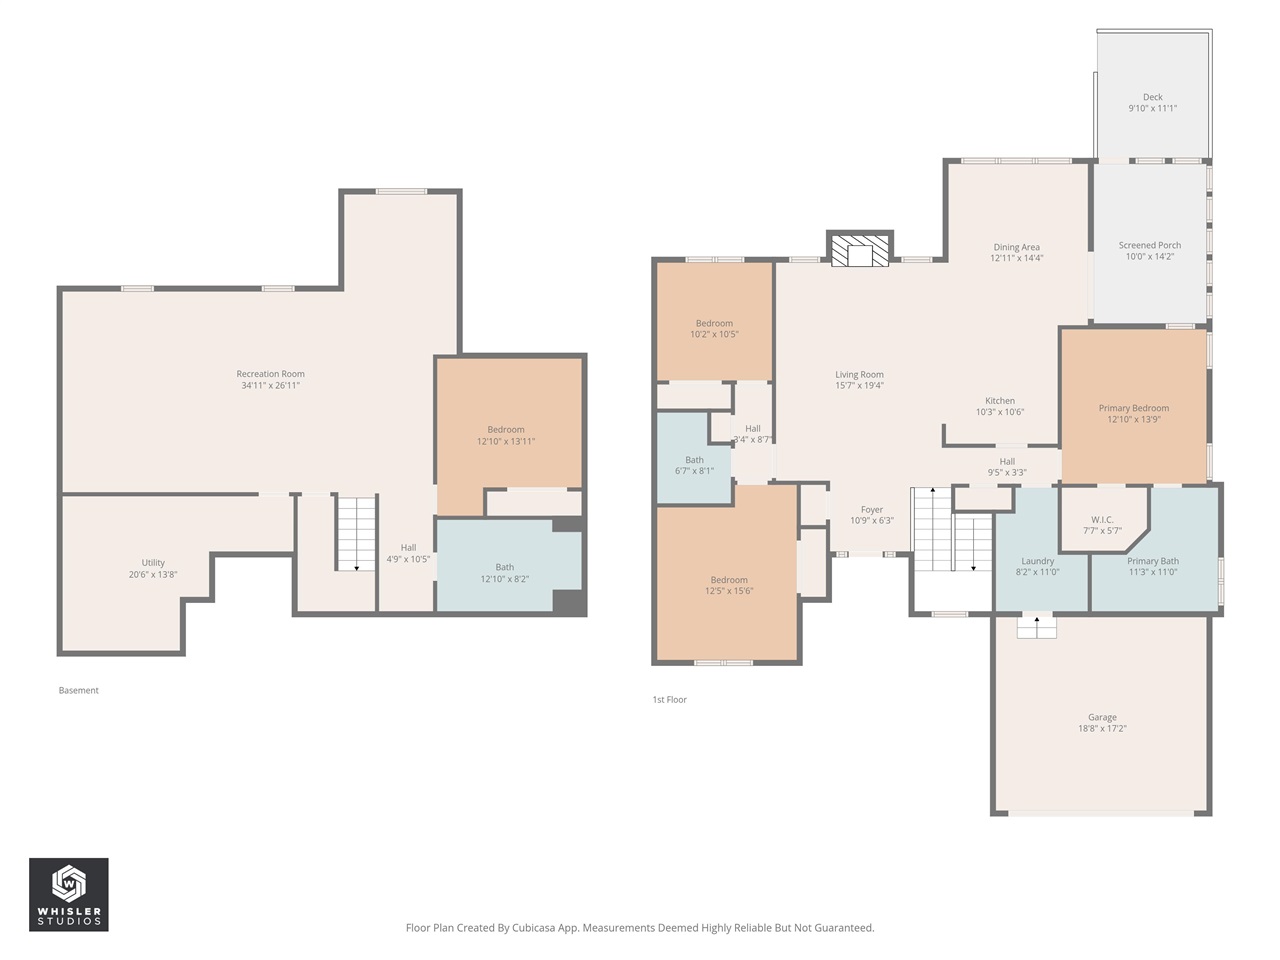
Beautiful ranch home on a quiet dead-end street that truly won’t disappoint! Vaulted ceilings and large windows fill the great room with natural light, while the cozy gas fireplace creates the perfect gathering space. The kitchen features beautiful cherry cabinetry, granite countertops, a large pantry, and plenty of storage. The spacious primary suite offers a large walk-in closet and private bath with jetted soaking tub, walk-in shower, and granite counters. The recently renovated lower level adds a huge open room, perfect for entertaining, along with a den and additional storage. Enjoy the peaceful wooded backdrop from the updated deck or three-season room. New dishwasher and dryer are additional updates. A wonderful home offering space, comfort, privacy, and a great setting!
MLS #: 202605165
Price: $399,500
Year Built: 2002
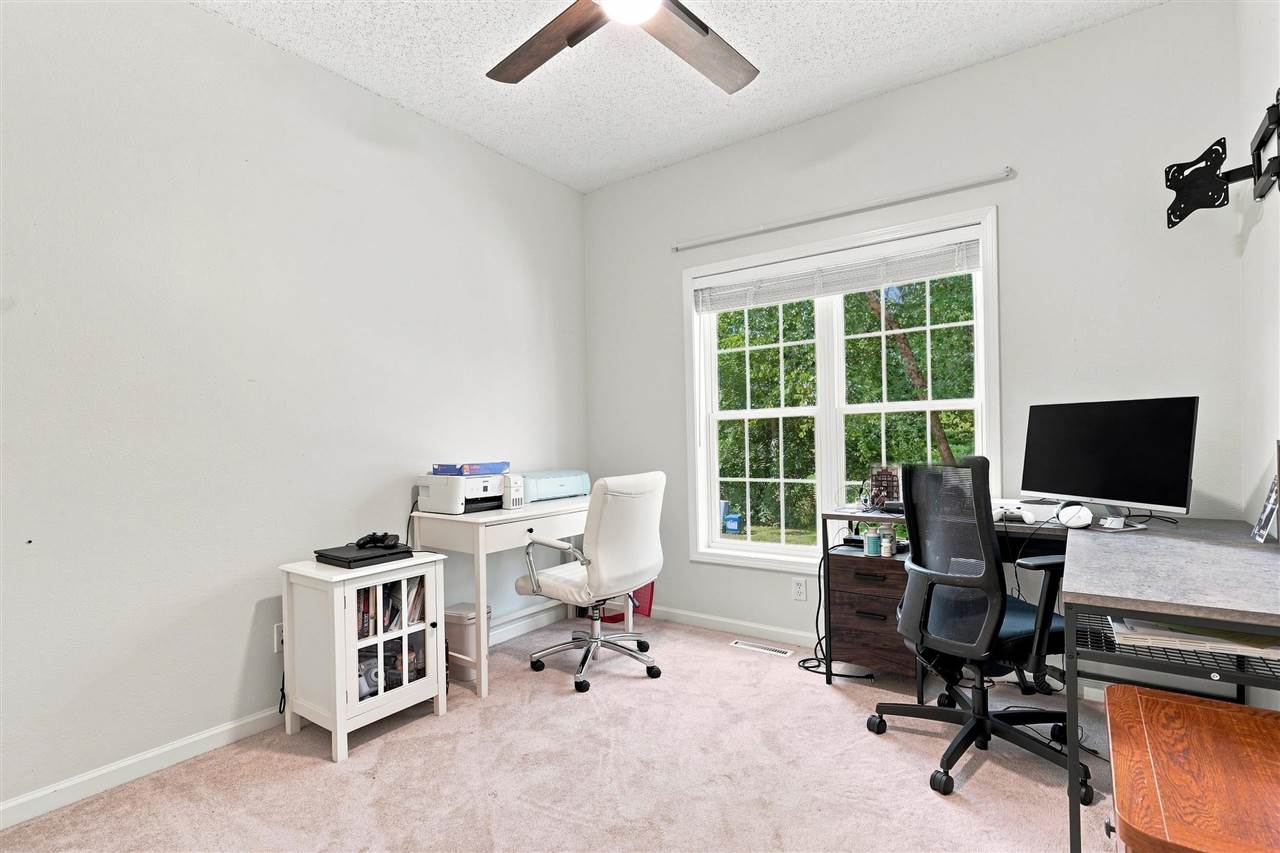
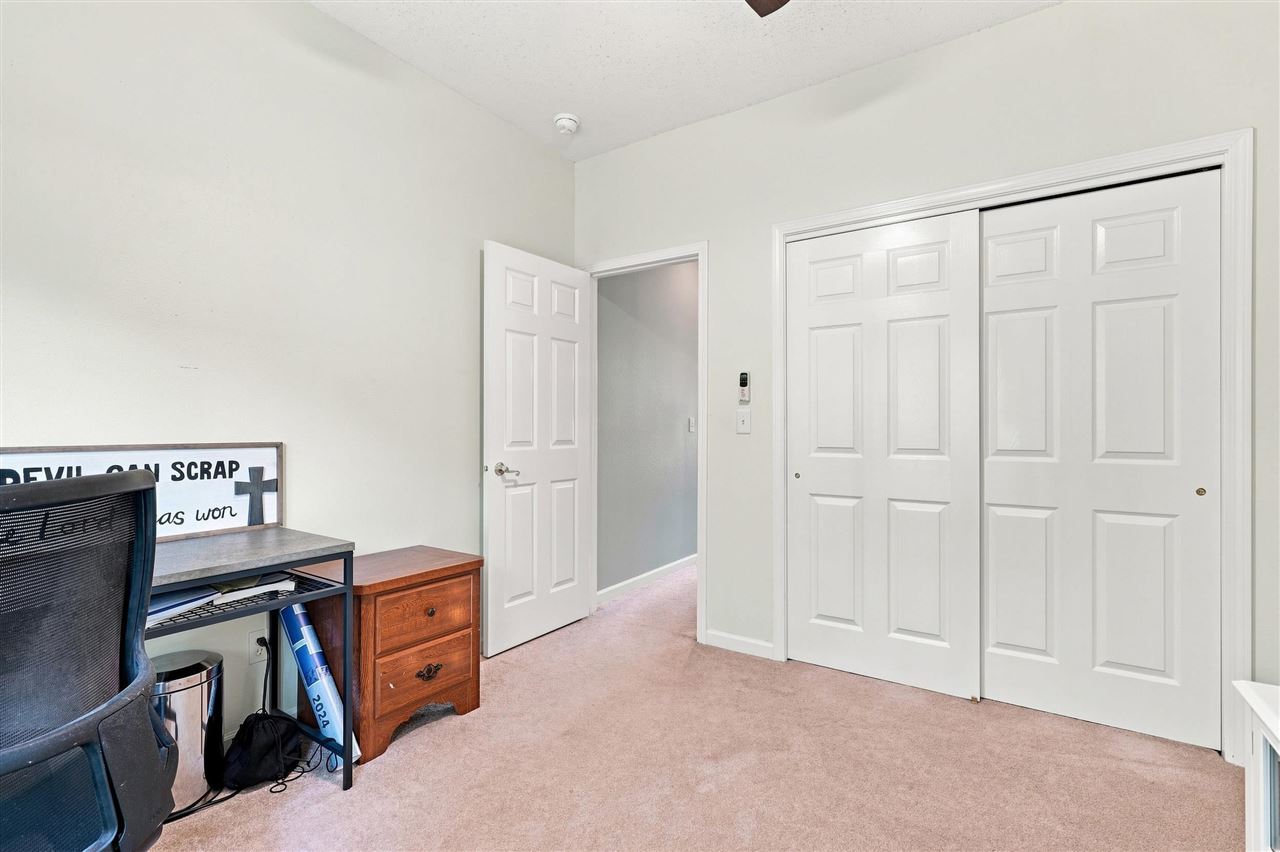
Bedrooms: 3
- Upper: 0.0
- Main: 3.0
- Lower: 0.0
Total Baths: 3
- Upper Half: 0.0 ▪ Full: 0.0
- Main: Half: 0.0 ▪ Full: 2.0
- Lower: Half: 0.0 ▪ Full: 1.0
Building Style: One Story
Basement: Concrete, Finished, Full
Total Sq Ft: 2900
Above Ground: 1647
Finished Lower: 1253
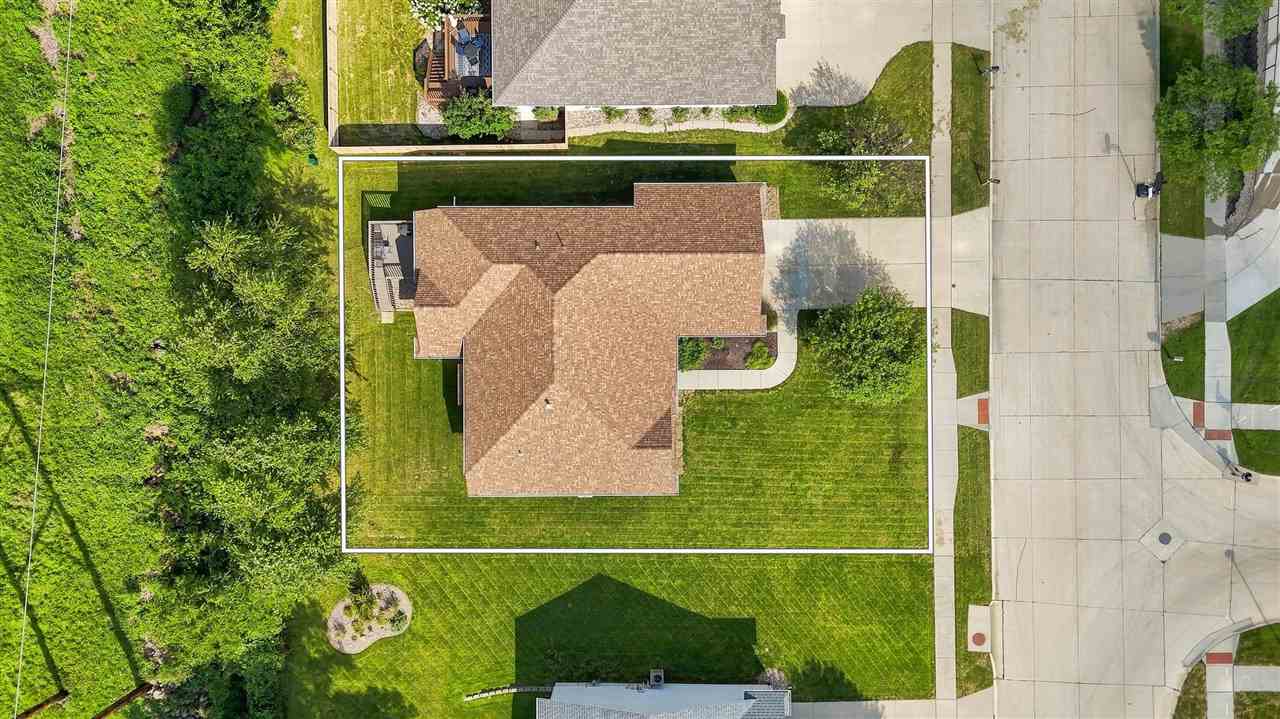
Lot Size: Irr
Fireplaces: 1
Parking: Attached Garage
Kitchen: Main Level
Dining Room: Main Level
Living Room: Main Level
Primary Bedroom: Main Level
Heat/Cooling: Electric, Natural Gas, Forced Air, Ceiling Fans, Central Air
Elementary:
Middle: Taft
High: Kennedy
Information deemed reliable but not guaranteed
 | Edge Realty Group 319-351-3355 |
Listing Office: Urban Acres Real Estate - Agent: Raquel Trolliet - Information furnished by Iowa City Area Association of Realtors