










$389,900 - 2386 Sq Ft - 4 bed 3 bath - MLS: 202605166
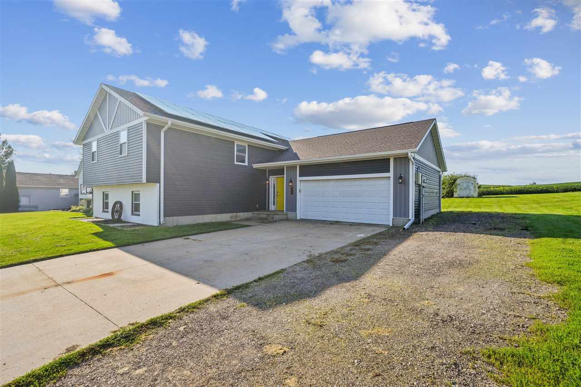
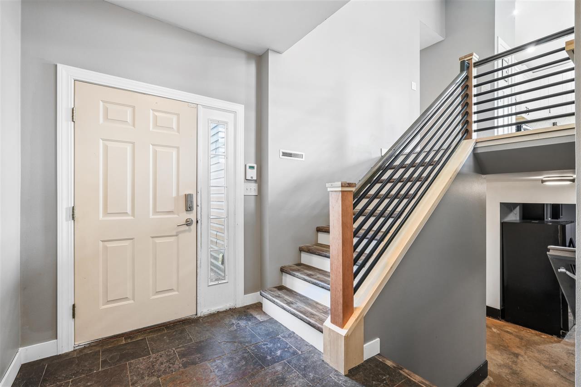
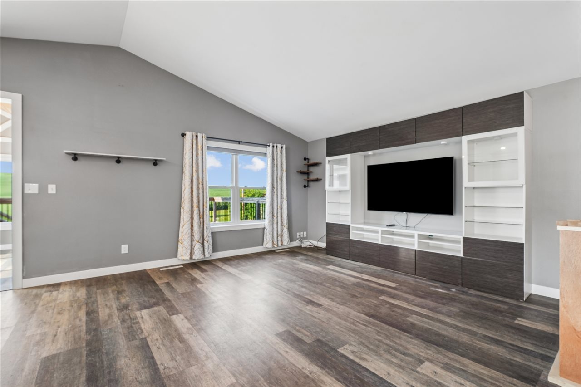
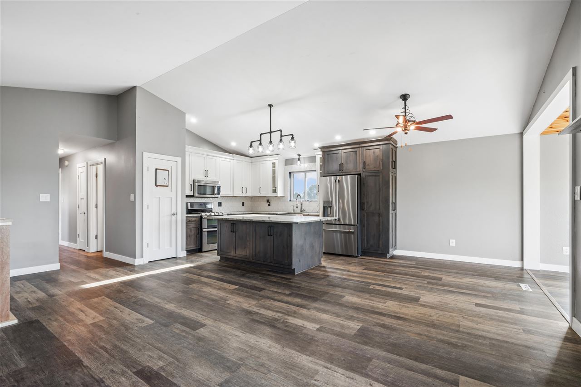
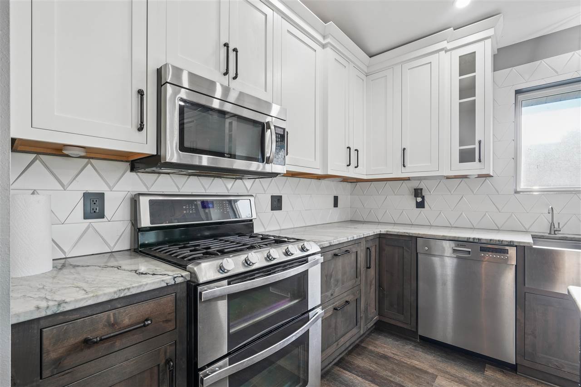
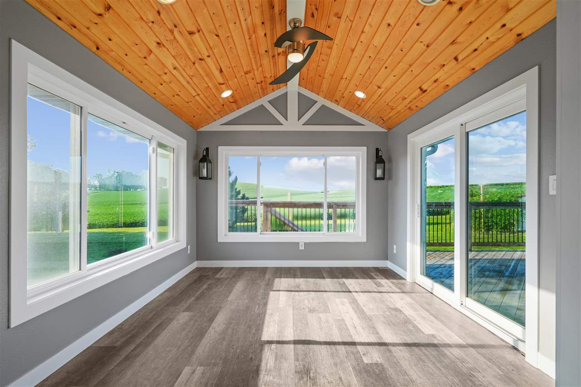
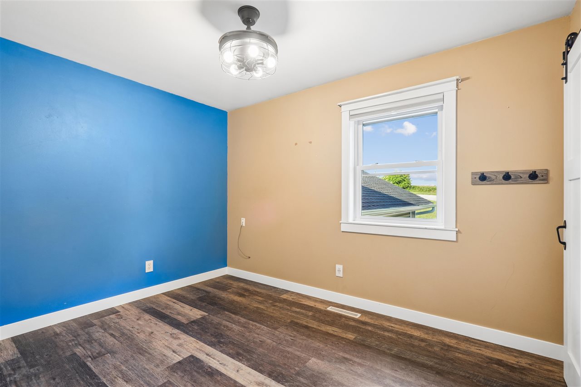
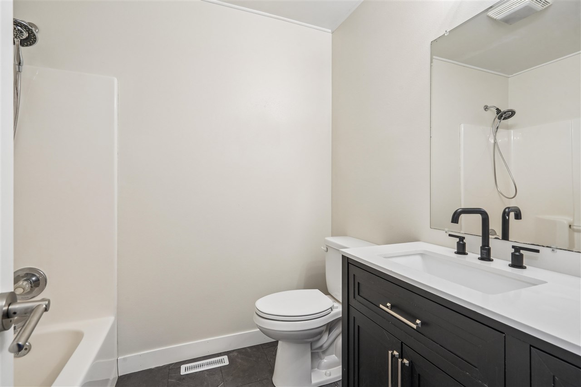
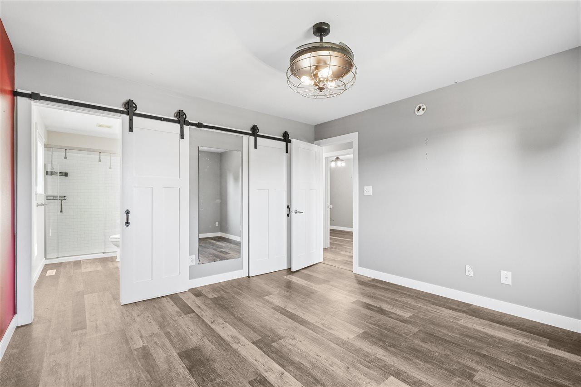
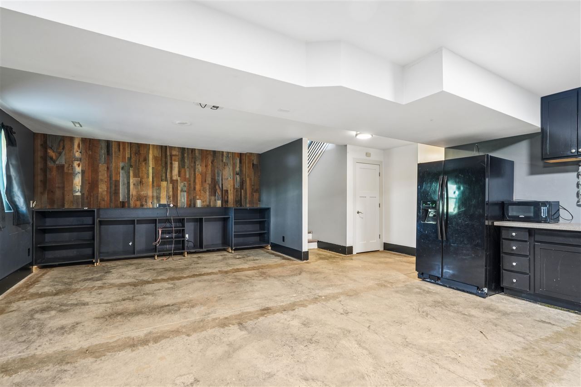
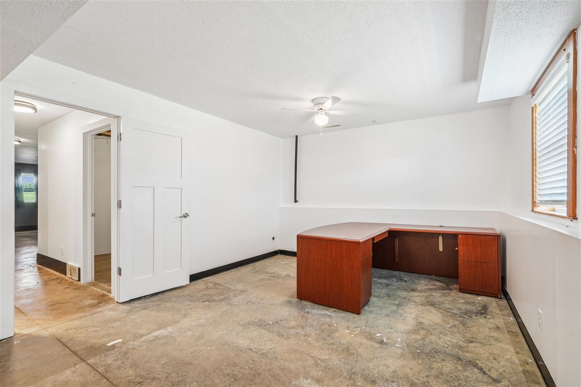
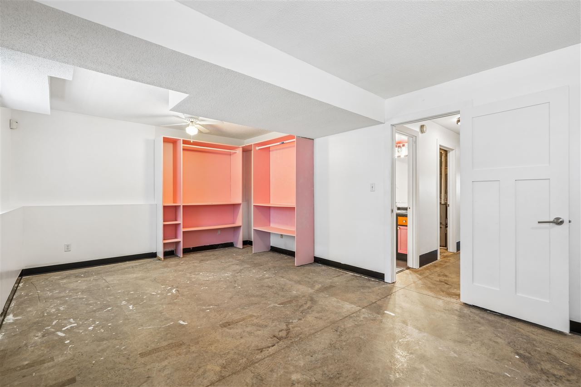
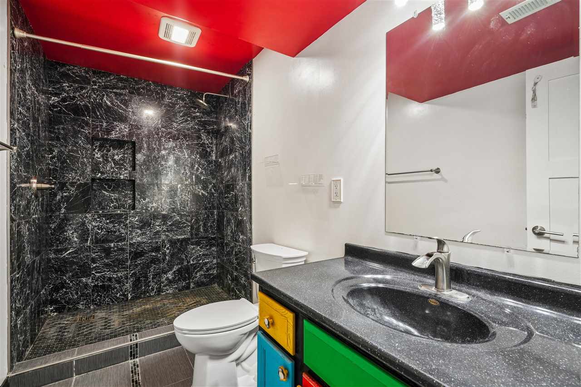
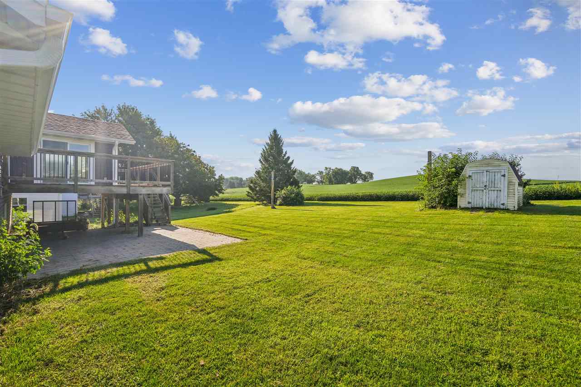
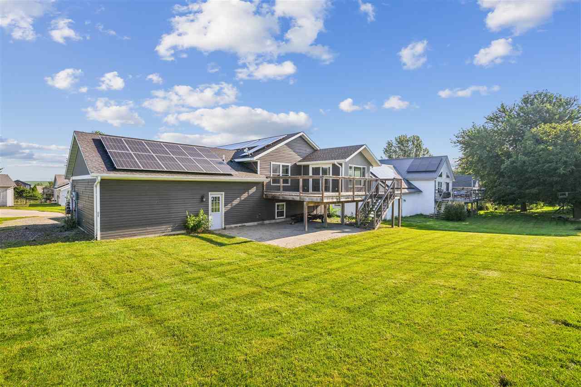
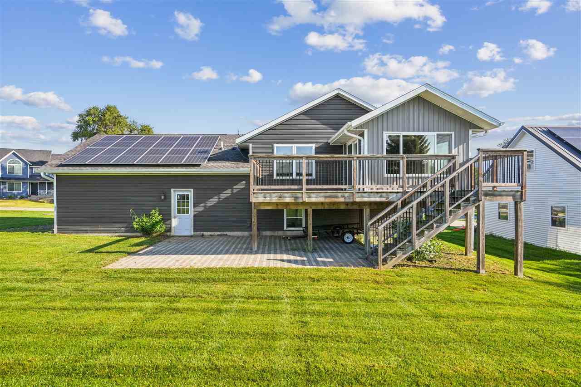
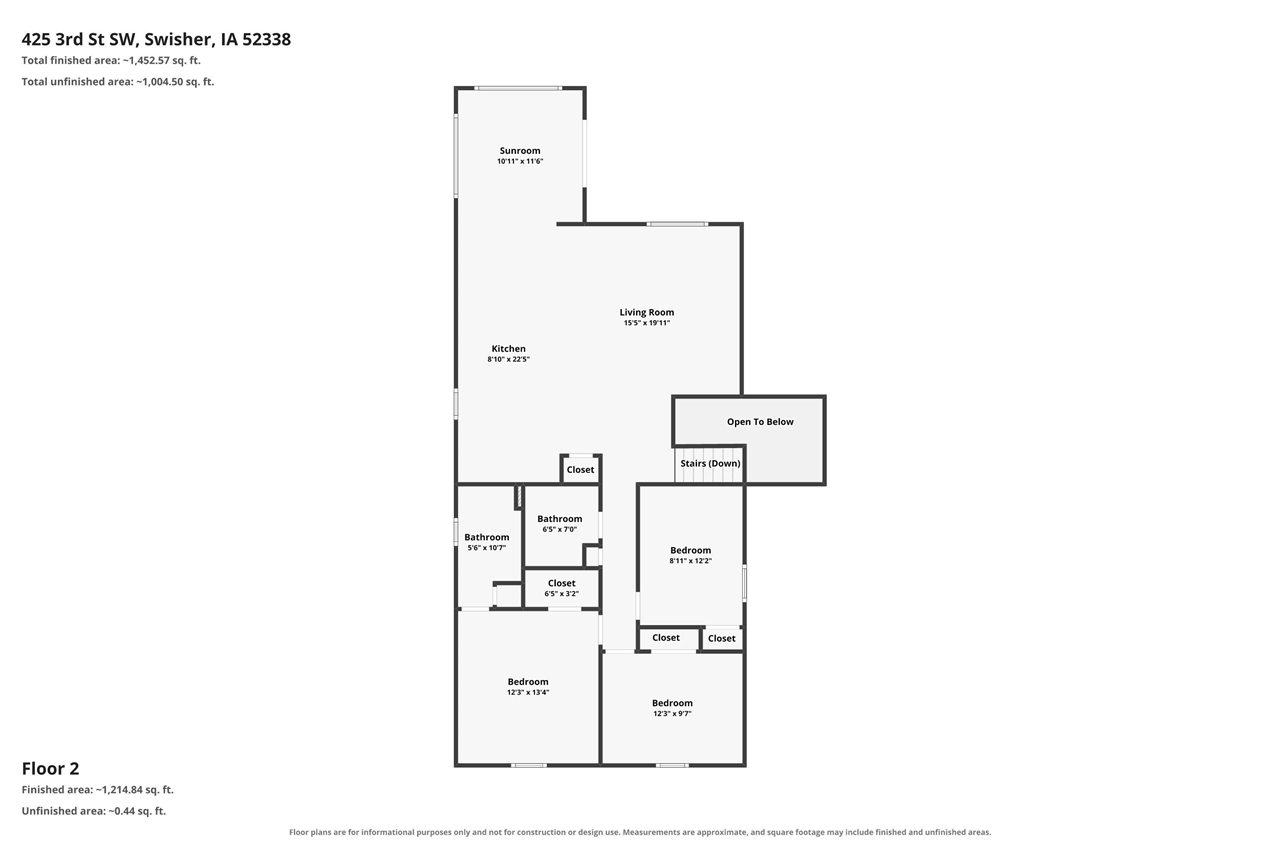
Welcome to this spacious split-level home in the desirable Swisher area, offering comfortable living space and an ideal location within the College Community School District. With easy access to both Cedar Rapids and Iowa City, this home combines convenience with a peaceful setting on a dead-end street. The main level features three large bedrooms, an updated kitchen, a welcoming family room with vaulted ceilings, and a beautiful four-seasons room that provides additional space to relax and enjoy the changing seasons. The finished lower level adds even more versatility with a spacious rec room, fourth bedroom, and second full bathroom. Situated in a quiet neighborhood with plenty of room to spread out, this home offers the space, location, and amenities you've been looking for.
MLS #: 202605166
Price: $389,900
Year Built: 1997
Bedrooms: 4
- Upper: 0.0
- Main: 3.0
- Lower: 1.0
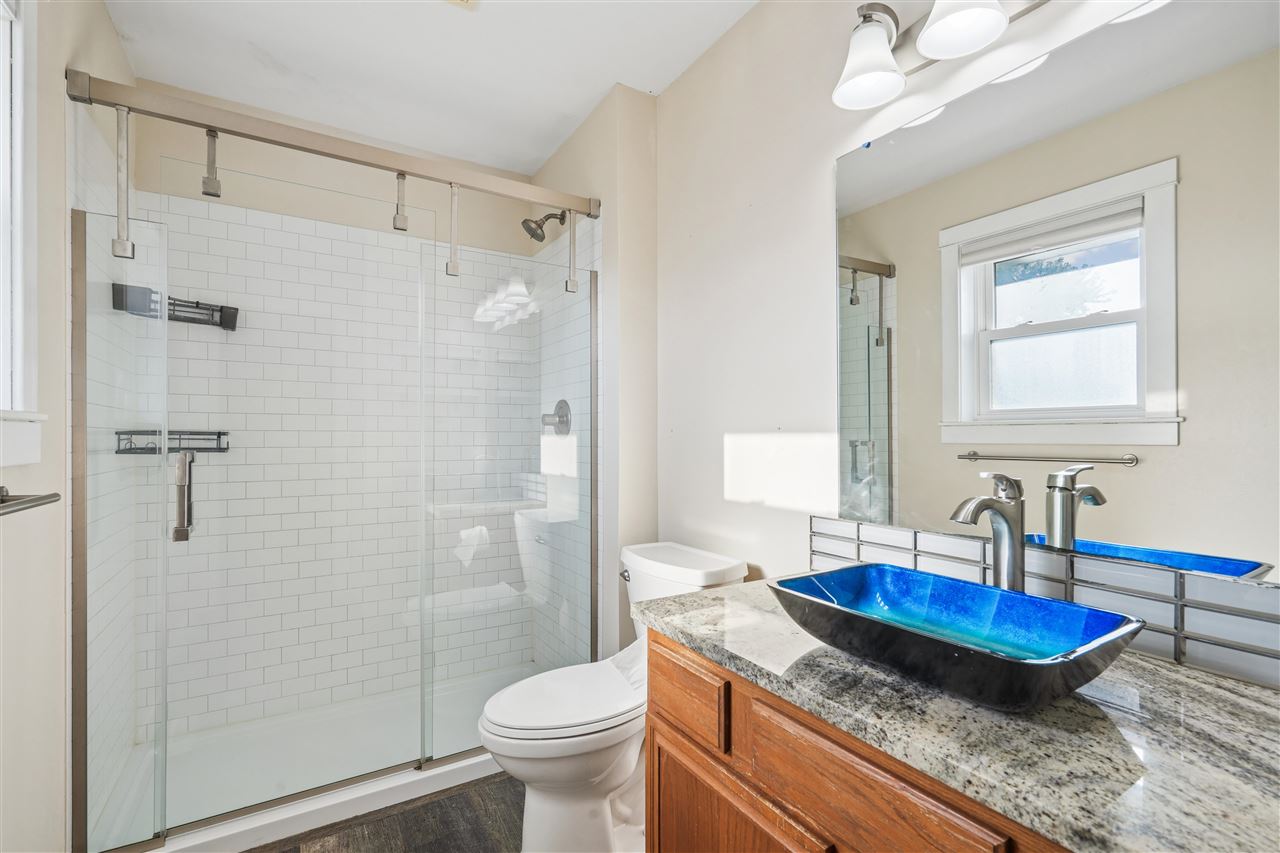
Total Baths: 3
- Upper Half: 0.0 ▪ Full: 0.0
- Main: Half: 0.0 ▪ Full: 2.0
- Lower: Half: 0.0 ▪ Full: 1.0
Building Style:
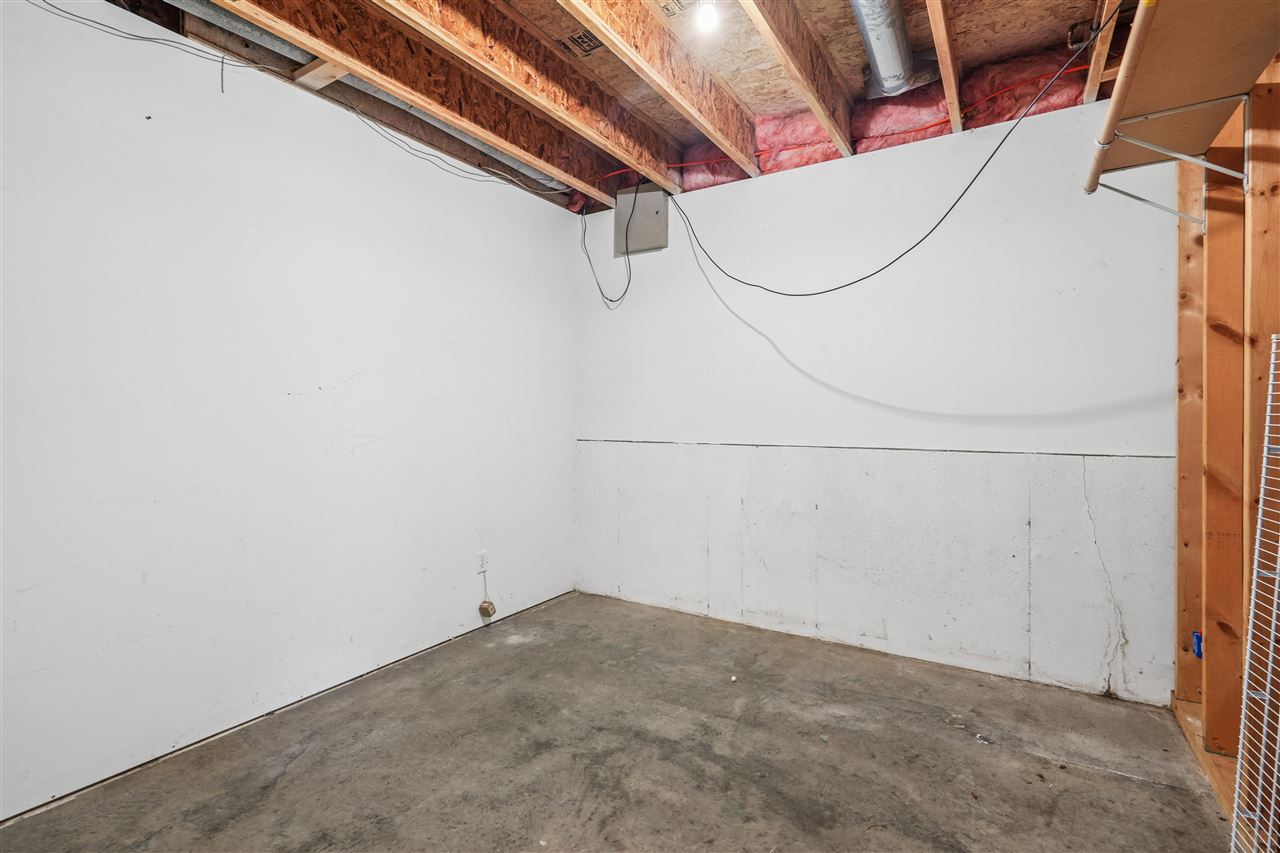
Basement: Full, Concrete, Finished
Total Sq Ft: 2386
Above Ground: 1536
Finished Lower: 850
Lot Size: 75x135
Fireplaces:
Parking: Attached Garage, Off Street
Garage: 22x26
Kitchen: Main Level
Dining Room: Main Level
Living Room: Main Level
Primary Bedroom: Main Level
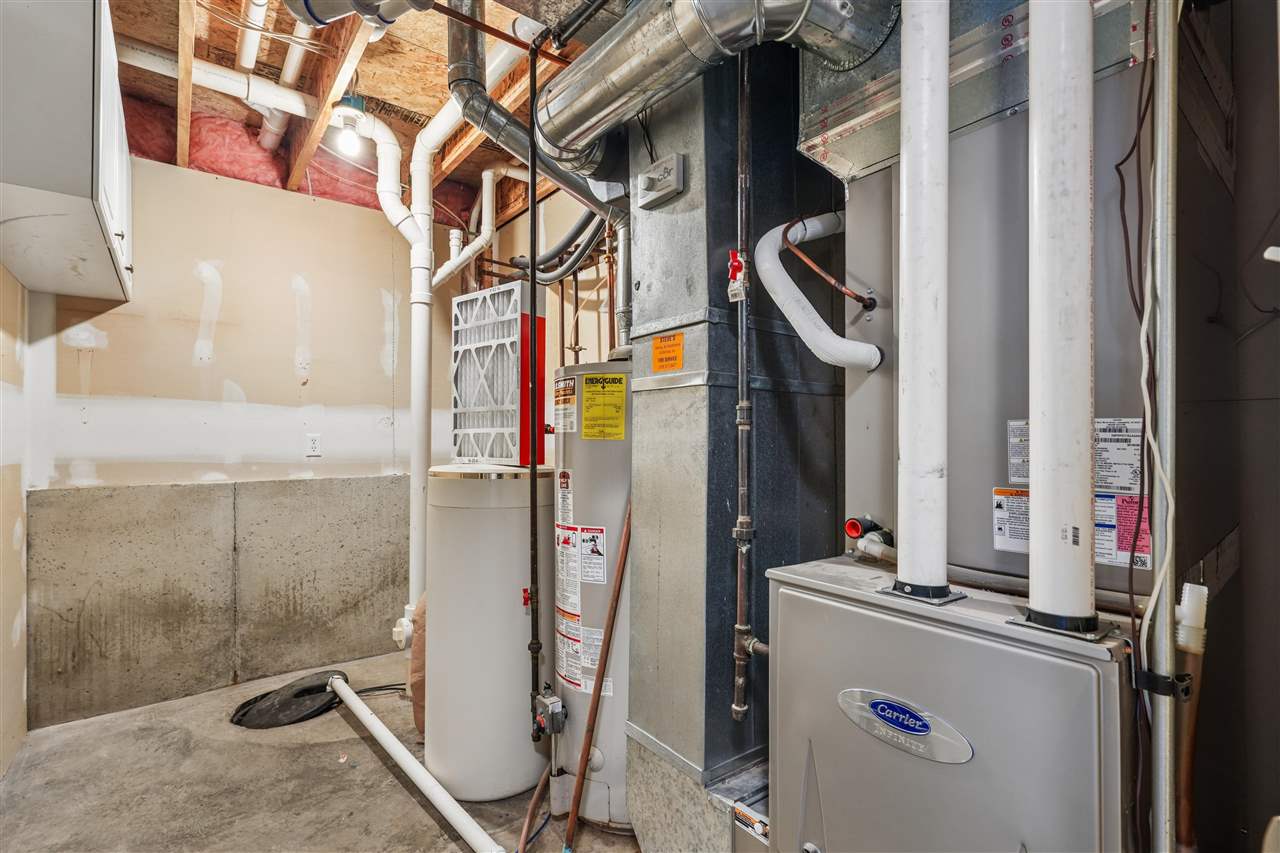
Heat/Cooling: Forced Air, Natural Gas, Central Air
Elementary: College Comm
Middle: College Comm
High: College Comm
Information deemed reliable but not guaranteed
 | Edge Realty Group 319-351-3355 |
Listing Office: Realty87 - Agent: William Grabe, Jr. - Information furnished by Iowa City Area Association of Realtors