

$389,900 - 3174 Sq Ft - 5 bed 3 bath - MLS: 202605196
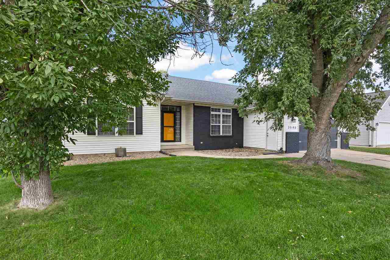
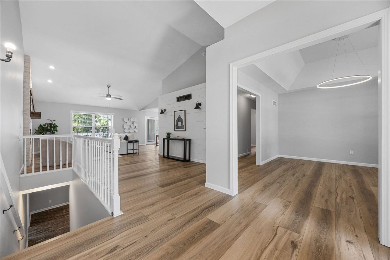
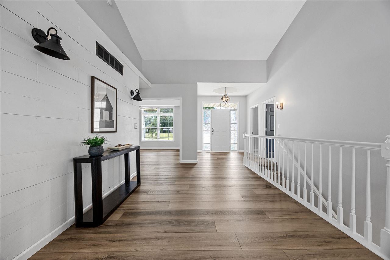
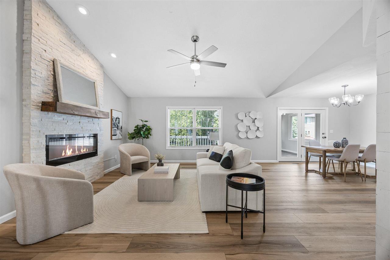
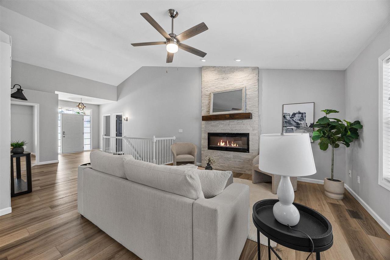
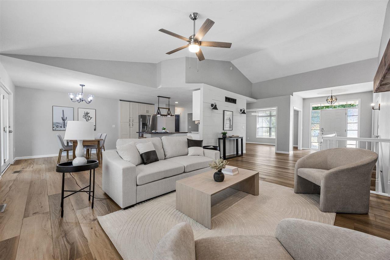
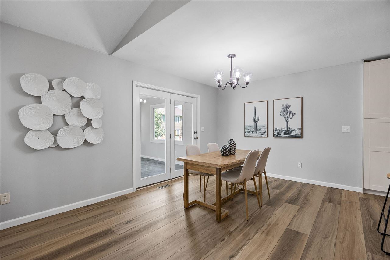
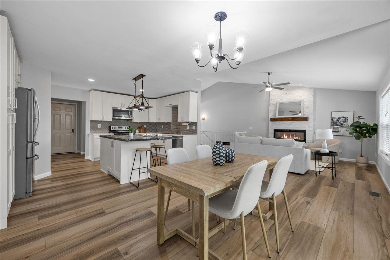
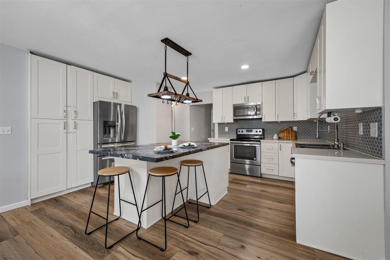
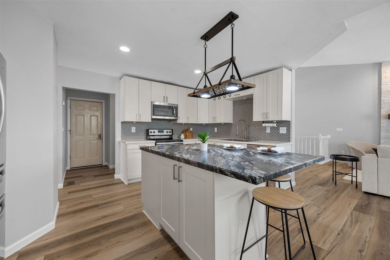
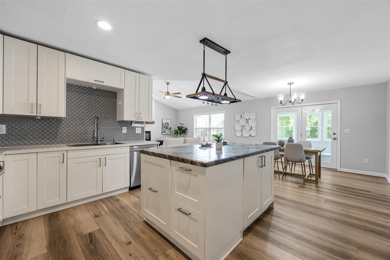
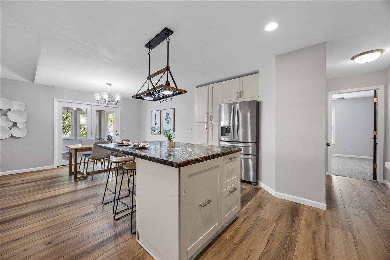
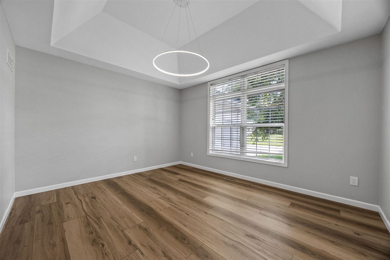
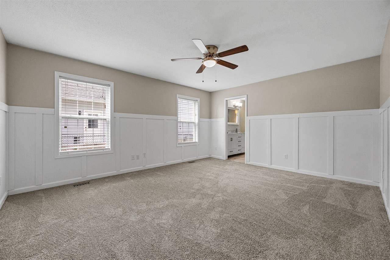
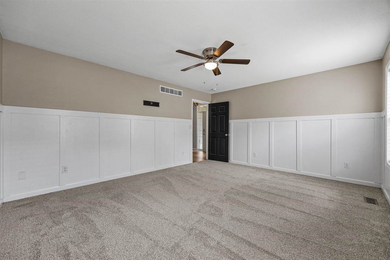
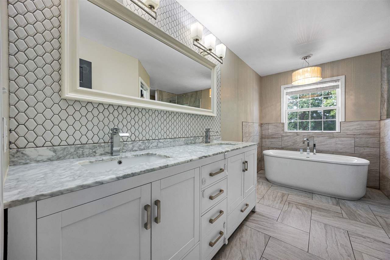
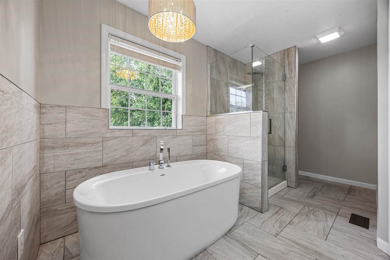
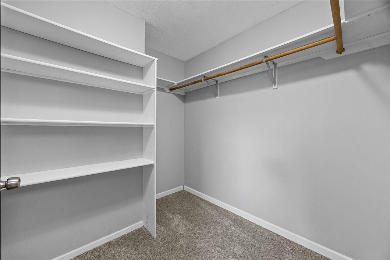
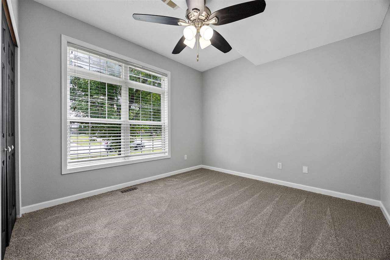
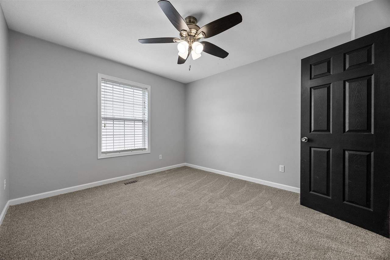
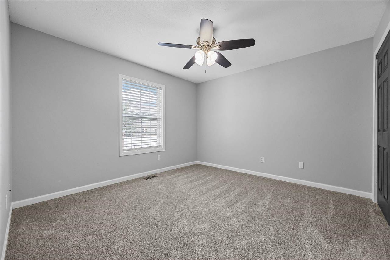
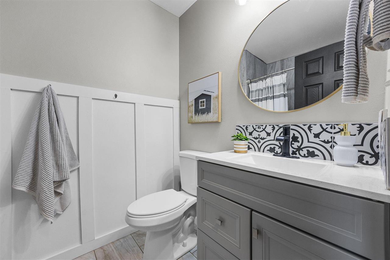
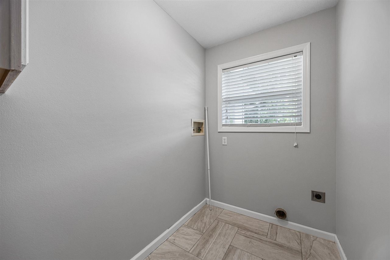
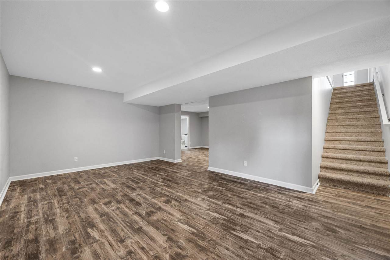
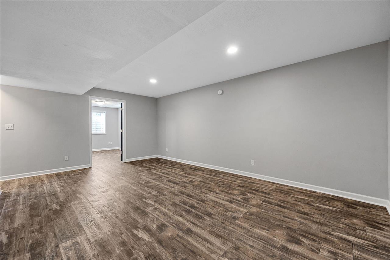
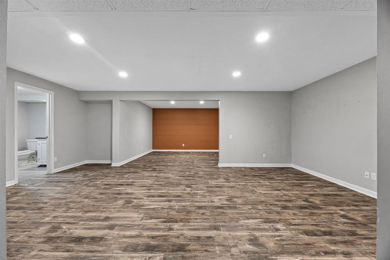
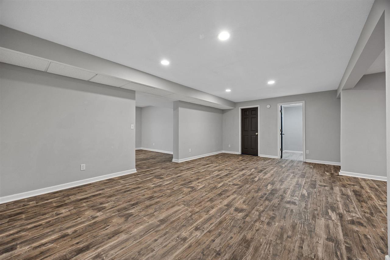
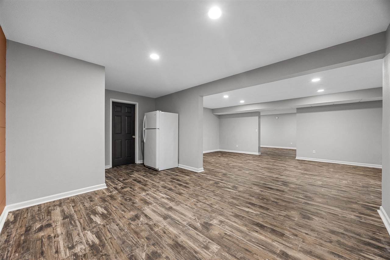
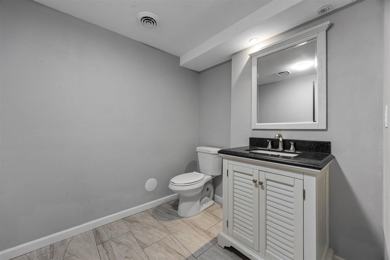
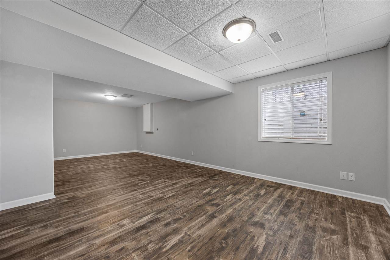
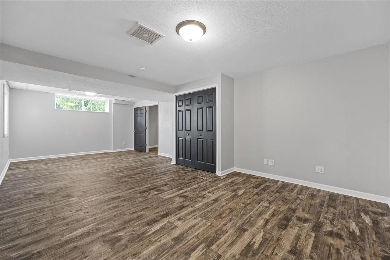
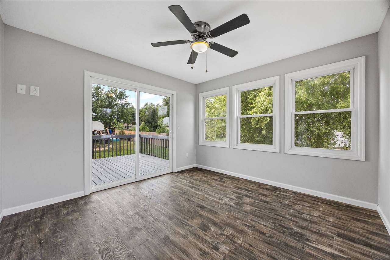
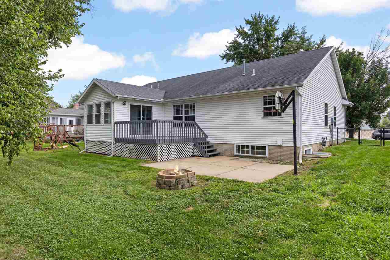
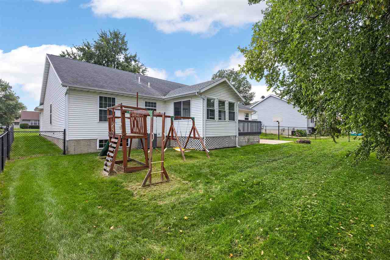
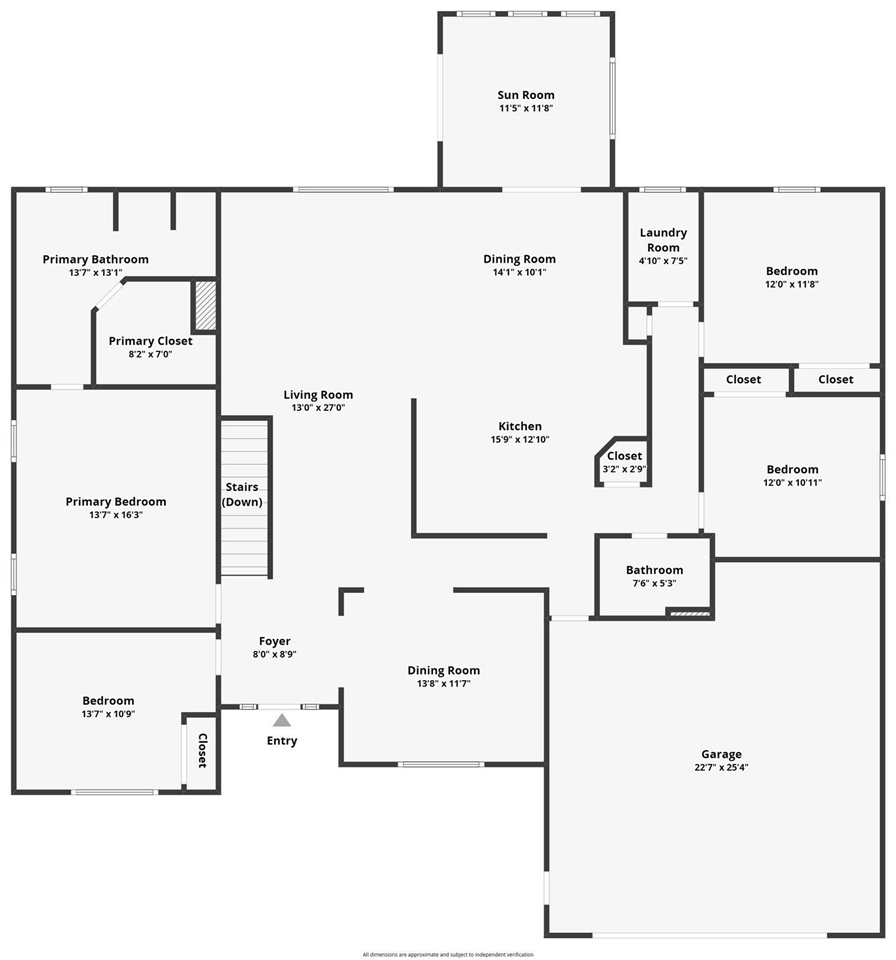
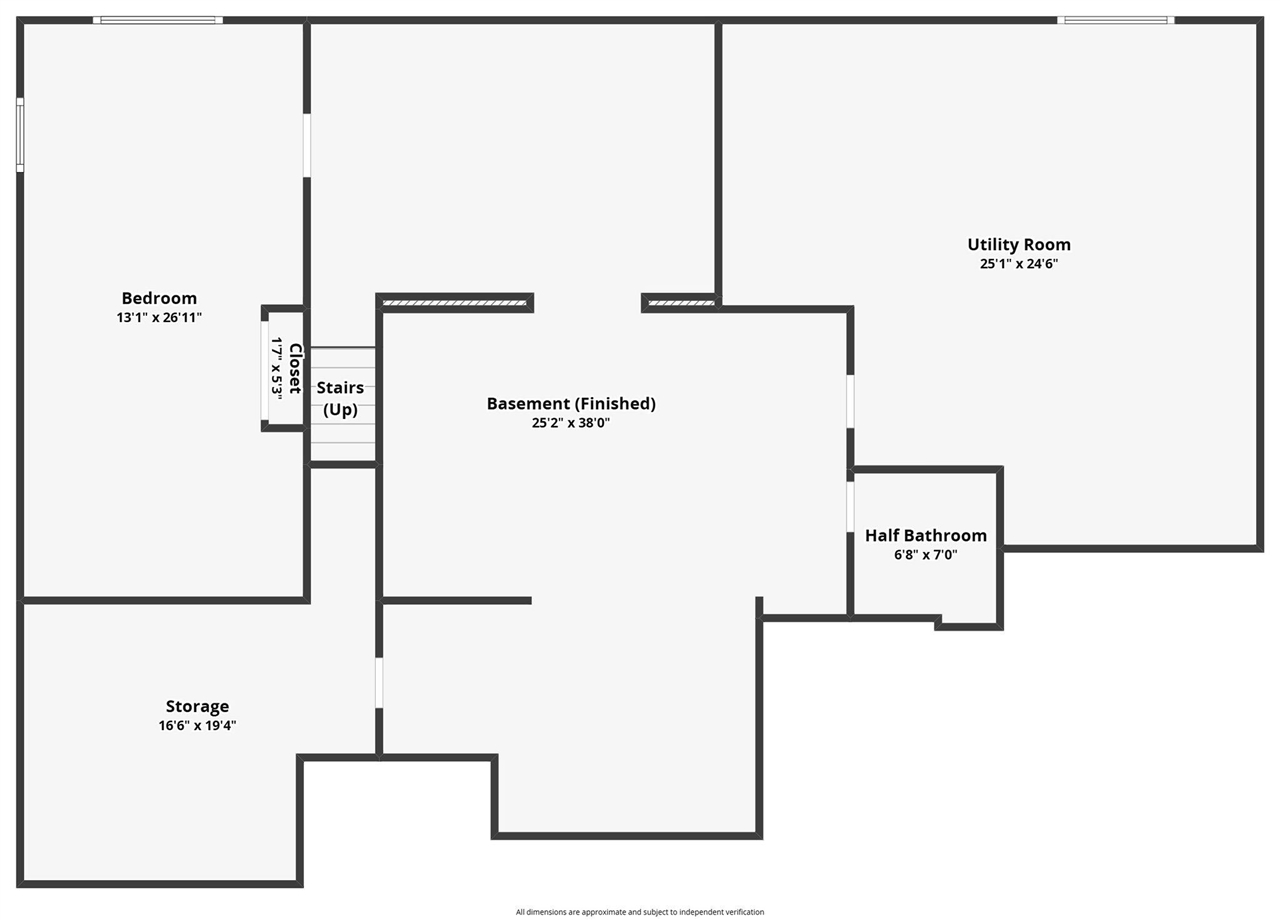
This sprawling Marion ranch offers the space you want with fresh updates already done. New LVP through the main living areas and new carpet in the bedrooms are complemented by the freshly painted walls. The open layout offers generous living and dining spaces, an electric fireplace with floor to ceiling stone, main-floor laundry, and a spacious kitchen with ample cabinetry. Just off the kitchen, a sunroom overlooks the fully fenced backyard—a great spot for morning coffee or unwinding at the end of the day. The primary suite has a roomy private bath and walk in closet. Downstairs adds even more usable and flexible space with a large rec room, huge bedroom and half bath, plus two substantial storage rooms. With five bedrooms, multiple gathering spaces, newer HVAC, and plenty of room to spread out, this home delivers flexibility both above and below grade.
MLS #: 202605196
Price: $389,900
Year Built: 1993
Bedrooms: 5
- Upper: 0.0
- Main: 4.0
- Lower: 1.0
Total Baths: 3
- Upper Half: 0.0 ▪ Full: 0.0
- Main: Half: 0.0 ▪ Full: 2.0
- Lower: Half: 1.0 ▪ Full: 0.0
Building Style: One Story
Basement: Full, Concrete, Finished
Total Sq Ft: 3174
Above Ground: 2109
Finished Lower: 1065
Lot Size: 80x113
Fireplaces: 1
Parking: Attached Garage
Kitchen: Main Level
Dining Room: Main Level
Living Room: Main Level
Primary Bedroom: Main Level
Family Room: Lower Level
Heat/Cooling: Forced Air, Natural Gas, Ceiling Fans, Central Air
Elementary: Wilkins
Middle: Excelsior
High: Linn Mar
Information deemed reliable but not guaranteed
 | Edge Realty Group 319-351-3355 |
Listing Office: Lepic-Kroeger, REALTORS - Agent: Brandi Radcliffe - Information furnished by Iowa City Area Association of Realtors