

















$580,000 - 3347 Sq Ft - 4 bed 3 bath - MLS: 202605201
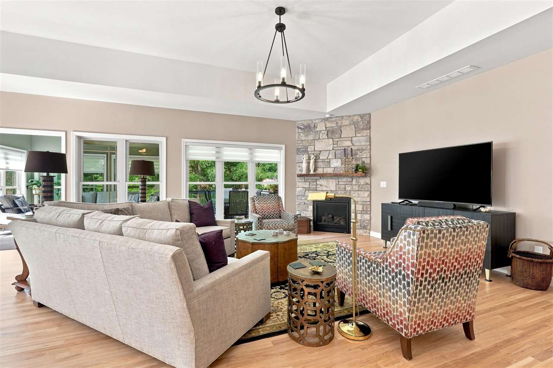
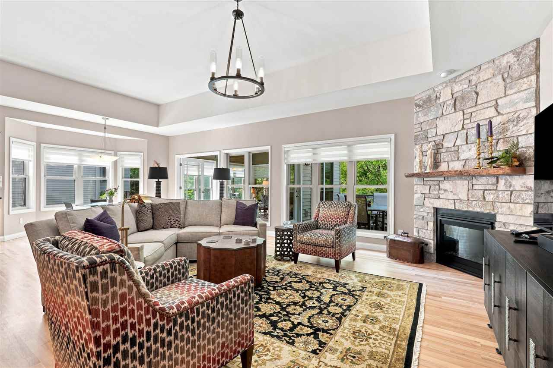
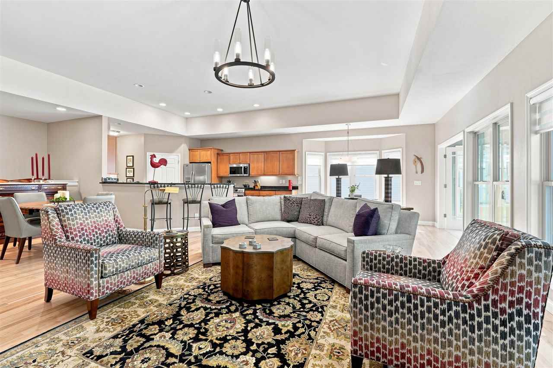
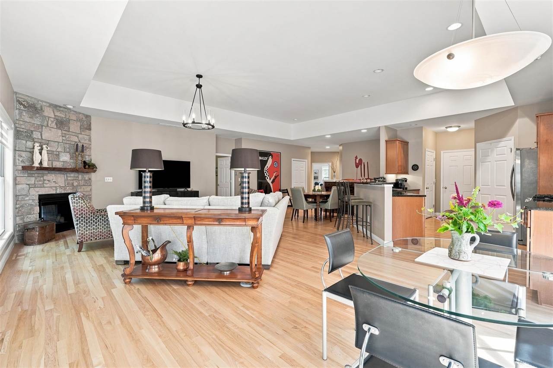
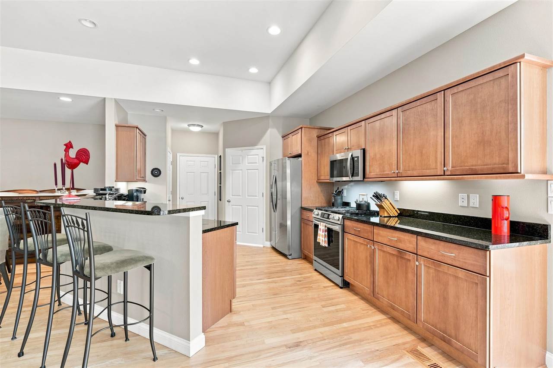
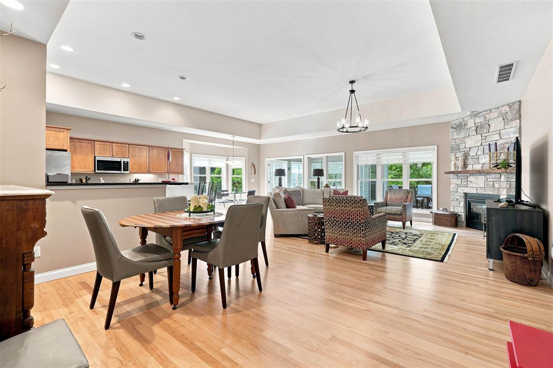
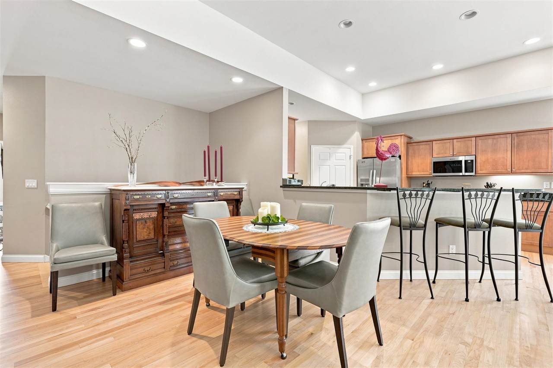
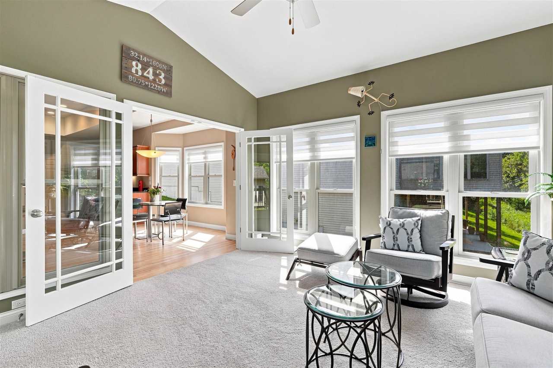
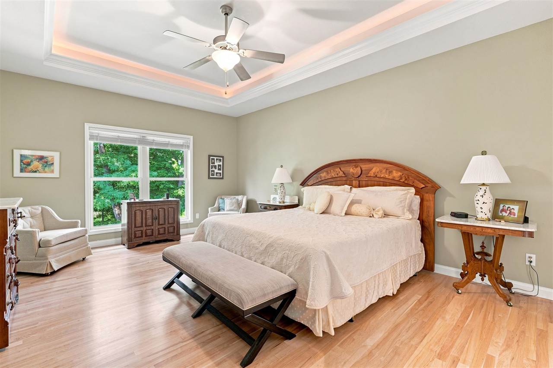
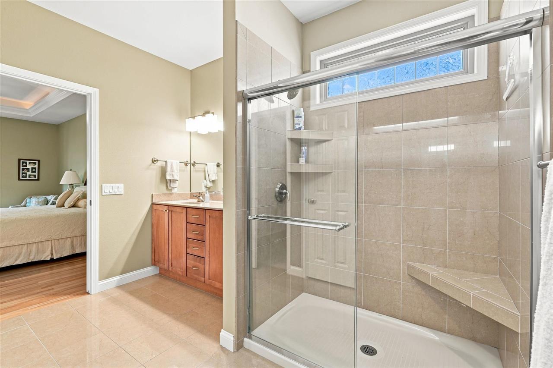
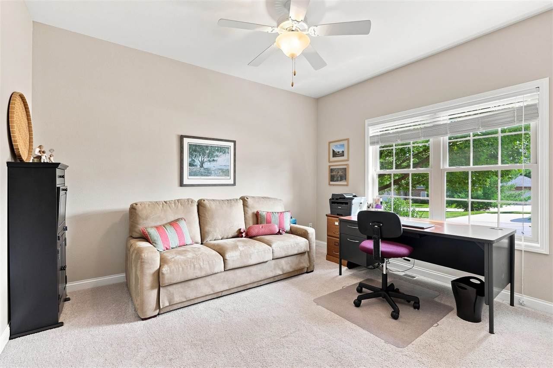
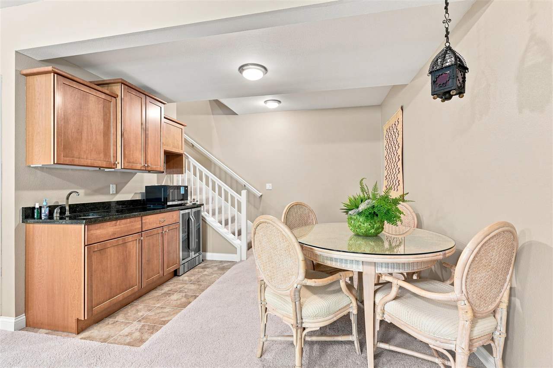
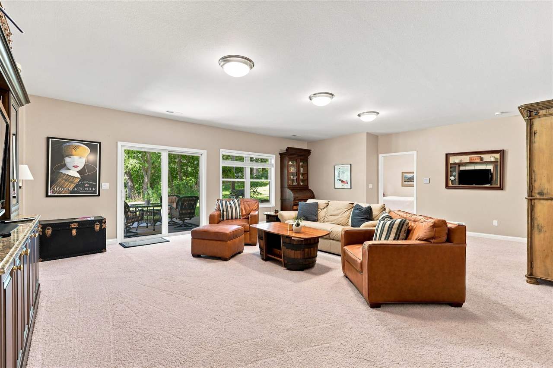
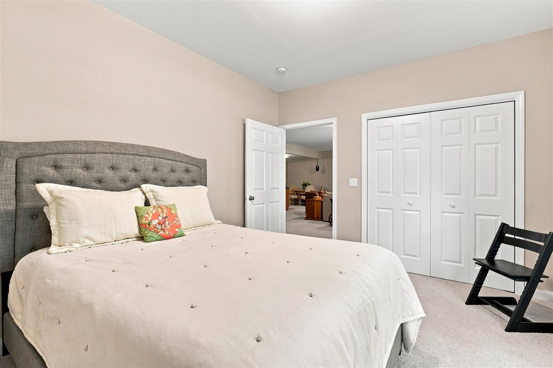
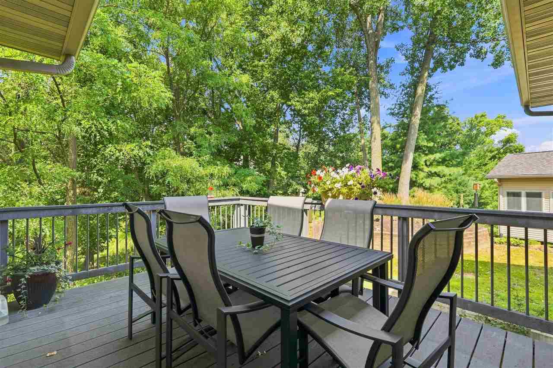
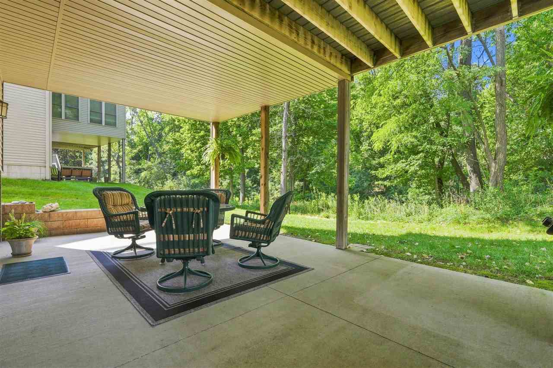
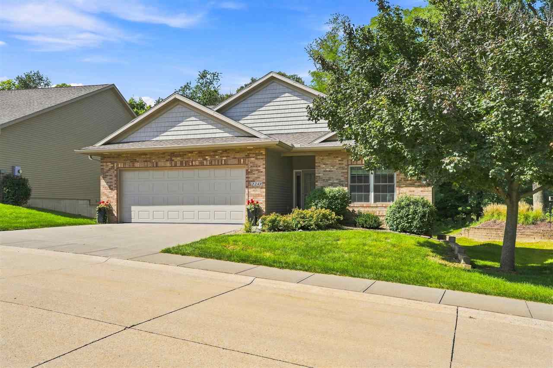
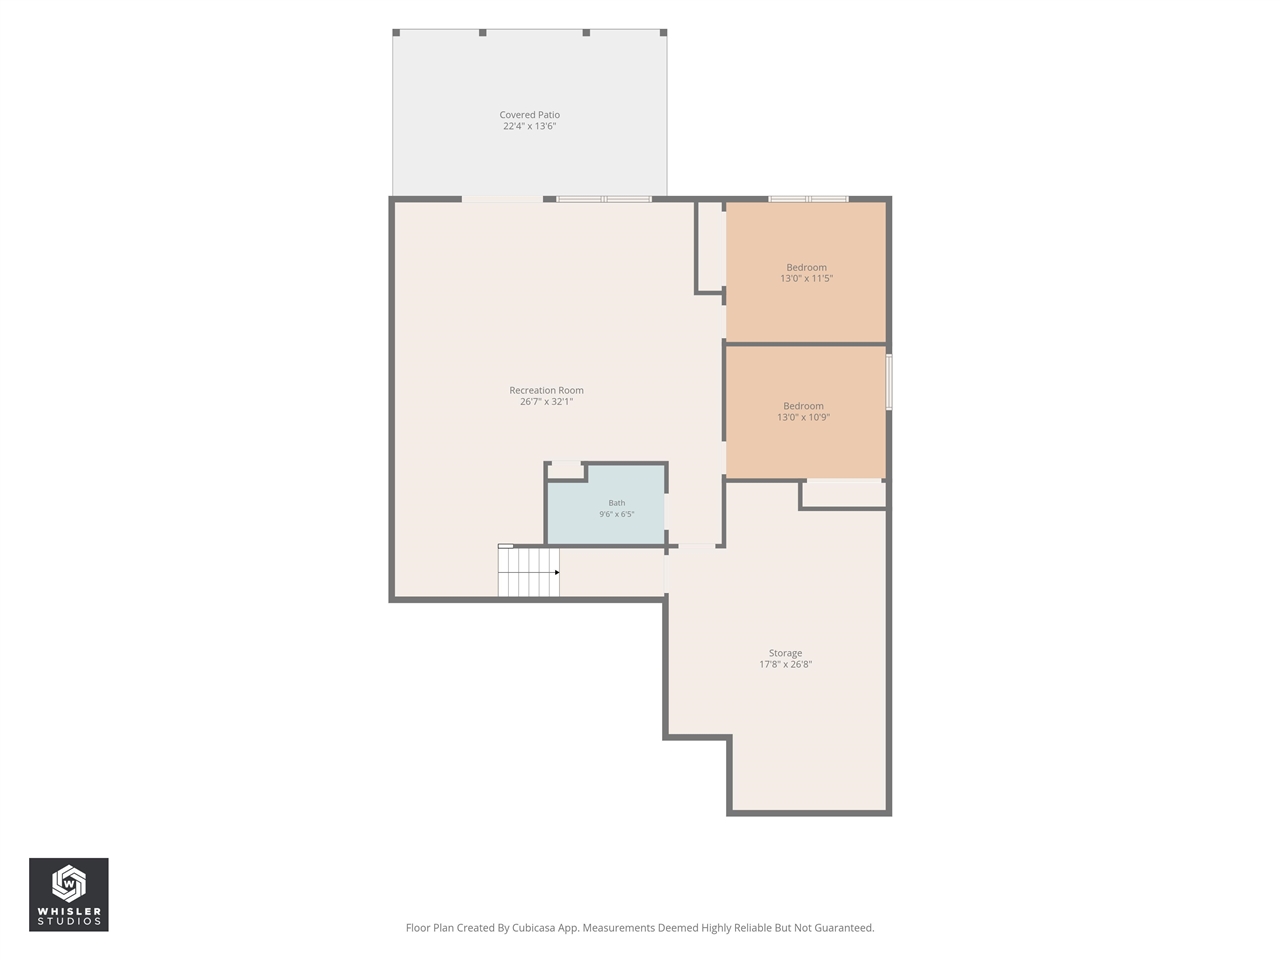
This spacious contemporary detached 4 bedroom 3 bath walkout condo has all of the perks of a single family home without most of the work! This home features zero entry, glowing hardwood floors, an amazing kitchen with plenty of storage and counter space, a large living area with cozy fireplace, ample dining spaces, a bright sunroom,serene primary suite, top of the line water and R/ O system, dual control geothermal heating and cooling and private deck and patio for your enjoyment. Get away without going away in the large family room with wet bar that walks out to your wooded view. perfect for entertaining family and friends. Call your agent today! Late March 2027 possession preferred.
MLS #: 202605201
Price: $580,000
Year Built: 2008
Bedrooms: 4
- Upper: 0.0
- Main: 2.0
- Lower: 2.0
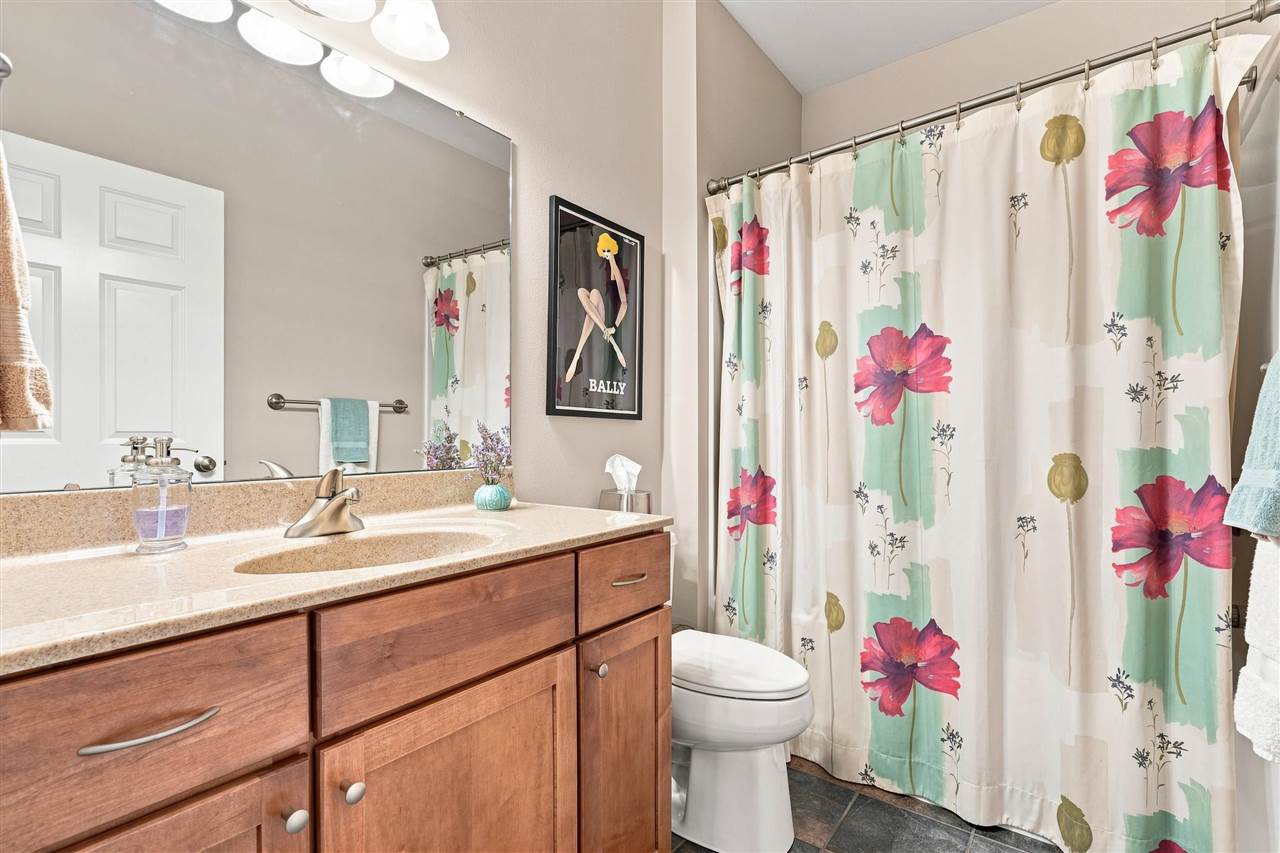
Total Baths: 3
- Upper Half: 0.0 ▪ Full: 0.0
- Main: Half: 0.0 ▪ Full: 2.0
- Lower: Half: 0.0 ▪ Full: 1.0
Building Style:
Basement: Full, Walk Out Access, Finished
Total Sq Ft: 3347
Above Ground: 1704
Finished Lower: 1643
Lot Size: condo
Fireplaces: 1
Parking: Attached Garage
Kitchen: Main Level
Dining Room: Main Level
Living Room: Main Level
Primary Bedroom: Main Level
Heat/Cooling: Geothermal, Dual
Elementary: Van Allen
Middle: North Central
High: Liberty High School
Information deemed reliable but not guaranteed
 | Edge Realty Group 319-351-3355 |
Listing Office: Ruhl&Ruhl, Realtors - Agent: LISA LYNES - Information furnished by Iowa City Area Association of Realtors