



$405,000 - 2231 Sq Ft - 4 bed 3 bath - MLS: 202605207
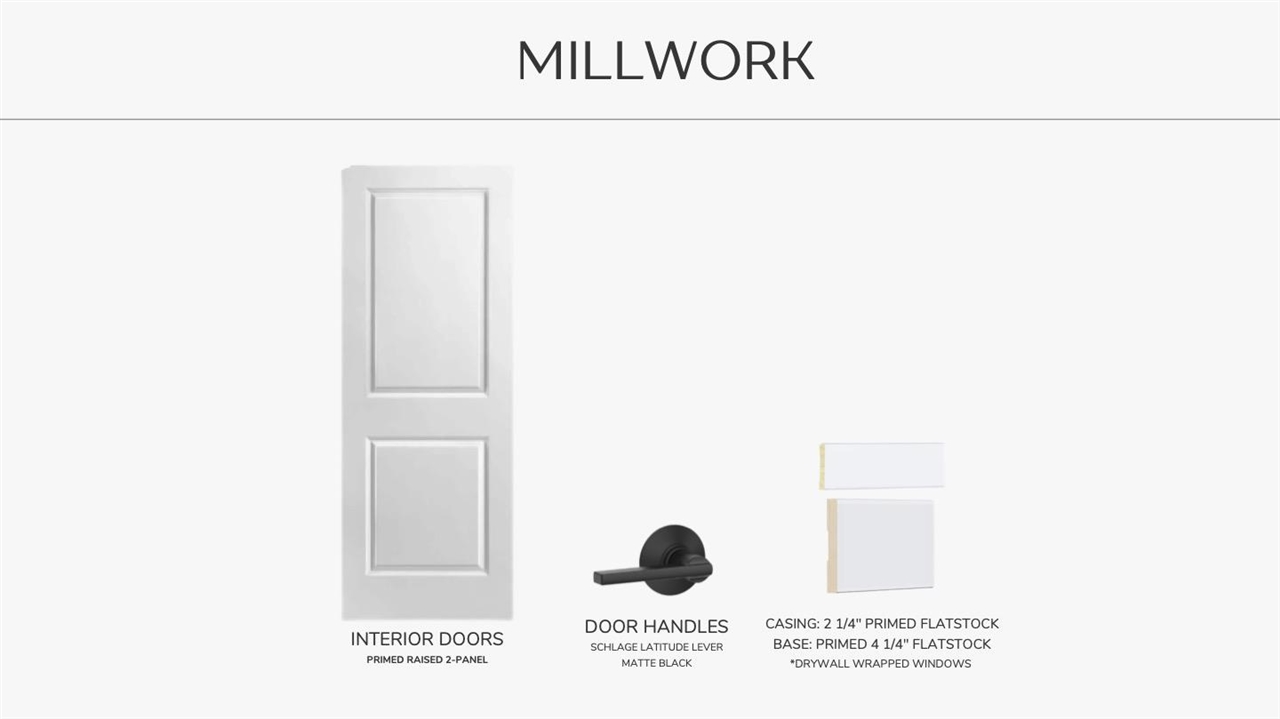
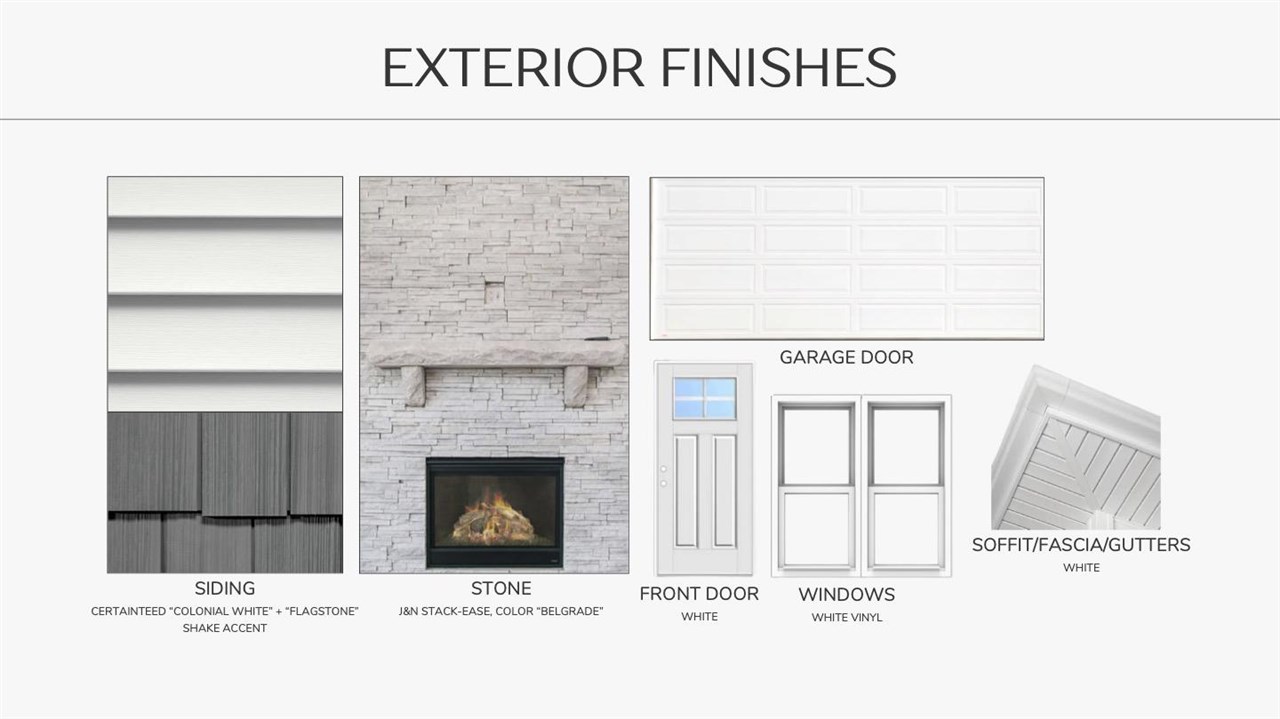
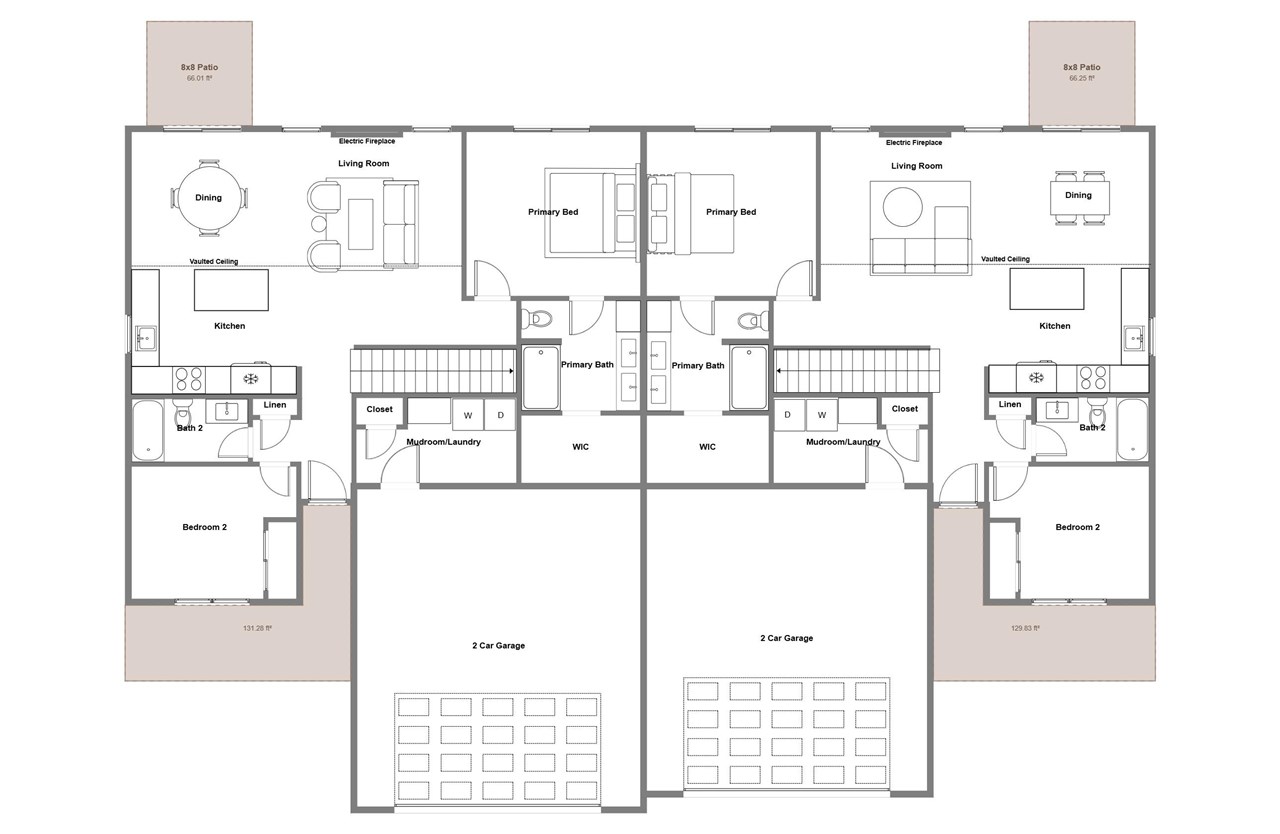
Welcome to 1153 Grant Way, a thoughtfully designed new construction home offering modern finishes, an open-concept layout, and plenty of space to spread out. The main level features a spacious living room with an electric fireplace, LVP flooring, and an open kitchen and dining area designed for everyday living and entertaining. The kitchen showcases quartz countertops, two-tone cabinetry, tile backsplash, stainless steel appliances, and matte black fixtures. The main floor includes the primary suite with private bath and walk-in closet, an additional bedroom and full bath, convenient main-floor laundry, and an attached 2-car garage. The finished lower level adds two additional bedrooms, a full bathroom, and a large family room, providing excellent space for guests, a home office, recreation area, or additional living space. Exterior details include a combination of CertainTeed siding, shake accents, stone veneer, white vinyl windows, and white soffit, fascia and gutters, creating a clean and timeless look. Modern lighting, matte black hardware and plumbing fixtures, neutral finishes, and an efficient floor plan complete this move-in-ready new construction home. Quality finishes, functional spaces. Estimated completion date of Early December. **Finishes and floor plan are conceptual and may be subject to change.**
MLS #: 202605207
Price: $405,000
Year Built: 2026
Bedrooms: 4
- Upper: 0.0
- Main: 2.0
- Lower: 2.0
Total Baths: 3
- Upper Half: 0.0 ▪ Full: 0.0
- Main: Half: 0.0 ▪ Full: 2.0
- Lower: Half: 0.0 ▪ Full: 1.0
Building Style:
Basement: Full, Sump Pump, Finished
Total Sq Ft: 2231
Above Ground: 1251
Finished Lower: 980
Lot Size: 101x107
Fireplaces: 1
Parking: Attached Garage
Kitchen: Main Level
Dining Room: Main Level
Living Room: Main Level
Primary Bedroom: Main Level
Heat/Cooling: Forced Air, Ceiling Fans, Central Air
Elementary: C C A North Bend
Middle: Clear Creek
High: Clear Creek
Information deemed reliable but not guaranteed
 | Edge Realty Group 319-351-3355 |
Listing Office: Affinity Real Estate Services - Agent: Bryant Nicholson - Information furnished by Iowa City Area Association of Realtors